
18729 Vineyard Point Lane,Cornelius, NC 28031
Cornelius, NC 28031

Description
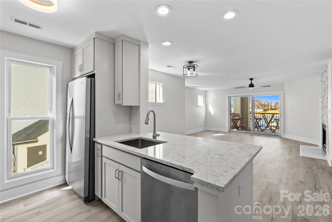
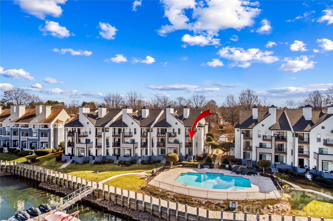
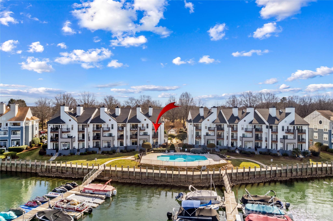
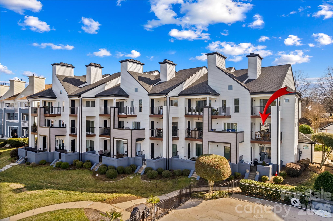
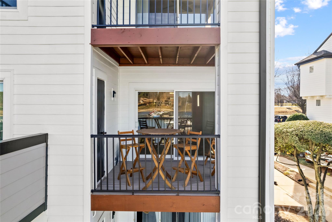
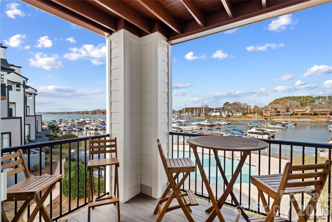
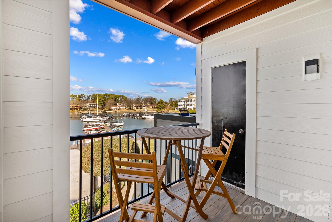
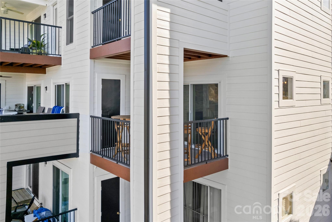
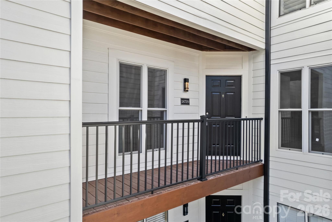
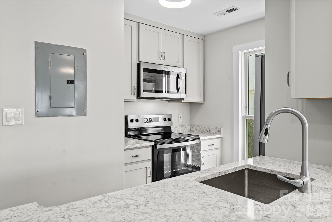
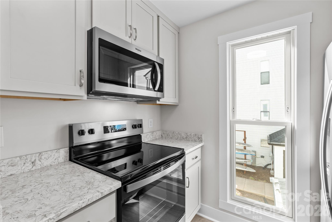
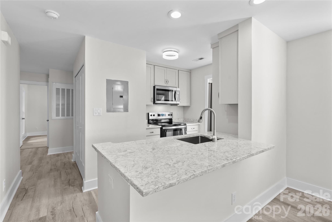
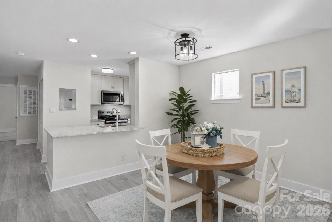
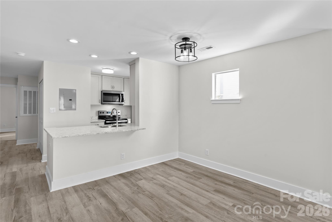
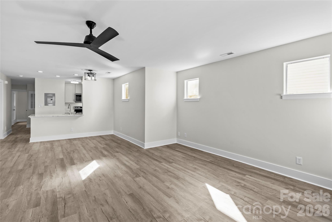
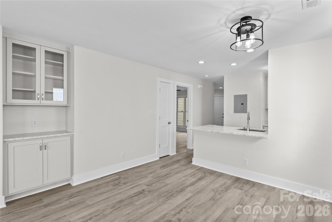
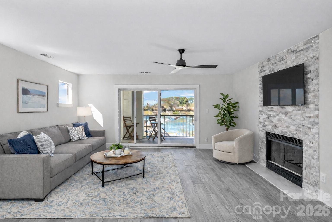
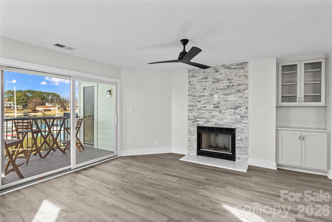
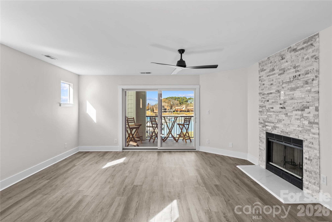
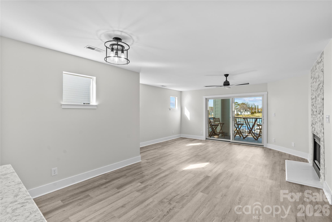
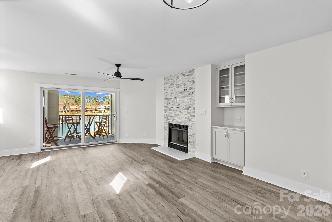
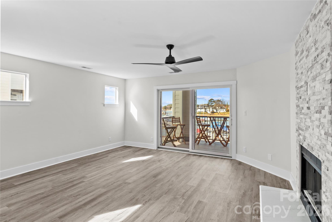
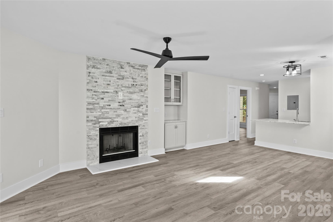
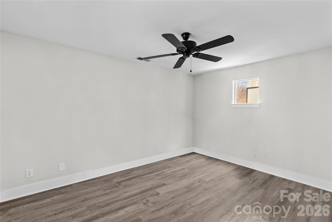
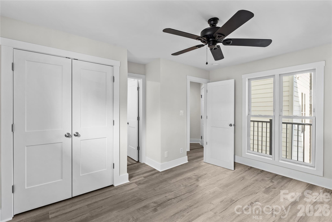
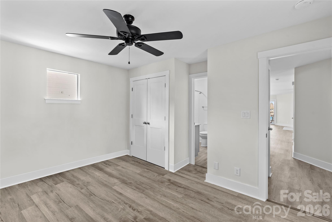
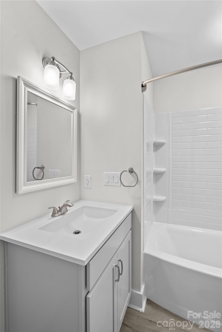
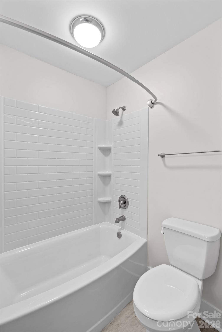
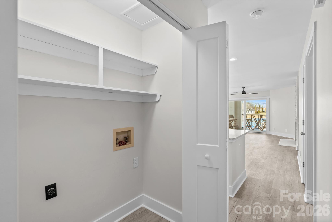
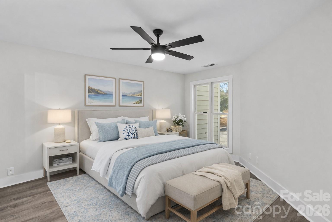
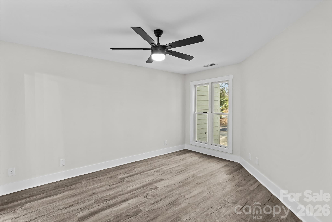
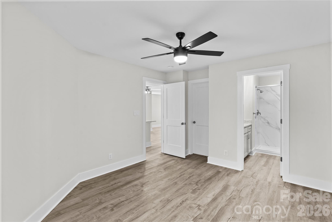
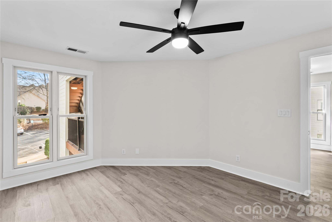
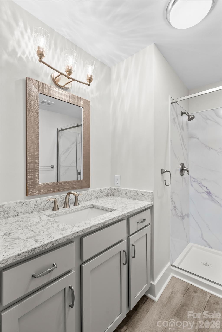
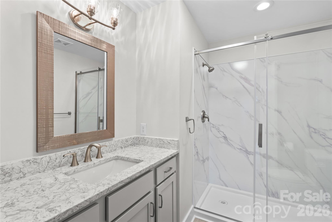
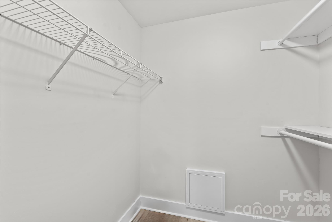
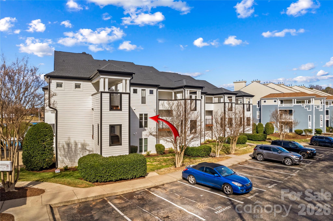
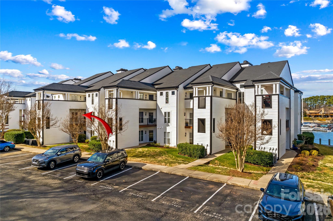
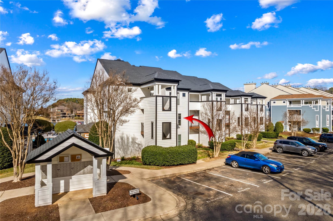
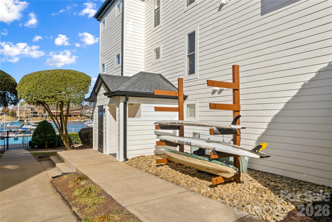
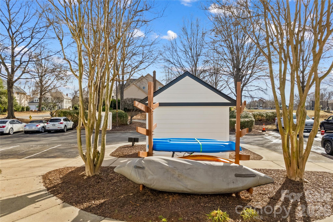
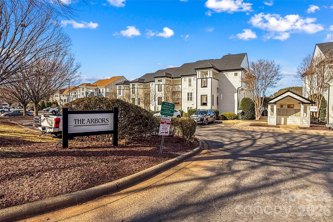
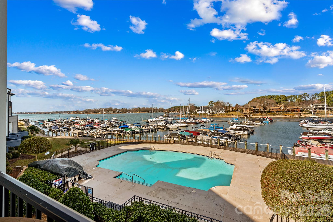
Welcome to effortless Lake Norman living in this beautifully renovated second-floor condo, where every detail has been thoughtfully updated so you can simply move in and enjoy. This exceptional home has been extensively renovated, offering peace of mind with major improvements that include new windows (except four square accent windows), a new sliding glass patio door with screen, a replaced balcony deck, all-new exterior siding, and a brand-new HVAC system. Inside, you'll love the fresh, modern design featuring a stunning stacked-stone fireplace as the focal point of the living area (ready for an electric insert). The extensive renovation includes all-new plumbing, tub, shower, sinks, faucets, vanities, custom soft-close cabinetry, countertops, flooring, and a full suite of new appliances, including a refrigerator, stove, microwave, dishwasher, and disposal. Additional upgrades include new electrical wiring, lighting fixtures, fresh paint throughout, new doors, baseboards, trim, hardware, and shelvingmaking this home truly turnkey. Step outside to your private balcony overlooking the pool and Lake Norman, the perfect setting for morning coffee, evening sunsets, or simply relaxing after a day on the water. Enjoy resort-style amenities, including an on-site Lake Norman boat club with memberships available, outdoor swimming pool, gas grills and picnic areas, kayak and paddleboard storage (fee), scenic walking trails, and pickleball and tennis courts. Whether you're boating, paddling, entertaining, or simply unwinding by the lake, this move-in-ready condo offers the Lake Norman lifestyle you've been dreaming of.
Details
| MLS # | 4344538 |
|---|---|
| Listing Type | For Sale |
| Style | Condominium |
| HOA Dues | $355 |
| Sub-Type | Resale |
| Status | Active Under Contract |
| Year | 1990 |
| Days On Site | 207 |
| Listing Provided By | eXp Realty, LLC | Laura Newell |
Features
| Bed(s) | 2 |
|---|---|
| Bath(s) | 2 Total |
| SQ Feet | 976 |
| Car Port | Yes |
| Story(s) | 1 |
| Acreage | 0.02 |
| Water Front | Yes |
| Property View | Long Range, Water, Year Round |
Interior
| Cooling | Central Air |
|---|---|
| Heating | Electric |
| Interior Features | Breakfast Bar, Built-in Features, Open Floorplan, Split Bedroom, Storage |
| Appliances | Dishwasher, Disposal, Dryer, Electric Range, Electric Water Heater, Exhaust Fan, Microwave, Refrigerator, Washer, Washer/Dryer |
Exterior
| Exterior Features | Lawn Maintenance, Tennis Court(s) |
|---|---|
| Roof | Architectural Shingle |
| Security Features | Smoke Detector(s) |
| Construction Materials | Fiber Cement, Hardboard Siding |
| Foundation Details | Slab |
| Lot Features | Views, Waterfront |
Parking
| Garage Yes / No | No |
|---|---|
| Parking Features | Assigned, Parking Space(s) |
Utilities
| Utilities | Electricity Connected, Natural Gas |
|---|
Location
| Community Features | Game Court, Outdoor Pool, Picnic Area, Sidewalks, Sport Court, Street Lights, Tennis Court(s), Walking Trails |
|---|
Other
| List Aor | Greensboro Regional Realtors Association |
|---|
Taxes
| Property | 420502 |
|---|
Area Information
| State | NC |
|---|---|
| County | Mecklenburg |
| City | Cornelius |
| Zip Code | 28031 |
| Area | Mecklenburg |
| Community Name | Vineyard Point |
| School District | William Amos Hough |
| Elementary School | J.V. Washam |
| High School | William Amos Hough |
| Listing VS Median (in Vineyard Point) | |
Price: $455,000 low | high Med: $375,000 sqft: 976 low | high Med: 833 $ / sqft: $466 low | high Med: $450 On site: 207 low | high Med: 107 | |
Market Activity 28031
Request a showing
Request a showing
 Listings courtesy of Canopy MLS as distributed by MLS GRID.
Based on information submitted to the MLS GRID as of September 4, 2026 at 3:44:44 PM PDT All data is obtained from various sources and may not have been verified by broker or MLS GRID. Supplied Open House Information is subject to change without notice. All information should be independently reviewed and verified for accuracy. Properties may or may not be listed by the office/agent presenting the information.
The Digital Millennium Copyright Act of 1998, 17 U.S.C. § 512 (the “DMCA”) provides recourse for copyright owners who believe that material appearing on the Internet infringes their rights under U.S. copyright law. If you believe in good faith that any content or material made available in connection with our website or services infringes your copyright, you (or your agent) may send us a notice requesting that the content or material be removed, or access to it blocked. Notices must be sent in writing by email to DMCAnotice@MLSGrid.com.
“The DMCA requires that your notice of alleged copyright infringement include the following information: (1) description of the copyrighted work that is the subject of claimed infringement; (2) description of the alleged infringing content and information sufficient to permit us to locate the content; (3) contact information for you, including your address, telephone number and email address; (4) a statement by you that you have a good faith belief that the content in the manner complained of is not authorized by the copyright owner, or its agent, or by the operation of any law; (5) a statement by you, signed under penalty of perjury, that the information in the notification is accurate and that you have the authority to enforce the copyrights that are claimed to be infringed; and (6) a physical or electronic signature of the copyright owner or a person authorized to act on the copyright owner’s behalf. Failure to include all of the above information may result in the delay of the processing of your complaint.
Contact
Learn More About This Property

| State | NC |
|---|---|
| County | Mecklenburg |
| City | Cornelius |
| Zip Code | 28031 |
| Area | Mecklenburg |
| Community Name | Vineyard Point |
| School District | William Amos Hough |
| Elementary School | J.V. Washam |
| High School | William Amos Hough |
| Listing VS Median (in Vineyard Point) | |
Price: $455,000 low | high Med: $375,000 sqft: 976 low | high Med: 833 $ / sqft: $466 low | high Med: $450 On site: 207 low | high Med: 107 | |
