


Description
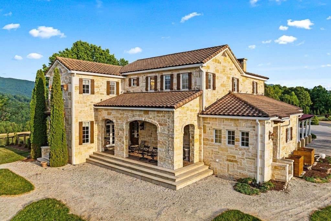
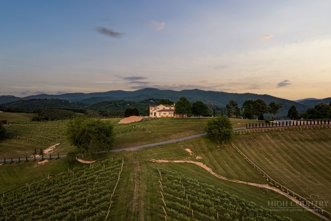
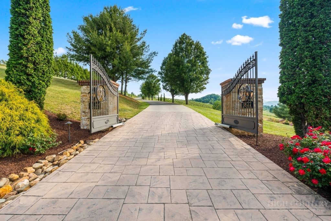
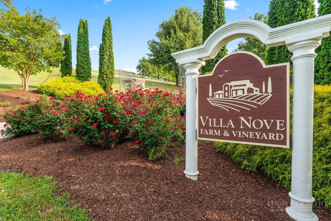
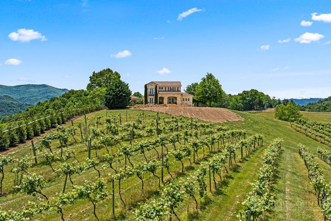
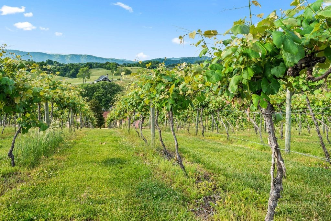
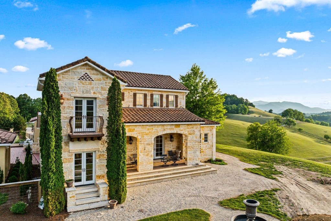
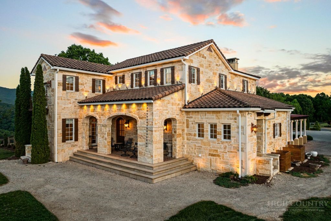
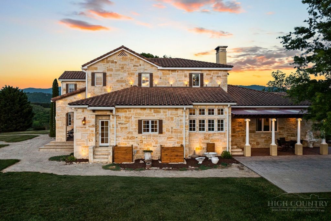
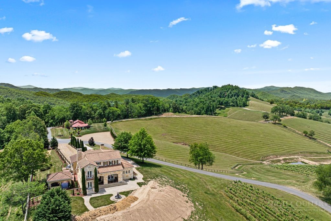
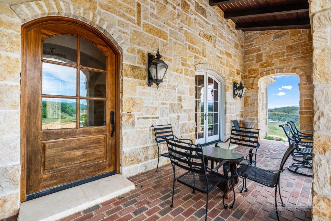
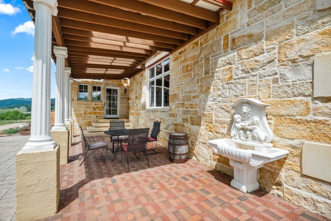
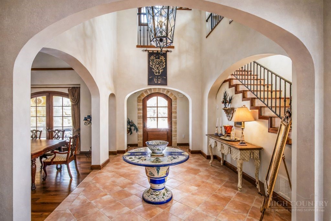
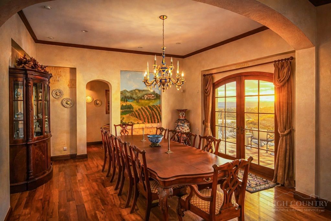
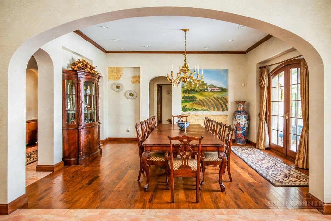
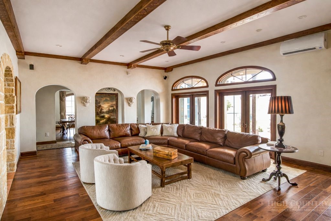
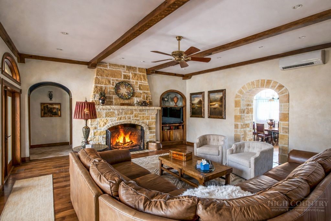
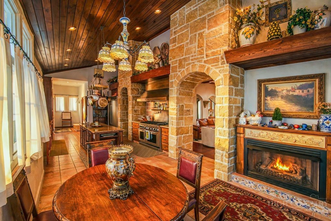
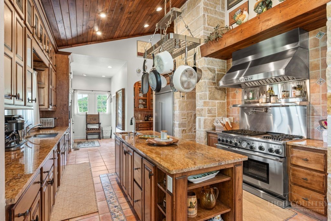
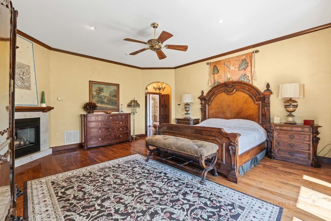
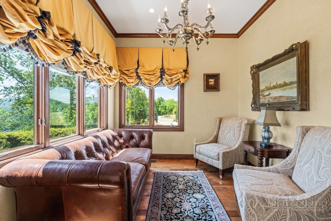
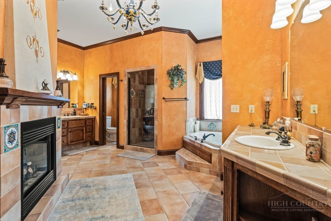
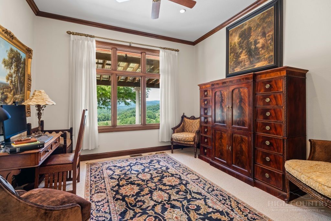
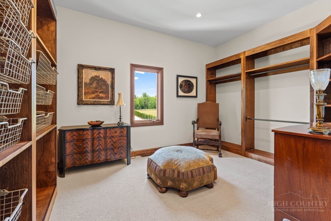
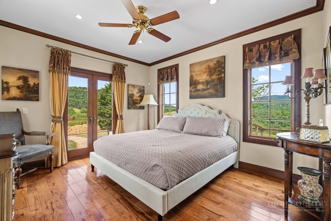
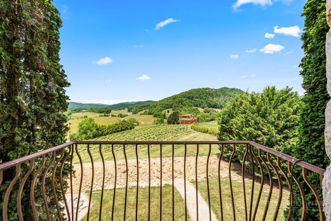
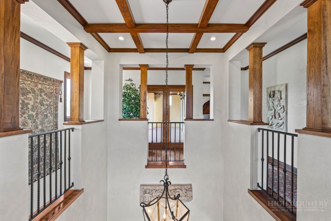
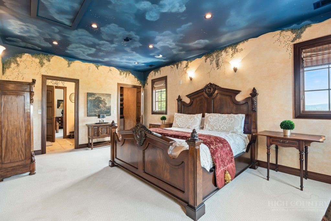
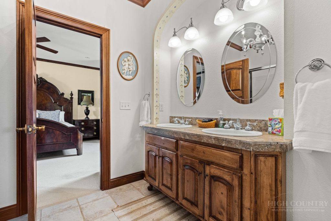
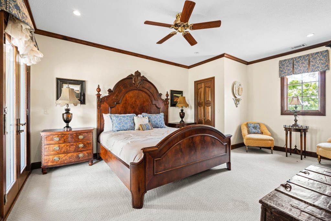
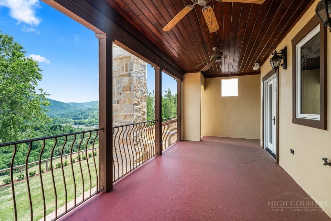
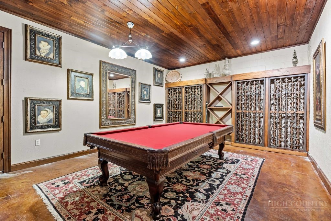
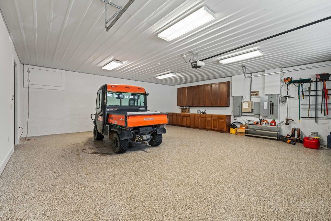
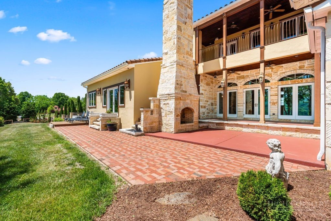
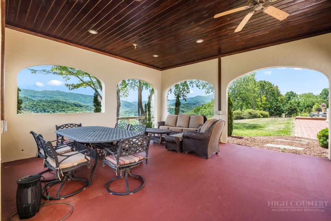
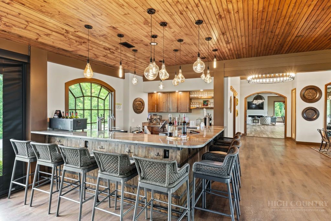
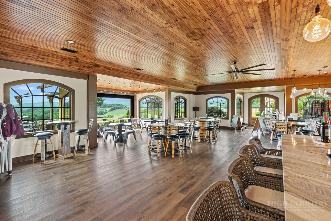
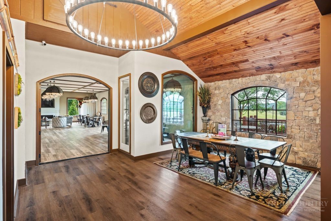
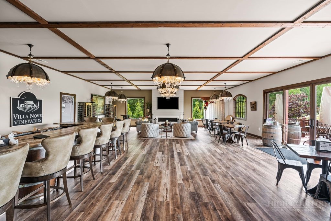
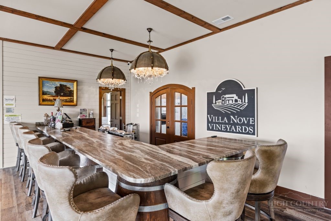
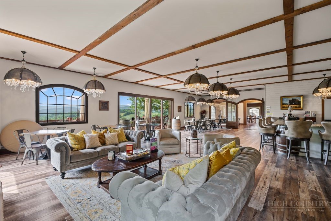
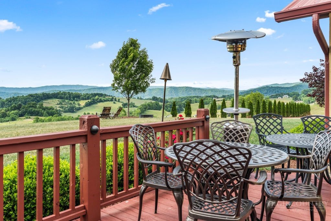
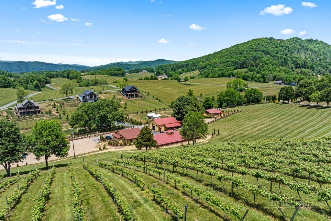
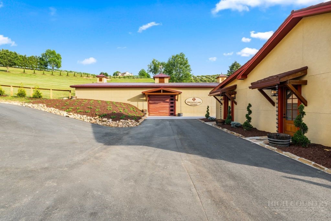
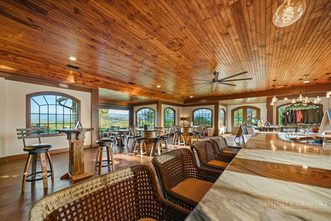
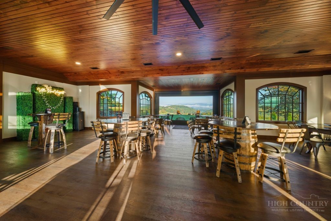
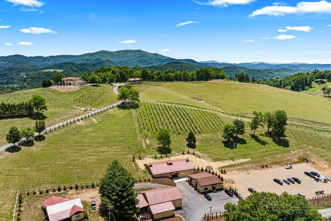
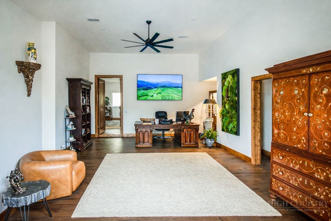
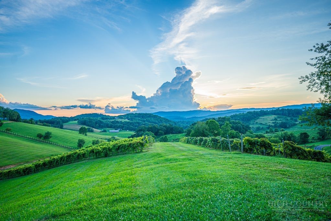
Villa Nove is a rare turnkey wine country estate and agritourism opportunity spanning approximately 34 acres, anchored by a stunning 5,218-square-foot Italian Tuscan villa, an established vineyard, and a fully equipped event and wine production operation. Blending residential luxury with commercial capability, the property is ideally suited for a winery owner, hospitality entrepreneur, investor, or buyer seeking an extraordinary live-work destination. At the heart of the estate, the elegant 5-bedroom, 4.5-bath Tuscan villa offers timeless character and spacious living, complete with a wine cellar and billiards room, a 357-square-foot outdoor terrazza, and an oversized 878-square-foot two-car garage. The estate also includes a renovated 1,388-square-foot original farmhouse with 3 bedrooms and 1 bath, providing additional guest, staff, or rental accommodations. Purpose-built for entertaining and business operations, the renovated 4,544-square-foot tasting room features two climate-controlled dining rooms, each with tasting bars, along with three bathrooms, wine refrigeration, wine storage, and a refinished outdoor patio outfitted with umbrellas, gas heaters, tables, and chairs. The venue is fully equipped to host weddings and events, with seating and furnishings for up to 90 guests. A newly outfitted tasting room kitchen includes ovens, prep stations, refrigeration, and additional equipment needed to support food and beverage service. Wine production infrastructure is equally impressive, highlighted by a newly constructed 4,031-square-foot heated and cooled production and storage barn with laboratory and bathroom. A separate 1,760-square-foot office building includes three offices, a conference room, and retail space, while a 2,633-square-foot utility barn provides ample room for tools, equipment, and tractor storage. The agricultural component is well established, with 8 acres of 14-year-old mature, healthy vineyards producing 10 grape varietals harvested annually. Two small ponds with fountains and an irrigation well support the grounds, while a newly installed perimeter fence with high-end materials secures both the farm perimeter and agritourism pasture. A new 16' x 20' pasture barn, scheduled for completion in August 2026, adds further utility. Also included is a 0.75-acre greenhouse lot on Dry Hill Road, located across from the utility barn and included within the 34+/- total acres. This offering includes an extensive collection of machinery and operational assets essential to continued success, including a 60 HP Kubota tractor with sprayer, Kubota UTV with dump bed, Ford Ranger 4x4 pickup, forklift, and additional equipment. All winemaking and vineyard tools necessary for operation convey, along with intellectual property and business assets such as the website, social media accounts, licenses, and a substantial customer database. Also included are all wedding and event tables, chairs, linens, and arbor, making this an exceptional turnkey opportunity with multiple income streams already in place.
Details
| MLS # | 263483 |
|---|---|
| Listing Type | For Sale |
| Style | House |
| Sub-Type | Resale |
| Year | 2005 |
| Days On Site | 33 |
| Listing Provided By | Premier Sotheby's International Realty- Banner Elk | Jessica Auten |
Features
| Bed(s) | 5 |
|---|---|
| Bath(s) | 5 Total |
| SQ Feet | 5,228 |
| Garage | 2 |
| Basement | Y |
| Story(s) | 2 |
| Acreage | 33.53 |
| Property View | Yes |
Interior
| Cooling Yes / No | Yes |
|---|---|
| Cooling | Central Air |
| Heating Yes / No | Yes |
| Heating | Electric, Heat Pump |
| Appliances | Dryer, Dishwasher, Exhaust Fan, Electric Water Heater, Gas Cooktop, Disposal, Gas Range, Microwave, Other, Refrigerator, See Remarks, Washer |
| Fireplace Features | Gas, Other, See Remarks, Wood Burning, Outside |
| Fireplace Yes / No | Yes |
| Laundry Features | Washer Hookup, Dryer Hookup, Main Level |
Exterior
| Exterior Features | Fire Pit, Horse Facilities, Out Buildings, Storage |
|---|---|
| Roof | Tile |
| Construction Materials | Stone, Wood Frame |
| Foundation Details | Basement |
Parking
| Garage Yes / No | Yes |
|---|---|
| Attached Garage Yes / No | Yes |
| Parking Features | Attached, Basement, Garage, Two Car Garage, Other, Oversized, See Remarks |
Utilities
| Utilities | High Speed Internet Available, Septic Available |
|---|---|
| Sewer | Septic Tank |
Taxes
| Tax Annual Amount | 3446 |
|---|---|
| Tax Book Number | 7/680 |
| Tax Lot | 2 & 3 |
Location
| Community Features | Long Term Rental Allowed, Short Term Rental Allowed |
|---|
Area Information
| State | TN |
|---|---|
| County | Johnson |
| City | Butler |
| Zip Code | 37640 |
| Area | 24 TN |
| School District | Out of Area |
| Elementary School | TN |
| High School | Out of Area |
| Listing VS Median (in 37640) | |
Price: $7,900,000 low | high Med: $467,450 sqft: 5,228 low | high Med: 1,720 $ / sqft: $1,511 low | high Med: $284 On site: 33 low | high Med: 394 | |
Market Activity 37640
Request a showing
Request a showing
Contact
Learn More About This Property

| State | TN |
|---|---|
| County | Johnson |
| City | Butler |
| Zip Code | 37640 |
| Area | 24 TN |
| School District | Out of Area |
| Elementary School | TN |
| High School | Out of Area |
| Listing VS Median (in 37640) | |
Price: $7,900,000 low | high Med: $467,450 sqft: 5,228 low | high Med: 1,720 $ / sqft: $1,511 low | high Med: $284 On site: 33 low | high Med: 394 | |
