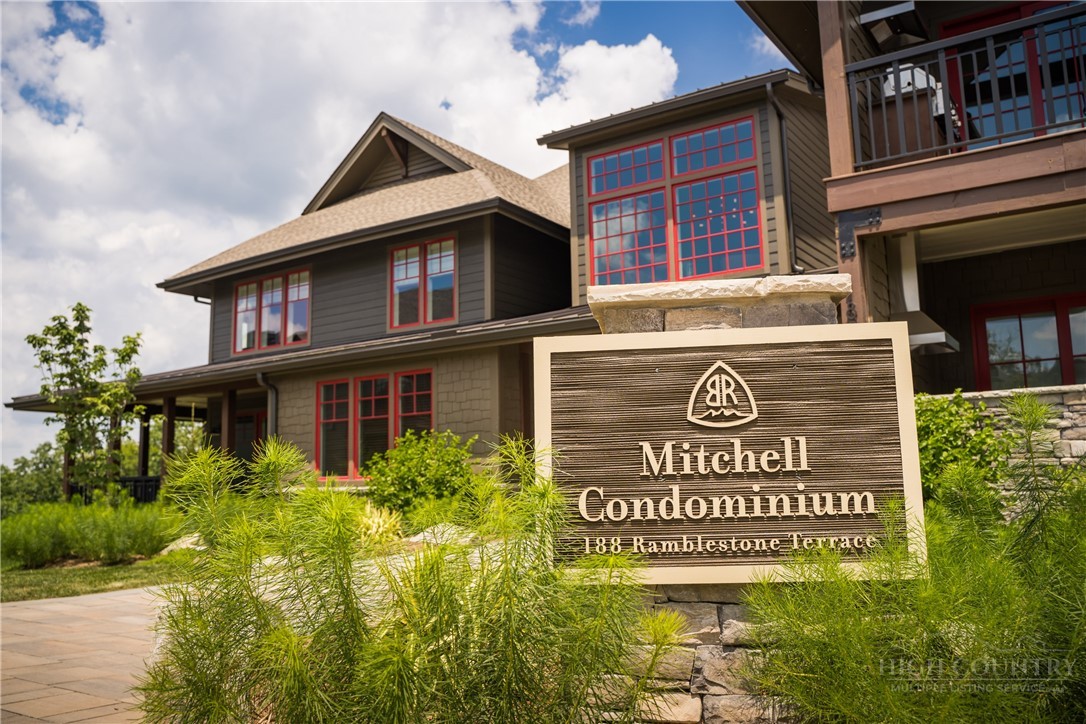
188 Ramblestone Terrace 203a,Boone, NC 28607
Boone, NC 28607



Description
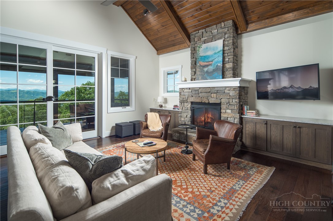
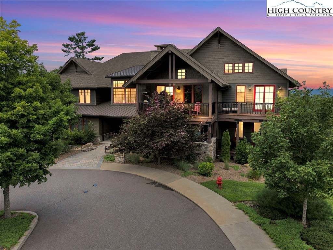
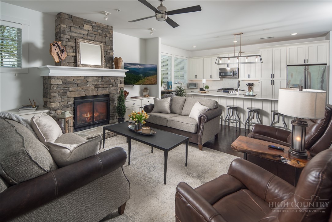
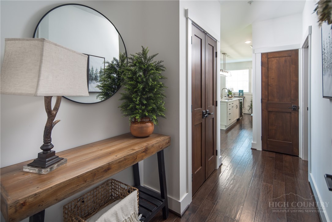
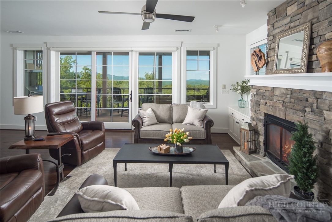
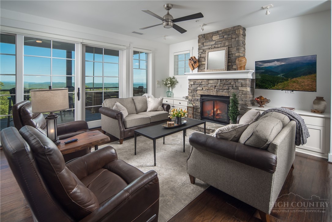
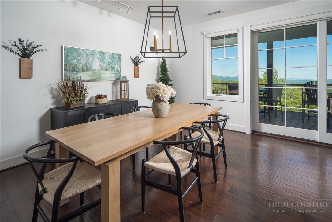
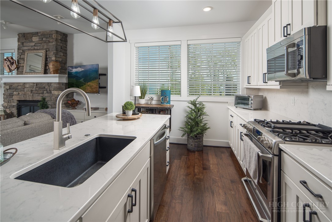
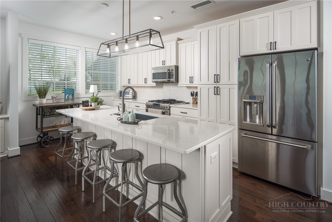
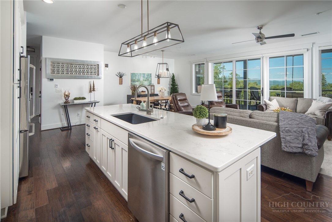
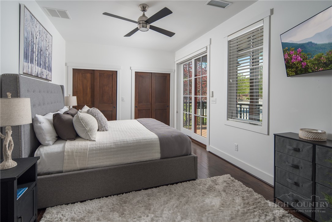
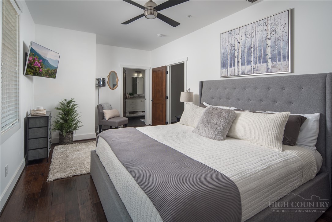
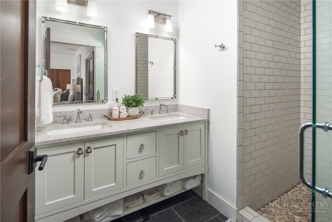
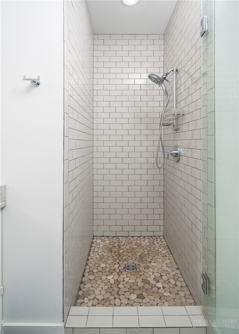
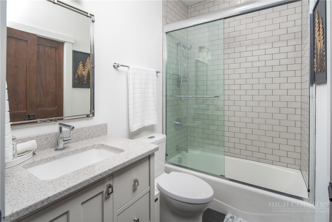
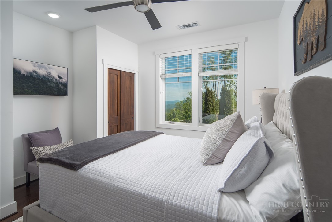
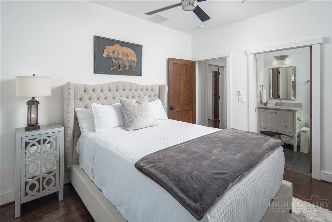
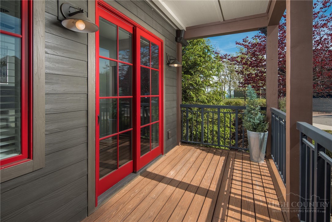
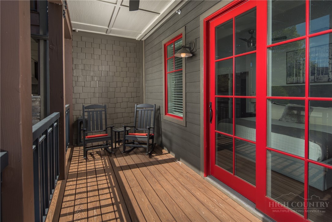
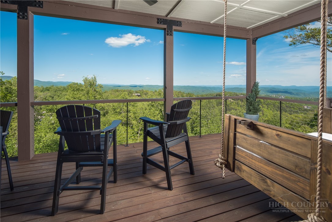
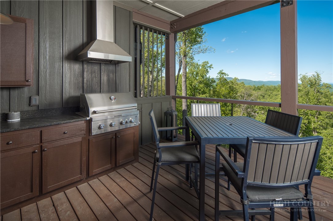
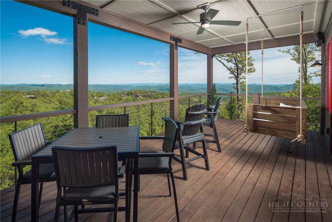
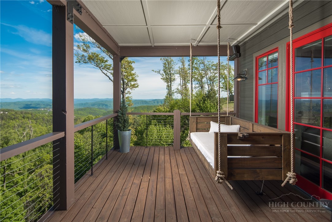
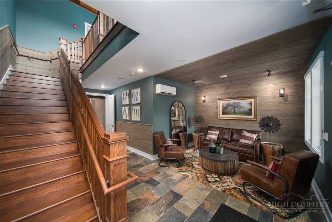
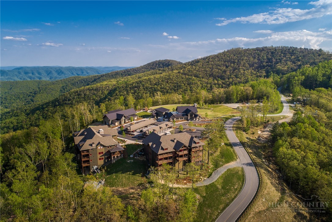
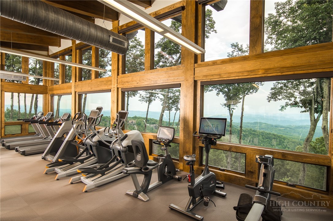
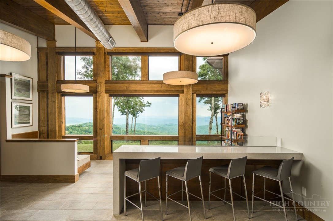
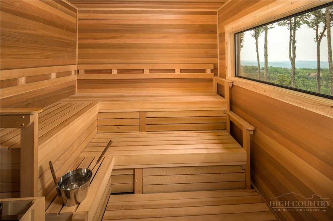
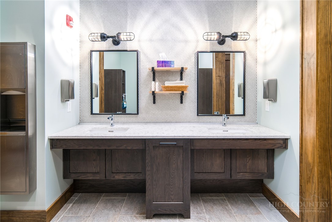
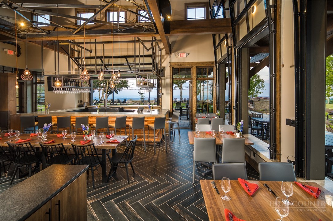
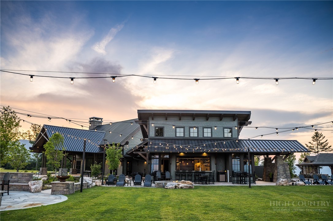
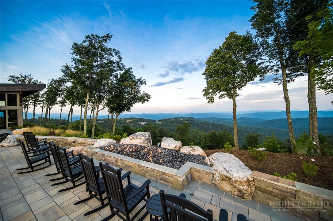
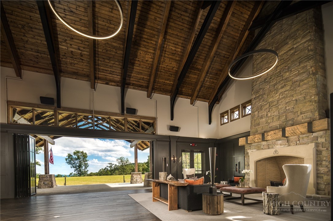
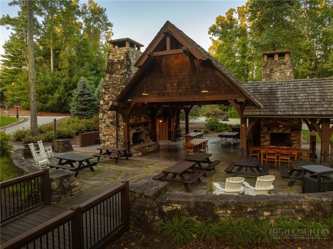
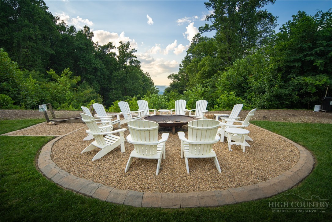
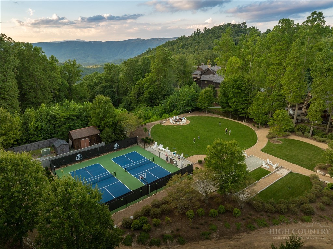
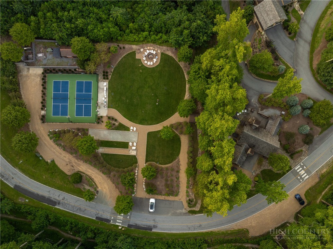
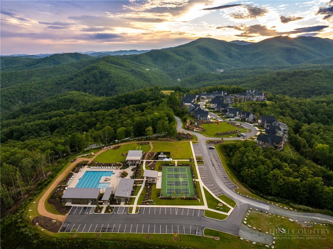
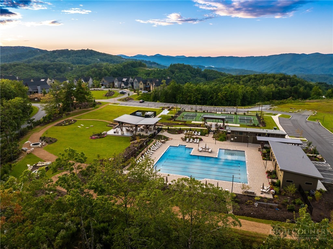
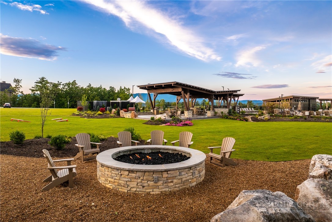
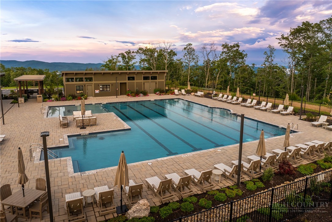
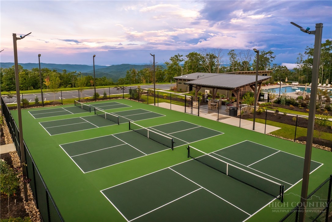
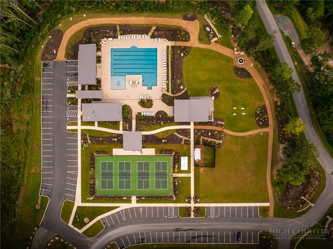
Mitchell 203A offers an elevated mountain living experience within the heart of Watson Gap Village, where expansive Blue Ridge Mountain views and a highly connected setting come together with ease. Positioned within walking distance of many of BRMC's four-season experiences, the residence creates a natural connection to dining, wellness, gathering spaces, and the everyday rhythm of life on the mountain. Thoughtfully designed with both comfort and flow in mind, the home features an open-concept kitchen, living, and dining area, two private bedroom suites, and a welcoming entry that sets the tone for the spaces beyond. Two outdoor living areas offer distinct perspectives of the community-one oriented toward layered mountain vistas, the other overlooking the village below-creating places to both gather and unwind throughout the day. Refined finishes, a walkable setting, and a more low-maintenance approach to mountain living make Mitchell 203A a seamless fit for those seeking comfort, connection, and simplicity within BRMC. At Blue Ridge Mountain Club, life extends well beyond the home-shaped by access to miles of trails, a full-service wellness and fitness center, dining experiences, and a calendar of seasonal gatherings and traditions. Set within more than 6,000 acres of mountain landscape, the community offers a rare balance of outdoor adventure, daily convenience, and meaningful connection.
Details
| MLS # | 261781 |
|---|---|
| Listing Type | For Sale |
| Style | Condominium |
| HOA Dues | $4,242 |
| Sub-Type | Resale |
| Year | 2016 |
| Days On Site | 100 |
| Listing Provided By | Blue Ridge Mountain Club Real Estate | Ean Faison |
Features
| Bed(s) | 2 |
|---|---|
| Bath(s) | 2 Total |
| SQ Feet | 1,276 |
| Car Port | Yes |
| Basement | Y |
| Story(s) | 1 |
| Zoning | Residential |
| Property View | Yes |
Interior
| Cooling Yes / No | Yes |
|---|---|
| Cooling | Central Air |
| Heating Yes / No | No |
| Heating | Electric, Heat Pump, None |
| Interior Features | Furnished, Window Treatments |
| Window Features | Casement Windows, Double Pane Windows, Window Treatments |
| Appliances | Dryer, Electric Water Heater, Disposal, Microwave Hood Fan, Microwave, Range, Refrigerator, Washer |
| Fireplace Features | One, Gas, Stone, Vented |
| Fireplace Yes / No | Yes |
| Fireplaces Total | 1 |
| Laundry Features | Main Level |
Exterior
| Exterior Features | Elevator, Outdoor Grill, Paved Driveway |
|---|---|
| Roof | Asphalt, Metal, Shingle |
| Construction Materials | Hardboard, Stone Veneer, Wood Siding, Wood Frame |
Parking
| Garage Yes / No | Yes |
|---|---|
| Attached Garage Yes / No | No |
| Parking Features | Carport, Driveway, Detached, Garage, Paved, Private |
Utilities
| Utilities | High Speed Internet Available |
|---|---|
| Sewer | Community Coop Sewer |
Taxes
| Tax Annual Amount | 2008.29 |
|---|---|
| Tax Book Number | 2325/786 |
Location
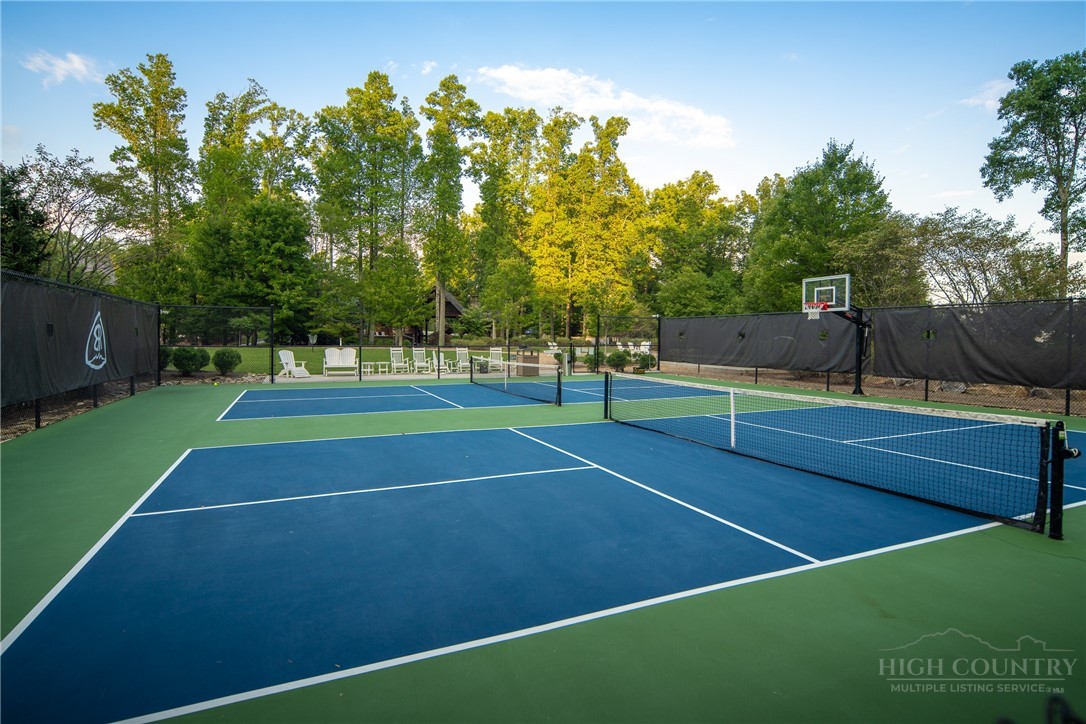
| Community Features | Clubhouse, Fitness Center, Fishing, Gated, Pickleball, Pool, Trails Paths, Long Term Rental Allowed, Short Term Rental Allowed |
|---|
Area Information
| State | NC |
|---|---|
| County | Watauga |
| City | Boone |
| Zip Code | 28607 |
| Area | 3 Elk | Stoney Fork (Jobs Cabin | Elk | WILKES) |
| Community Name | Blue Ridge Mountain Club |
| School District | Watauga |
| Elementary School | Blowing Rock |
| High School | Watauga |
| Listing VS Median (in Blue Ridge Mountain Club) | |
Price: $1,039,000 low | high Med: $1,749,000 sqft: 1,276 low | high Med: 3,329 $ / sqft: $814 low | high Med: $525 On site: 100 low | high Med: 167 | |
Market Activity 28607
Request a showing
Request a showing
Contact
Learn More About This Property

| State | NC |
|---|---|
| County | Watauga |
| City | Boone |
| Zip Code | 28607 |
| Area | 3 Elk | Stoney Fork (Jobs Cabin | Elk | WILKES) |
| Community Name | Blue Ridge Mountain Club |
| School District | Watauga |
| Elementary School | Blowing Rock |
| High School | Watauga |
| Listing VS Median (in Blue Ridge Mountain Club) | |
Price: $1,039,000 low | high Med: $1,749,000 sqft: 1,276 low | high Med: 3,329 $ / sqft: $814 low | high Med: $525 On site: 100 low | high Med: 167 | |