

Description
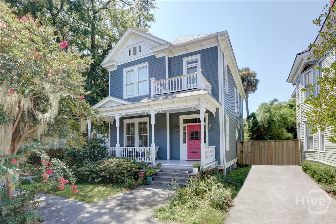
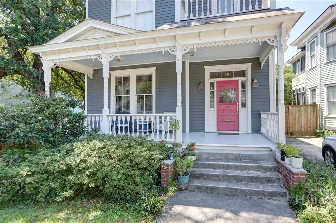
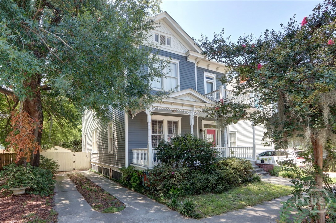
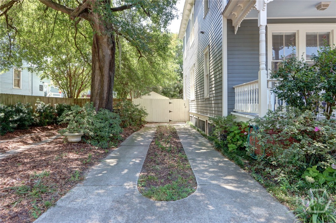
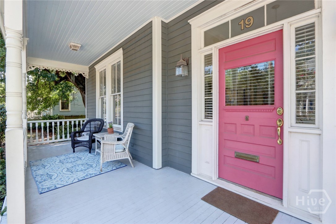
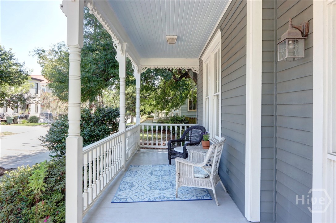
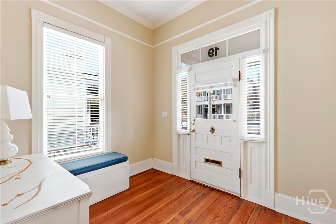
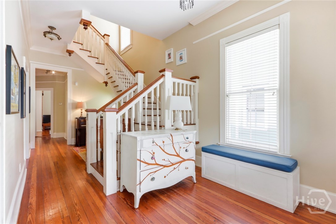
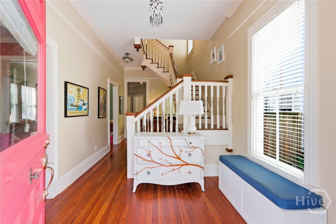
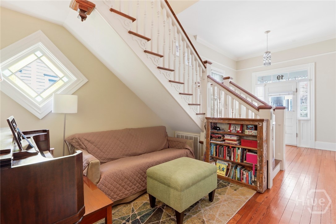
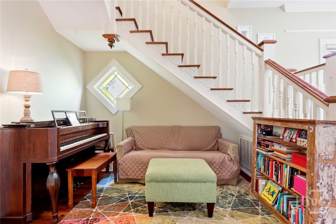
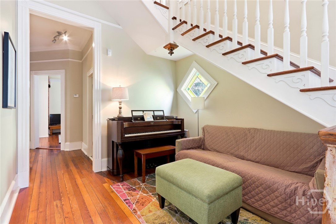
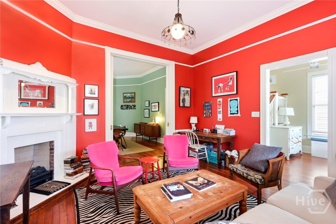
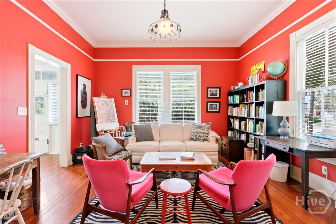
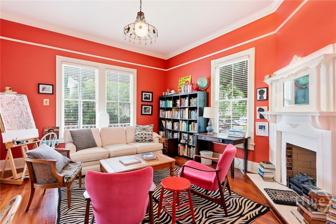
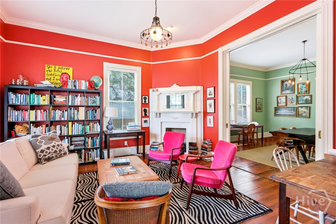
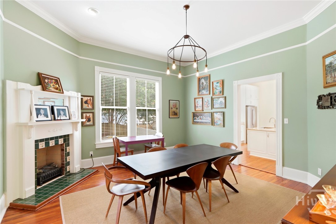
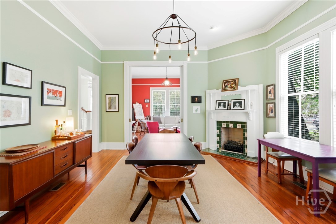
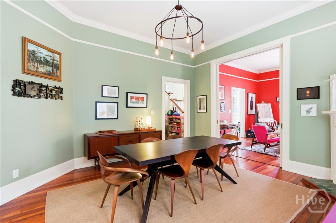
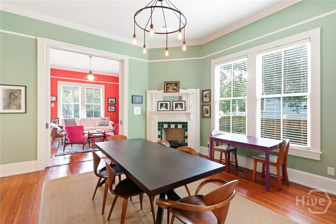
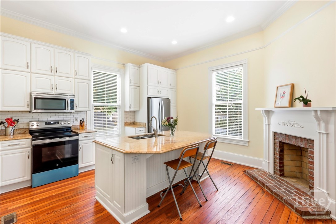
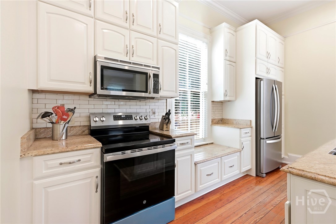
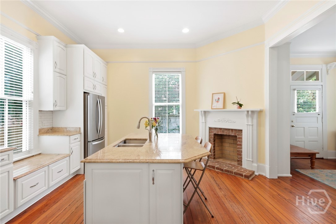
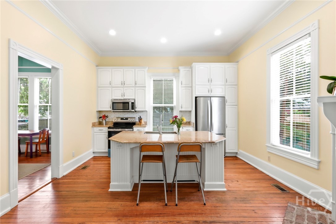
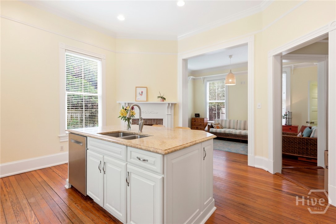
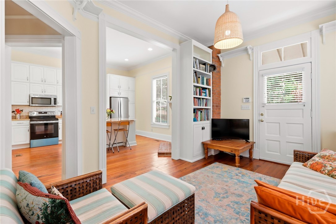
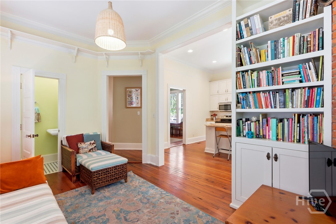
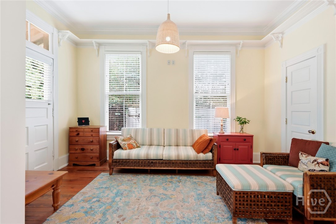
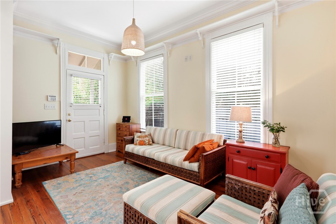
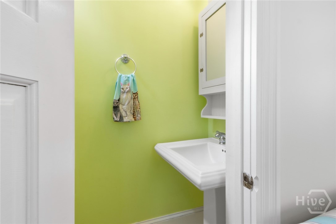
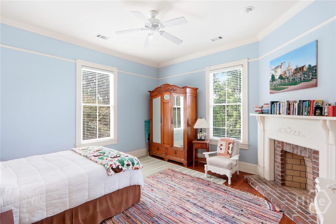
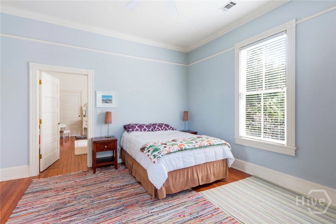
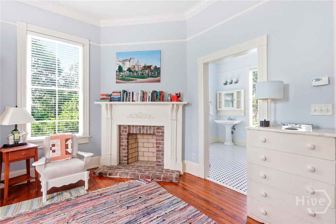
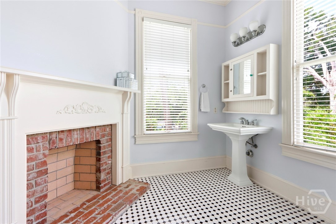
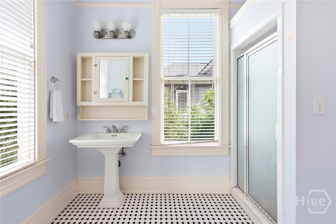
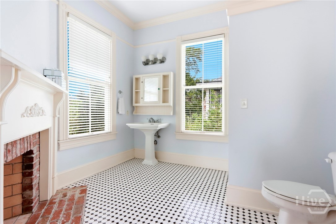
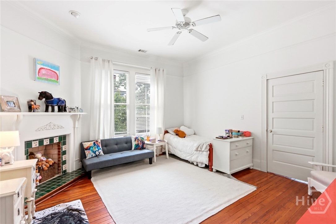
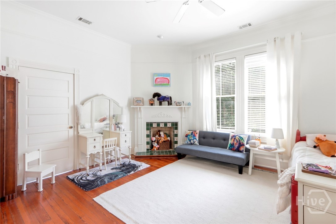
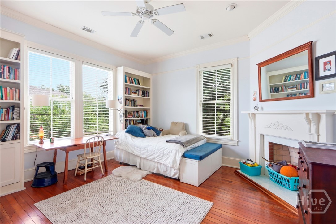
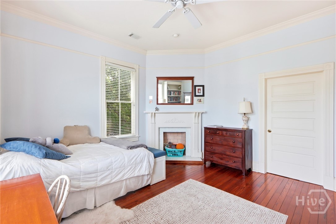
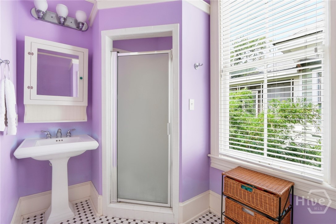
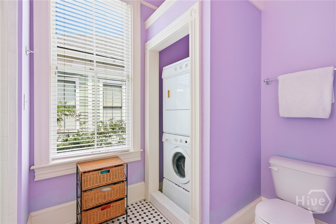
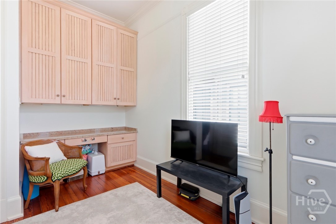
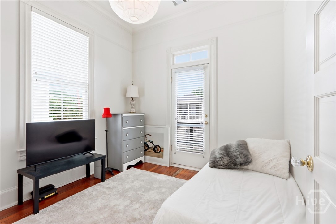
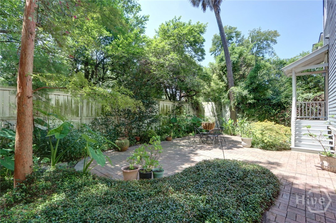
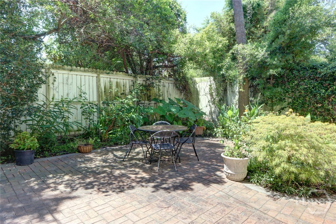
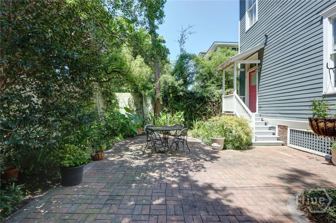
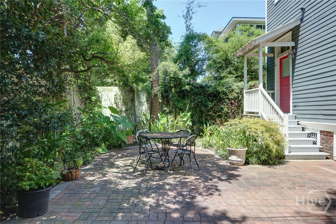
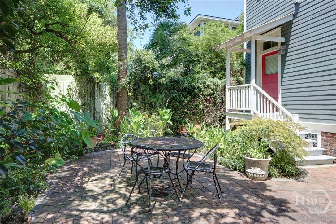
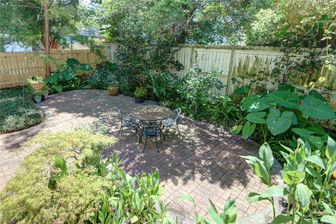
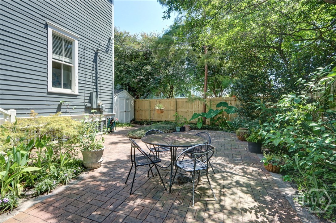
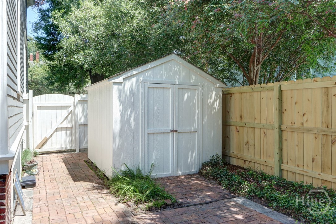
Welcome to this beautifully maintained 1920s home in Savannah's sought-after Starland/Streetcar District, offering more than 2,500 square feet of living space with 4 bedrooms and 2.5 baths. Timeless architectural character is found throughout both levels, including high ceilings, original hardwood floors, transoms above interior doors, and an inviting rocking-chair front porch. The updated kitchen features a center island and solid-surface countertops and opens to a comfortable den with built-in bookshelves and direct access to the backyard. The spacious primary bedroom includes an en-suite bath. A versatile trunk room/4th bedroom with built-in cabinetry and exterior access to a private balcony provides additional storage and functionality. Updated plumbing and electrical systems add modern convenience while preserving the home's historic charm. Situated on a generous 45-foot-wide lot, the property also features a beautifully manicured courtyard and the rare convenience of a side driveway providing off-street parking. A wonderful opportunity to enjoy the character, space, and lifestyle of one of Savannah's most desirable and vibrant neighborhoods.
Details
| MLS # | SA363384 |
|---|---|
| Listing Type | For Sale |
| Style | House |
| Sub-Type | Resale |
| Status | Active |
| Year | 1920 |
| Days On Site | 80 |
| Listing Provided By | Savannah Realty | Richard Sturgess |
Features
| Bed(s) | 4 |
|---|---|
| Bath(s) | 3 Total |
| SQ Feet | 2,537 |
| Story(s) | 2 |
| Zoning | R4 |
| Acreage | 0.09 |
| Property View | Panoramic |
Interior
| Interior Features | Breakfast Bar, Built-in Features, Ceiling Fan(s), Entrance Foyer, Gourmet Kitchen, High Ceilings, Kitchen Island, Primary Suite, Pull Down Attic Stairs, Recessed Lighting, Separate Shower, Upper Level Primary, Vanity, Fireplace, Programmable Thermostat |
|---|---|
| Heating Yes / No | Yes |
| Cooling Yes / No | Yes |
| Cooling | Central Air, Electric, Heat Pump |
| Fireplace Features | Family Room, Living Room, Masonry, Master Bedroom, Other |
| Fireplaces Total | 7 |
| Fireplace Yes / No | Yes |
| Laundry Features | In Bathroom, Upper Level |
| Rooms Total | 0 |
Exterior
| Exterior Features | Balcony, Courtyard |
|---|---|
| Roof | Composition |
| Foundation Details | Crawlspace, Pillar/Post/Pier, Raised |
| Lot Features | Back Yard, City Lot, Garden, Interior Lot, Level, Private |
| Community Features | Park, Shopping, Street Lights, Sidewalks, Trails/Paths, Walk to School, Curbs, Gutter(s) |
| View | Panoramic |
| Construction Materials | Frame, Wood Siding |
Parking
| Garage Yes / No | No |
|---|---|
| Parking Features | Off Street |
Utilities
| Utilities | Cable Available |
|---|---|
| Electric | 110 Volts, 220 Volts |
Taxes
| Tax Legal Description | LOT 9 EAST 15 FT LOT 8 BLK 2 WADLEY WARD |
|---|---|
| Tax Year | 2025 |
Area Information
| State | GA |
|---|---|
| County | Chatham |
| City | Savannah |
| Zip Code | 31401 |
| Community Name | Wadley Ward |
| Listing VS Median (in Wadley Ward) | |
Price: $849,000 low | high Med: $849,000 sqft: 2,537 low | high Med: 2,537 $ / sqft: $335 low | high Med: $335 On site: 80 low | high Med: 80 | |
Market Activity 31401
Request a showing
Request a showing
Contact
Learn More About This Property

| State | GA |
|---|---|
| County | Chatham |
| City | Savannah |
| Zip Code | 31401 |
| Community Name | Wadley Ward |
| Listing VS Median (in Wadley Ward) | |
Price: $849,000 low | high Med: $849,000 sqft: 2,537 low | high Med: 2,537 $ / sqft: $335 low | high Med: $335 On site: 80 low | high Med: 80 | |
