




Description
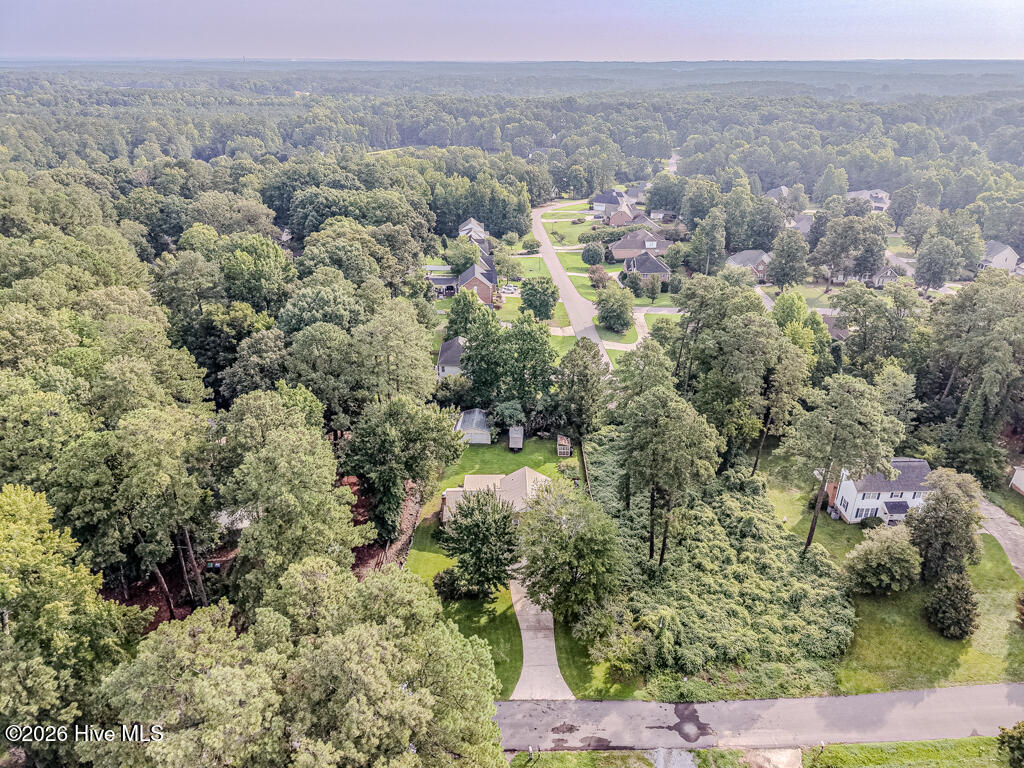
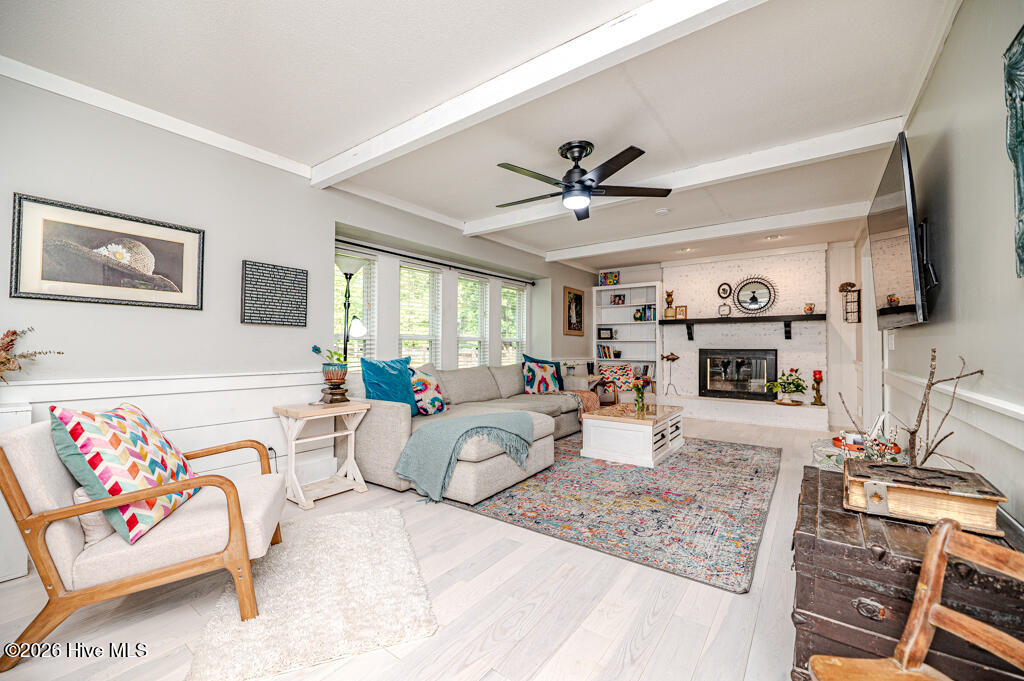
Privacy, updates galore, and room to enjoy the outdoors! Tucked away on a private lot in Sanford, this beautifully updated 3-bedroom, 2-bath home has the space, features, and setting you've been looking for. Inside, you'll find hardwood flooring throughout, a spacious layout, and an updated kitchen featuring quartz countertops, new cabinetry, and plenty of workspace. The updated bathrooms and generously sized bedrooms make this home move-in ready from day one. The screened-in porch is the perfect place to enjoy your morning coffee, watch the birds, or entertain while overlooking the private backyard. If you enjoy gardening, you'll love the raised garden beds and greenhouse, with plenty of room to grow your own flowers, vegetables, or herbs. The attached 2-car & detached 2-car metal garage offers excellent space for vehicles, storage, hobbies, or a workshop, and the metal roof adds long-term value. Voluntary neighborhood pool membership gives you the option to enjoy the community pool without the commitment of mandatory HOA dues. If you've been searching for a home with privacy, hardwood floors, quartz countertops, updated bathrooms, a screened porch, detached garage, metal roof, and room to garden, 1911 Owls Nest Road checks all the boxes. Come see everything this property has to offer.
Details
| MLS # | 100592366 |
|---|---|
| Listing Type | For Sale |
| Style | House |
| Sub-Type | Resale |
| Status | Active |
| Year | 1976 |
| Days On Site | 45 |
| Listing Provided By | NorthGroup | Stephaine Savage |
Features
| Bed(s) | 3 |
|---|---|
| Bath(s) | 2 Total |
| SQ Feet | 1,575 |
| Garage | 4 |
| Story(s) | 1 |
| Zoning | RN-20 |
| Acreage | 0.49 |
| Property View | None |
Interior
| Interior Features | Entrance Foyer, Solid Surface, Bookcases, Ceiling Fan(s), Pantry, Walk-in Shower, Eat-in Kitchen |
|---|---|
| Heating Yes / No | Yes |
| Cooling Yes / No | Yes |
| Cooling | Central Air |
| Fireplaces Total | 1 |
| Fireplace Yes / No | Yes |
| Laundry Features | Laundry Closet |
| Furnished | Unfurnished |
| Rooms Total | 5 |
Exterior
| Roof | Metal |
|---|---|
| Foundation Details | Slab, Crawl Space |
| View | None |
| Construction Materials | Wood Siding, Wood Frame |
Parking
| Attached Garage Yes / No | Yes |
|---|---|
| Garage Yes / No | Yes |
| Parking Features | Concrete |
Utilities
| Utilities | Sewer Connected, Fiber Optic |
|---|
Taxes
| Tax Assessed Value | 258100 |
|---|---|
| Tax Book Number | 14 |
| Tax Legal Description | Lot 26 BLK A |
| Tax Year | 2025 |
Area Information
| State | NC |
|---|---|
| County | Lee |
| City | Sanford |
| Zip Code | 27330 |
| Community Name | Owls Nest |
| School District | Lee County Schools |
| Elementary School | J. R. Ingram Elem |
| High School | Southern Lee High School |
| Listing VS Median (in Owls Nest) | |
Price: $365,000 low | high Med: $365,000 sqft: 1,575 low | high Med: 1,575 $ / sqft: $232 low | high Med: $232 On site: 45 low | high Med: 45 | |
Market Activity 27330
Request a showing
Request a showing
Contact
Learn More About This Property

| State | NC |
|---|---|
| County | Lee |
| City | Sanford |
| Zip Code | 27330 |
| Community Name | Owls Nest |
| School District | Lee County Schools |
| Elementary School | J. R. Ingram Elem |
| High School | Southern Lee High School |
| Listing VS Median (in Owls Nest) | |
Price: $365,000 low | high Med: $365,000 sqft: 1,575 low | high Med: 1,575 $ / sqft: $232 low | high Med: $232 On site: 45 low | high Med: 45 | |
