
196 Oakdale Road,Jefferson, GA 30549
Jefferson, GA 30549







Description
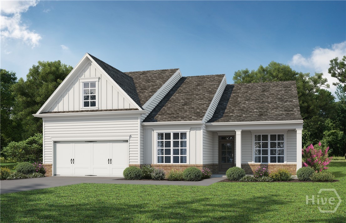
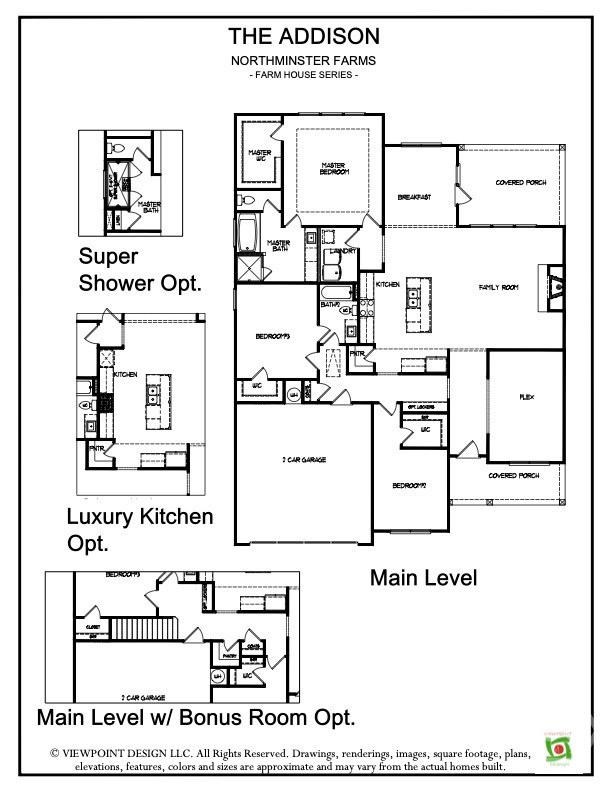
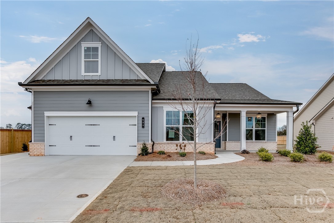
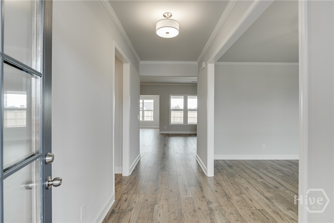
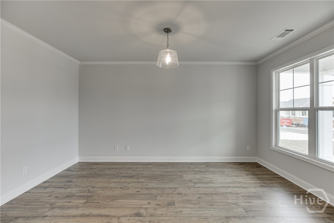
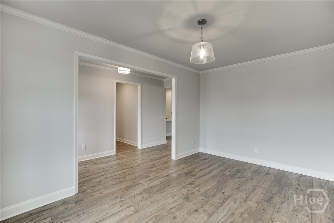
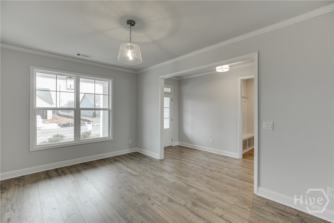
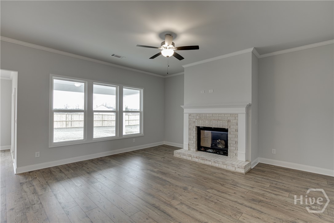
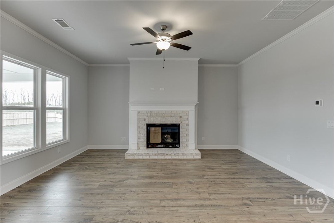
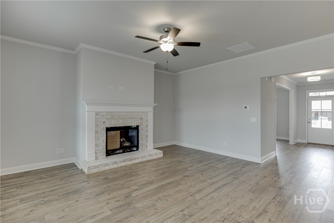
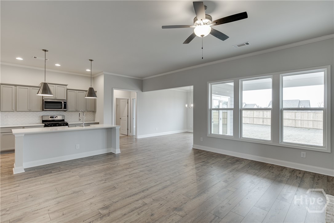
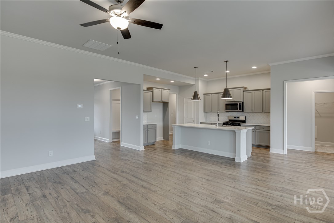
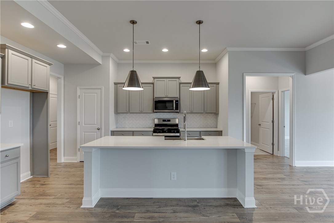
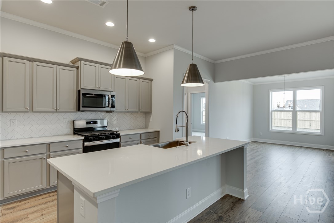
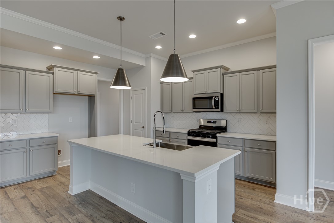
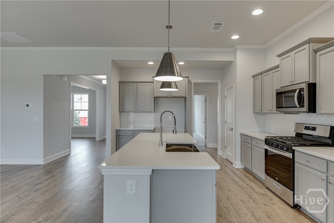
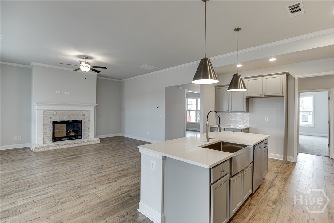
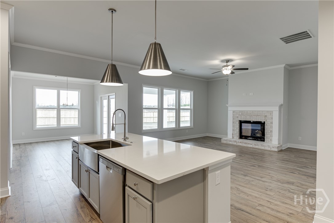
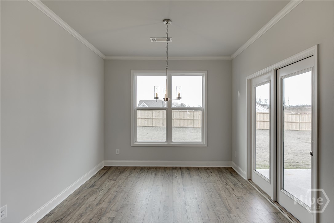
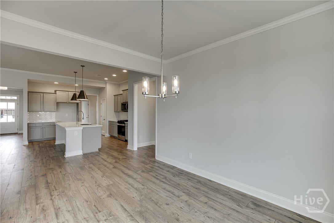
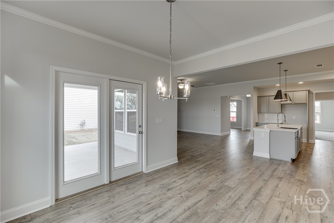
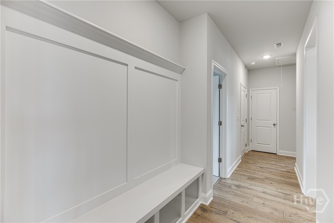
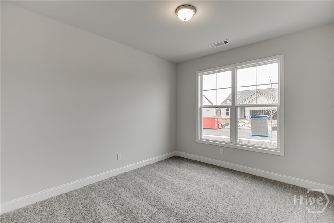
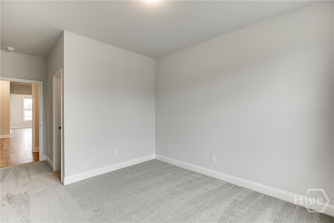
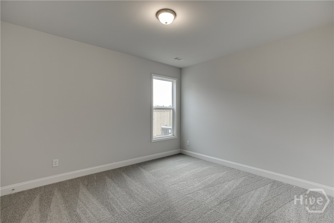
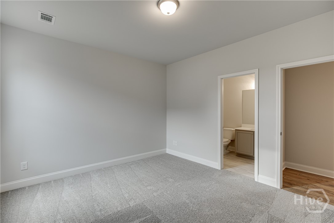
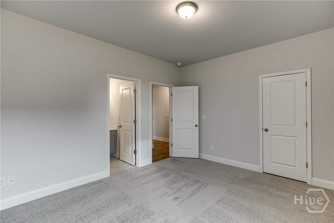
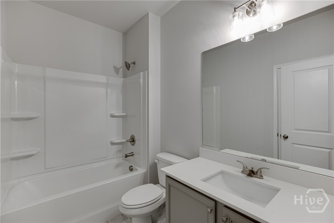
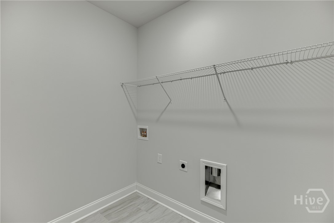
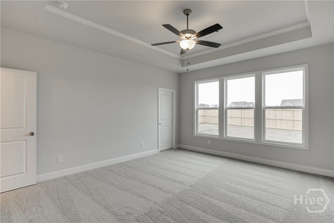
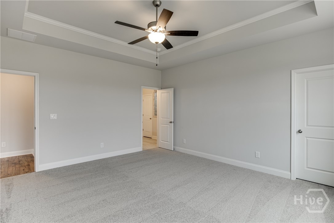
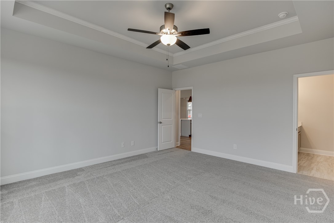
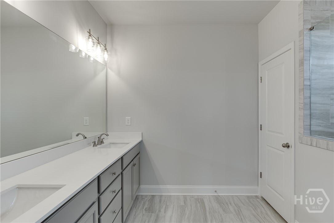
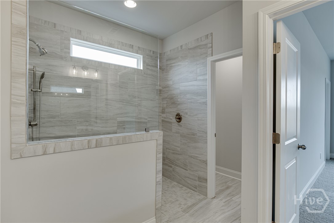
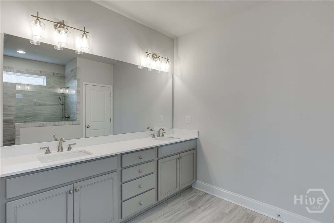
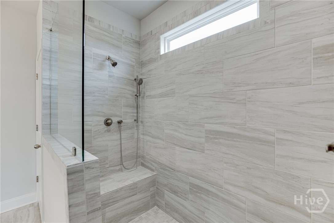
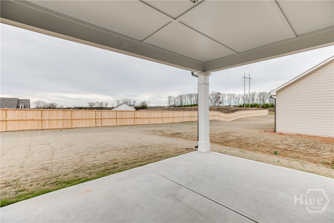
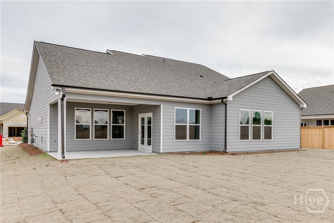
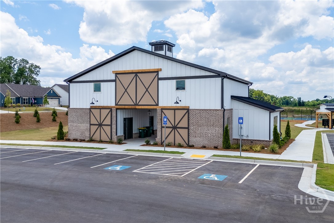
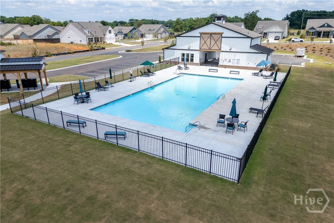
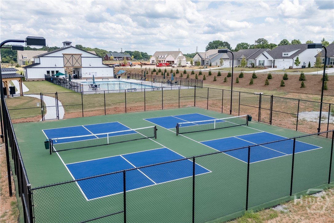
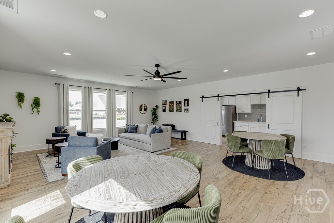
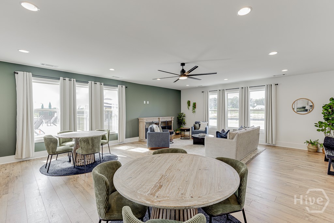
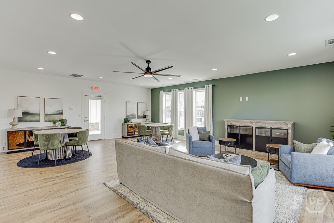
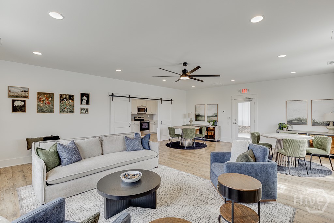
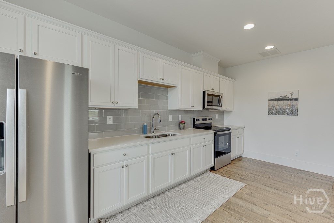
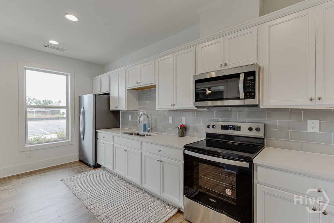
Welcome Home to Effortless Living. Step inside this single level living home and fall in love, where bright, open spaces and thoughtful finishes set the scene for everyday comfort and seamless entertaining. The inviting entry leads you to comfortable main living areas, ensuring every room feels warm, welcoming, and ready for you to move in. Enjoy your morning coffee in the sunlit kitchen, unwind in the spacious primary suite, and make the most of the outdoor space-ideal for weekend gatherings, pets, or relaxing evenings under the stars. Home Features * 3 bedrooms 2 bathrooms plus a large flex room approx. 2153 sq. ft. * Open-concept layout with great natural light * Kitchen with granite counters and stainless/appliance package, plus a large island for gathering * Primary suite with walk-in closet and spa-like bath * Outdoor space: covered patio perfect for entertaining. Trade lawn mowers for leisure:HOA will mow your lawn on all 4 sides. Very active & vibrant community. Builder incentive is $15,000.00 total. Use $7,500.00 any way you choose, plus receive $7,500.00 toward new upgrades. This incentive is tied to an all cash contracts or when using the preferred lender Cross Country Mortgage, Linda Kennedy, only. Photos shown are not of the actual home. Selections will vary. Built by Three Rivers Homes.
Details
| MLS # | CL352246 |
|---|---|
| Listing Type | For Sale |
| Style | House |
| HOA Dues | $2,000 |
| Sub-Type | New Construction |
| Status | Active |
| Year | 2026 |
| Days On Site | 163 |
| Listing Provided By | HomeSmart | John Limbach |
Features
| Bed(s) | 3 |
|---|---|
| Bath(s) | 2 Total |
| SQ Feet | 2,153 |
| Garage | 2 |
| Story(s) | 1 |
| Acreage | 0.23 |
Interior
| Interior Features | Breakfast Bar, Breakfast Area, Tray Ceiling(s), Double Vanity, Entrance Foyer, High Ceilings, Kitchen Island, Main Level Primary, Pantry, Pull Down Attic Stairs, Recessed Lighting, Separate Shower |
|---|---|
| Heating Yes / No | Yes |
| Cooling Yes / No | Yes |
| Cooling | Central Air, Electric |
| Fireplace Features | Factory Built, Family Room, Gas, Gas Starter |
| Fireplace Yes / No | Yes |
| Laundry Features | Laundry Room |
| Rooms Total | 0 |
Exterior
| Roof | Composition |
|---|---|
| Foundation Details | Slab |
| Lot Features | Level |
| Community Features | Clubhouse, Pool |
| Construction Materials | Brick, Concrete |
Parking
| Garage Yes / No | Yes |
|---|---|
| Parking Features | Attached, Garage Door Opener, Kitchen Level |
Utilities
| Utilities | Cable Available, Underground Utilities |
|---|
Taxes
| Tax Legal Description | 0 |
|---|
Area Information
| State | GA |
|---|---|
| County | Jackson Co. |
| City | Jefferson |
| Zip Code | 30549 |
| Community Name | Northminster Farms |
| Listing VS Median (in Northminster Farms) | |
Price: $456,928 low | high Med: $510,822 sqft: 2,153 low | high Med: 2,300 $ / sqft: $212 low | high Med: $224 On site: 163 low | high Med: 65 | |
Market Activity 30549
Request a showing
Request a showing
Contact
Learn More About This Property

| State | GA |
|---|---|
| County | Jackson Co. |
| City | Jefferson |
| Zip Code | 30549 |
| Community Name | Northminster Farms |
| Listing VS Median (in Northminster Farms) | |
Price: $456,928 low | high Med: $510,822 sqft: 2,153 low | high Med: 2,300 $ / sqft: $212 low | high Med: $224 On site: 163 low | high Med: 65 | |
