
 Price Reduced Listing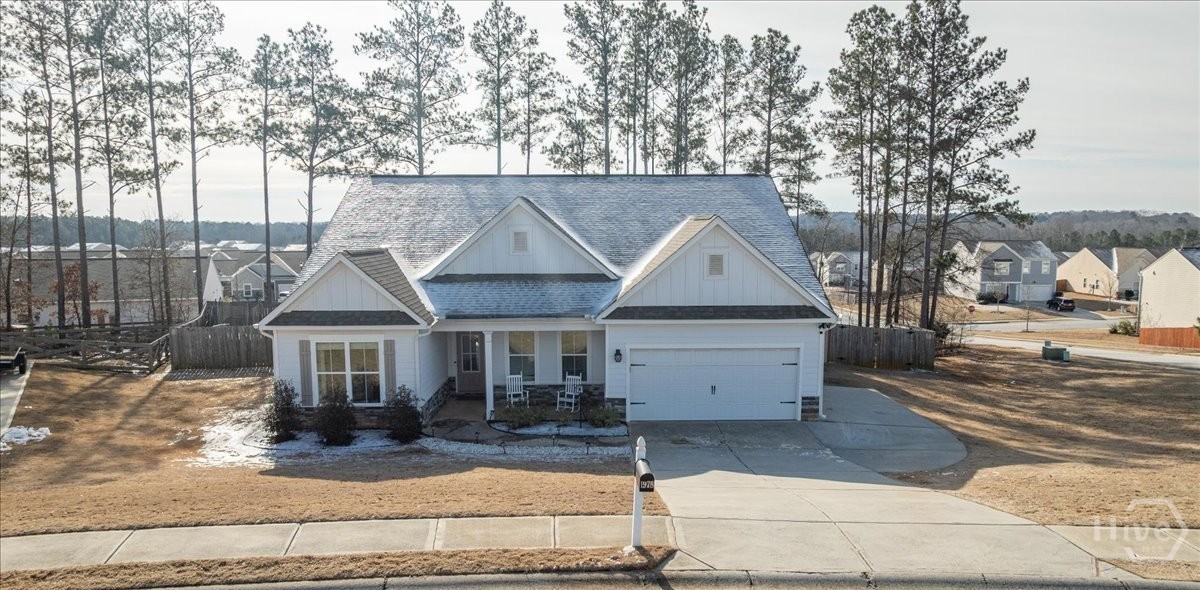
1978 Waterside Circle,Bethlehem, GA 30620
Bethlehem, GA 30620

Description
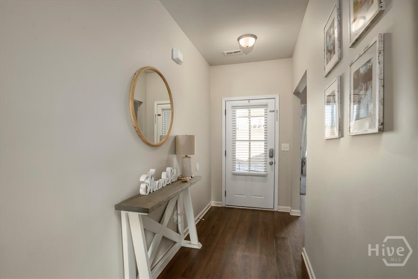
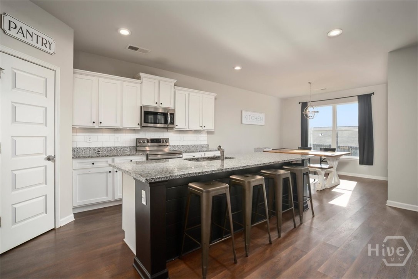
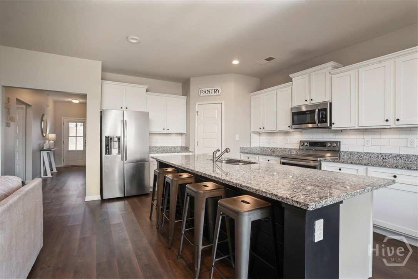
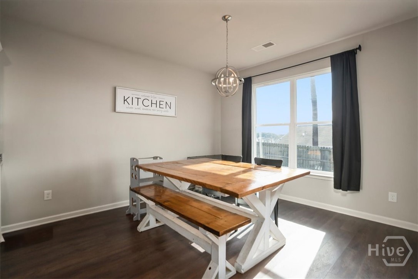
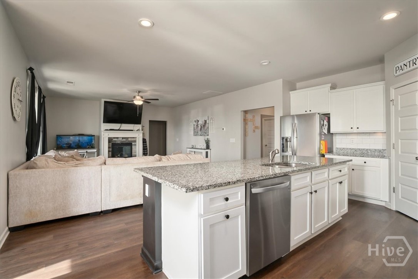
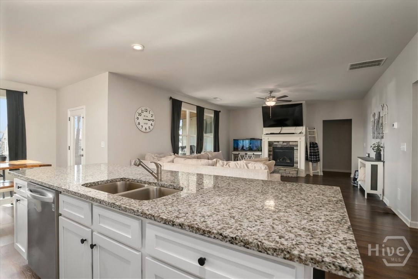
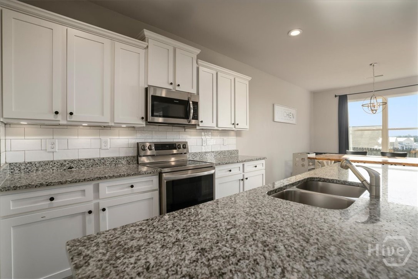
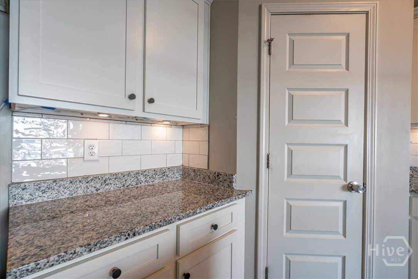
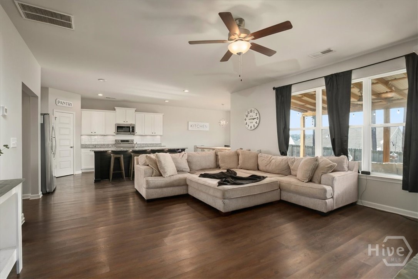
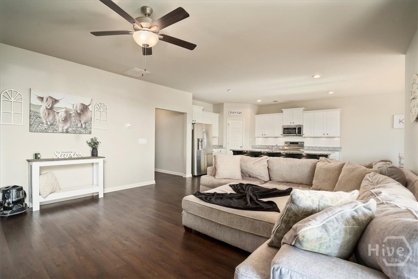
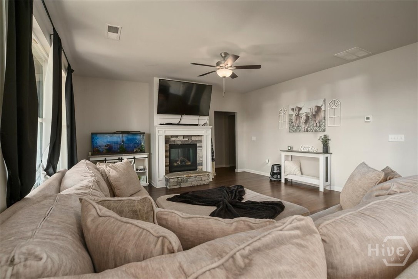
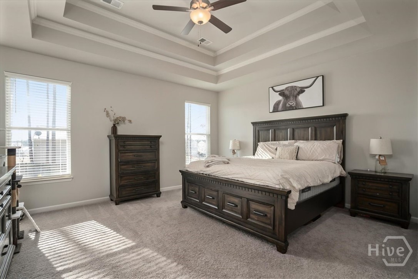
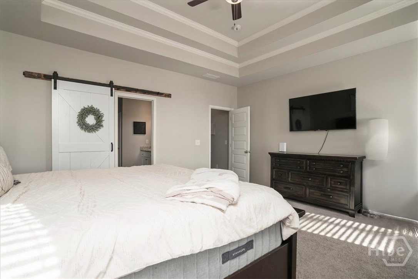
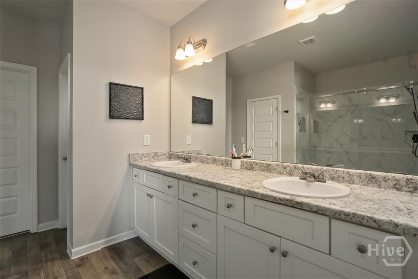
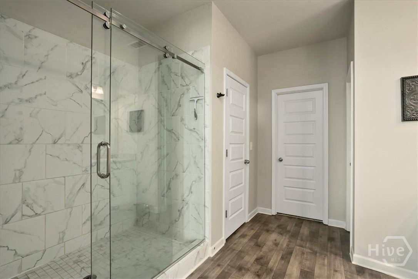
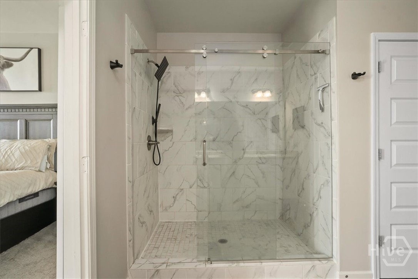
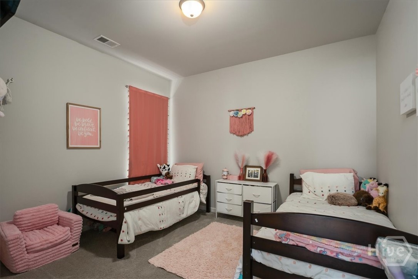
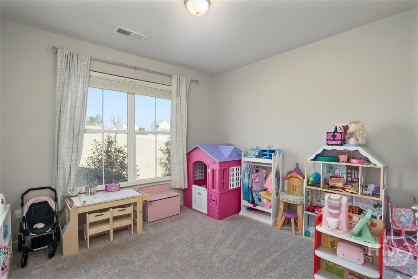
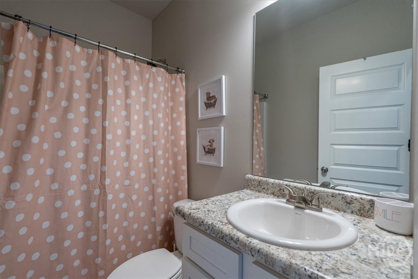
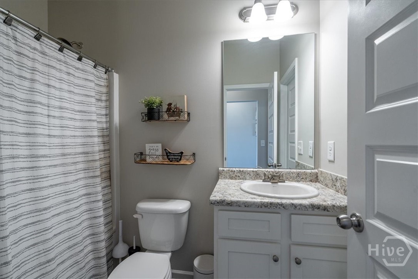
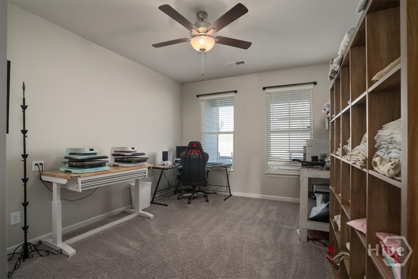
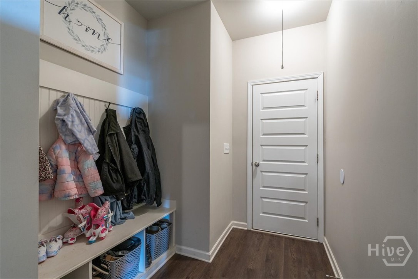
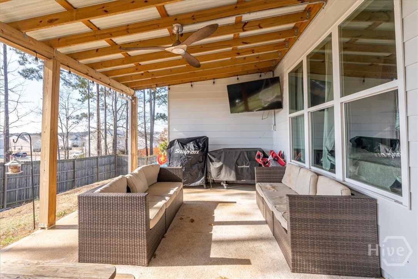
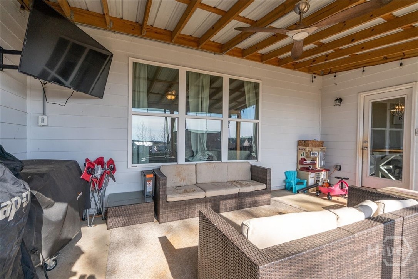
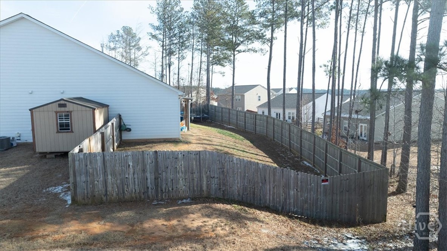
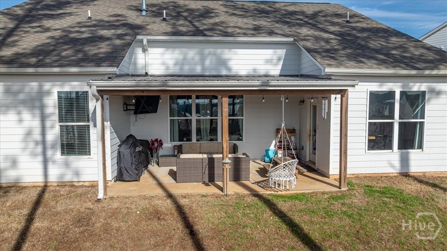
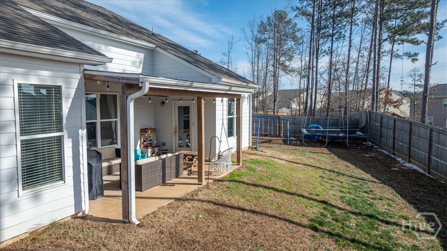
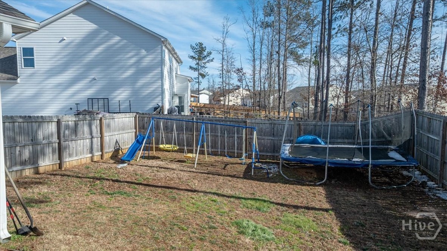
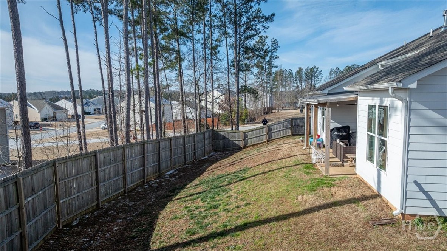
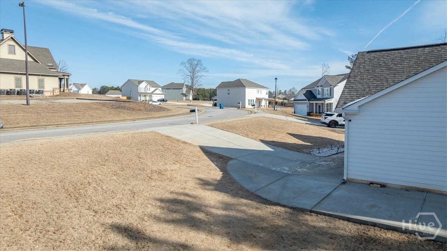
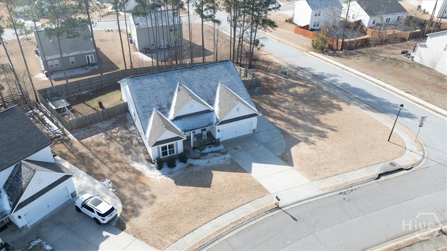
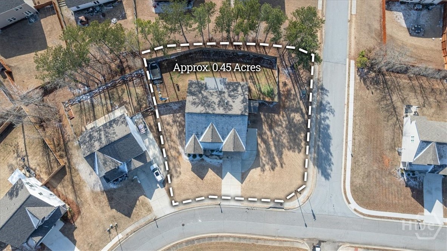
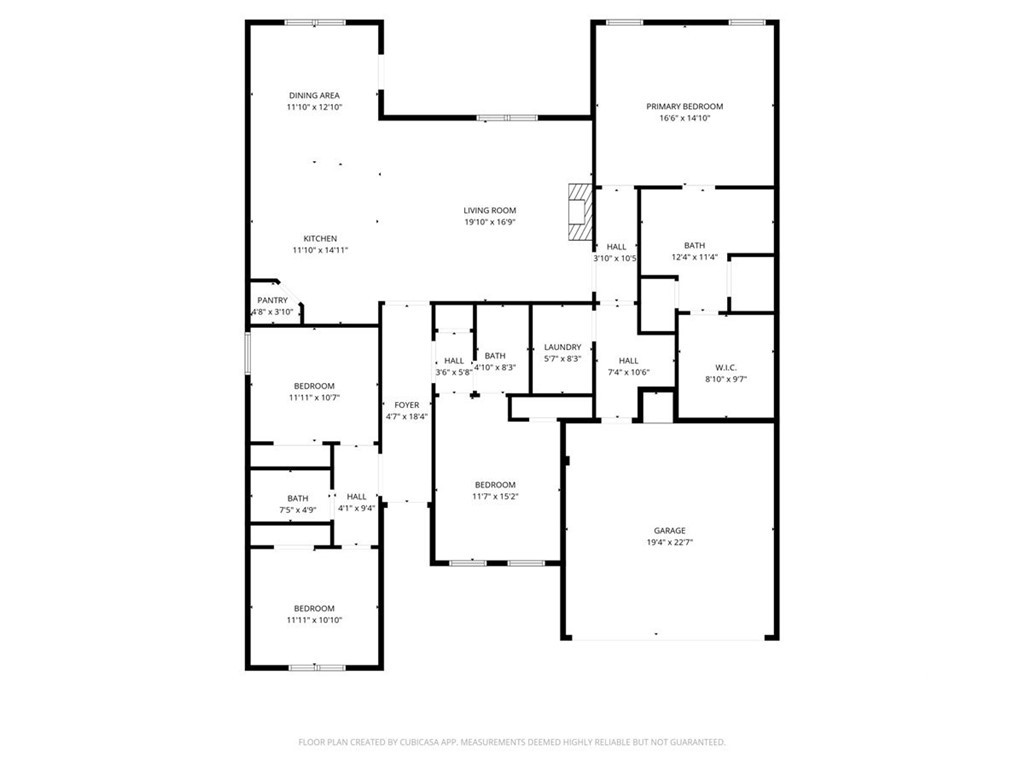
Wow! 4 bedrooms for the price of 3! Nestled in the heart of a vibrant lifestyle, along with privacy in this 4 BR / 3 Full BA house. This amazing residence offers the opportunity of peace and all of the local conveniences. Walk through the front door of this great floor plan where you are welcomed into the spacious foyer. The oversized open floor plan of the dining, kitchen including a beautiful massive size island, granite countertops, walk in pantry and enjoy your meals under the ambience lighting throughout. Flow into the living room, wonderful space to sit by the fireplace spending time entertaining, enjoying a book or just being. Wonder into the oversized primary suite, large bathroom accompanying double sinks, with a massive custom built shower. Lots of clothes, no problem...Closet in this suite will work for you. Split bedroom plan, 3 additional grand sized bedrooms provide privacy on the other side of this cozy home. Like to be outdoors ? You will find this oasis has the best fenced in backyard on a corner lot with an oversized covered patio enjoying a tasty drink, watching your widescreen tv and doing what you enjoy or take in the morning awakening from the covered front porch while preparing for your day. Call for your private showing.
Details
| MLS # | CL347731 |
|---|---|
| Listing Type | For Sale |
| Style | House |
| Sub-Type | Resale |
| Status | Active |
| Year | 2021 |
| Days On Site | 215 |
| Listing Provided By | Coldwell Banker Upchurch Realty | Barbie Eisenberg |
Features
| Bed(s) | 4 |
|---|---|
| Bath(s) | 3 Total |
| SQ Feet | 2,215 |
| Garage | 2 |
| Story(s) | 1 |
| Acreage | 0.45 |
| Property View | Panoramic |
Interior
| Interior Features | Breakfast Area, Tray Ceiling(s), Ceiling Fan(s), Double Vanity, Kitchen Island, Main Level Primary, Pantry, Separate Shower |
|---|---|
| Heating Yes / No | Yes |
| Cooling Yes / No | Yes |
| Cooling | Central Air, Electric |
| Fireplace Features | Gas, Living Room, Stone |
| Fireplaces Total | 1 |
| Fireplace Yes / No | Yes |
| Laundry Features | Laundry Room |
Exterior
| Exterior Features | Other |
|---|---|
| Roof | Composition |
| Foundation Details | Slab |
| Lot Features | Corner Lot |
| View | Panoramic |
| Construction Materials | Concrete |
Parking
| Garage Yes / No | Yes |
|---|---|
| Parking Features | Attached, Garage Door Opener |
Utilities
| Utilities | Underground Utilities |
|---|
Taxes
| Tax Legal Description | LOT 4 BLK G WATERSIDE AT RIVERWALK |
|---|---|
| Tax Year | 2025 |
Area Information
| State | GA |
|---|---|
| County | Barrow Co. |
| City | Bethlehem |
| Zip Code | 30620 |
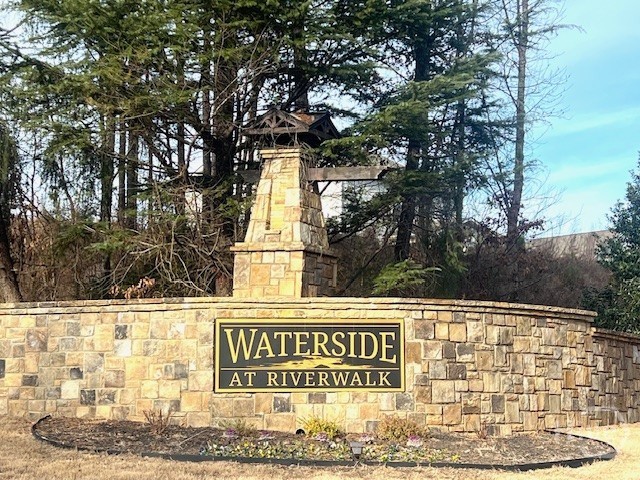
| Community Name | Waterside at Riverwalk |
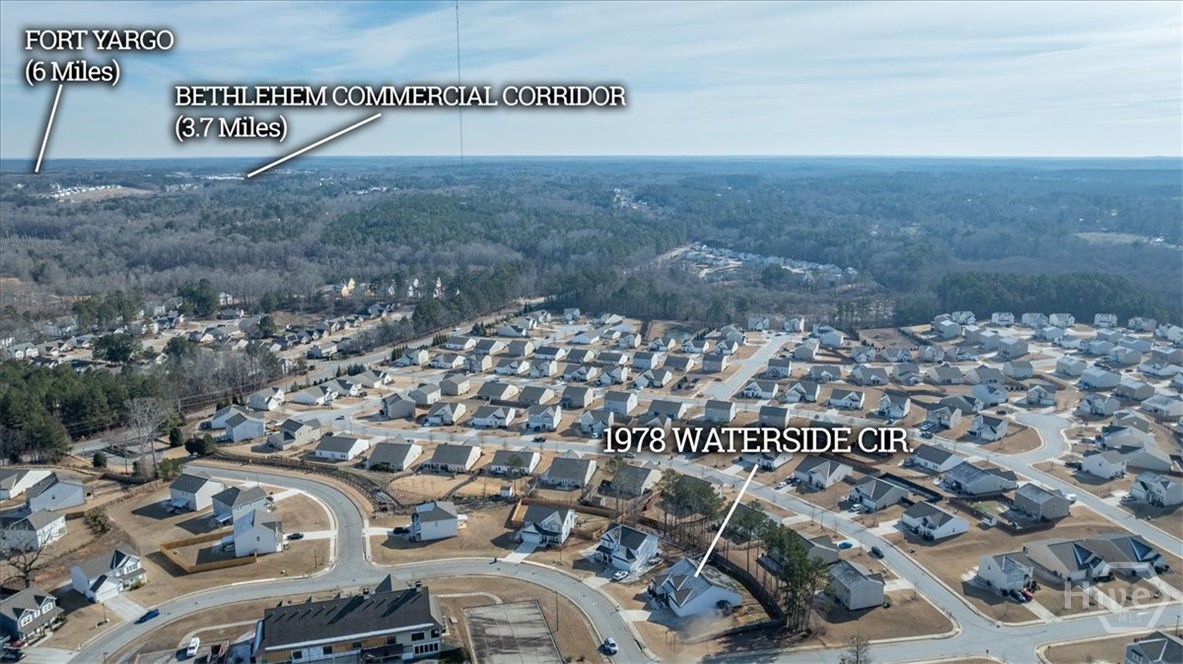
| Elementary School | Yargo |
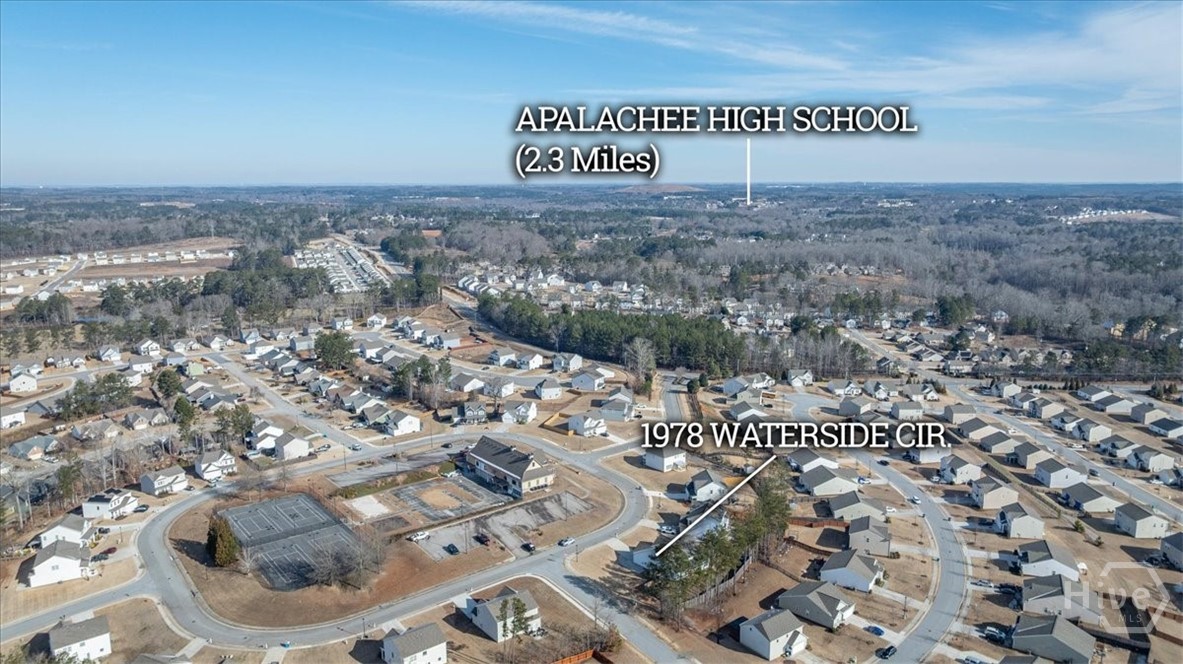
| High School | Apalachee |
| Listing VS Median (in Waterside at Riverwalk) | |
Price: $359,999 low | high Med: $359,999 sqft: 2,215 low | high Med: 2,215 $ / sqft: $163 low | high Med: $163 On site: 215 low | high Med: 215 | |
Request a showing
Request a showing
Contact
Learn More About This Property

| State | GA |
|---|---|
| County | Barrow Co. |
| City | Bethlehem |
| Zip Code | 30620 |
| Community Name | Waterside at Riverwalk |
| Elementary School | Yargo |
| High School | Apalachee |
| Listing VS Median (in Waterside at Riverwalk) | |
Price: $359,999 low | high Med: $359,999 sqft: 2,215 low | high Med: 2,215 $ / sqft: $163 low | high Med: $163 On site: 215 low | high Med: 215 | |
