

Description
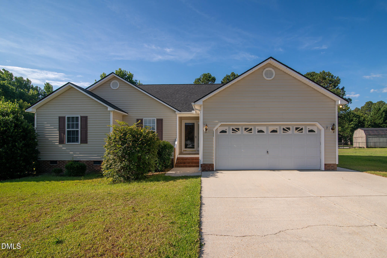
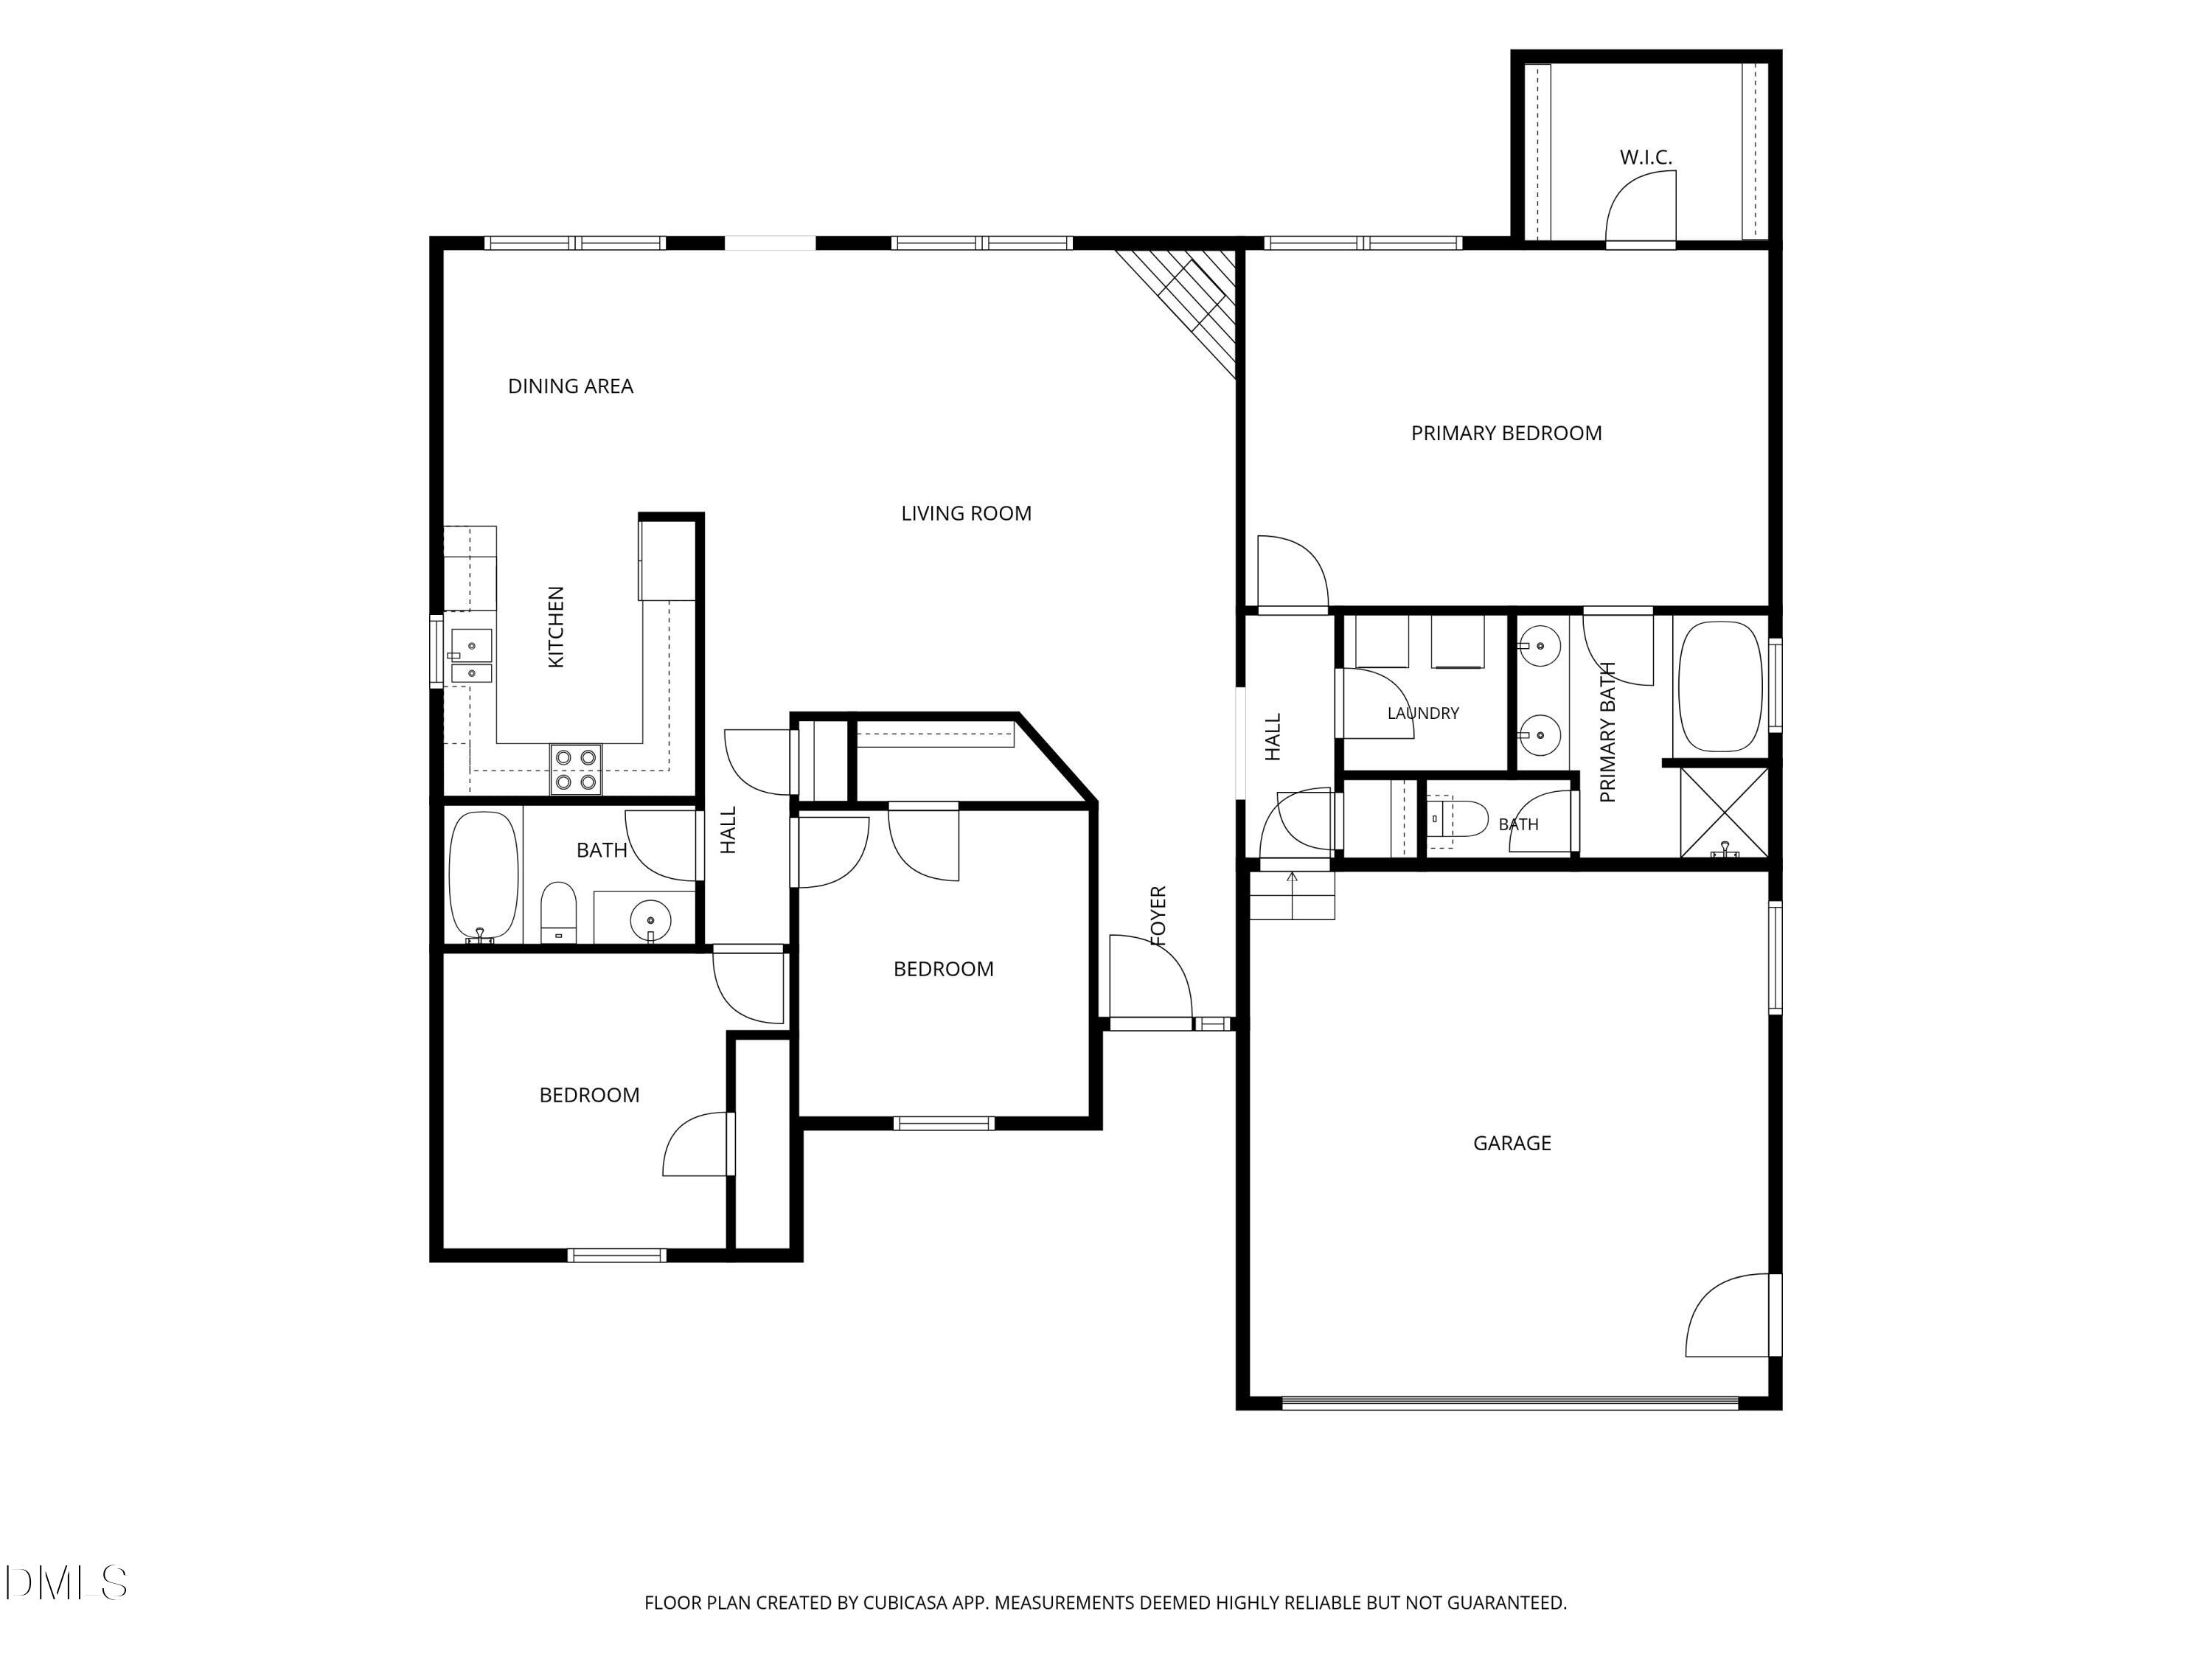
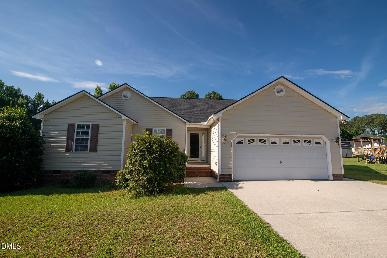
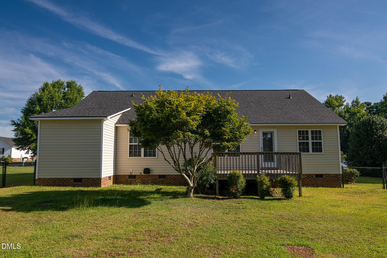
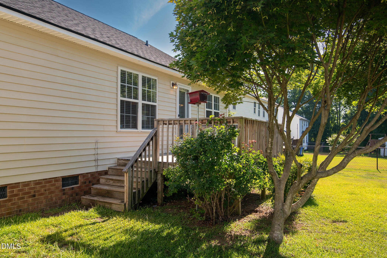
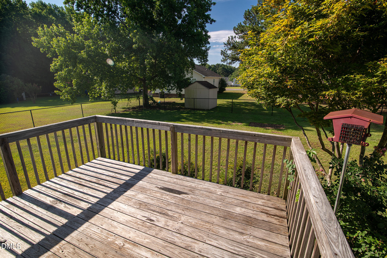
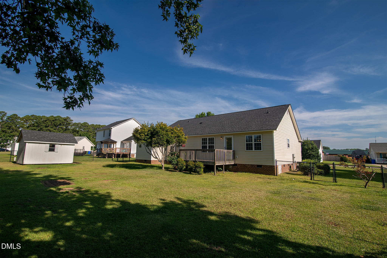
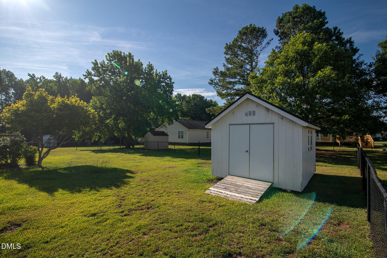
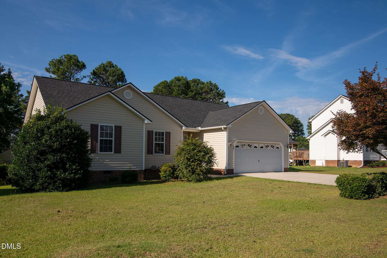
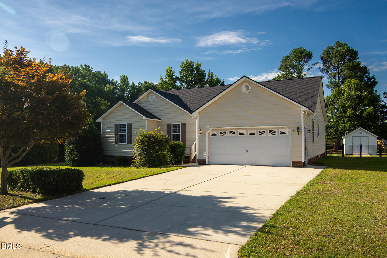
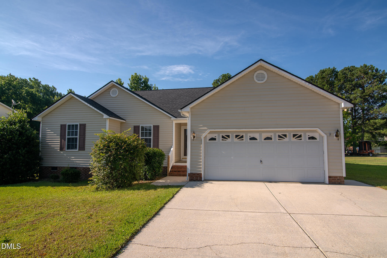
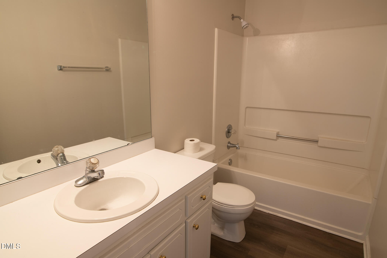
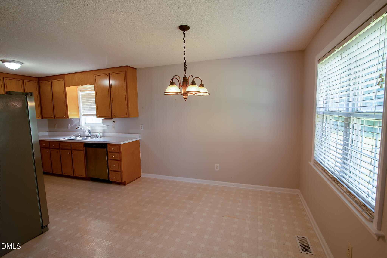
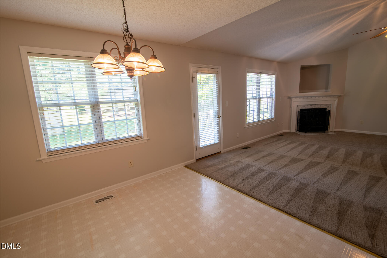
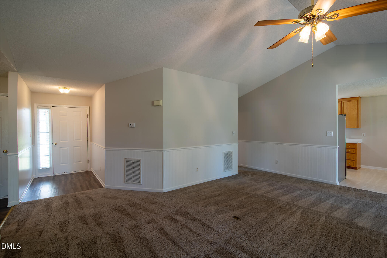
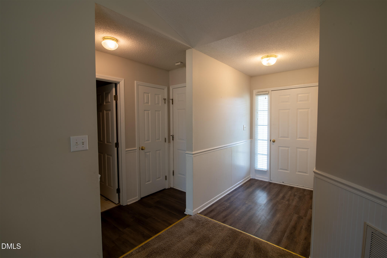
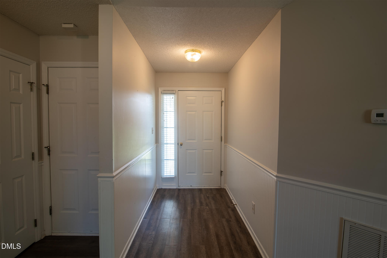
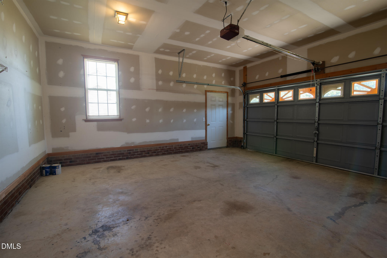
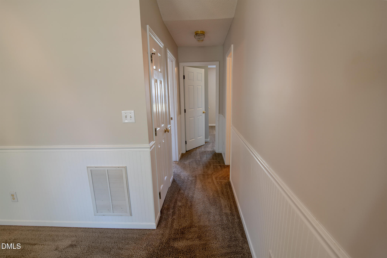
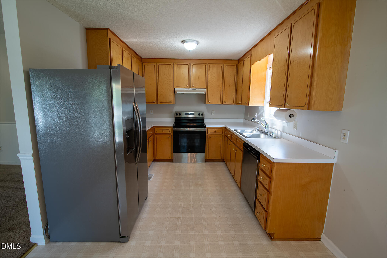
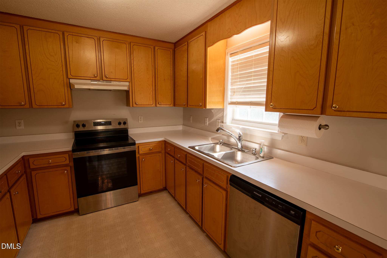
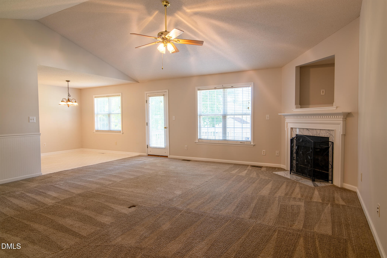
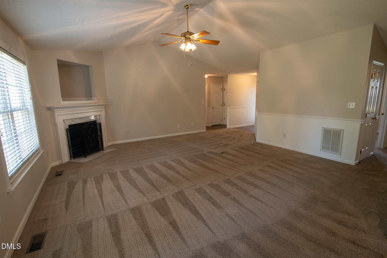
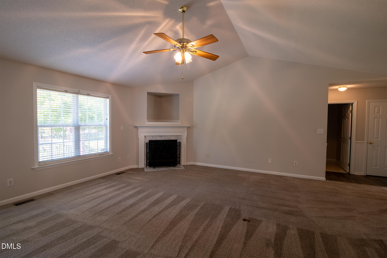
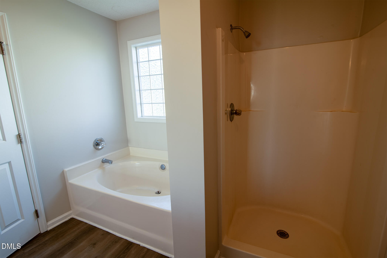
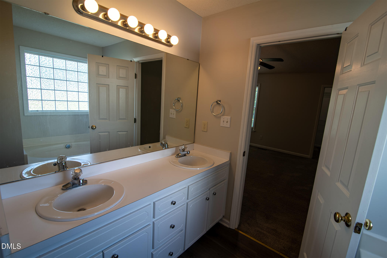
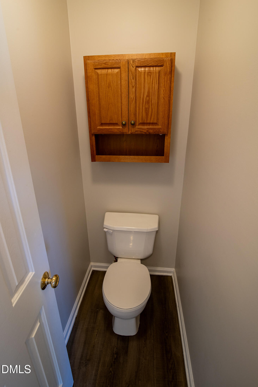
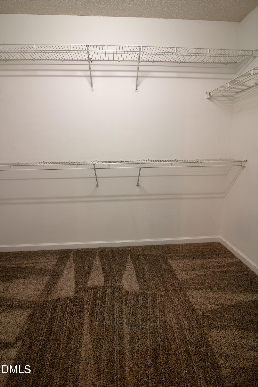
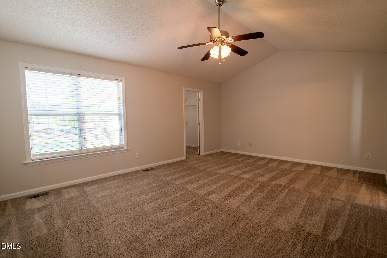
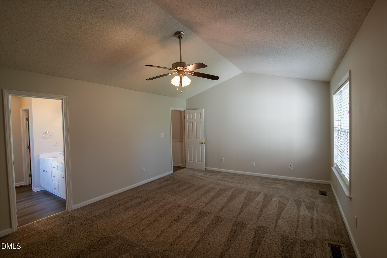
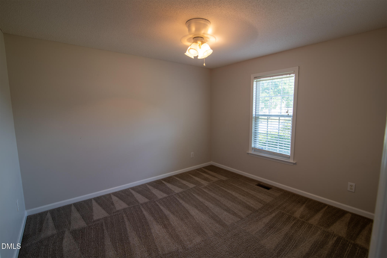
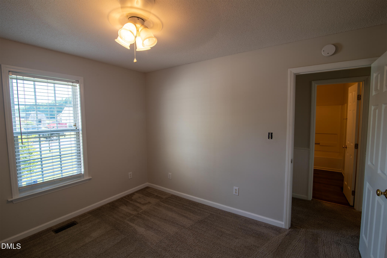
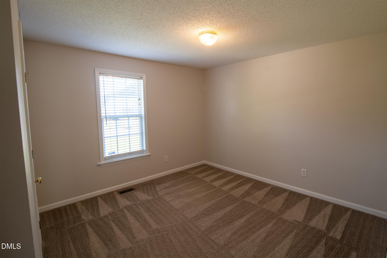
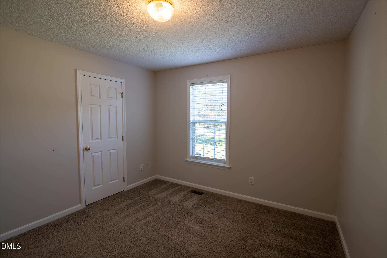
Welcome to this well-appointed three-bedroom, two-bathroom single-family residence situated in the Boardwalk Place subdivision of Benson, NC. This property offers practical living space with a generous lot of 11,326 square feet, providing room for outdoor pursuits and expansion opportunities. The two-car garage ensures convenient vehicle storage and protection from the elements. The thoughtful layout of three bedrooms and two full baths makes efficient use of the available interior space, accommodating various lifestyle needs. This residence presents a solid foundation for those seeking a straightforward, functional home in the Benson area.
Details
| MLS # | 10179637 |
|---|---|
| Listing Type | For Sale |
| Style | House |
| Sub-Type | Resale |
| Status | Active |
| Year | 1999 |
| Days On Site | 61 |
| Listing Provided By | Dalton Wade, Inc. | Jason Reed |
Features
| Bed(s) | 3 |
|---|---|
| Bath(s) | 2 Total |
| SQ Feet | 1,620 |
| Garage | 2 |
| Story(s) | 1 |
| Zoning | RES |
| Acreage | 0.26 |
Interior
| Interior Features | Ceiling Fan(s), Entrance Foyer |
|---|---|
| Heating Yes / No | No |
| Cooling Yes / No | Yes |
| Cooling | Central Air, Heat Pump |
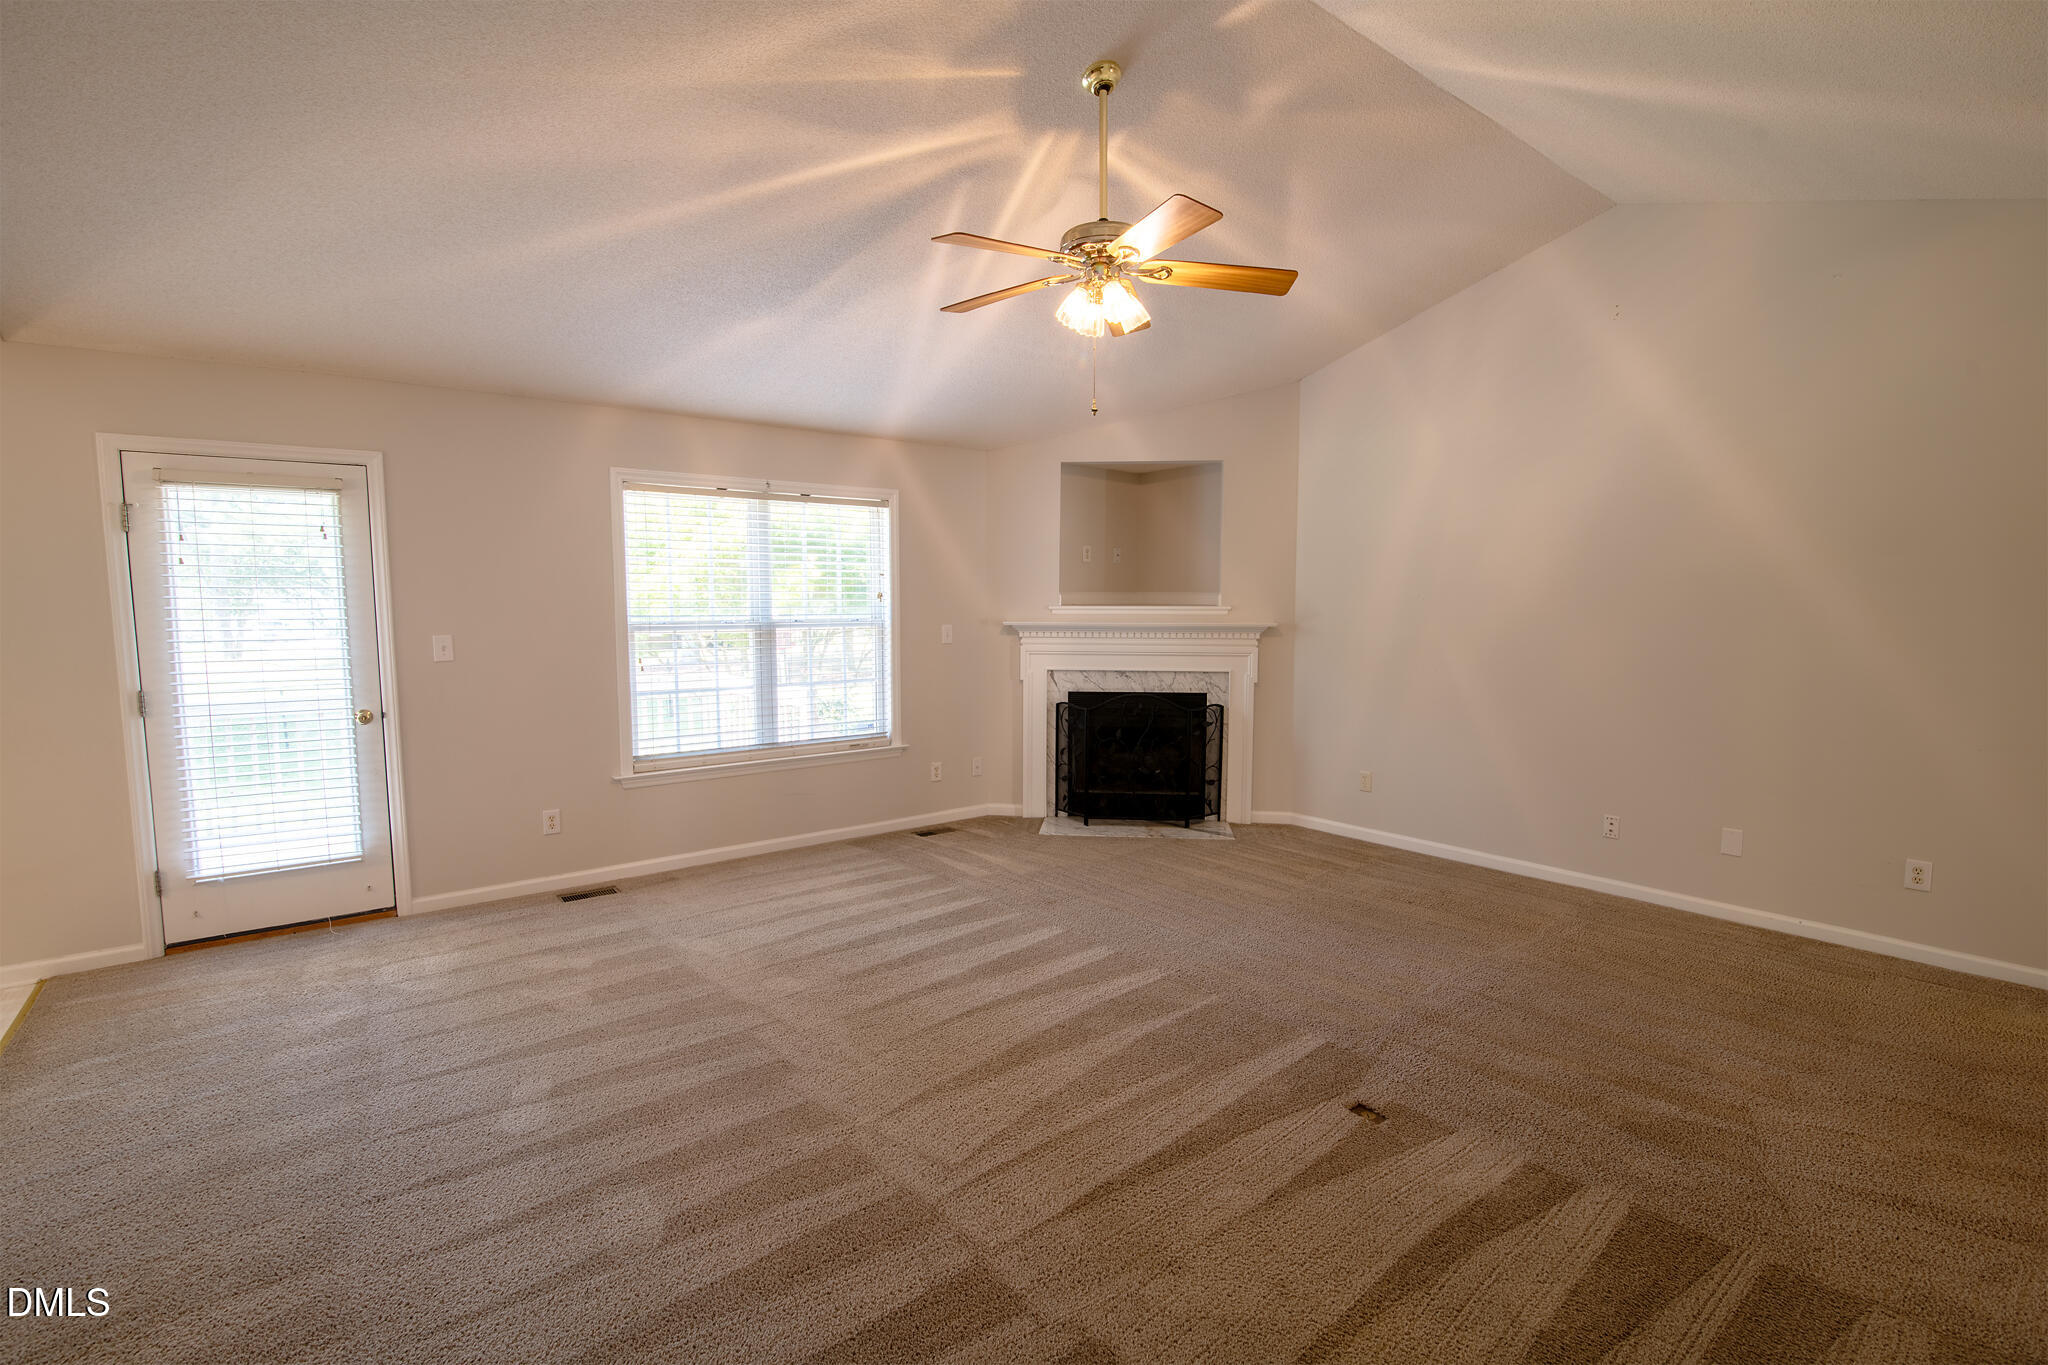
| Fireplace Features | Gas, Living Room |
| Fireplaces Total | 1 |
| Fireplace Yes / No | Yes |
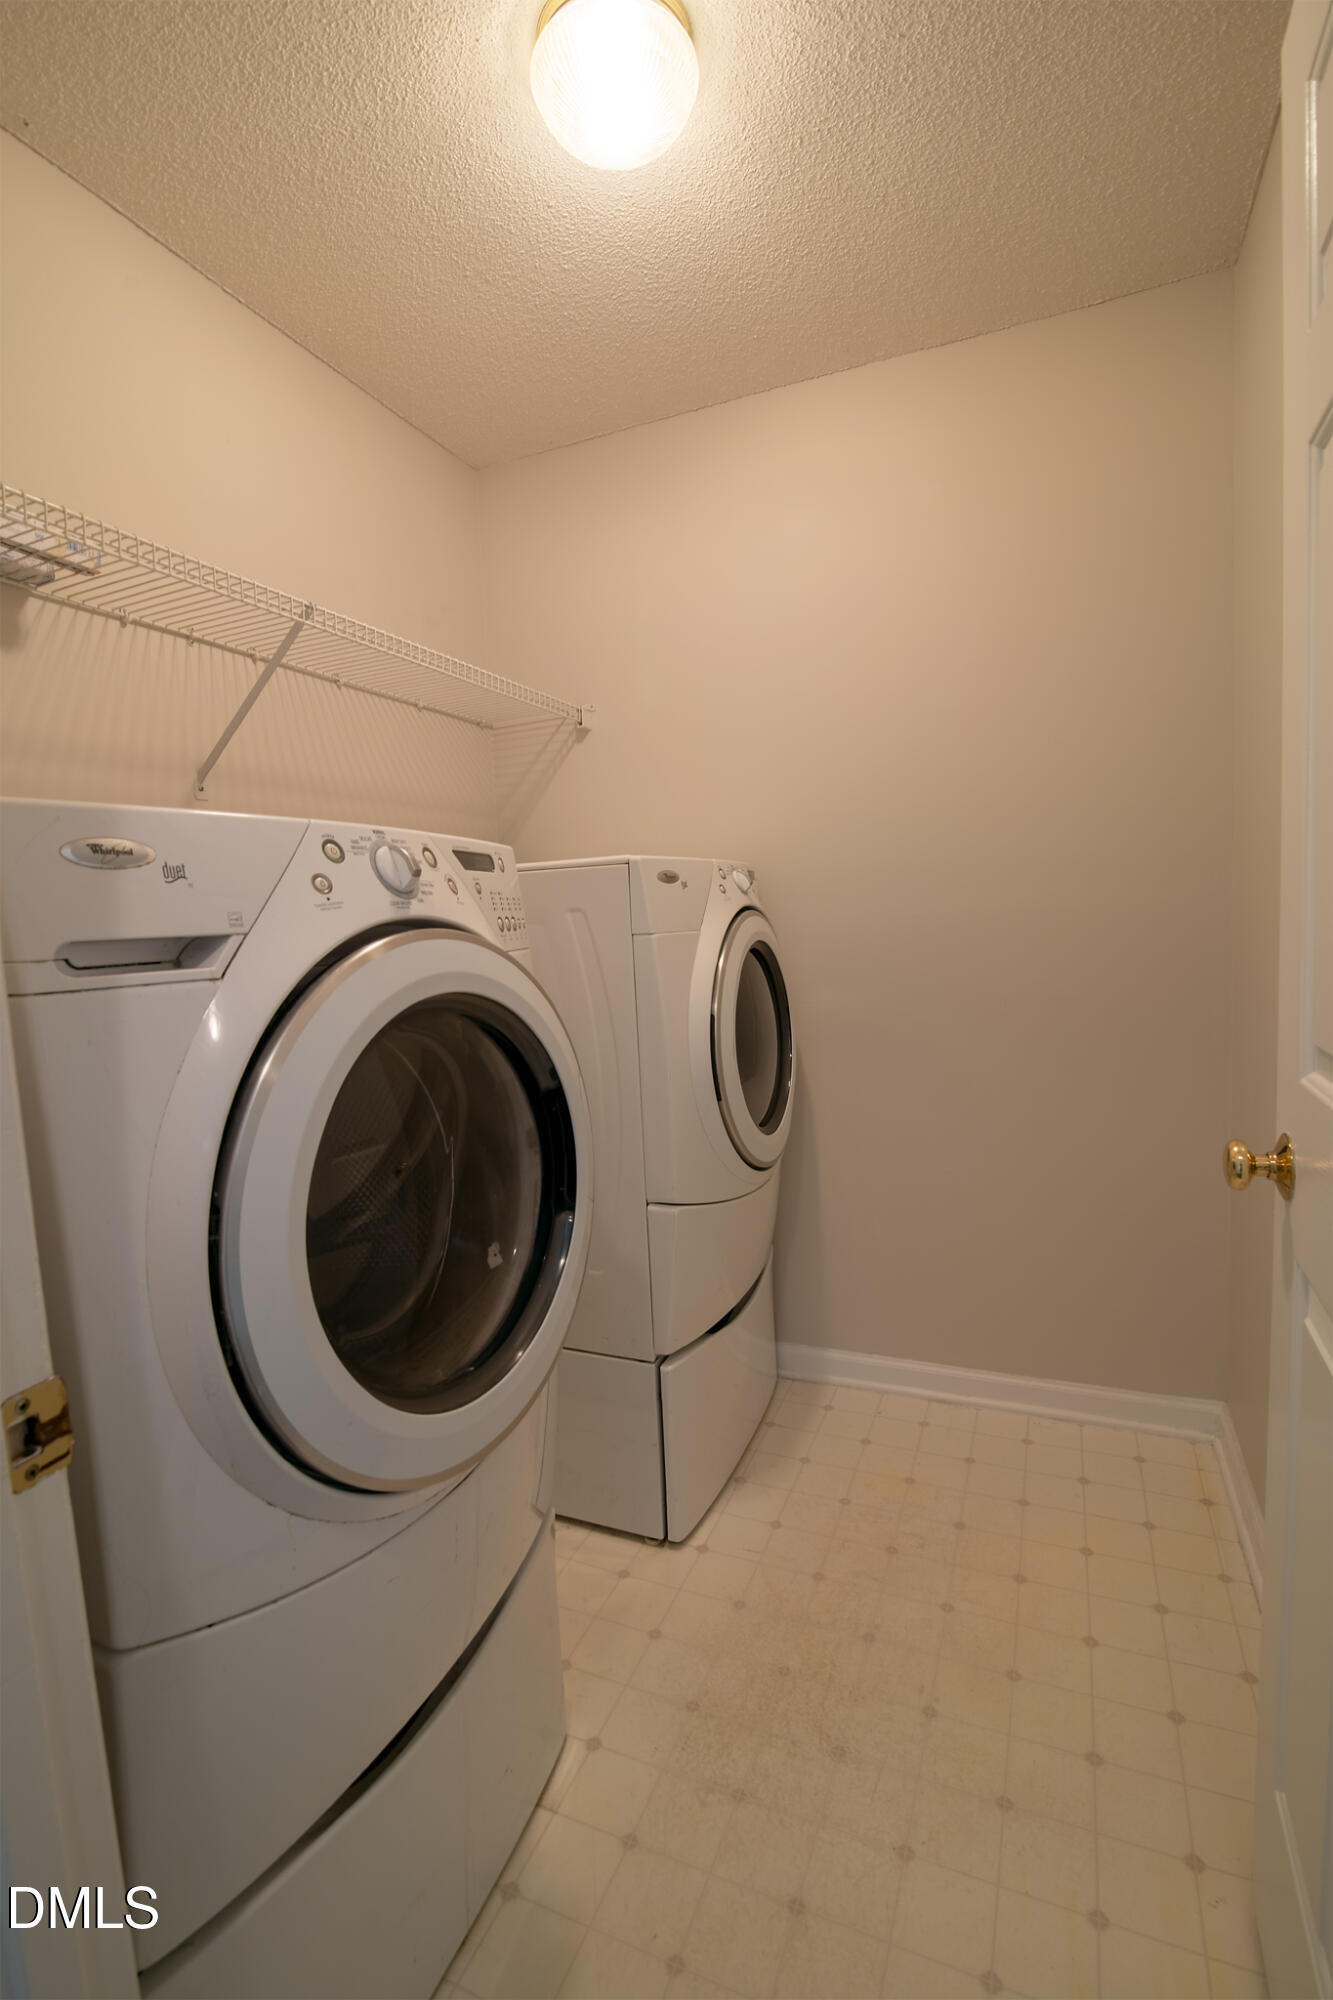
| Laundry Features | Electric Dryer Hookup, Main Level, Washer Hookup |
| Rooms Total | 7 |
Exterior
| Exterior Features | Fenced Yard, Private Yard, Rain Gutters, Storage |
|---|---|
| Roof | Asphalt, Shingle |
| Foundation Details | Raised, Crawlspace |
| Lot Features | Back Yard, Level |
| Community Features | Curbs, Sidewalks, Street Lights, Suburban |
| Construction Materials | Brick, Vinyl Siding |
| Security Features | Smoke Detector(s) |
| Patio And Porch Features | Deck |
Parking
| Attached Garage Yes / No | Yes |
|---|---|
| Garage Yes / No | Yes |
| Parking Features | Attached, Driveway, Garage, Garage Door Opener, Paved |
| Other Parking | Driveway |
Location
| Community Features | Curbs, Sidewalks, Street Lights, Suburban |
|---|
Utilities
| Sewer | Public Sewer |
|---|
Taxes
| Tax Assessed Value | 252640 |
|---|---|
| Tax Legal Description | L14 Boardwalk Plc 53/448 153905 6 1630 |
| Tax Year | 2025 |
| Tax Map Number | 14 |
Area Information
| State | NC |
|---|---|
| County | Johnston |
| City | Benson |
| Zip Code | 27504 |
| Area | Johnston |
| Community Name | Brooklee |
| School District | Johnston - South Johnston High |
| Elementary School | Johnston - Benson Elementary |
| High School | Johnston - South Johnston High |
| Listing VS Median (in Brooklee) | |
Price: $335,000 low | high Med: $335,000 sqft: 1,620 low | high Med: 1,620 $ / sqft: $207 low | high Med: $207 On site: 61 low | high Med: 61 | |
Market Activity 27504
Request a showing
Request a showing

Listings marked with a Doorify MLS icon are provided courtesy of the Doorify MLS, of North Carolina, Internet Data Exchange Database. Brokers make an effort to deliver accurate information, but buyers should independently verify any information on which they will rely in a transaction. The listing broker shall not be responsible for any typographical errors, misinformation, or misprints, and they shall be held totally harmless from any damages arising from reliance upon this data. This data is provided exclusively for consumers’ personal, non-commercial use. Copyright 2024 Doorify MLS of North Carolina. All rights reserved.
Contact
Learn More About This Property

| State | NC |
|---|---|
| County | Johnston |
| City | Benson |
| Zip Code | 27504 |
| Area | Johnston |
| Community Name | Brooklee |
| School District | Johnston - South Johnston High |
| Elementary School | Johnston - Benson Elementary |
| High School | Johnston - South Johnston High |
| Listing VS Median (in Brooklee) | |
Price: $335,000 low | high Med: $335,000 sqft: 1,620 low | high Med: 1,620 $ / sqft: $207 low | high Med: $207 On site: 61 low | high Med: 61 | |
