
20 Queens Grant Circle SW,Shallotte, NC 28470
Shallotte, NC 28470




Description
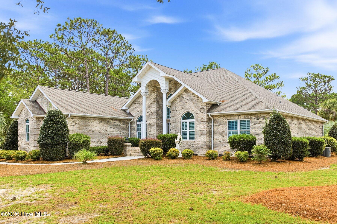
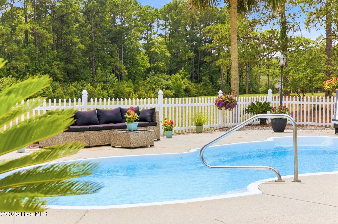
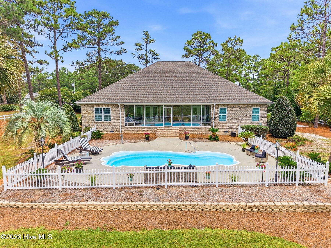
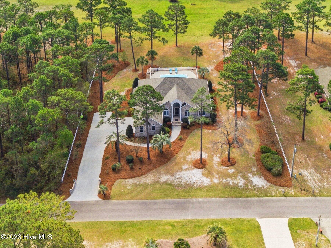
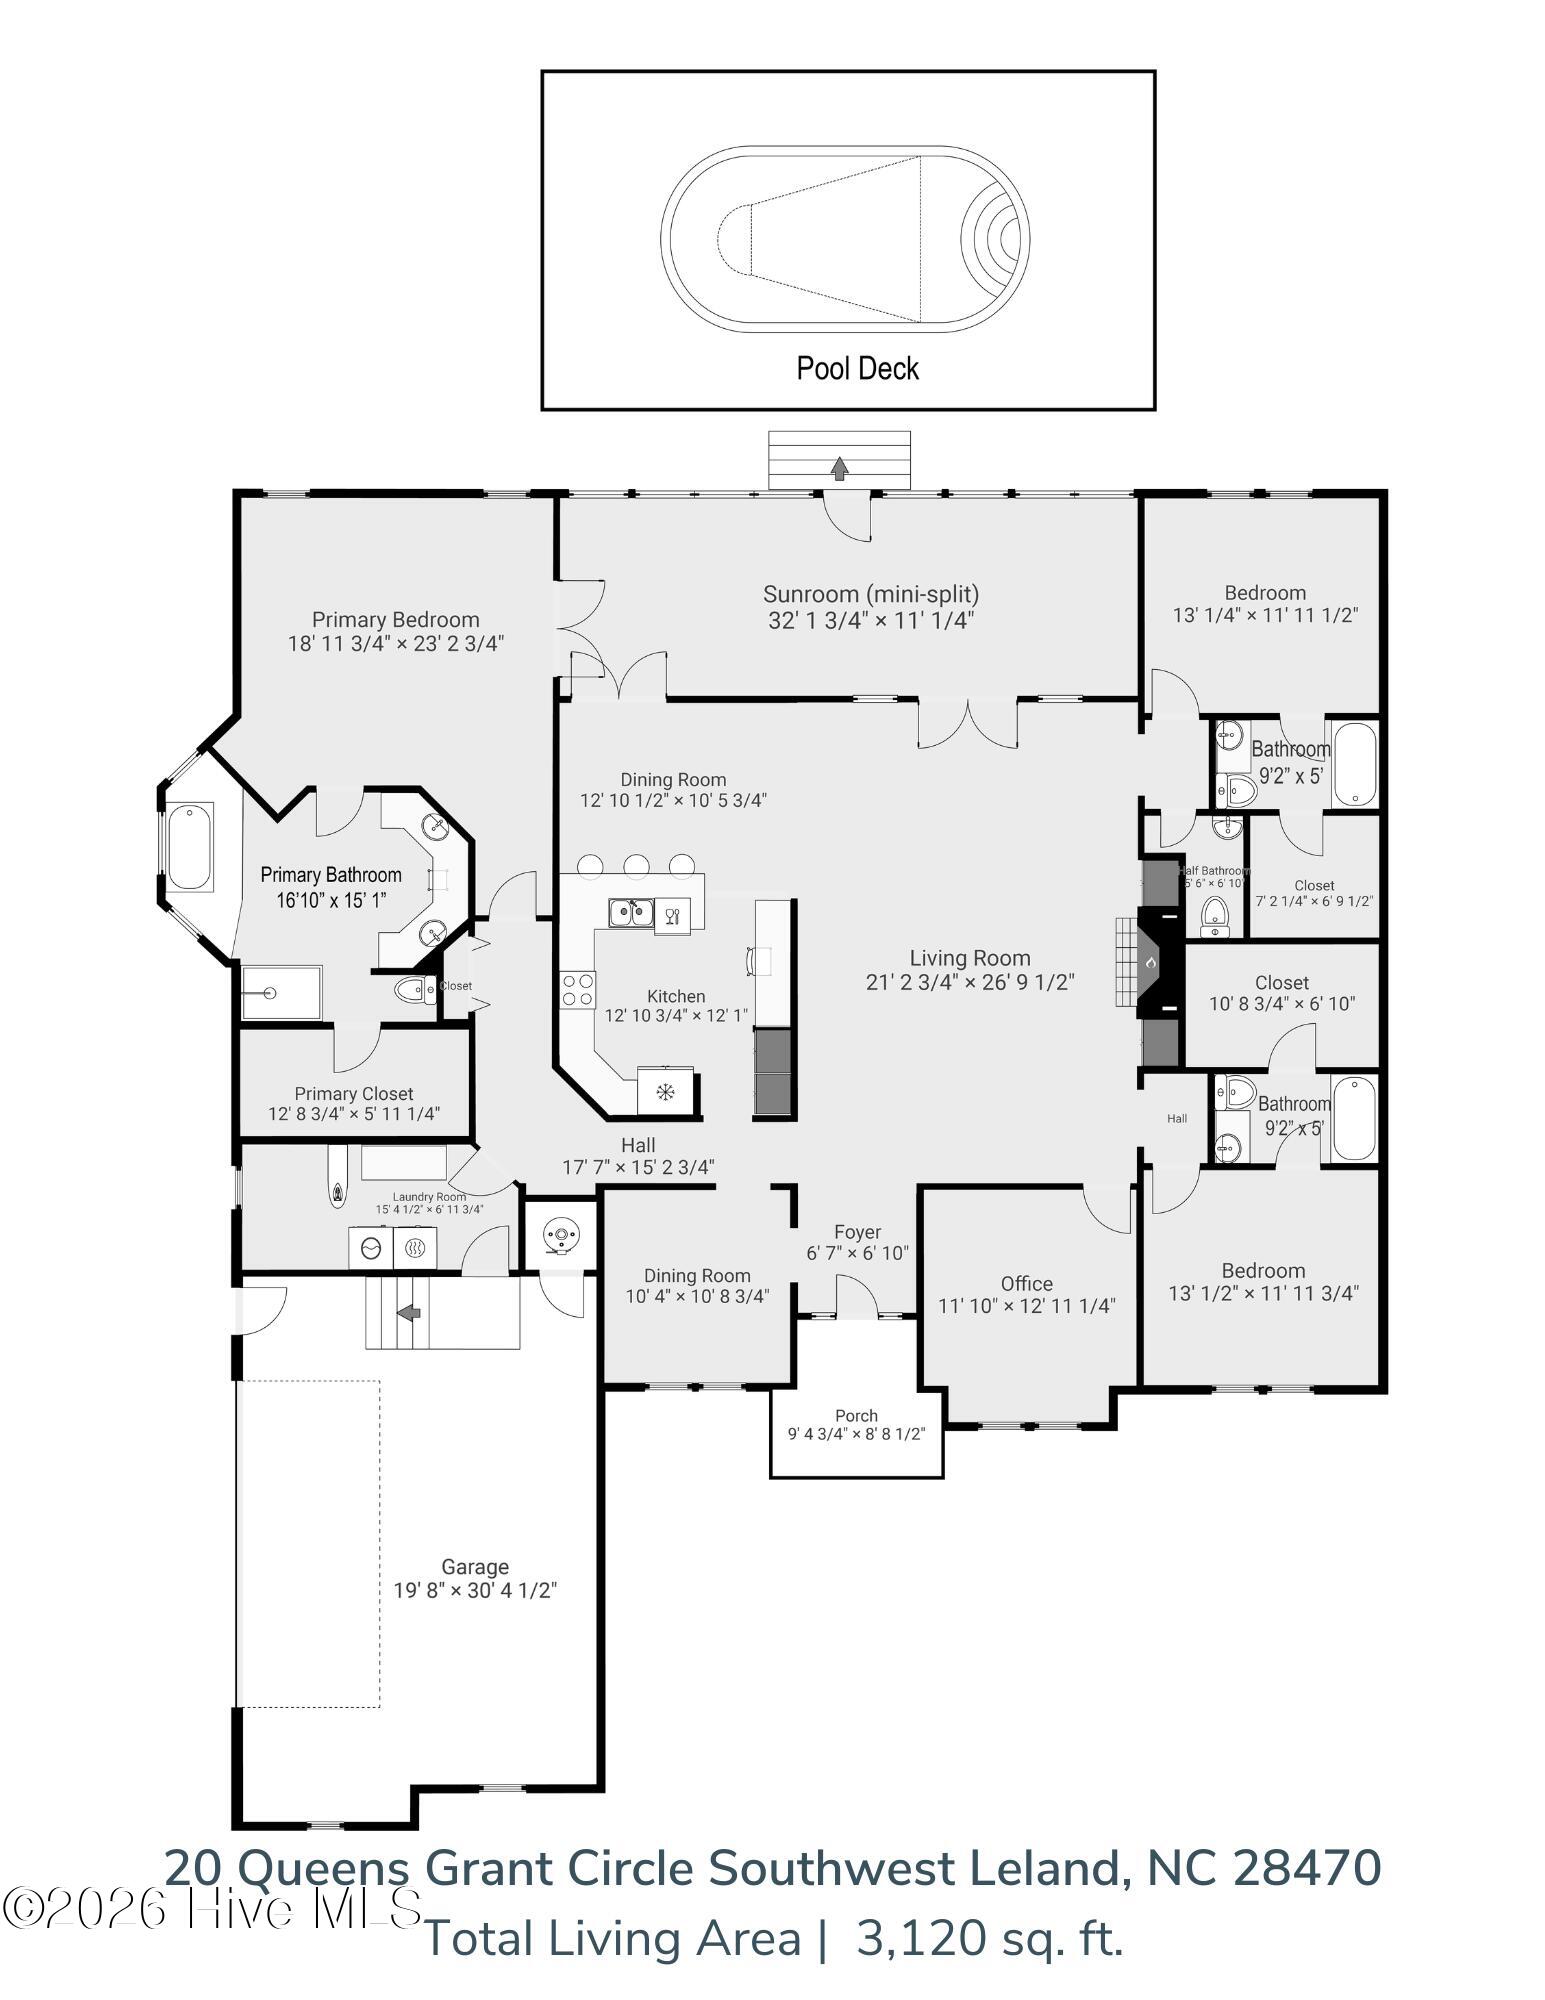
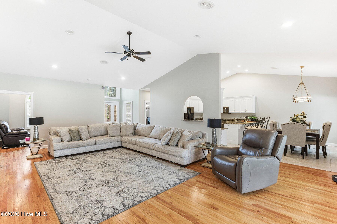
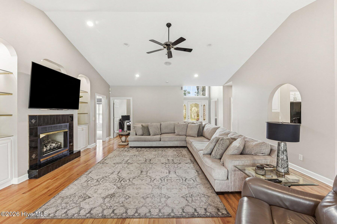
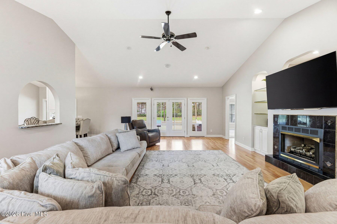
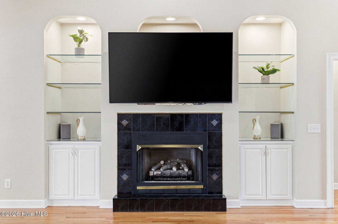
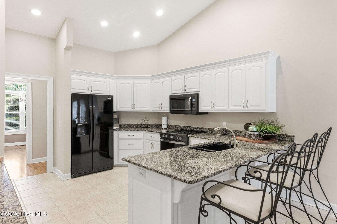
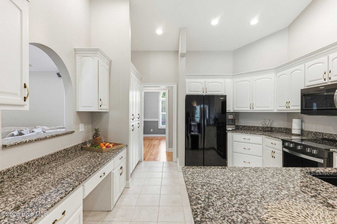
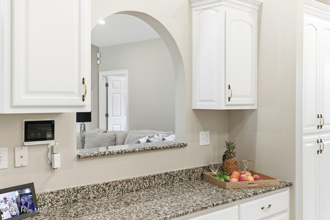
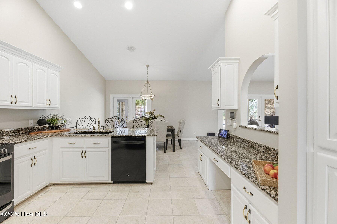
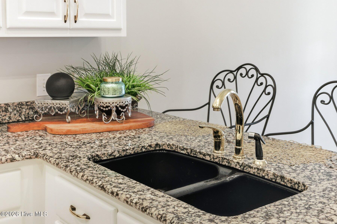
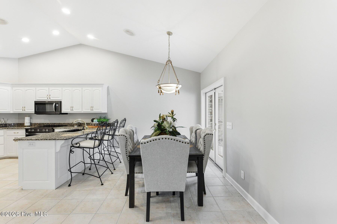
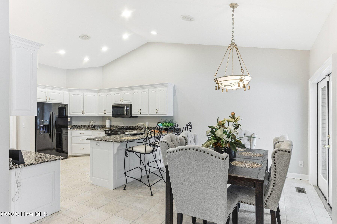
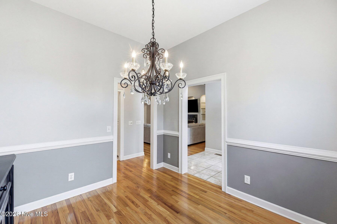
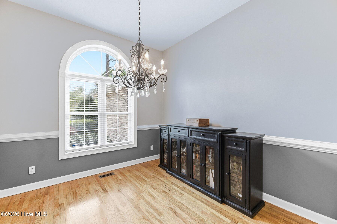
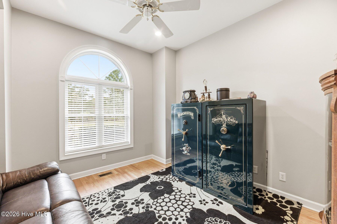
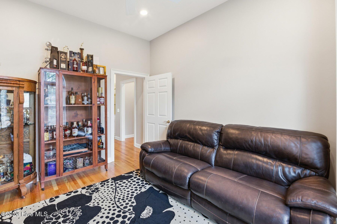
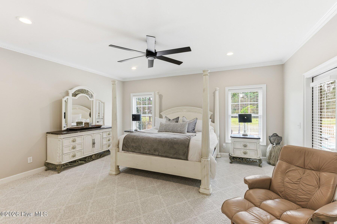
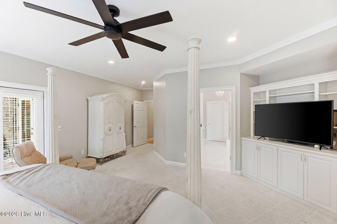
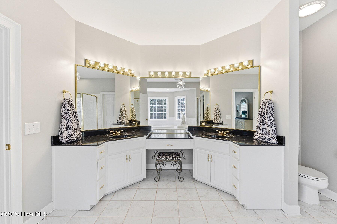
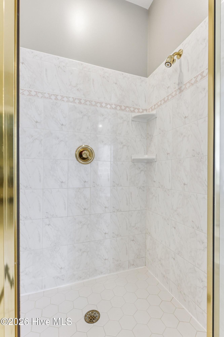
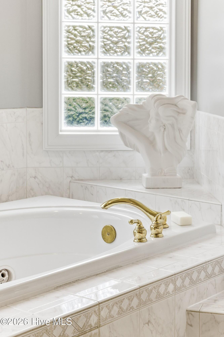
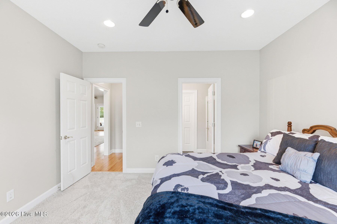
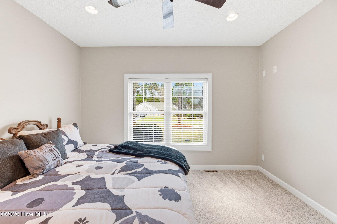
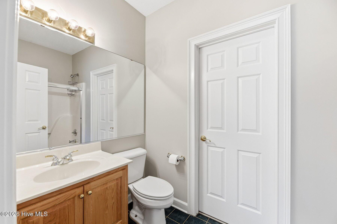
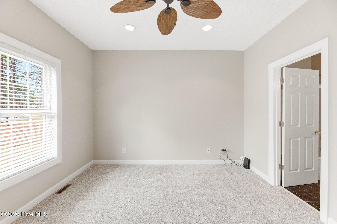
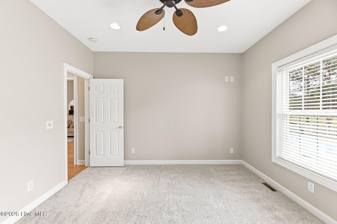
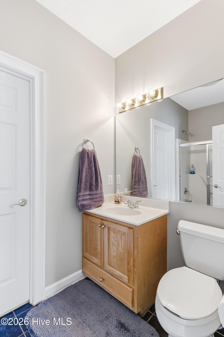
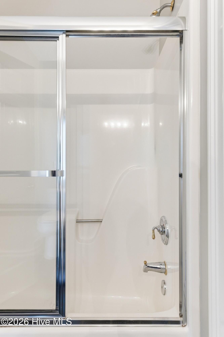
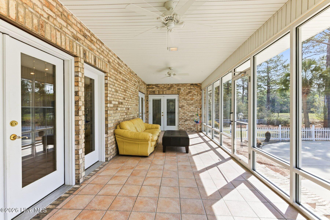
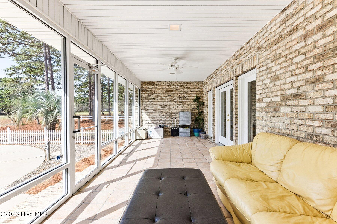
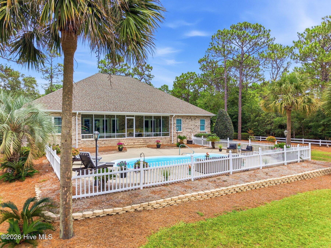
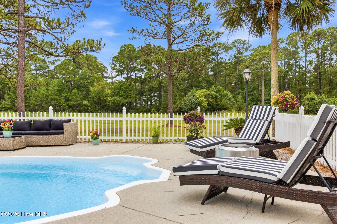
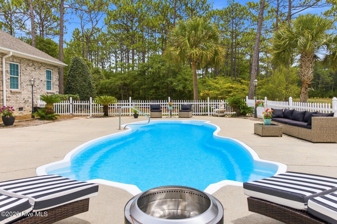
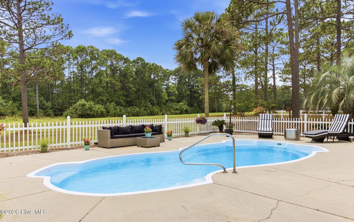
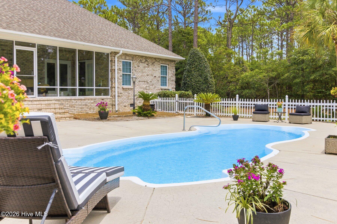
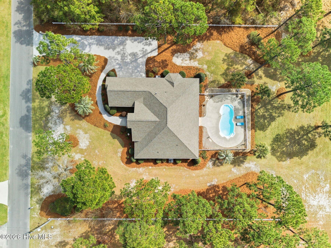
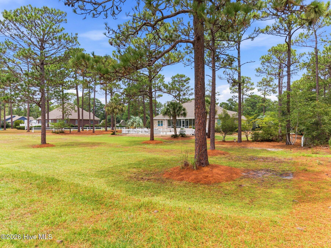
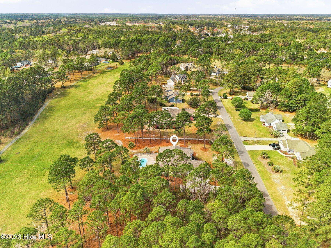
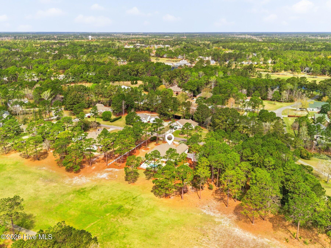
If you've been waiting for space, privacy, and your own private pool without giving up convenience, this is where it all comes together. Set on an oversized 0.8-acre homesite in Briarwood Estates, this custom home offers something that is increasingly hard to find: no HOA, no flood zone, and the freedom to truly enjoy your property. Inside, over 3,100 square feet unfolds with a layout designed to live well. A split floor plan provides separation and privacy, while each bedroom features its own ensuite bath and walk-in closet, an uncommon level of comfort for both everyday living and guests. The kitchen has been thoughtfully updated with new appliances from 2025 and 2026 and opens naturally into the main living and dining areas, creating an easy, connected flow. Soaring ceilings and natural light enhance the sense of space throughout. The primary suite is positioned as a true retreat, with direct access to the enclosed back porch and a spacious bath complete with a soaking tub, walk-in shower, and generous closet. Out back, the setting delivers, with a 14 by 32 in-ground pool surrounded by nearly an acre of usable space, offering room to relax, entertain, or simply enjoy the privacy that is becoming harder to find. Recent updates, including a new roof and HVAC system from 2025, refinished wood flooring, fresh interior paint, and a fully encapsulated crawlspace, offer the kind of peace of mind that lets you simply move in and enjoy. And when you do leave, everything is within reach, with shopping, dining, and daily conveniences just minutes away, and Ocean Isle Beach only 10 minutes from your driveway. Space, privacy, pool, and coastal access without compromise.
Details
| MLS # | 100563344 |
|---|---|
| Listing Type | For Sale |
| Style | House |
| Sub-Type | Resale |
| Status | Pending With Showings |
| Year | 1998 |
| Days On Site | 164 |
| Listing Provided By | Keller Williams Innovate-OIB Mainland | Sophie E Hughes |
Features
| Bed(s) | 3 |
|---|---|
| Bath(s) | 4 Total |
| SQ Feet | 3,120 |
| Garage | 2 |
| Pool | Yes |
| Story(s) | 1 |
| Zoning | RA-15 |
| Acreage | 0.80 |
| Property View | See Remarks |
Interior
| Interior Features | Master Downstairs, Walk-in Closet(s), Vaulted Ceiling(s), High Ceilings, Entrance Foyer, Ceiling Fan(s), Walk-in Shower, Blinds/Shades, Gas Log, Walk-In Closet(s) |
|---|---|
| Heating Yes / No | Yes |
| Cooling Yes / No | Yes |
| Cooling | Central Air |
| Fireplace Features | Gas Log |
| Fireplaces Total | 1 |
| Fireplace Yes / No | Yes |
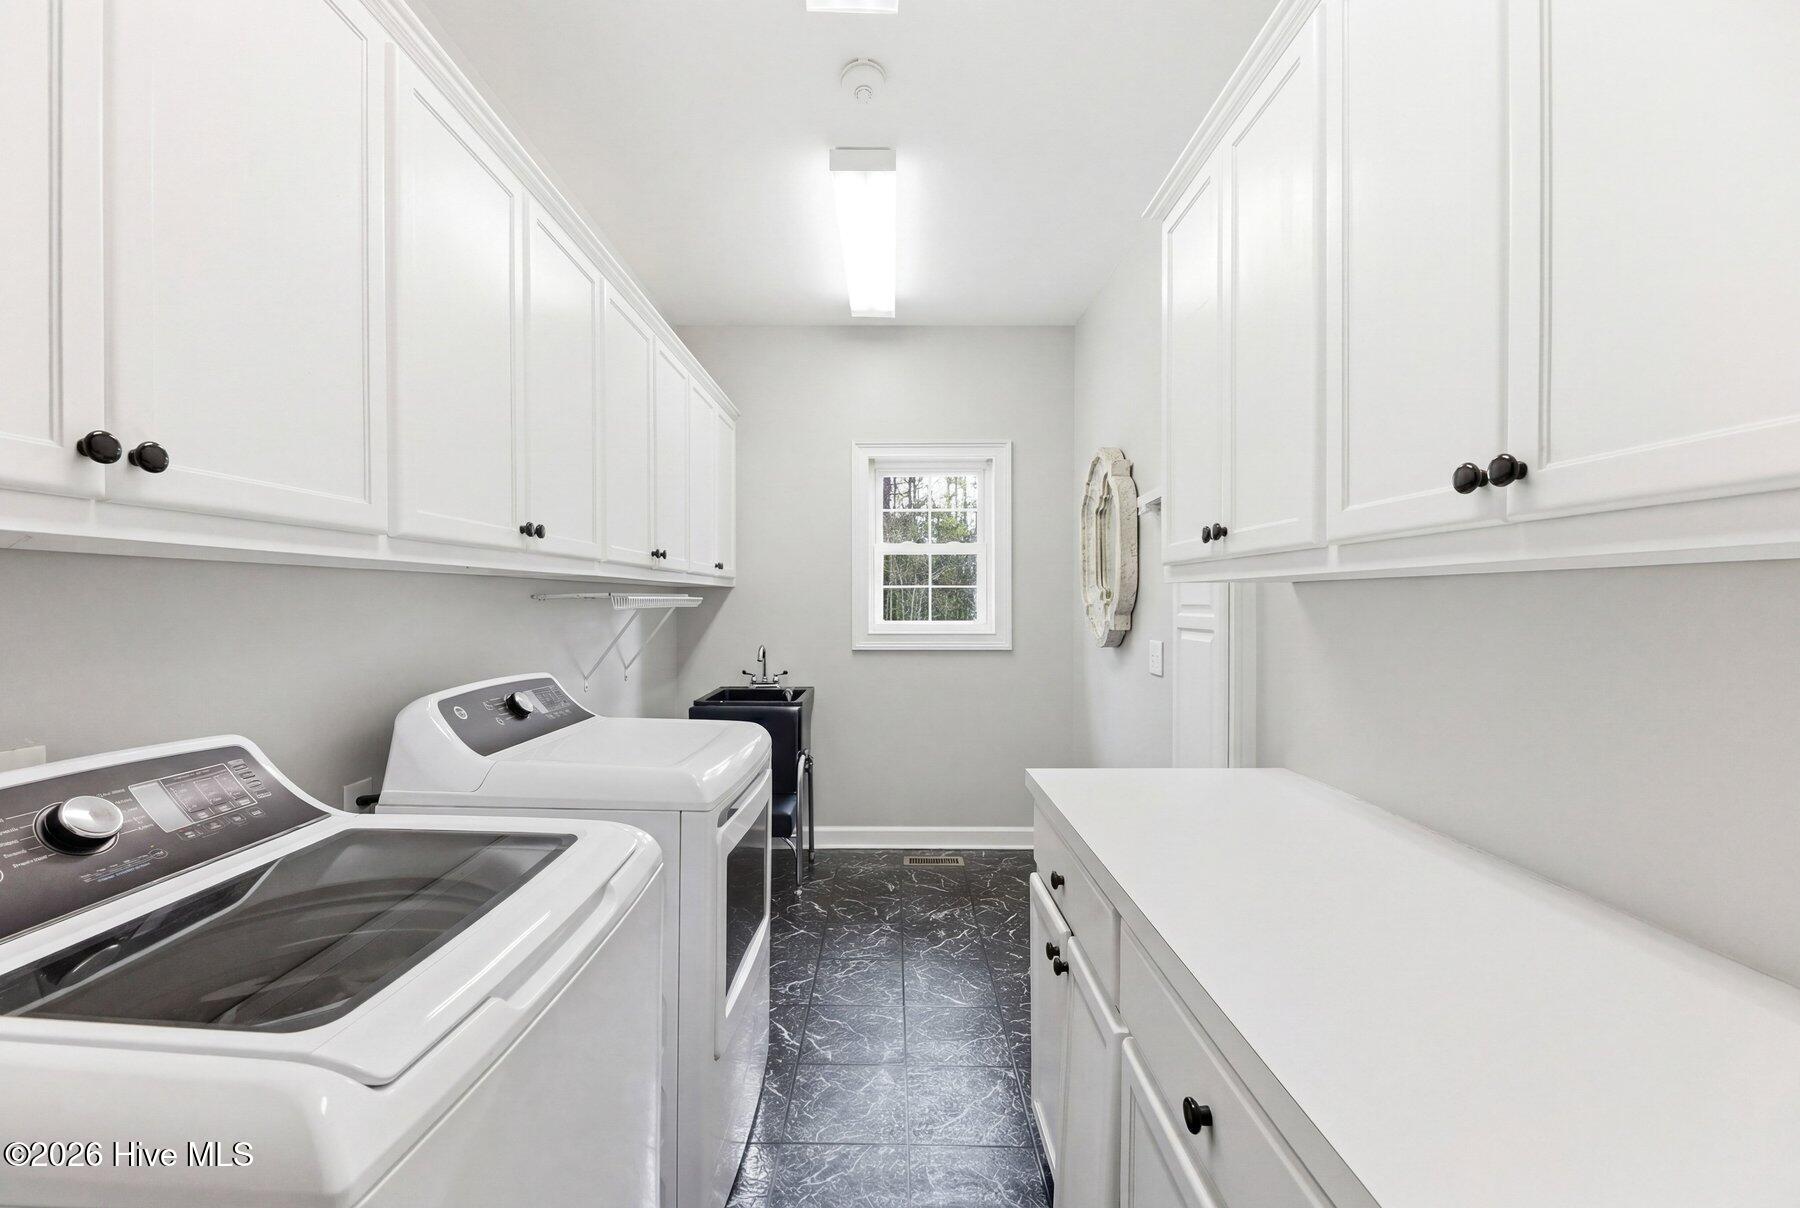
| Laundry Features | Laundry Room |
| Furnished | Unfurnished |
| Rooms Total | 9 |
Exterior
| Exterior Features | None |
|---|---|
| Roof | Architectural Shingle |
| Foundation Details | Brick/Mortar, Block, Crawl Space |
| Lot Features | See Remarks |
| Waterfront Features | None |
| View | See Remarks |
| Construction Materials | Brick Veneer, Wood Frame |
| Security Features | Security System |
Parking
| Attached Garage Yes / No | Yes |
|---|---|
| Garage Yes / No | Yes |
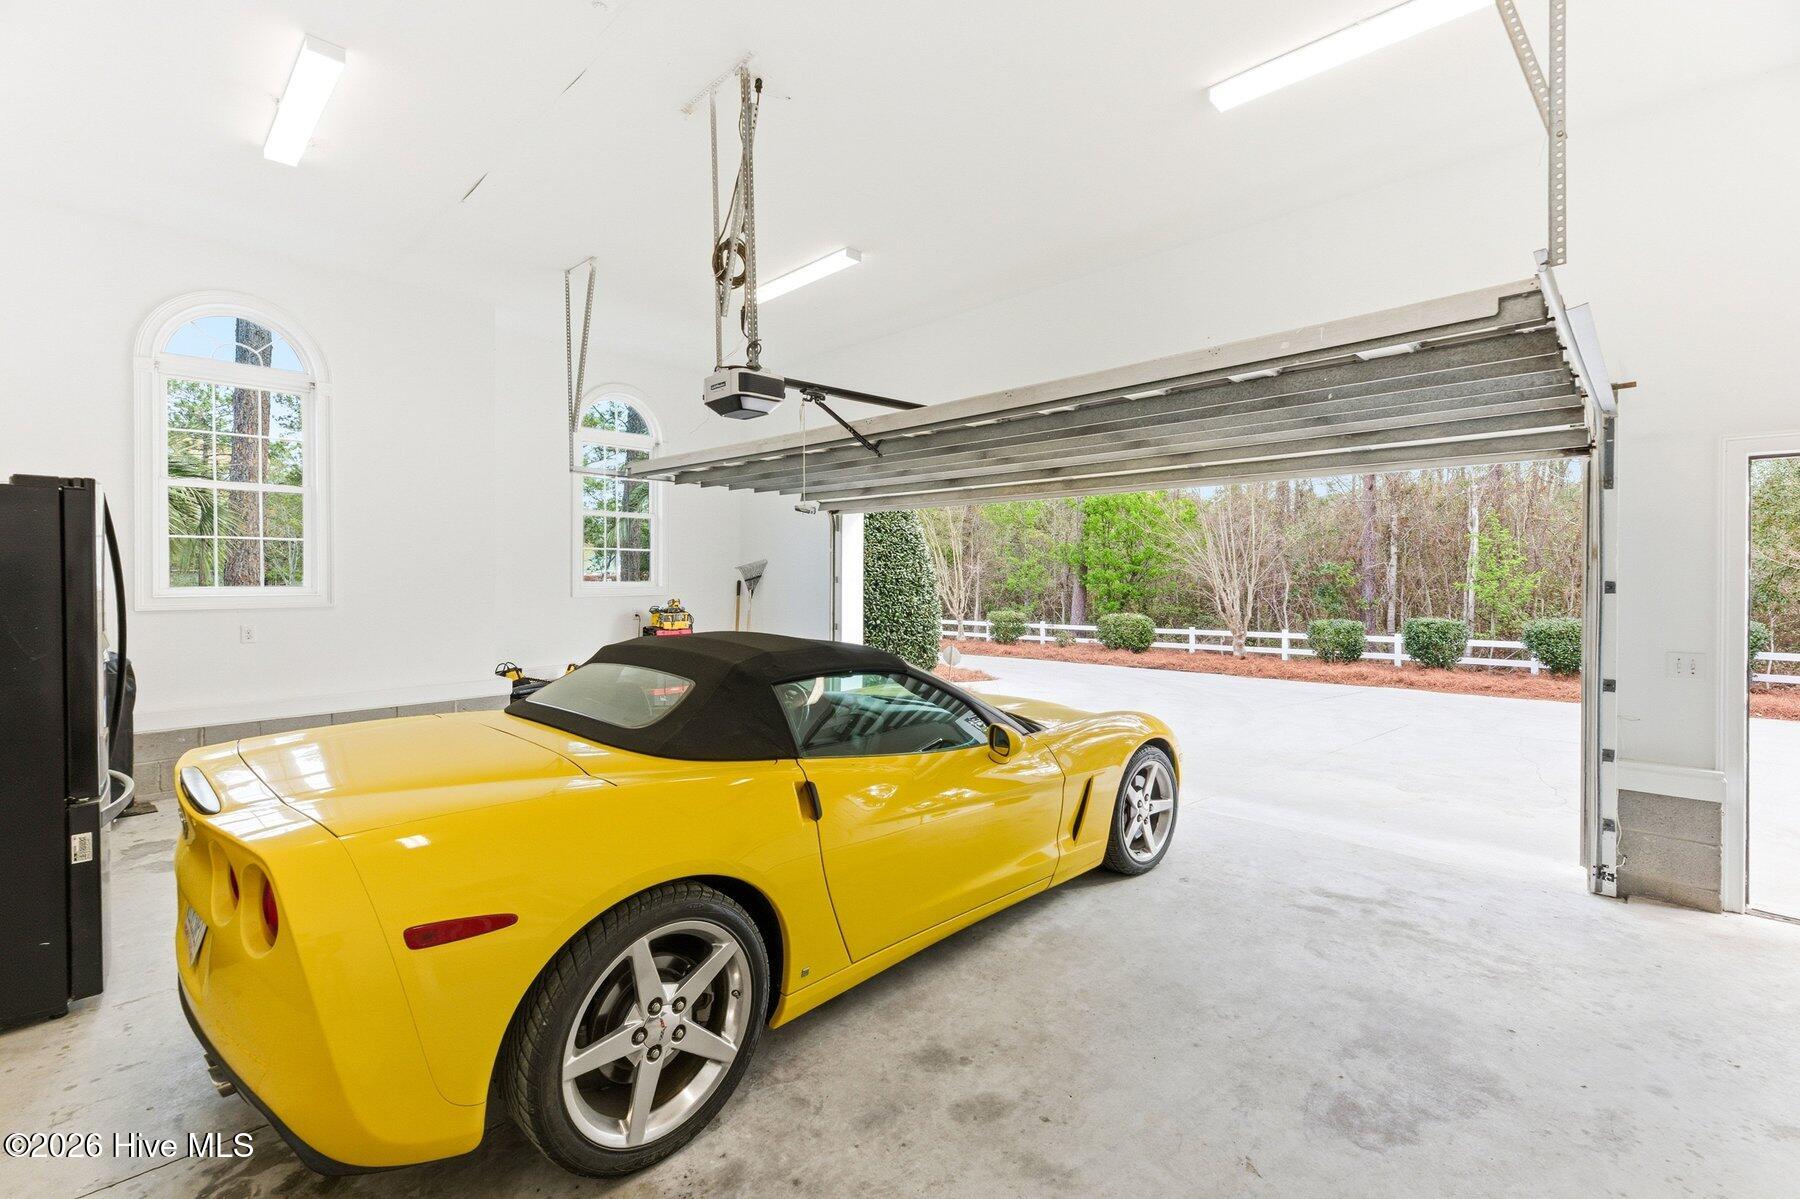
| Parking Features | Concrete, Garage Door Opener, Paved, Garage |
Utilities
| Utilities | Water Available |
|---|
Taxes
| Tax Assessed Value | 494360 |
|---|---|
| Tax Book Number | 9 |
| Tax Legal Description | L-11 S-2 BRIERWOOD PLAT 9/94 |
| Tax Year | 2026 |
Area Information
| State | NC |
|---|---|
| County | Brunswick |
| City | Shallotte |
| Zip Code | 28470 |
| Community Name | Brierwood Estates |
| School District | Brunswick County Schools |
| Elementary School | Union |
| High School | West Brunswick |
| Listing VS Median (in Brierwood Estates) | |
Price: $674,900 low | high Med: $416,250 sqft: 3,120 low | high Med: 1,929 $ / sqft: $216 low | high Med: $218 On site: 164 low | high Med: 155.5 | |
Market Activity 28470
Request a showing
Request a showing
Contact
Learn More About This Property

| State | NC |
|---|---|
| County | Brunswick |
| City | Shallotte |
| Zip Code | 28470 |
| Community Name | Brierwood Estates |
| School District | Brunswick County Schools |
| Elementary School | Union |
| High School | West Brunswick |
| Listing VS Median (in Brierwood Estates) | |
Price: $674,900 low | high Med: $416,250 sqft: 3,120 low | high Med: 1,929 $ / sqft: $216 low | high Med: $218 On site: 164 low | high Med: 155.5 | |
