

Description
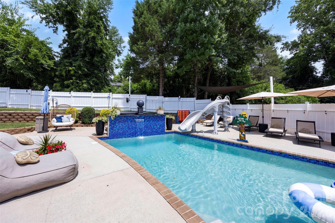
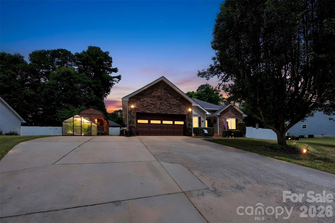
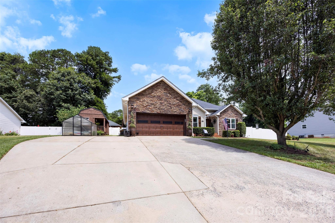
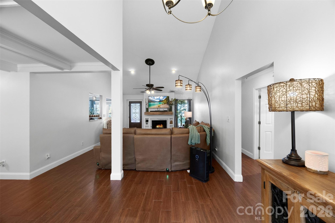
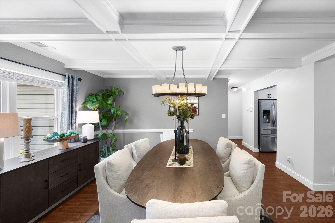
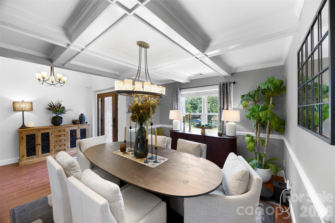
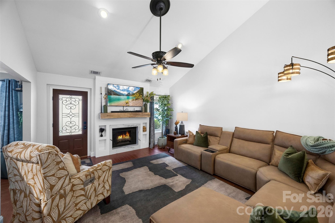
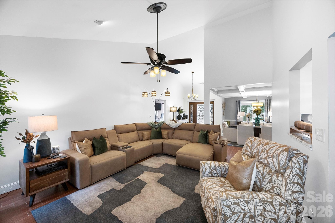
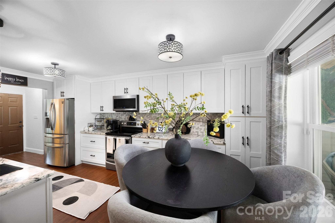
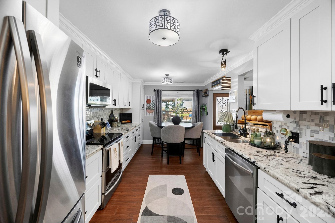
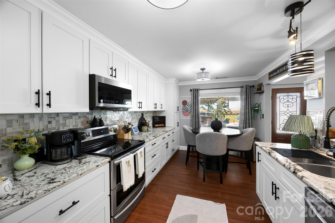
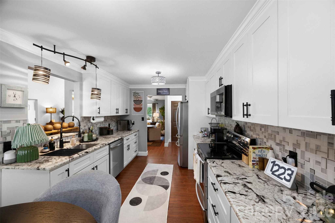
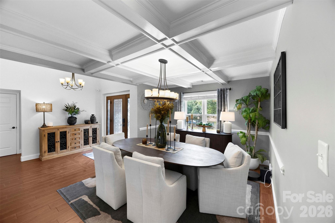
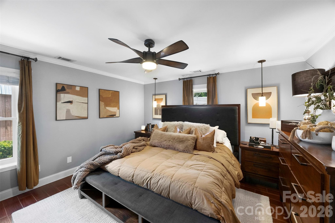
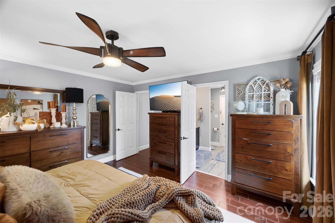
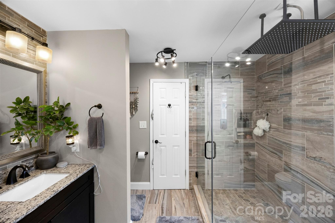
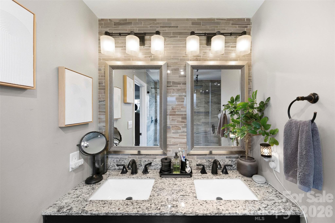
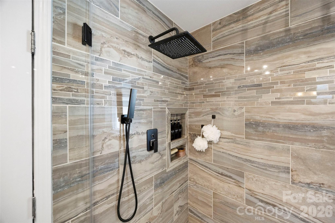
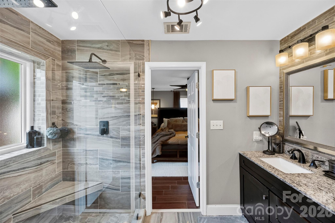
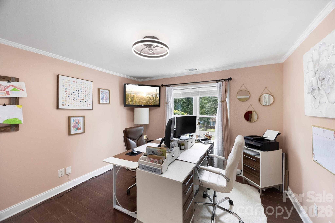
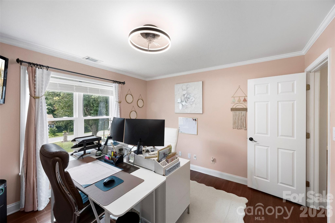
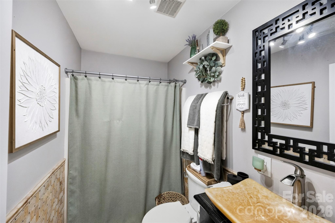
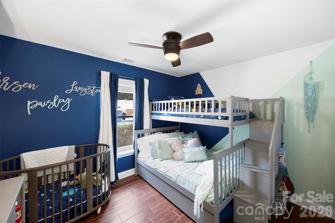
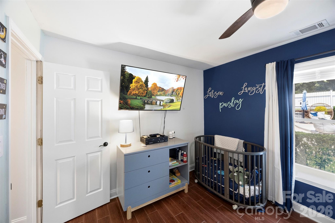
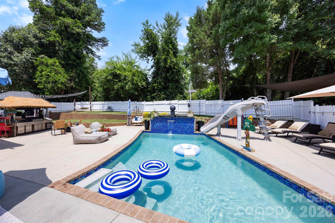
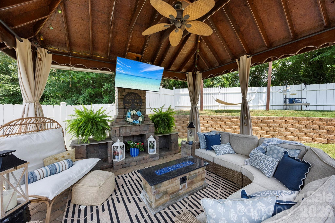
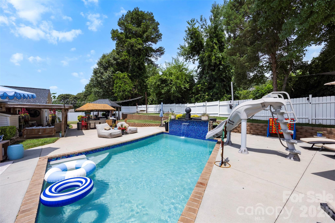
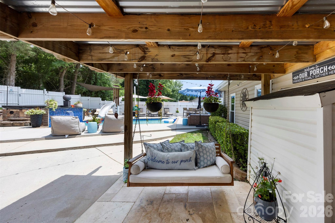
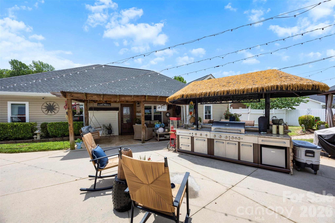
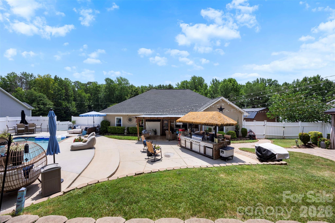
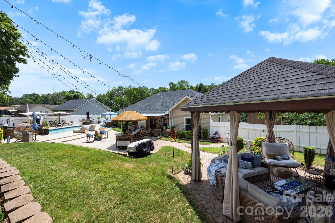
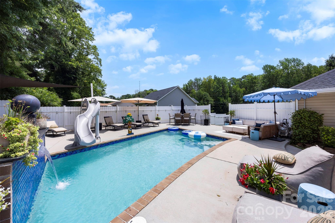
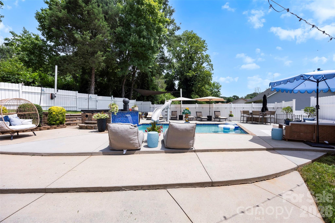
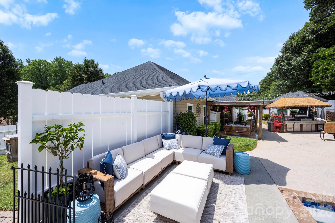
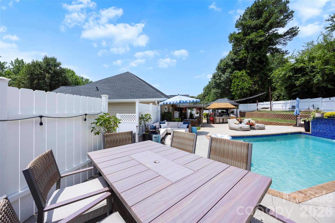
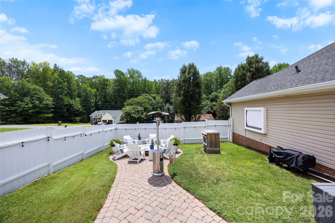
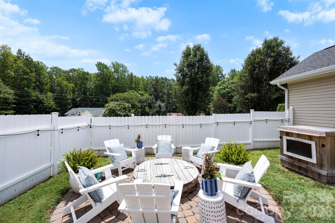
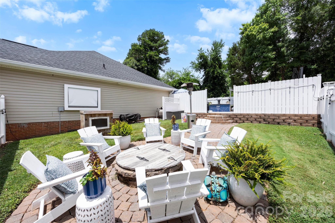
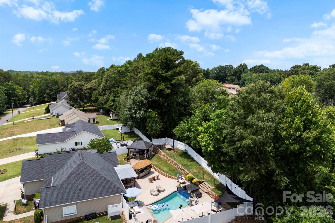
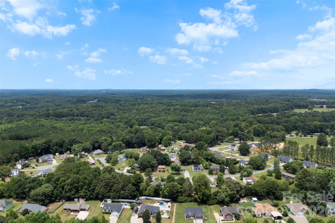
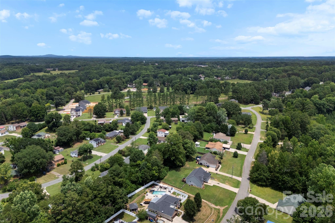
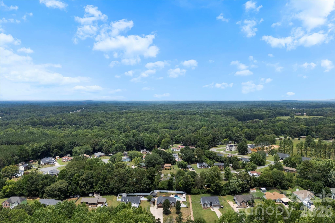
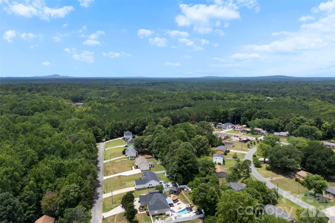
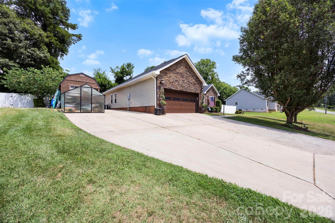
Welcome to your own private resort! This beautifully maintained single-family residence offers exceptional indoor and outdoor living, making every day feel like a vacation. The backyard is an entertainer's dream, featuring a saltwater in-ground pool complete with a waterfall and waterslide, an above-ground hot tub, a spacious 20' x 20' gazebo with an outdoor fireplace, and a custom tiki-style outdoor kitchen with granite countertops, gas grill, built-in warmers, sink, and mini refrigerator. Relax in the oversized hammock, unwind on the three-person swing, or enjoy added privacy with the retractable pergola blinds. A charming cobblestone pathway leads to a cozy fire pit with a projection screen, creating the perfect setting for outdoor movie nights. All outdoor lighting conveys, completing this incredible backyard retreat. Inside, you'll find over 1,600 square feet of thoughtfully updated living space with 3 bedrooms and 2 full bathrooms. The split-bedroom floor plan provides added privacy, with the primary suite situated on the opposite side of the home. The formal dining room showcases an elegant coffered ceiling, while the fully renovated custom kitchen (2021) features soft-close cabinetry, a double oven, and quality finishes. Additional updates include ceramic hardwood-look flooring, a fully remodeled bathroom (2021), new windows (2024), a new HVAC system (2023), and a new roof (2021). Conveniently located just minutes from the Denver and Lake Norman area, with an easy commute to Charlotte, downtown Mount Holly, and downtown Belmont, this home offers the perfect combination of luxury, comfort, and convenience. Properties with amenities like these are rarely availabledon't miss your opportunity to own your own backyard paradise! Green House does not convey. Items that will stay: Hot Tub, Swing under pergola, TV under Gazebo, Projector Screen at fire pit, Hammock, and Fire wood stack rack.
Details
| MLS # | 4401431 |
|---|---|
| Listing Type | For Sale |
| Style | House |
| Sub-Type | Resale |
| Status | Pending |
| Year | 1999 |
| Days On Site | 50 |
| Listing Provided By | Premier South | Carl Maree |
Features
| Bed(s) | 3 |
|---|---|
| Bath(s) | 2 Total |
| SQ Feet | 1,640 |
| Garage | 2 |
| Pool | Yes |
| Story(s) | 1 |
| Zoning | R-20 |
| Acreage | 0.41 |
Interior
| Cooling | Ceiling Fan(s), Central Air |
|---|---|
| Heating | Heat Pump |
| Interior Features | Attic Stairs Pulldown |
| Appliances | Dishwasher, Double Oven, Dryer, Electric Oven, Electric Water Heater, Exhaust Fan, Microwave, Refrigerator with Ice Maker, Self Cleaning Oven, Washer |
Exterior
| Exterior Features | Above Ground Hot Tub / Spa, Fire Pit, Outdoor Kitchen |
|---|---|
| Roof | Architectural Shingle |
| Security Features | Carbon Monoxide Detector(s), Smoke Detector(s) |
| Construction Materials | Stone Veneer, Vinyl |
| Foundation Details | Crawl Space |
| Lot Features | Level, Sloped |
Parking
| Garage Yes / No | Yes |
|---|---|
| Parking Features | Driveway, Attached Garage, Garage Door Opener, Garage Faces Front, Keypad Entry, Other - See Remarks |
Utilities
| Utilities | Cable Available, Wired Internet Available |
|---|
Other
| List Aor | Gaston Association of Realtors |
|---|
Taxes
| Property | 359140 |
|---|
Area Information
| State | NC |
|---|---|
| County | Gaston |
| City | Stanley |
| Zip Code | 28164 |
| Area | Gaston |
| Community Name | Wilson Acres |
| School District | Unspecified |
| Elementary School | Unspecified |
| High School | Unspecified |
| Listing VS Median (in Wilson Acres) | |
Price: $399,900 low | high Med: $369,450 sqft: 1,640 low | high Med: 1,858 $ / sqft: $244 low | high Med: $204 On site: 50 low | high Med: 77 | |
Market Activity 28164
Request a showing
Request a showing
 Listings courtesy of Canopy MLS as distributed by MLS GRID.
Based on information submitted to the MLS GRID as of September 3, 2026 at 7:23:57 PM PDT All data is obtained from various sources and may not have been verified by broker or MLS GRID. Supplied Open House Information is subject to change without notice. All information should be independently reviewed and verified for accuracy. Properties may or may not be listed by the office/agent presenting the information.
The Digital Millennium Copyright Act of 1998, 17 U.S.C. § 512 (the “DMCA”) provides recourse for copyright owners who believe that material appearing on the Internet infringes their rights under U.S. copyright law. If you believe in good faith that any content or material made available in connection with our website or services infringes your copyright, you (or your agent) may send us a notice requesting that the content or material be removed, or access to it blocked. Notices must be sent in writing by email to DMCAnotice@MLSGrid.com.
“The DMCA requires that your notice of alleged copyright infringement include the following information: (1) description of the copyrighted work that is the subject of claimed infringement; (2) description of the alleged infringing content and information sufficient to permit us to locate the content; (3) contact information for you, including your address, telephone number and email address; (4) a statement by you that you have a good faith belief that the content in the manner complained of is not authorized by the copyright owner, or its agent, or by the operation of any law; (5) a statement by you, signed under penalty of perjury, that the information in the notification is accurate and that you have the authority to enforce the copyrights that are claimed to be infringed; and (6) a physical or electronic signature of the copyright owner or a person authorized to act on the copyright owner’s behalf. Failure to include all of the above information may result in the delay of the processing of your complaint.
Contact
Learn More About This Property

| State | NC |
|---|---|
| County | Gaston |
| City | Stanley |
| Zip Code | 28164 |
| Area | Gaston |
| Community Name | Wilson Acres |
| School District | Unspecified |
| Elementary School | Unspecified |
| High School | Unspecified |
| Listing VS Median (in Wilson Acres) | |
Price: $399,900 low | high Med: $369,450 sqft: 1,640 low | high Med: 1,858 $ / sqft: $244 low | high Med: $204 On site: 50 low | high Med: 77 | |
