
200 Sawmill Road,Cedar Grove, NC 27231
Cedar Grove, NC 27231

Description
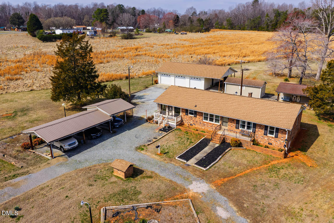
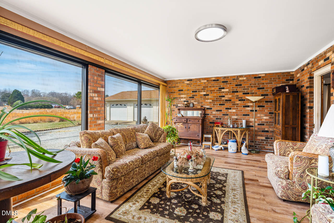
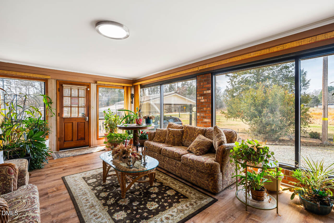
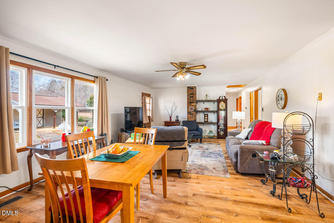
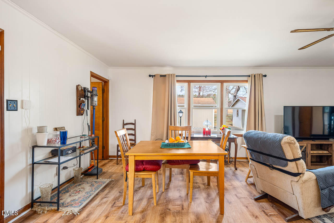
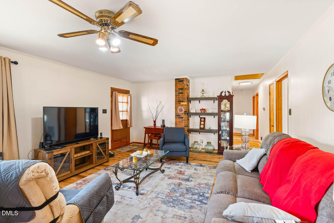
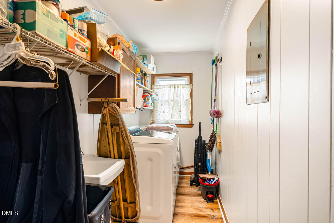
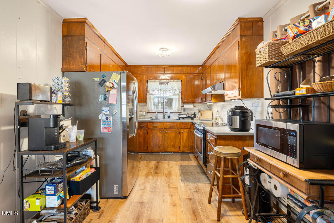
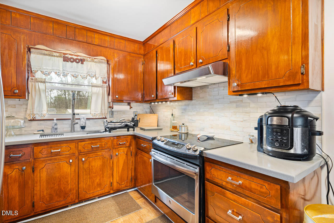
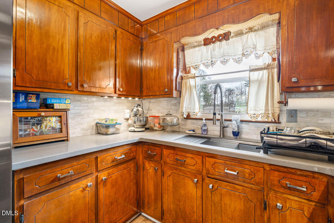
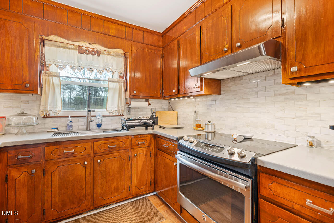
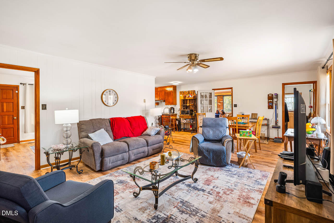
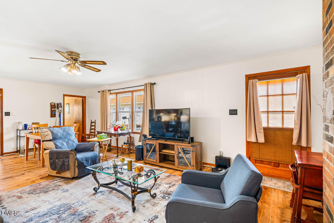
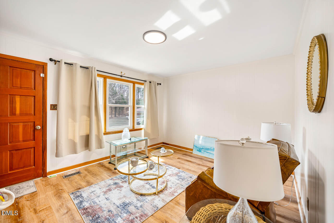
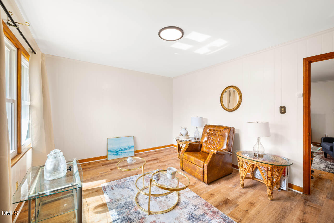
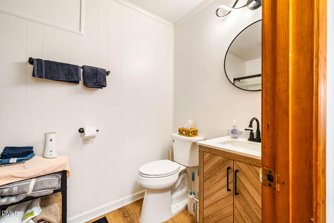
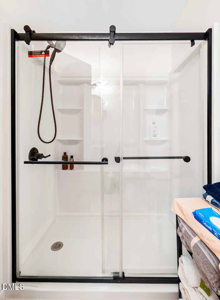
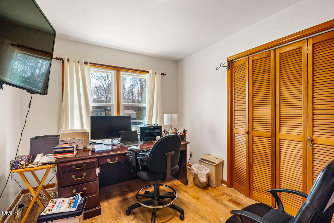
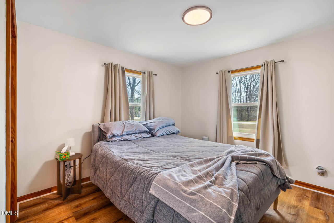
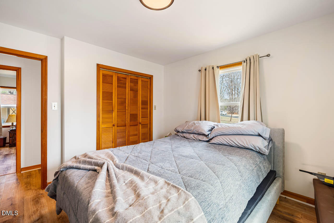
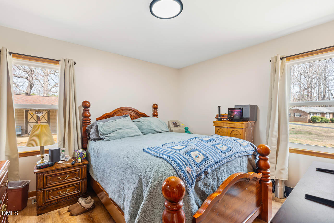
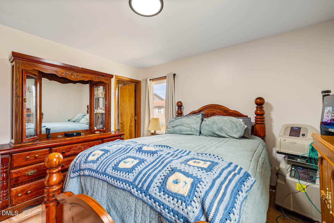
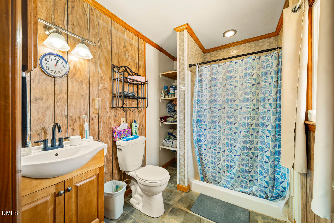
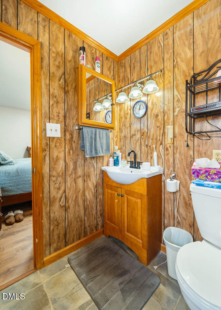
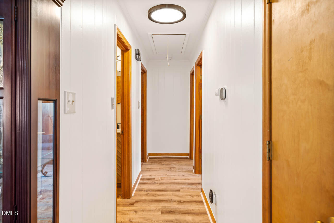
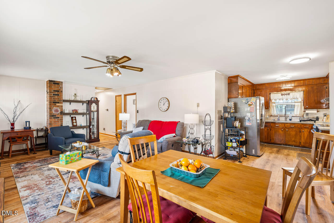
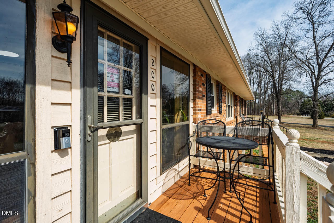
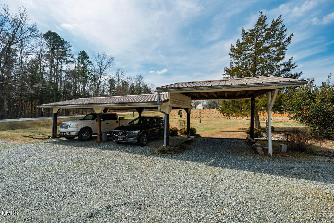
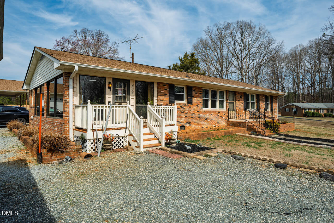
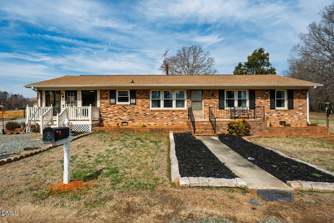
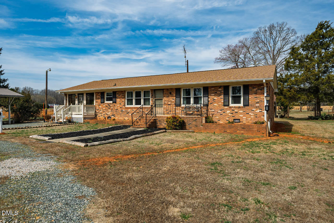
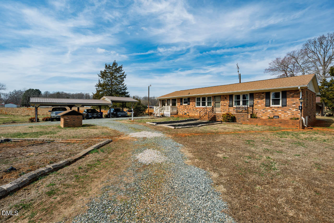
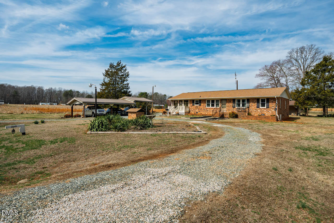
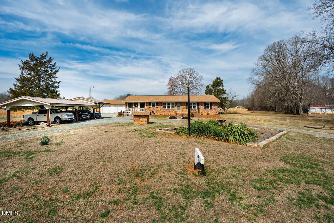
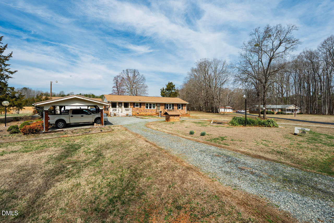
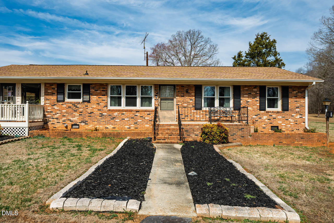
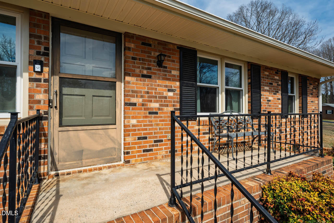
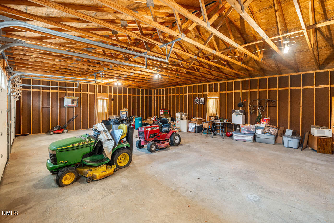
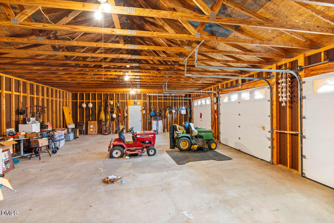
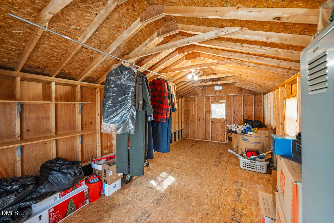
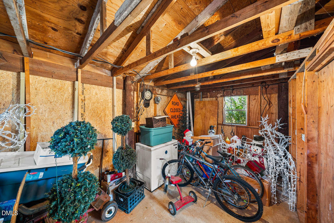
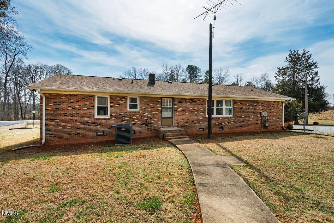
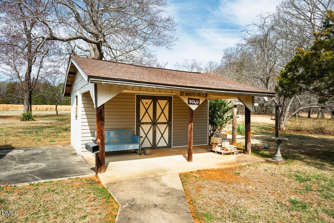
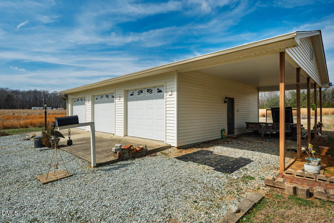
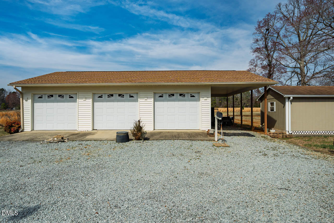
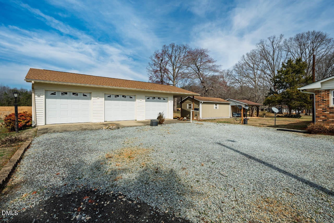
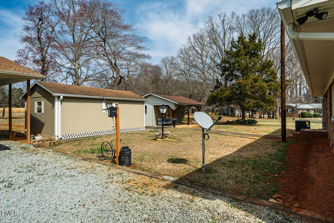
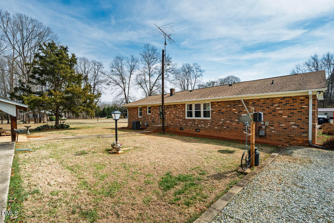
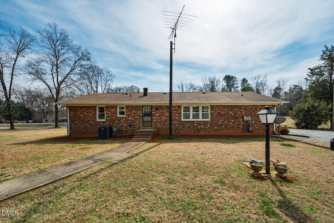
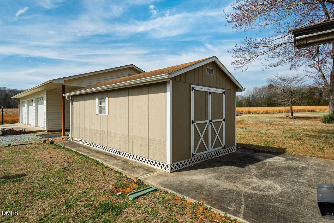
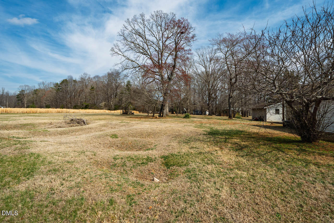
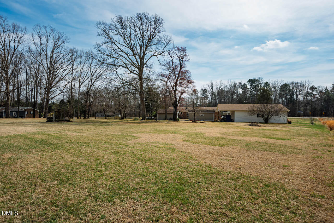
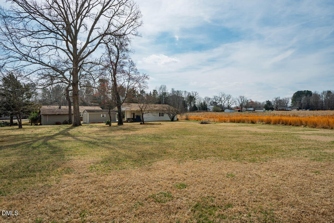
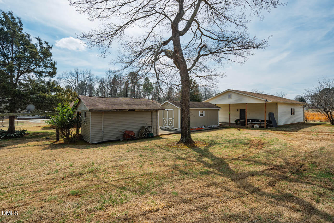
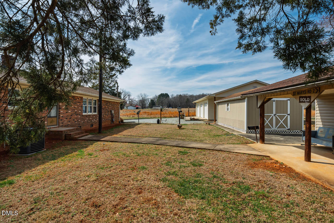
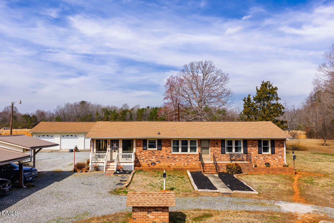
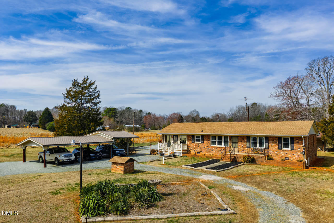
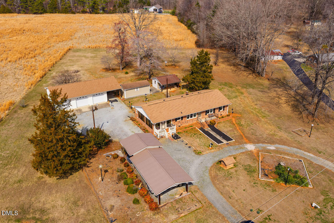
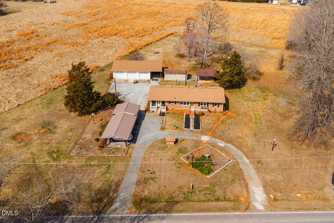
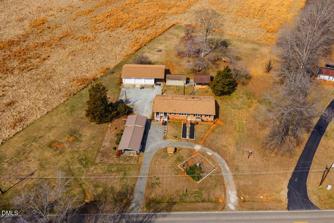
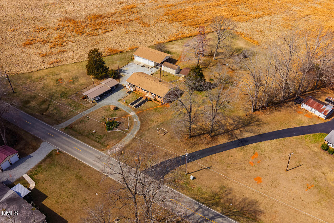
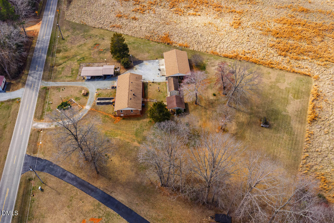
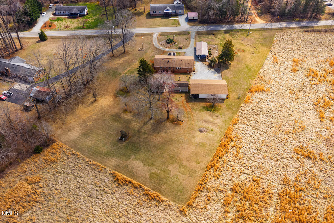
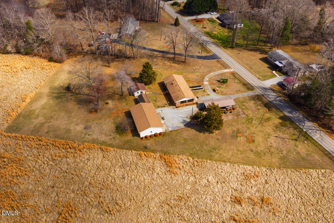
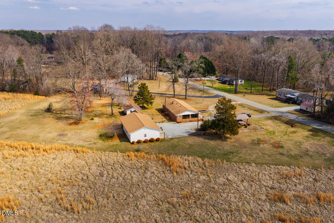
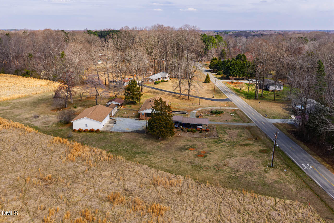
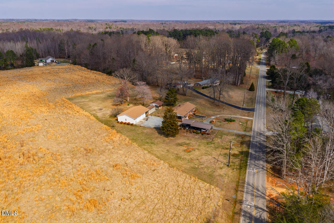
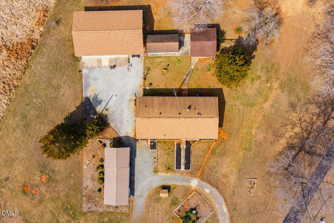
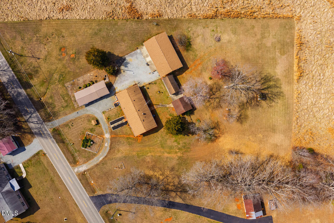
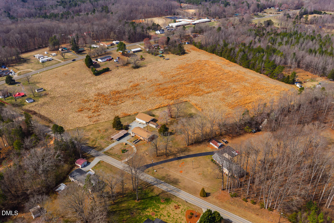
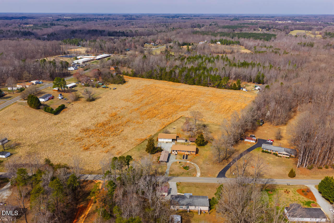
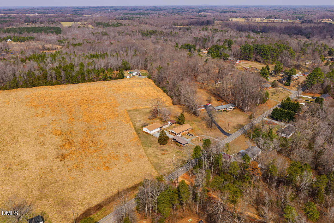
Spacious 3-Bedroom Home on 2 Acres with Extensive Parking & Storage This 3-bedroom, 2-bath one-level home offers comfortable living and plenty of room for vehicles, hobbies, and storage, all set on 2 beautiful acres. Inside, the home features a living room, a family room, and a bright sunroom, giving you multiple spaces to relax, entertain, or enjoy views of the surrounding property. The single-level layout makes for easy everyday living. Outside, the property truly stands out with exceptional parking and storage options. In addition to a 3-car garage, there is a large 45x16 carport and an additional 12x30 carport, providing ample covered space for cars, boats, or recreational vehicles. Two separate storage buildings offer extra room for tools, equipment, or workshop space. Situated on 2 acres, this property provides privacy, open space, and plenty of room to enjoy outdoor living. Features include: 3 Bedrooms, 2 Bathrooms One-level home Living room, family room, and sunroom 3-car garage 45x16 carport plus additional 12x30 carport Two storage buildings Located on 2 acres A great opportunity for anyone looking for space, convenience, and versatility both inside and out.
Details
| MLS # | 10152311 |
|---|---|
| Listing Type | For Sale |
| Style | House |
| Sub-Type | Resale |
| Status | Active |
| Year | 1979 |
| Days On Site | 178 |
| Listing Provided By | Taylor-Hall Properties | Robbin Taylor-Hall |
Features
| Bed(s) | 3 |
|---|---|
| Bath(s) | 2 Total |
| SQ Feet | 1,818 |
| Garage | 3 |
| Car Port | Yes |
| Story(s) | 1 |
| Zoning | AR |
| Acreage | 2.00 |
| Property View | Rural |
Interior
| Interior Features | Living/Dining Room Combination, Storage, Walk-In Shower |
|---|---|
| Heating Yes / No | Yes |
| Cooling Yes / No | Yes |
| Cooling | Attic Fan, Ceiling Fan(s), Central Air, Electric, Heat Pump |
| Rooms Total | 16 |
Exterior
| Exterior Features | Storage |
|---|---|
| Roof | Asphalt |
| Foundation Details | Brick/Mortar, Crawlspace |
| View | Rural |
| Construction Materials | Brick Veneer, Vertical Siding |
| Patio And Porch Features | Front Porch, Porch |
Parking
| Attached Garage Yes / No | No |
|---|---|
| Garage Yes / No | Yes |
| Parking Features | Additional Parking, Carport, Concrete, Covered, Detached, Detached Carport, Driveway, Garage, Garage Faces Front, Gravel, Parking Pad, Storage |
Location
| Association Amenities | None |
|---|
Utilities
| Utilities | Electricity Connected, Phone Available, Septic Connected, Water Connected |
|---|---|
| Sewer | Septic Tank |
Taxes
| Tax Assessed Value | 334600 |
|---|---|
| Tax Legal Description | N/S Sawmill Rd |
| Tax Year | 2025 |
Area Information
| State | NC |
|---|---|
| County | Orange |
| City | Cedar Grove |
| Zip Code | 27231 |
| Area | Orange |
| Community Name | Not in a Subdivision |
| School District | Orange - Orange High |
| Elementary School | Orange - Central Elementary |
| High School | Orange - Orange High |
| Listing VS Median (in Not in a Subdivision) | |
Price: $470,000 low | high Med: $319,000 sqft: 1,818 low | high Med: 1,436 $ / sqft: $259 low | high Med: $222 On site: 178 low | high Med: 70 | |
Market Activity 27231
Request a showing
Request a showing

Listings marked with a Doorify MLS icon are provided courtesy of the Doorify MLS, of North Carolina, Internet Data Exchange Database. Brokers make an effort to deliver accurate information, but buyers should independently verify any information on which they will rely in a transaction. The listing broker shall not be responsible for any typographical errors, misinformation, or misprints, and they shall be held totally harmless from any damages arising from reliance upon this data. This data is provided exclusively for consumers’ personal, non-commercial use. Copyright 2024 Doorify MLS of North Carolina. All rights reserved.
Contact
Learn More About This Property

| State | NC |
|---|---|
| County | Orange |
| City | Cedar Grove |
| Zip Code | 27231 |
| Area | Orange |
| Community Name | Not in a Subdivision |
| School District | Orange - Orange High |
| Elementary School | Orange - Central Elementary |
| High School | Orange - Orange High |
| Listing VS Median (in Not in a Subdivision) | |
Price: $470,000 low | high Med: $319,000 sqft: 1,818 low | high Med: 1,436 $ / sqft: $259 low | high Med: $222 On site: 178 low | high Med: 70 | |
