

201 Bridlewood Drive,Jacksonville, NC 28540
Jacksonville, NC 28540




Description
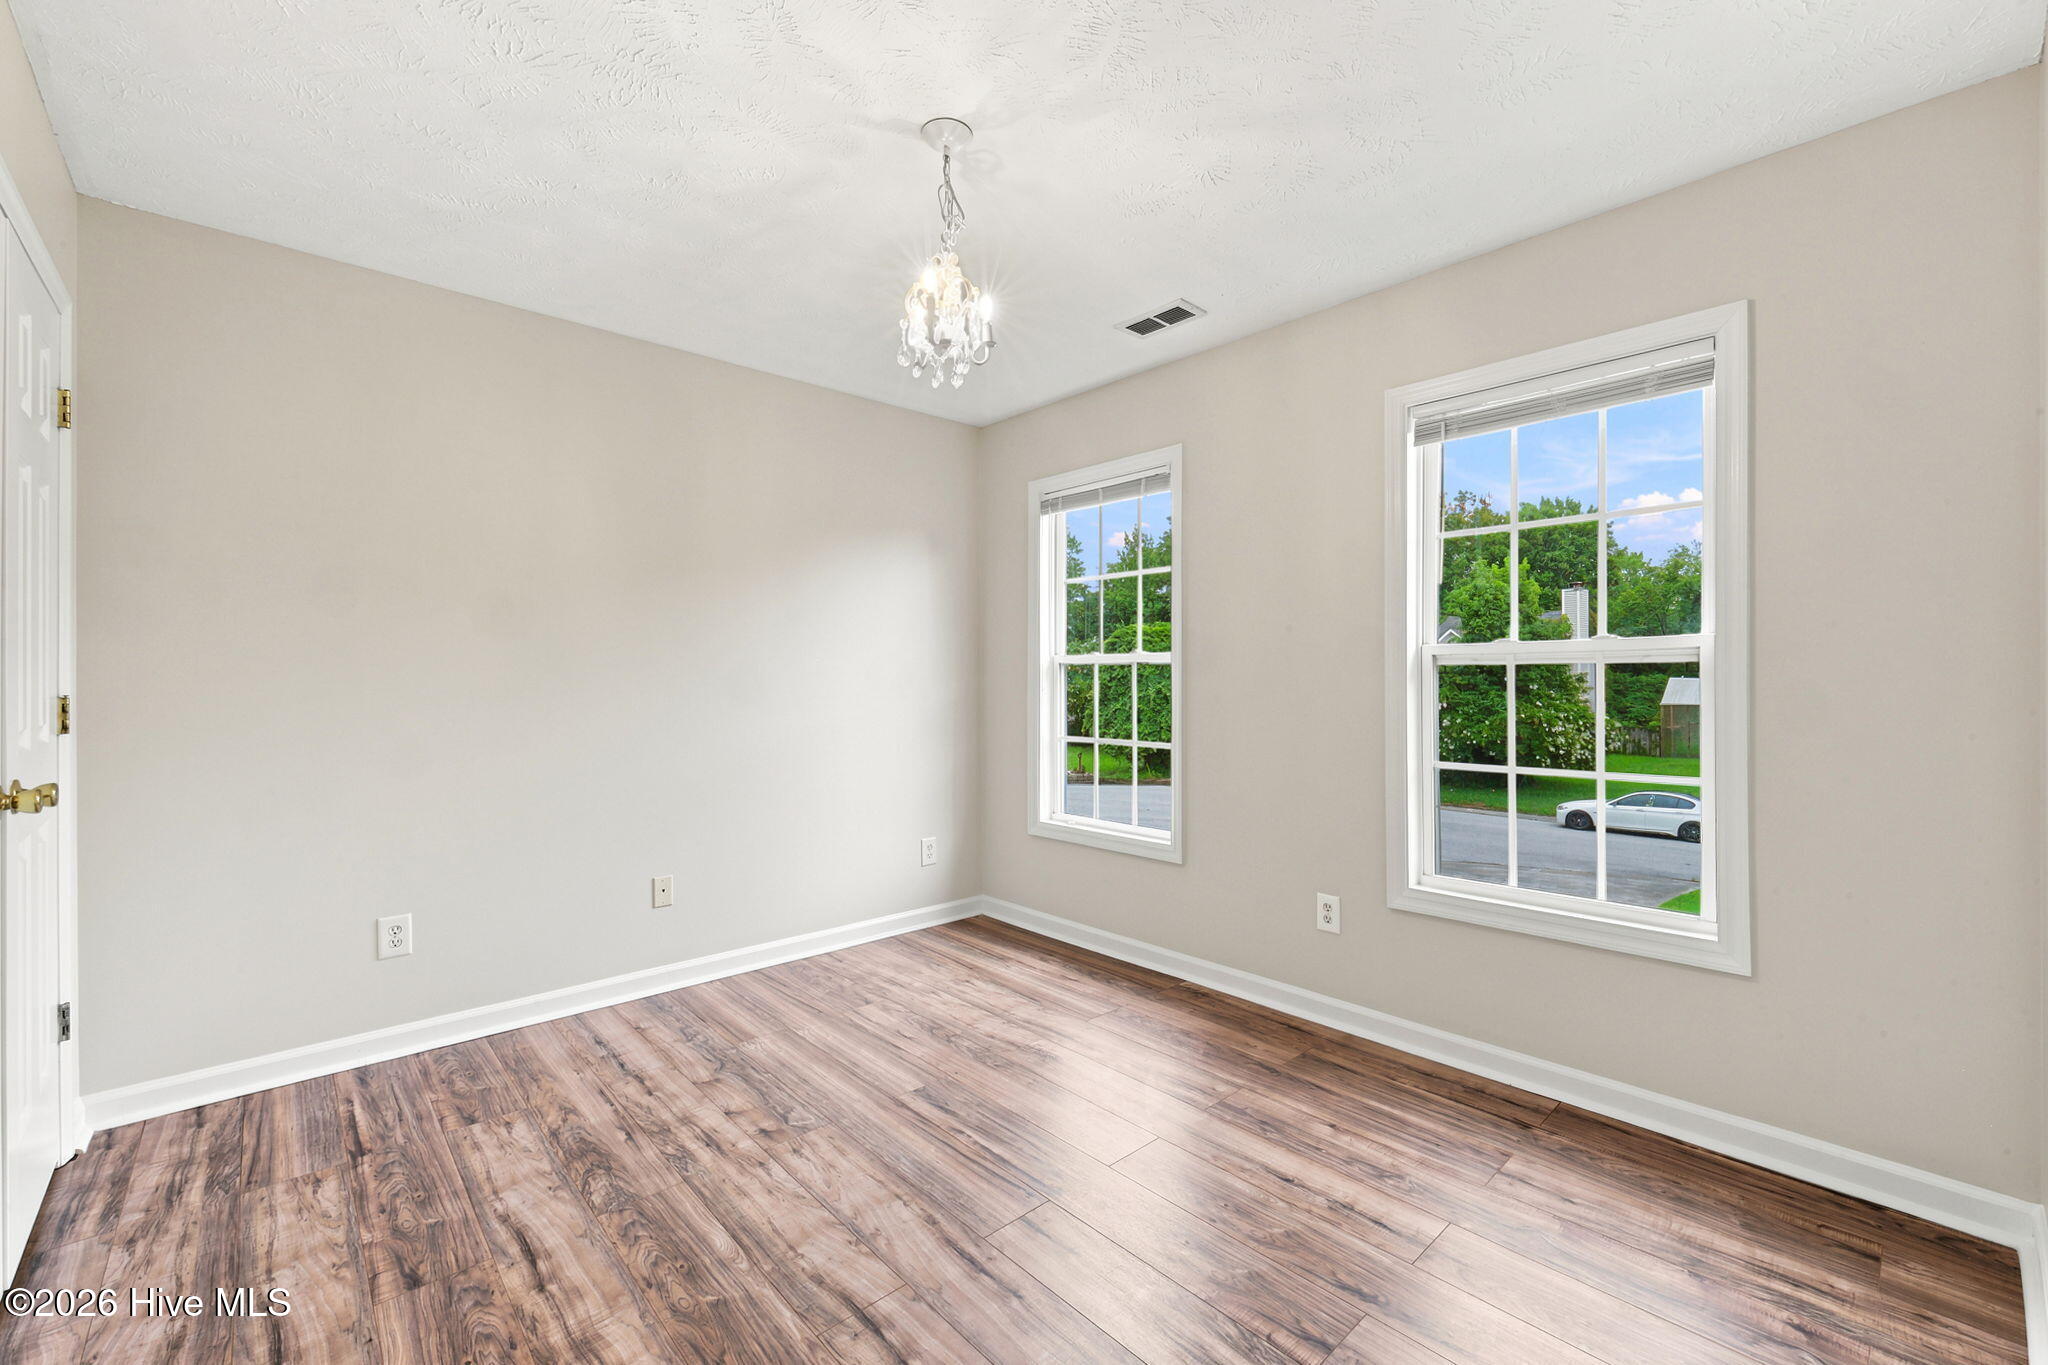
Seller now offering a $6,000 USE AS YOU CHOOSE ALLOWANCE with an acceptable offer!!! Welcome home to this beautifully updated 3-bedroom home with a spacious bonus room, offering the flexibility for a home office, or guest space. Inside, you'll find updated flooring throughout with no carpet, creating a clean, modern feel that's both stylish and low maintenance. Fresh paint throughout gives the home a bright refresh making it ready for new owners. The inviting living room features a cozy fireplace and flows seamlessly into the gorgeous kitchen, creating the perfect open-concept space for everyday living and entertaining. The kitchen is the heart of the home, boasting modern finishes, ample cabinetry, and plenty of room for gathering with family and friends. The spacious primary suite is a true retreat, complete with its own fireplace for added warmth and ambiance, as well as a private en-suite bathroom designed for comfort and convenience. Enjoy the freedom of no HOA while benefiting from a convenient location that's close to shopping and dining. Best of all, you'll have easy access to everything you need while enjoying the savings of no city taxes. This gorgeous home offers the perfect blend of modern updates, desirable features, and an unbeatable location. Schedule your showing today!
Details
| MLS # | 100591620 |
|---|---|
| Listing Type | For Sale |
| Style | House |
| Sub-Type | Resale |
| Status | Active |
| Year | 2001 |
| Days On Site | 50 |
| Listing Provided By | RE/MAX Executive | Mandy Mowery |
Features
| Bed(s) | 3 |
|---|---|
| Bath(s) | 3 Total |
| SQ Feet | 2,269 |
| Garage | 2 |
| Story(s) | 2 |
| Zoning | R-15 |
| Acreage | 0.39 |
| Property View | See Remarks |
Interior
| Interior Features | Walk-in Closet(s), Tray Ceiling(s), High Ceilings, Whirlpool, Ceiling Fan(s), Pantry, Walk-in Shower, Blinds/Shades, Eat-in Kitchen, Walk-In Closet(s) |
|---|---|
| Heating Yes / No | Yes |
| Cooling Yes / No | Yes |
| Cooling | Central Air |
| Fireplaces Total | 2 |
| Fireplace Yes / No | Yes |
| Laundry Features | Laundry Room |
| Rooms Total | 8 |
Exterior
| Roof | Shingle |
|---|---|
| Foundation Details | Slab |
| View | See Remarks |
| Construction Materials | Vinyl Siding, Wood Frame |
Parking
| Attached Garage Yes / No | Yes |
|---|---|
| Garage Yes / No | Yes |
| Parking Features | On Site, Paved |
Utilities
| Utilities | Water Connected |
|---|
Taxes
| Tax Assessed Value | 380039 |
|---|---|
| Tax Book Number | 40 |
| Tax Legal Description | L29 S2 Bridlewood |
| Tax Year | 2026 |
Area Information
| State | NC |
|---|---|
| County | Onslow |
| City | Jacksonville |
| Zip Code | 28540 |
| Community Name | Bridlewood |
| School District | Onslow |
| Elementary School | Stateside |
| High School | Jacksonville |
| Listing VS Median (in Bridlewood) | |
Price: $342,000 low | high Med: $309,900 sqft: 2,269 low | high Med: 2,023 $ / sqft: $151 low | high Med: $153 On site: 50 low | high Med: 12 | |
Market Activity 28540
Request a showing
Request a showing
Contact
Learn More About This Property

| State | NC |
|---|---|
| County | Onslow |
| City | Jacksonville |
| Zip Code | 28540 |
| Community Name | Bridlewood |
| School District | Onslow |
| Elementary School | Stateside |
| High School | Jacksonville |
| Listing VS Median (in Bridlewood) | |
Price: $342,000 low | high Med: $309,900 sqft: 2,269 low | high Med: 2,023 $ / sqft: $151 low | high Med: $153 On site: 50 low | high Med: 12 | |
