


Description
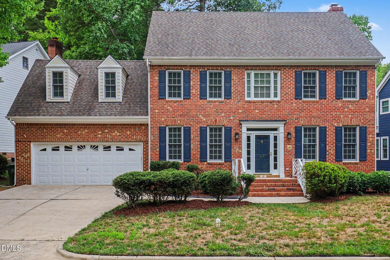
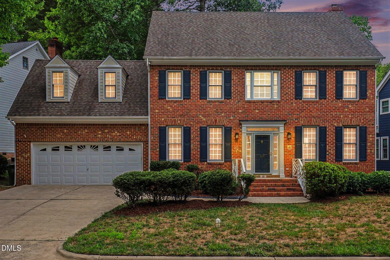
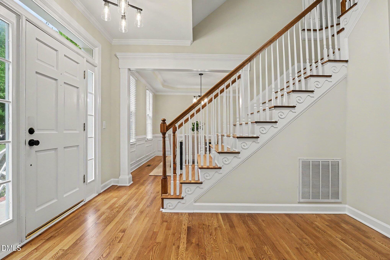
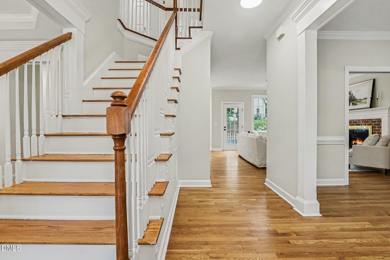
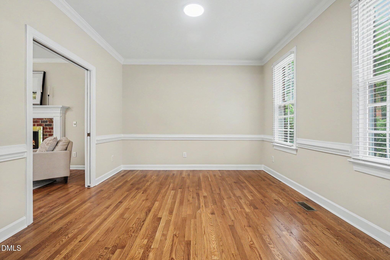
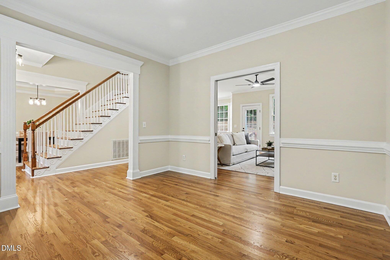
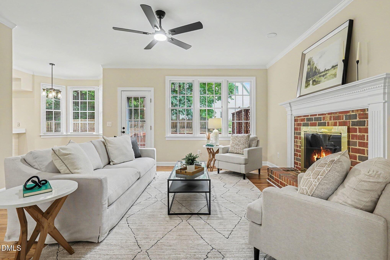
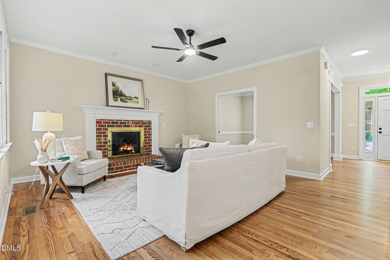
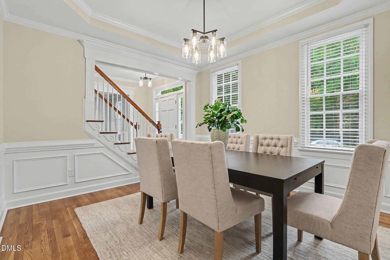
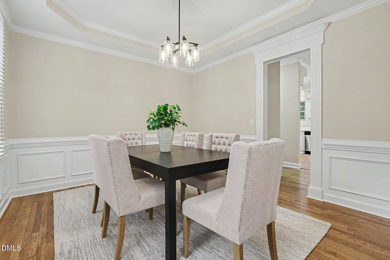
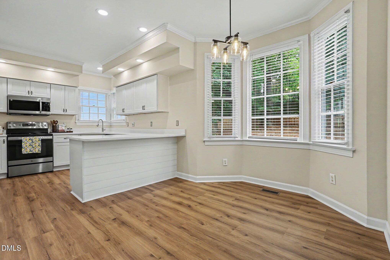
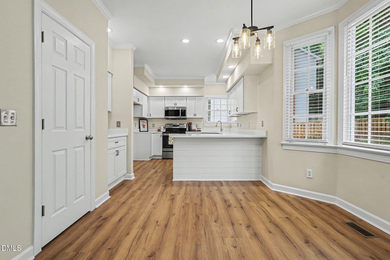
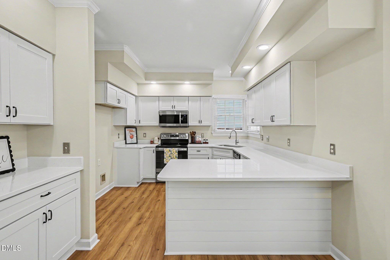
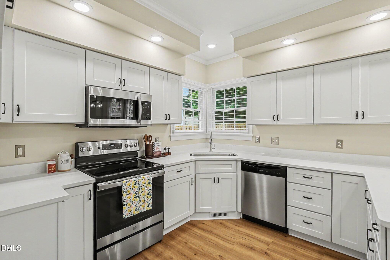
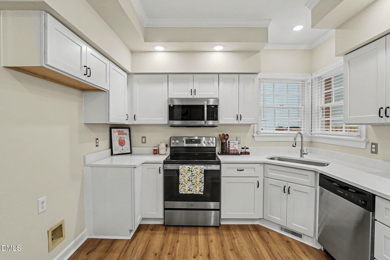
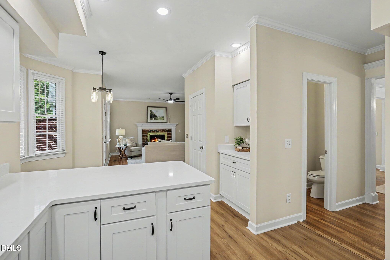
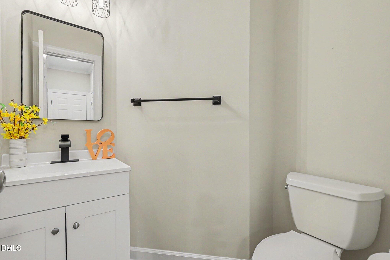
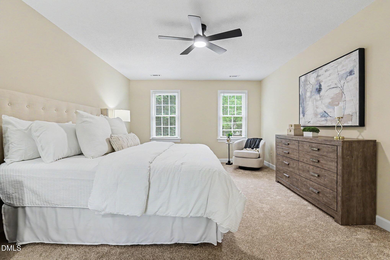
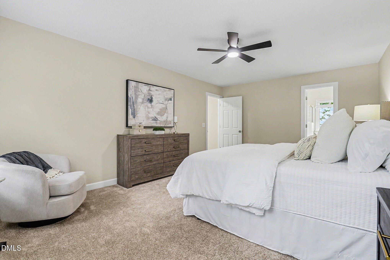
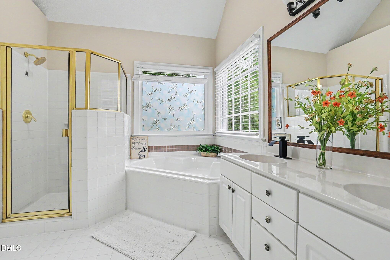
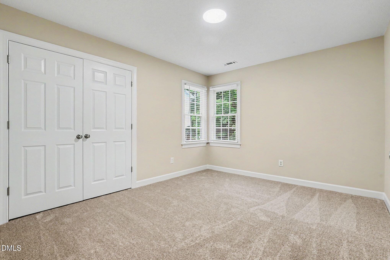
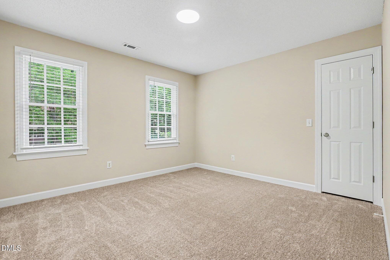
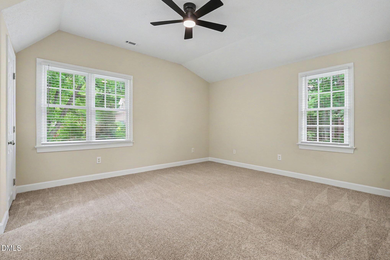
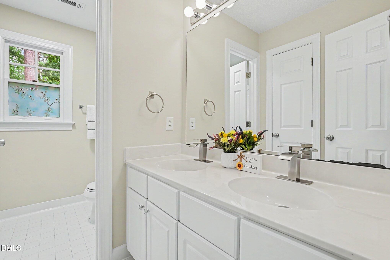
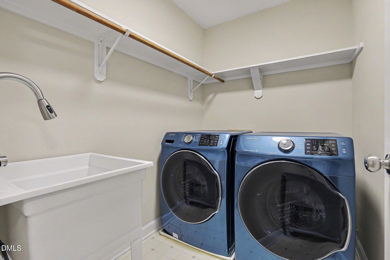
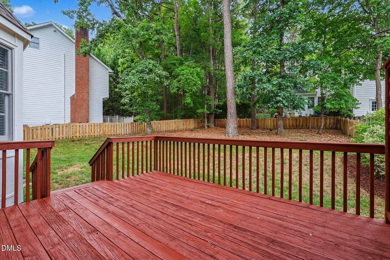
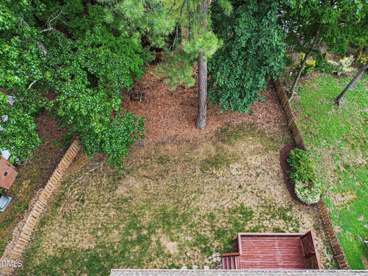
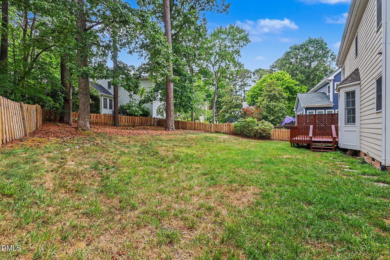
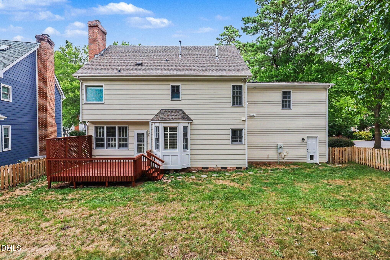
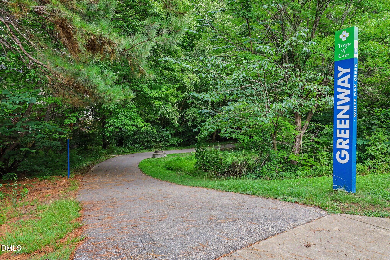
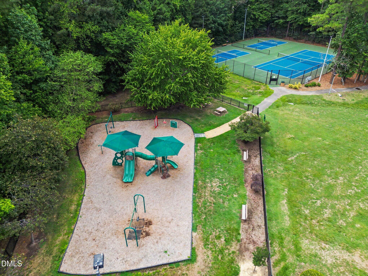
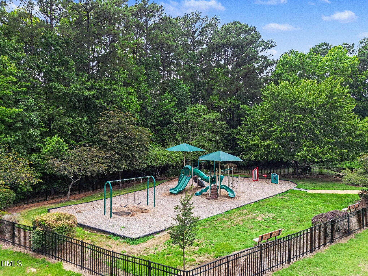
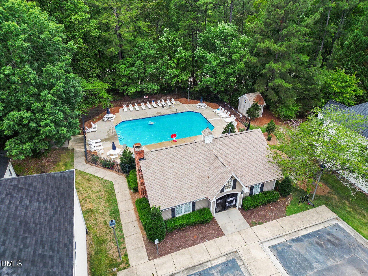
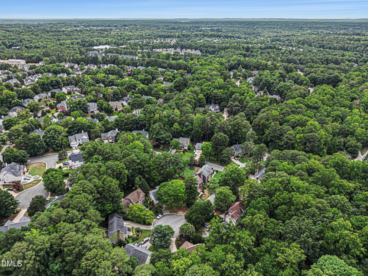
"PRICE IMPROVED!" "Lender credit of approximately $2,500-$3,000 through the preferred lender for loan amounts between $500,000 and $650,000 (subject to lender approval and program guidelines)". Welcome to this beautifully maintained 4-bedroom, 2.5-bath single-family home in WESTPARK, one of Cary's well-established communities, conveniently located just off Hwy 55. Set at the entrance of a quiet cul-de-sac, this home offers timeless character with carefully chosen updates that bring a fresh, modern feel while preserving its classic charm. A handful of steps lead to the welcoming front entry. Step inside, and a gently curved staircase'll greet you. Builder-upgraded decorative wainscoting wall panels on the main level with a private office on one side of the foyer and a formal dining room with a tray ceiling on the other, ideal for working from home, entertaining, or gathering with family and friends. The beautifully remodeled kitchen is the heart of the home, featuring crisp white cabinetry with soft-close features, brand-new hardwood floors, recessed lighting, a new microwave, and a new dishwasher. Tucked between the kitchen and living room, the breakfast nook is filled with natural light from a large window overlooking the backyard, creating the perfect place to enjoy your morning coffee or unwind with a good book. The living room offers a warm, comfortable gathering space centered around a wood-burning fireplace and is equipped with a remote-controlled ceiling fan for everyday comfort. Fresh interior paint throughout the home and brand-new carpet upstairs give the entire home a bright, move-in-ready feel. The primary bedroom offers a spacious layout, while the ensuite bath features dual vanities, a tub & walk-in shower and a spacious walk-in closet. The 2nd & 3rd bedrooms are comfortably sized with well-balanced proportions, making them ideal for family, guests, or a home office. A cozy hallway leads to the laundry room with a new sink and continues to a generously sized fourth bedroom or flex room that can easily serve as a bonus room, guest space or media room. Step outside to a freshly painted deck overlooking a private backyard framed by mature trees, providing just the right amount of shade for relaxing or entertaining. Life in Westpark means more than just a beautiful home! "Thoughtful updates include fresh interior paint, new kitchen flooring, new kitchen cabinets and countertop, new microwave and dishwasher, and recessed lighting in the kitchen. [Additional updates: light fixture in the kitchen, entrance foyer & dining room, 1st floor half bathroom with new vanity, faucet, light fixture and towel hanger, 2nd floor hallway lights, new carpet throughout the second floor, freshly painted deck, and new ceiling fans in the living room, primary bedroom & 2nd bedroom (larger one), new faucet in the 2nd floor bathroom, new sink in the laundry room. Roof warranty remaining until April 2031, New crawlspace vapor barrier July 2026]. "Unbeatable Cary Location!" Take a short walk to the neighborhood pond with its fountain, White Oak Creek Greenway, playground, pickleball court and community pool, all just minutes from your front door. With easy access to Hwy 55 & 64, shopping, dining, highly rated schools, and major highways, this location offers the convenience Cary is known for while still providing the quiet setting of a well-established neighborhood. Combining classic curb appeal & thoughtful improvements, this is a home you'll enjoy from the moment you arrive.
Details
| MLS # | 10180106 |
|---|---|
| Listing Type | For Sale |
| Style | House |
| HOA Dues | $51 |
| Sub-Type | Resale |
| Status | Active |
| Year | 1993 |
| Days On Site | 55 |
| Listing Provided By | Coldwell Banker HPW | Millicent Williams |
Features
| Bed(s) | 4 |
|---|---|
| Bath(s) | 3 Total |
| SQ Feet | 2,549 |
| Garage | 2 |
| Story(s) | 2 |
| Zoning | R8P |
| Acreage | 0.20 |
| Property View | Neighborhood |
Interior
| Interior Features | Bathtub/Shower Combination, Breakfast Bar, Ceiling Fan(s), Crown Molding, Dining L, Double Vanity, Eat-in Kitchen, Granite Counters, Pantry, Recessed Lighting, Tray Ceiling(s), Walk-In Closet(s), Walk-In Shower |
|---|---|
| Heating Yes / No | No |
| Cooling Yes / No | Yes |
| Cooling | Ceiling Fan(s), Central Air |
| Fireplace Features | Wood Burning |
| Fireplaces Total | 1 |
| Fireplace Yes / No | Yes |
| Laundry Features | In Unit, Upper Level |
| Rooms Total | 8 |
Exterior
| Exterior Features | Fenced Yard |
|---|---|
| Roof | Shingle |
| Foundation Details | Crawlspace |
| Community Features | Clubhouse, Playground, Pool, Sidewalks, Tennis Court(s) |
| View | Neighborhood |
| Construction Materials | Brick, Vinyl Siding |
| Door Features | Storm Door(s) |
| Patio And Porch Features | Deck |
Parking
| Attached Garage Yes / No | Yes |
|---|---|
| Garage Yes / No | Yes |
| Parking Features | Attached, Garage Faces Front |
Location
| Association Amenities | Basketball Court, Clubhouse, Playground, Pond Year Round, Pool, Tennis Court(s), Trail(s) |
|---|---|
| Community Features | Clubhouse, Playground, Pool, Sidewalks, Tennis Court(s) |
Utilities
| Utilities | Cable Available, Electricity Available, Sewer Available, Water Available |
|---|---|
| Sewer | Public Sewer |
Taxes
| Tax Assessed Value | 623459 |
|---|---|
| Tax Legal Description | Lo228 Parkcrest Sub Ph111 Bm1992-1521 |
| Tax Year | 2025 |
| Tax Map Number | 228 |
Area Information
| State | NC |
|---|---|
| County | Wake |
| City | Cary |
| Zip Code | 27519 |
| Area | Wake |
| Community Name | Westpark (Cary) |
| School District | Wake - Green Hope High |
| Elementary School | Wake - Davis Drive Elementary |
| High School | Wake - Green Hope High |
| Listing VS Median (in Westpark (Cary)) | |
Price: $690,000 low | high Med: $345,582 sqft: 2,549 low | high Med: 1,692 $ / sqft: $271 low | high Med: $136 On site: 55 low | high Med: 44 | |
Market Activity 27519
Request a showing
Request a showing

Listings marked with a Doorify MLS icon are provided courtesy of the Doorify MLS, of North Carolina, Internet Data Exchange Database. Brokers make an effort to deliver accurate information, but buyers should independently verify any information on which they will rely in a transaction. The listing broker shall not be responsible for any typographical errors, misinformation, or misprints, and they shall be held totally harmless from any damages arising from reliance upon this data. This data is provided exclusively for consumers’ personal, non-commercial use. Copyright 2024 Doorify MLS of North Carolina. All rights reserved.
Listed By
Learn More About This Property

| State | NC |
|---|---|
| County | Wake |
| City | Cary |
| Zip Code | 27519 |
| Area | Wake |
| Community Name | Westpark (Cary) |
| School District | Wake - Green Hope High |
| Elementary School | Wake - Davis Drive Elementary |
| High School | Wake - Green Hope High |
| Listing VS Median (in Westpark (Cary)) | |
Price: $690,000 low | high Med: $345,582 sqft: 2,549 low | high Med: 1,692 $ / sqft: $271 low | high Med: $136 On site: 55 low | high Med: 44 | |
