
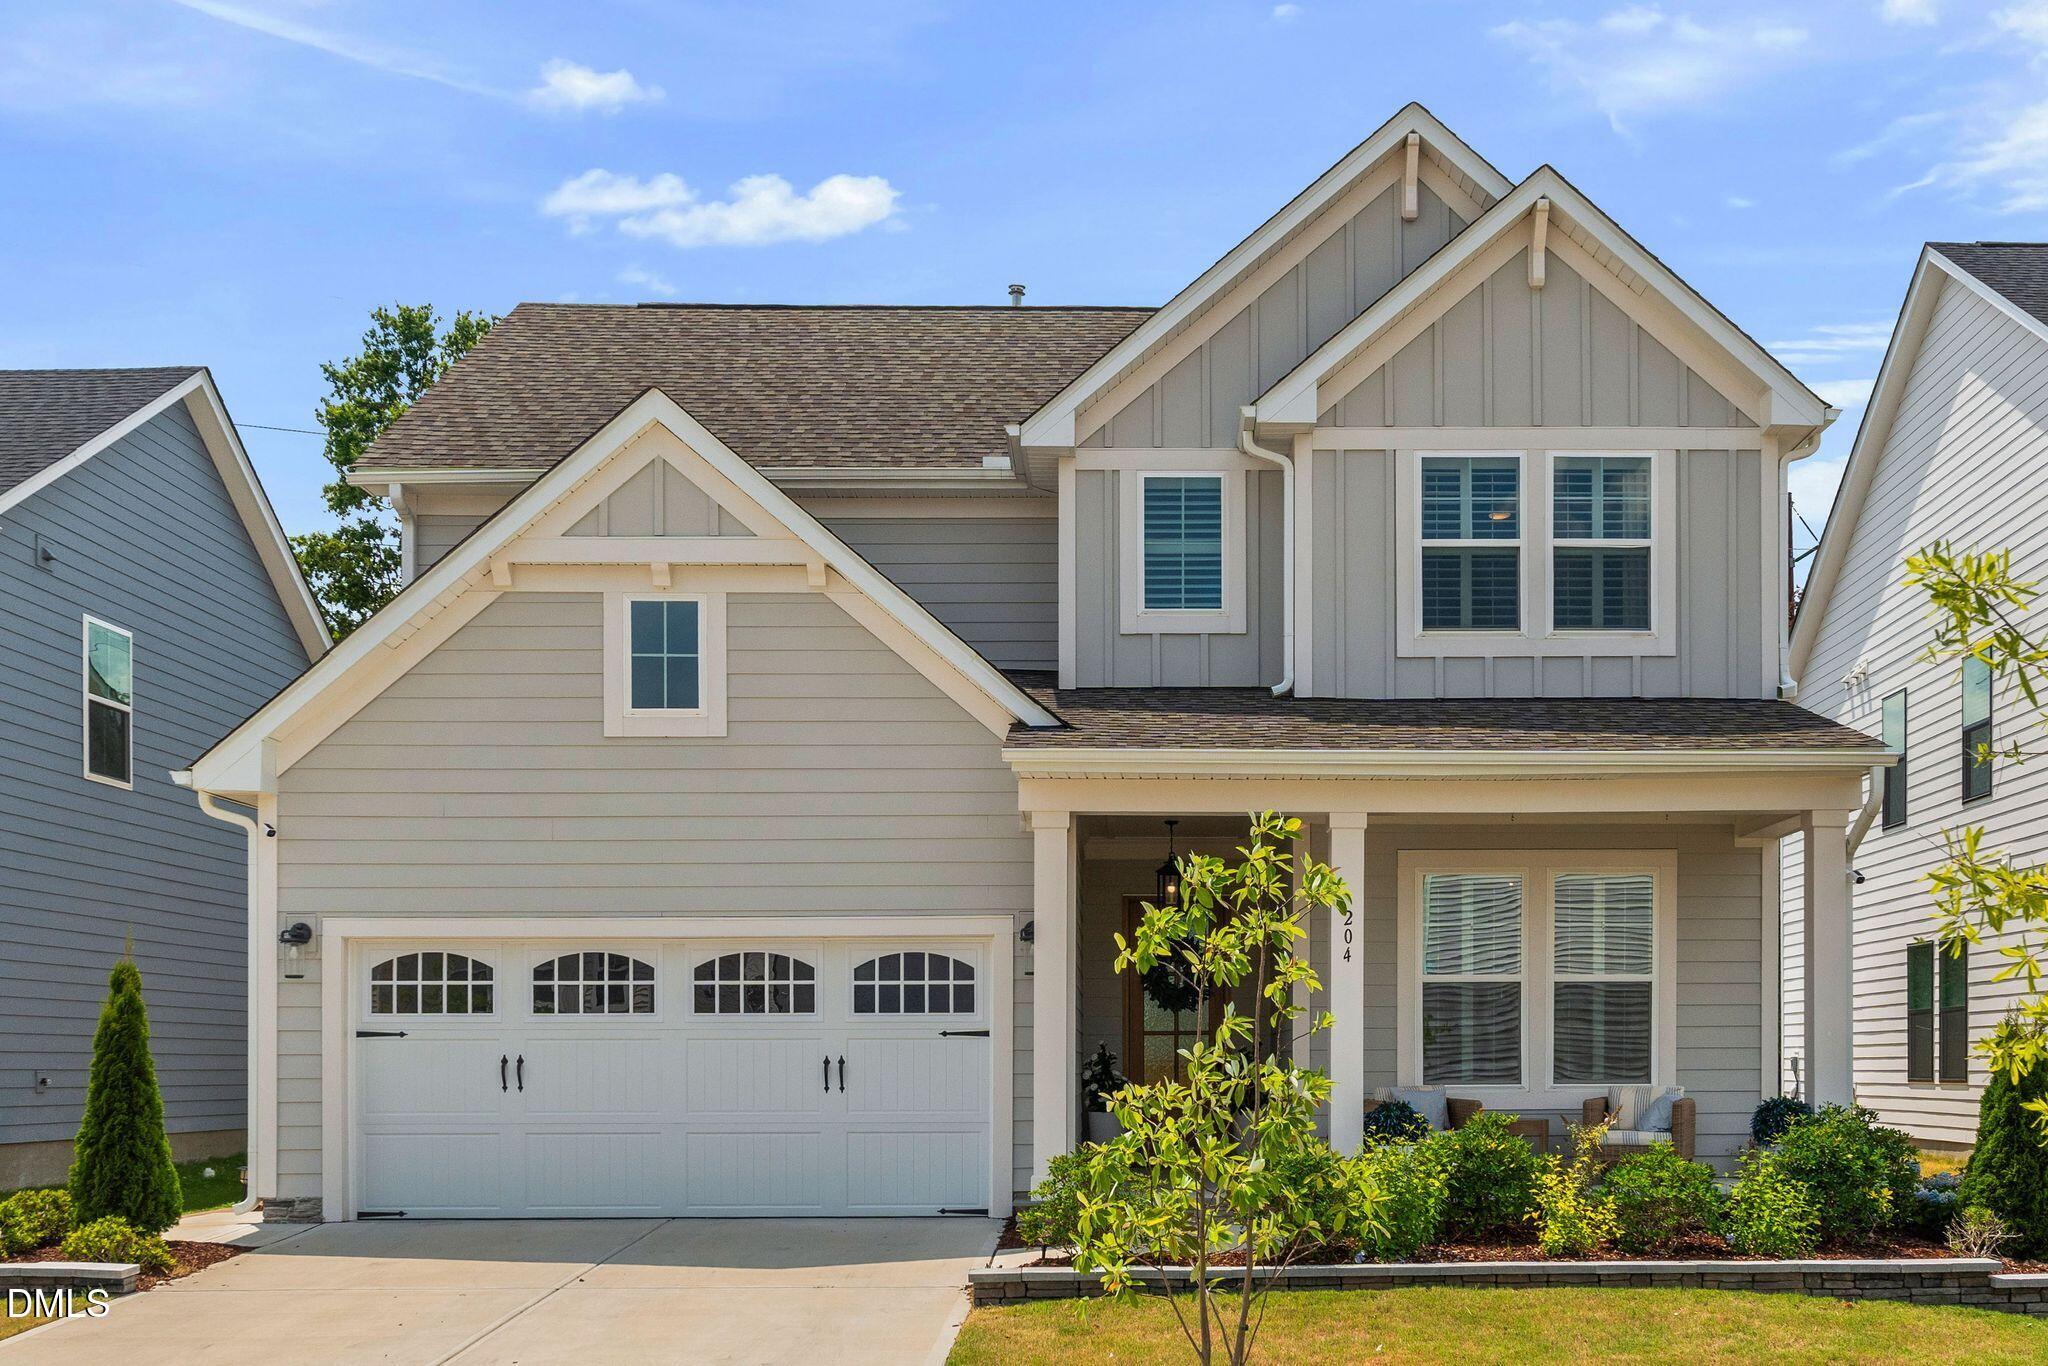
204 Murray Grey Lane,Wake Forest, NC 27587
Wake Forest, NC 27587

Description
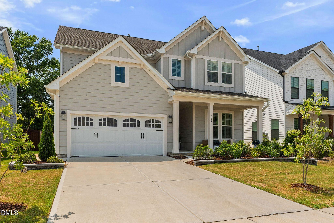
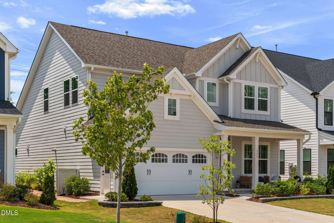
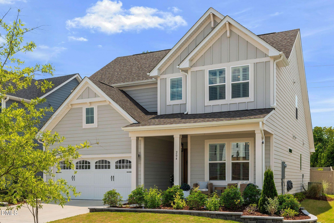
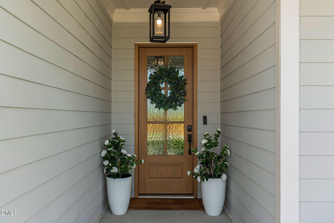
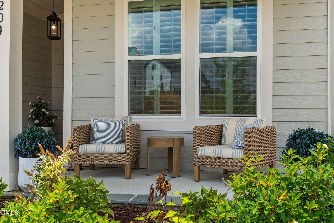
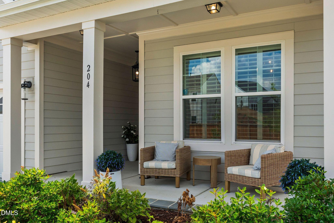
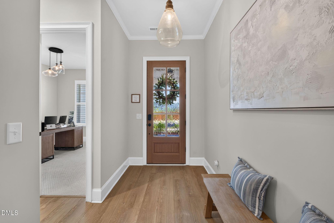
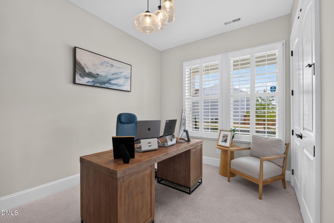
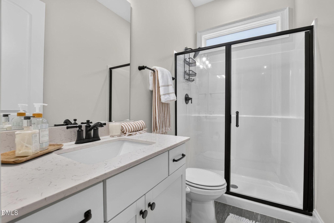
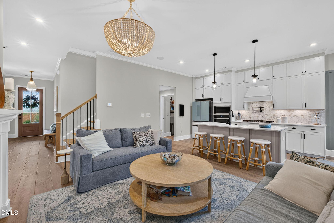
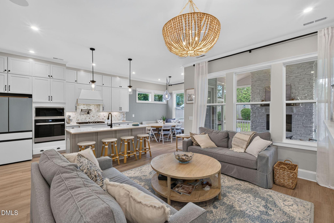
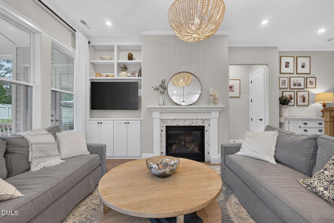
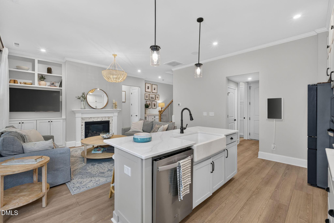
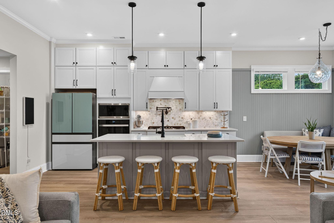
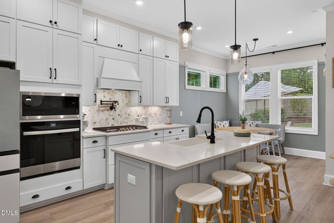
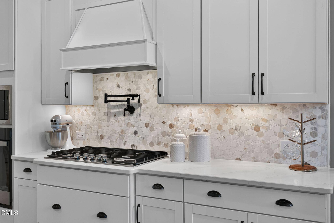
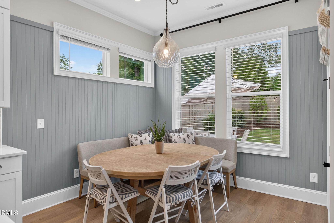
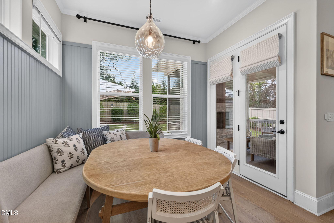
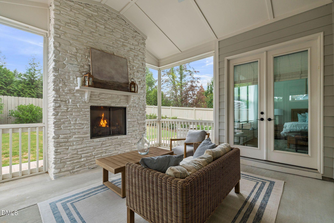
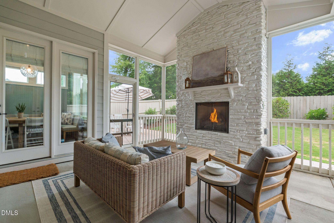
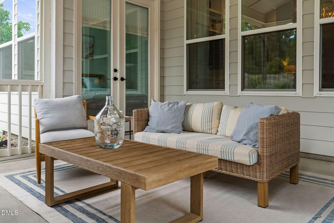
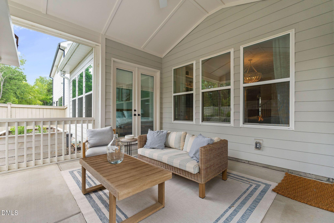
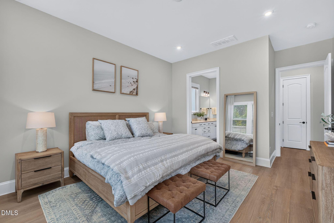
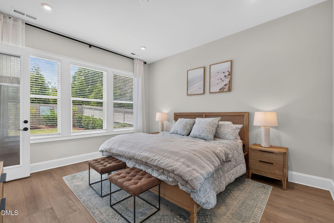
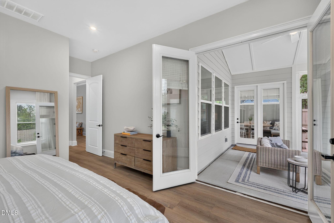
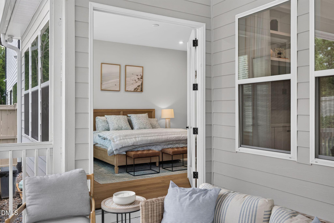
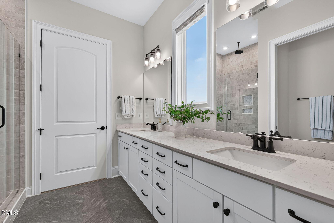
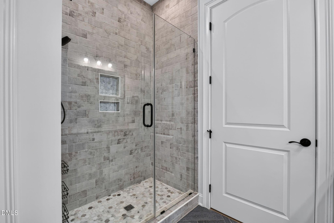
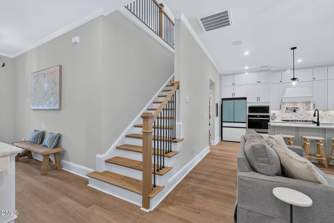
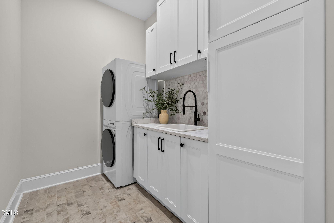
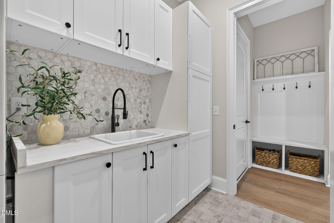
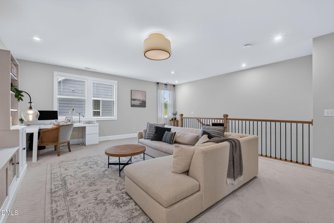
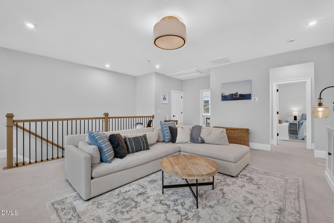
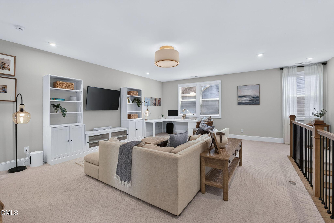
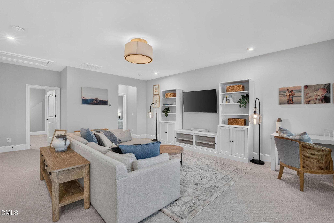
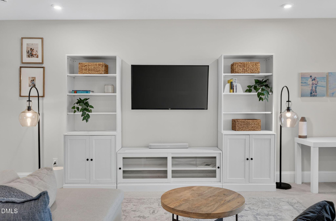
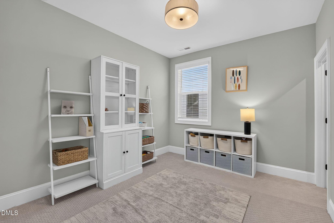
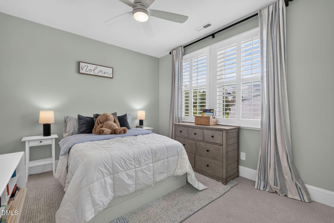
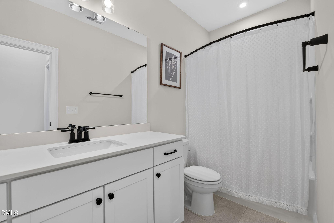
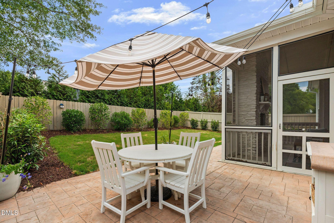
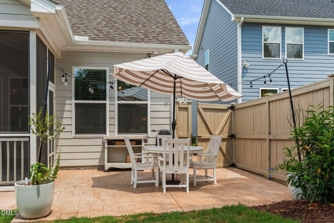
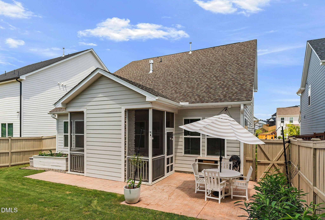
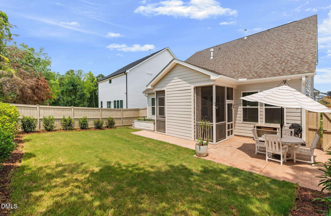
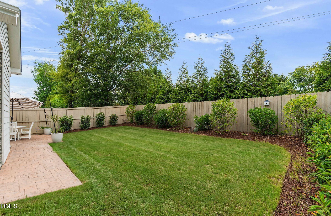
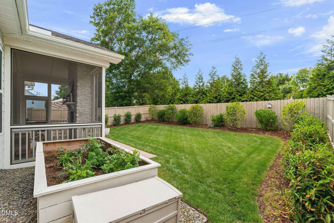
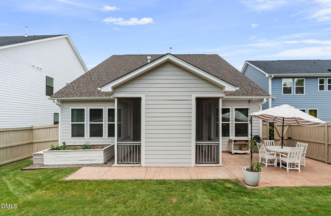
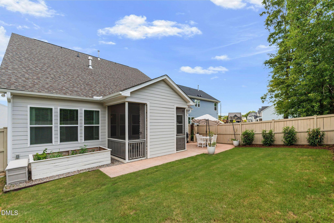
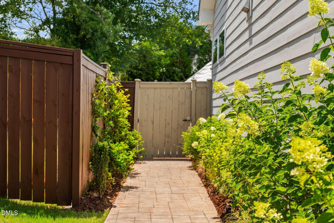
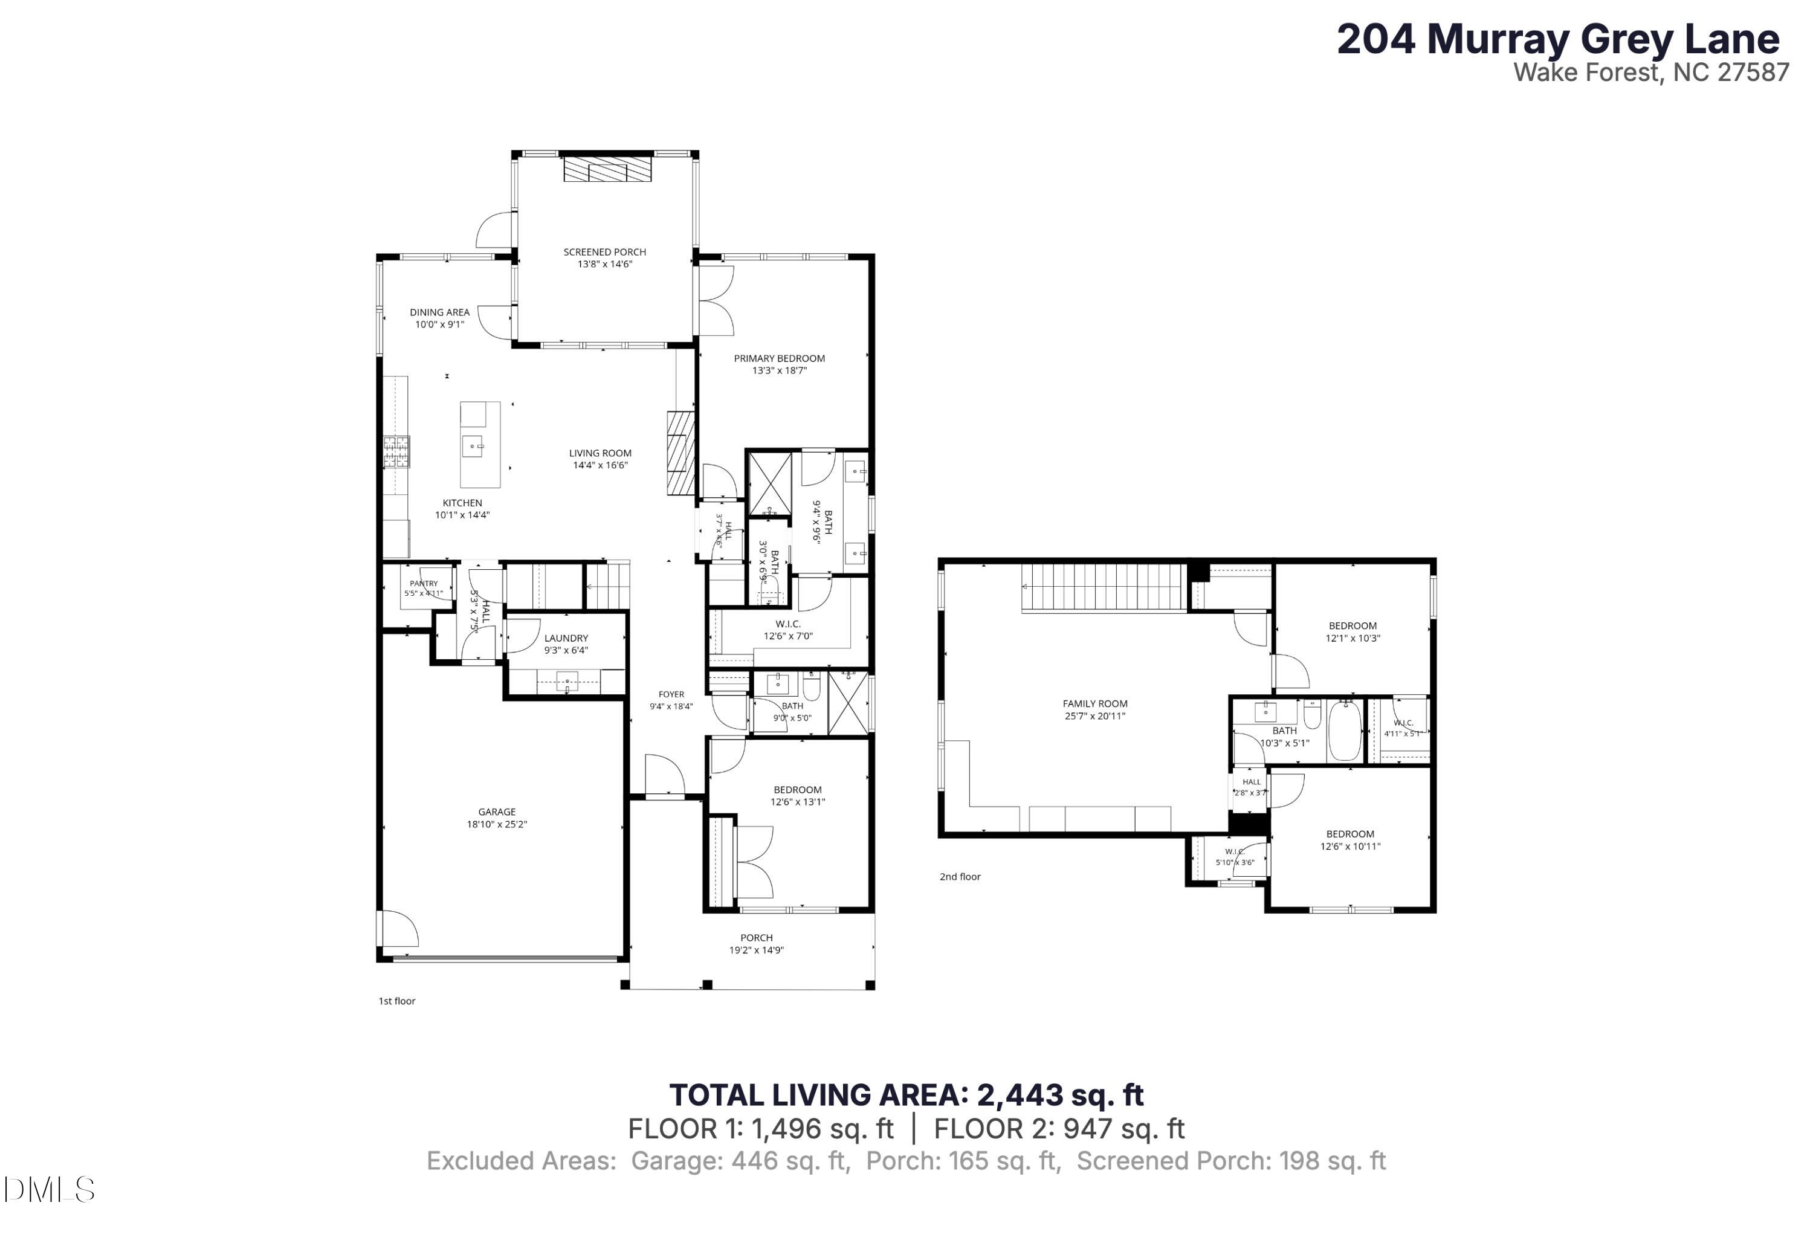
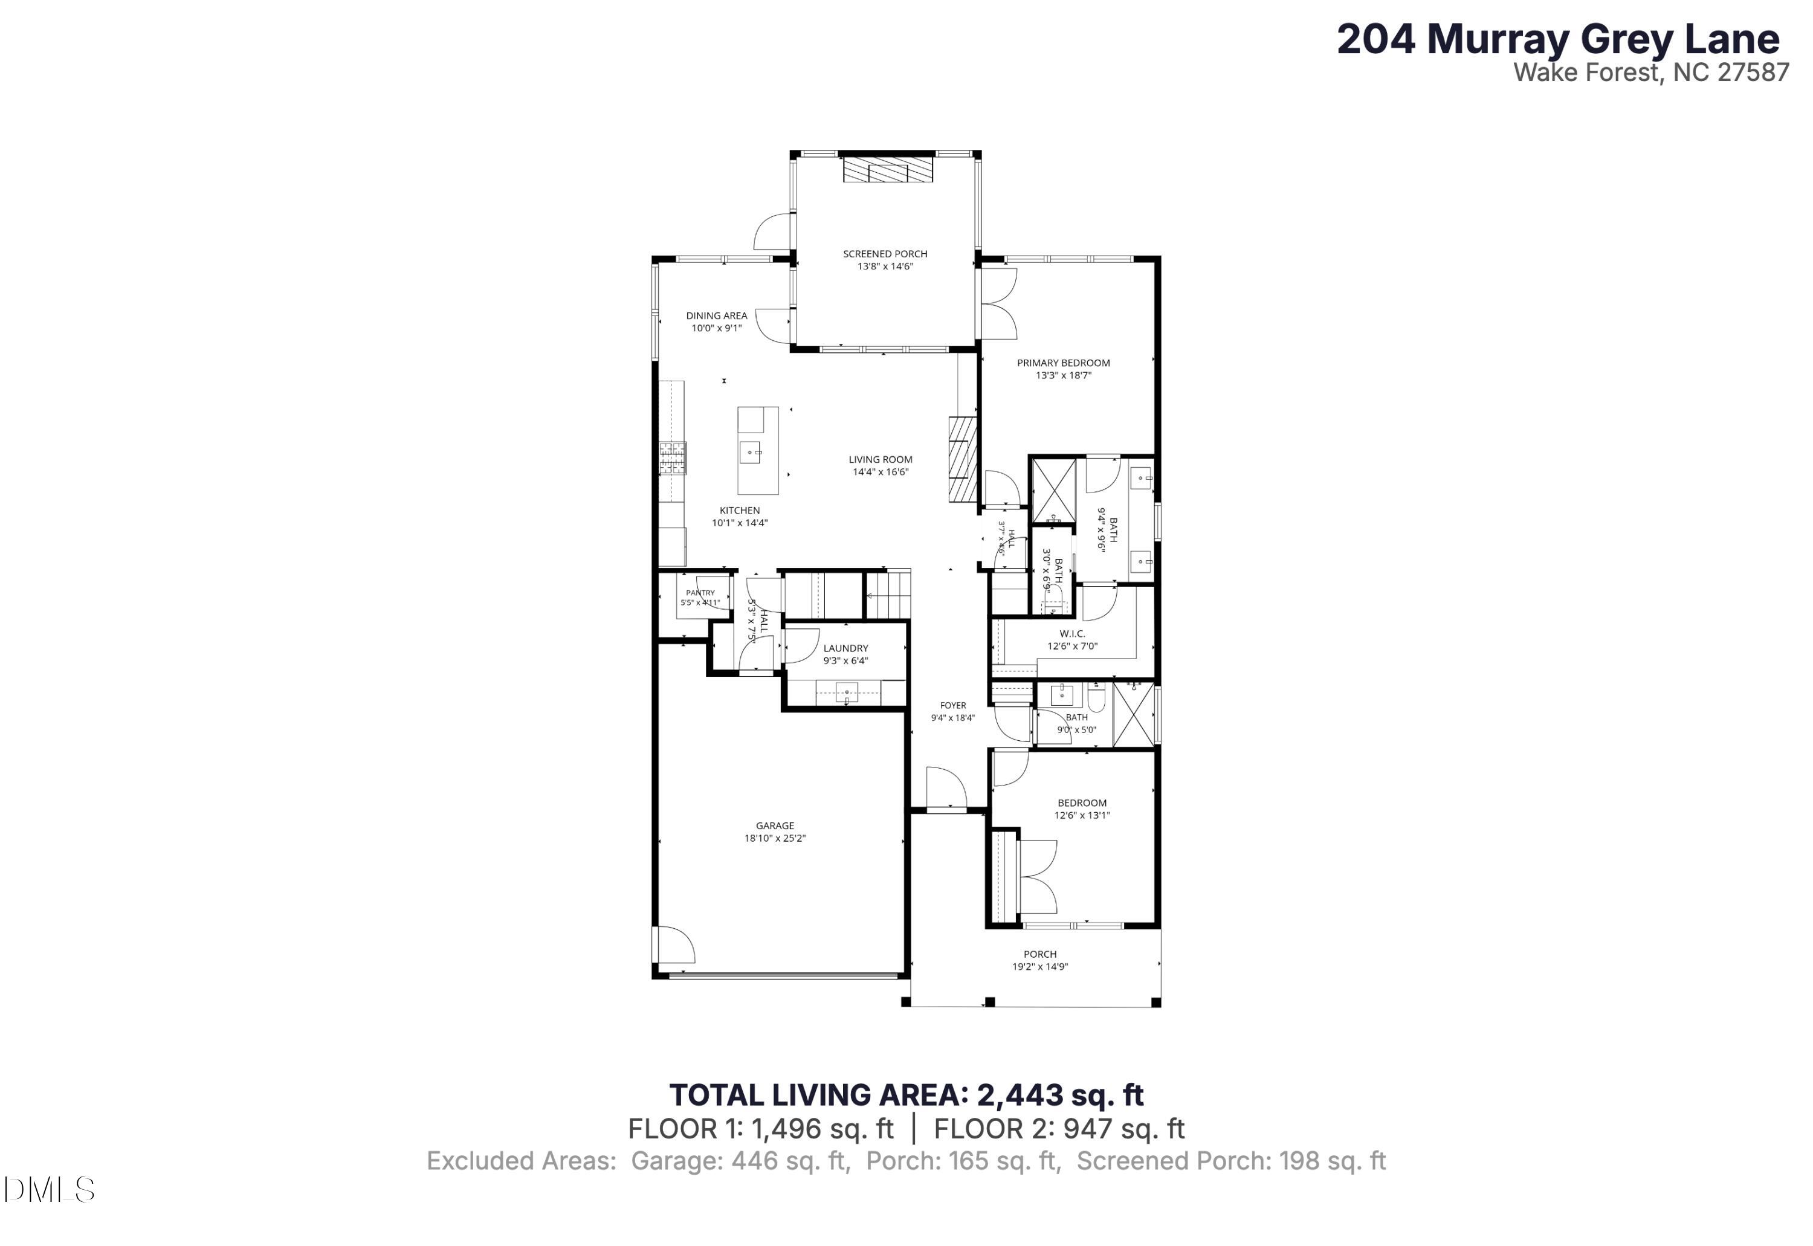
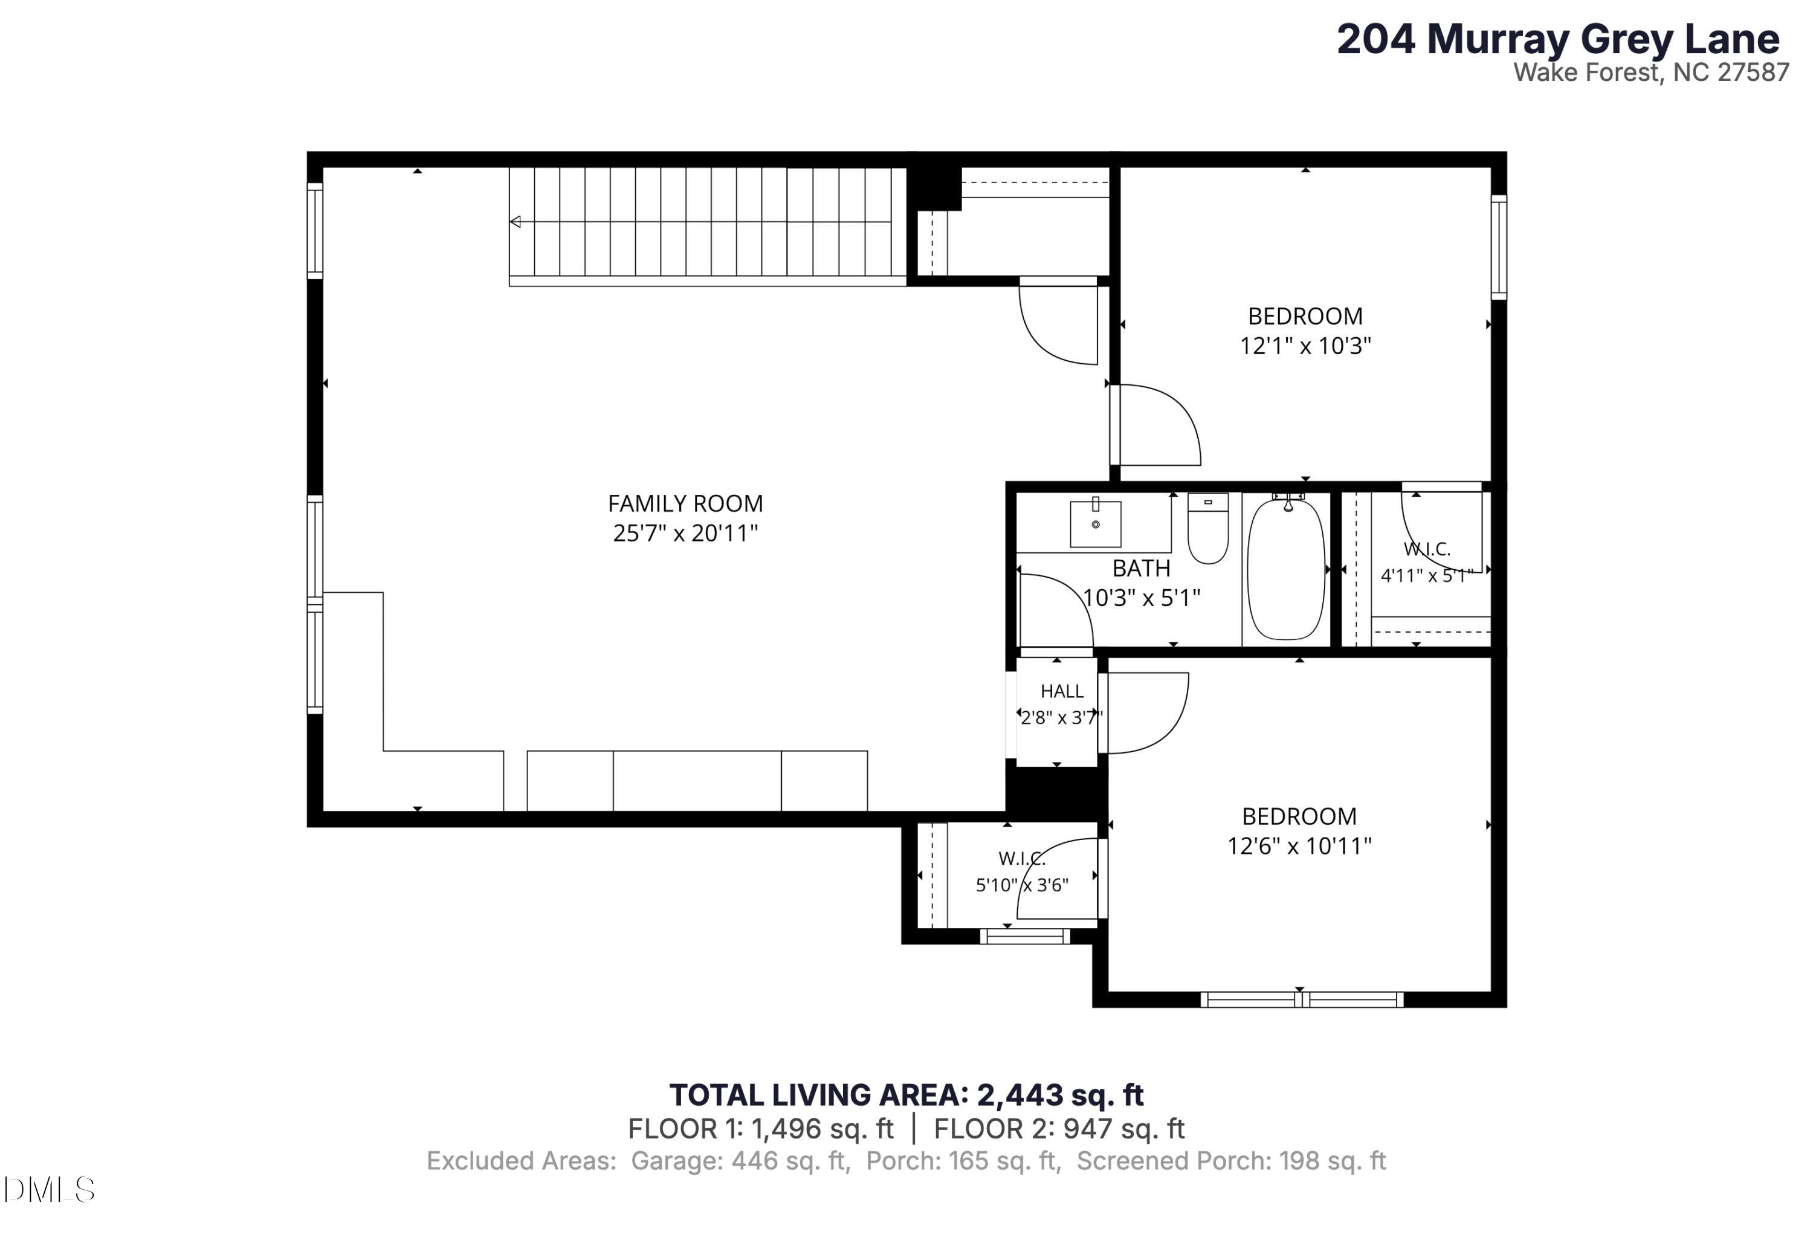
*Seller is offering a $10,000 credit toward an interest rate buy down with an acceptable offer*. This nearly new, two-year-old semi-custom Drees home is truly exceptional. No expense was spared during the original design selections or in the extensive upgrades completed after closing. Every improvement, inside and out, was thoughtfully chosen to elevate both the beauty and functionality of the home. The floor plan offers exceptional livability, with the primary suite, a secondary bedroom, and a magazine-worthy laundry room all conveniently located on the main level. Upstairs, you'll find a spacious bonus room along with two additional bedrooms, creating the perfect separation of space. Professionally designed landscaping provides both privacy and year-round curb appeal. The primary suite is a true retreat, featuring French doors that open directly onto the screened porch, where a stunning masonry fireplace creates the perfect place to unwind. Custom board and batten adds warmth and character to the dining area, while the builder-installed LVP flooring was replaced with a more sophisticated, higher-end color that was not offered through the design center. Neighborhood amenities include a pool, clubhouse, walking trails, and beautifully landscaped common areas.
Details
| MLS # | 10183769 |
|---|---|
| Listing Type | For Sale |
| Style | House |
| HOA Dues | $72 |
| Sub-Type | Resale |
| Status | Active |
| Year | 2024 |
| Days On Site | 35 |
| Listing Provided By | Compass -- Raleigh | Emma Singer |
Features
| Bed(s) | 4 |
|---|---|
| Bath(s) | 3 Total |
| SQ Feet | 2,443 |
| Garage | 2 |
| Story(s) | 2 |
| Acreage | 0.15 |
Interior
| Interior Features | Breakfast Bar, Ceiling Fan(s), Chandelier, Crown Molding, Double Vanity, Eat-in Kitchen, Entrance Foyer, In-Law Floorplan, Kitchen Island, Kitchen/Dining Room Combination, Living/Dining Room Combination, Open Floorplan, Pantry, Primary Downstairs, Quartz Counters, Recessed Lighting, Separate Shower, Smooth Ceilings, Walk-In Closet(s), Water Closet |
|---|---|
| Heating Yes / No | Yes |
| Cooling Yes / No | Yes |
| Cooling | Central Air |
| Fireplace Features | Living Room |
| Fireplaces Total | 2 |
| Fireplace Yes / No | Yes |
| Laundry Features | Laundry Room, Lower Level |
| Rooms Total | 10 |
Exterior
| Exterior Features | Fenced Yard, Rain Gutters |
|---|---|
| Roof | Shingle |
| Foundation Details | Slab |
| Lot Features | Back Yard, Front Yard, Hardwood Trees, Landscaped, Level |
| Construction Materials | Hardi Plank Type |
| Window Features | Blinds, Screens, Shutters |
| Patio And Porch Features | Front Porch, Patio, Porch, Screened |
Parking
| Attached Garage Yes / No | Yes |
|---|---|
| Garage Yes / No | Yes |
| Parking Features | Driveway, Garage Faces Front, Paved |
Location
| Association Amenities | Clubhouse, Pool, Trail(s) |
|---|
Utilities
| Sewer | Public Sewer |
|---|
Taxes
| Tax Assessed Value | 571518 |
|---|---|
| Tax Legal Description | Lo13 Meadow At Jones Dairy Sub Ph1 Bm2023-00842 |
| Tax Year | 2026 |
| Tax Map Number | 13 |
Area Information
| State | NC |
|---|---|
| County | Wake |
| City | Wake Forest |
| Zip Code | 27587 |
| Area | Wake |
| Community Name | Meadow at Jones Dairy |
| School District | Wake - Wake Forest High School |
| Elementary School | Wake - Jones Dairy Elementary |
| High School | Wake - Wake Forest High School |
| Listing VS Median (in Meadow at Jones Dairy) | |
Price: $642,900 low | high Med: $322,375 sqft: 2,443 low | high Med: 2,037 $ / sqft: $263 low | high Med: $132 On site: 35 low | high Med: 46.5 | |
Market Activity 27587
Request a showing
Request a showing

Listings marked with a Doorify MLS icon are provided courtesy of the Doorify MLS, of North Carolina, Internet Data Exchange Database. Brokers make an effort to deliver accurate information, but buyers should independently verify any information on which they will rely in a transaction. The listing broker shall not be responsible for any typographical errors, misinformation, or misprints, and they shall be held totally harmless from any damages arising from reliance upon this data. This data is provided exclusively for consumers’ personal, non-commercial use. Copyright 2024 Doorify MLS of North Carolina. All rights reserved.
Contact
Learn More About This Property

| State | NC |
|---|---|
| County | Wake |
| City | Wake Forest |
| Zip Code | 27587 |
| Area | Wake |
| Community Name | Meadow at Jones Dairy |
| School District | Wake - Wake Forest High School |
| Elementary School | Wake - Jones Dairy Elementary |
| High School | Wake - Wake Forest High School |
| Listing VS Median (in Meadow at Jones Dairy) | |
Price: $642,900 low | high Med: $322,375 sqft: 2,443 low | high Med: 2,037 $ / sqft: $263 low | high Med: $132 On site: 35 low | high Med: 46.5 | |
