

2052 Northmont Drive,Asheboro, NC 27205
Asheboro, NC 27205











Description
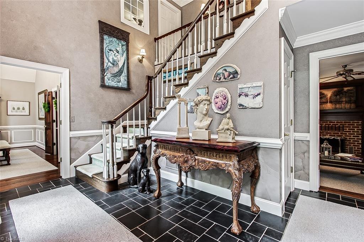
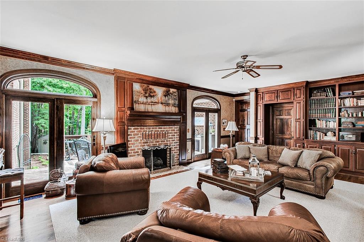
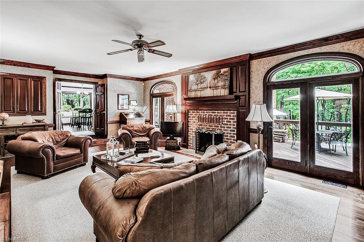
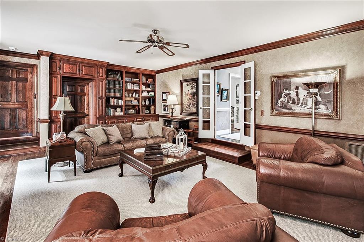
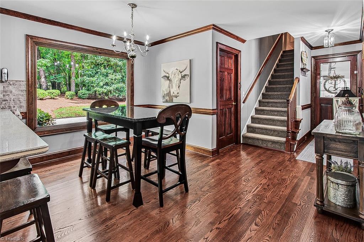
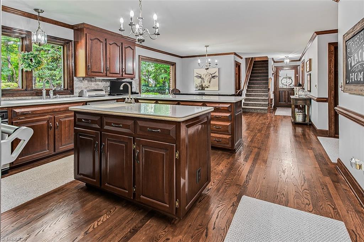
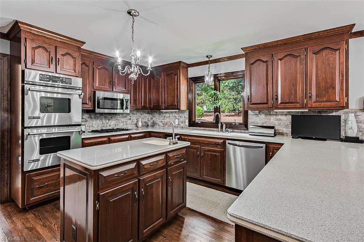
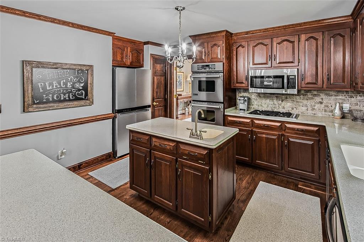
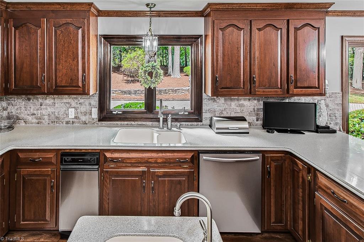
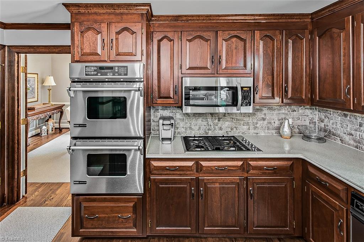
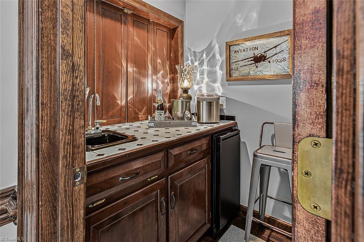
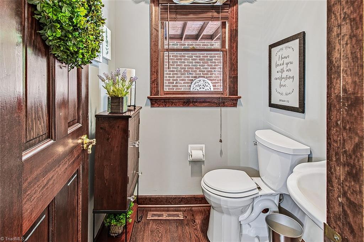
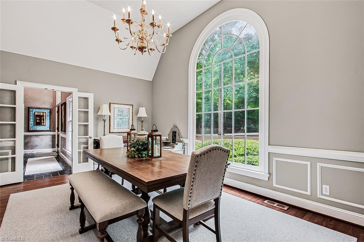
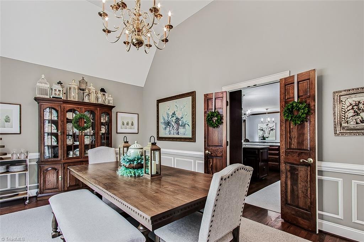
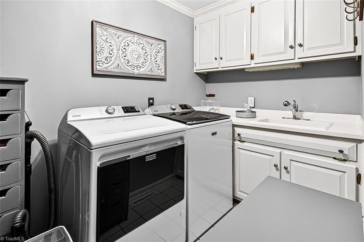
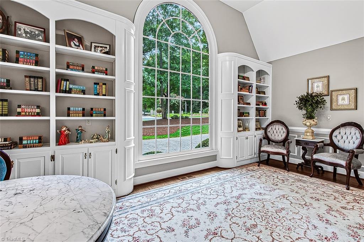
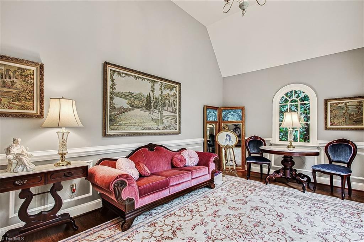
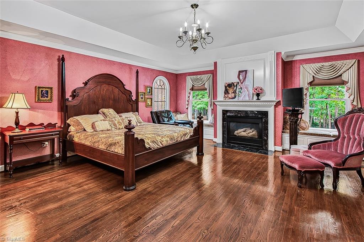
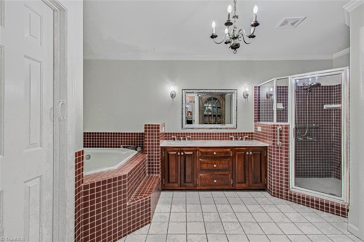
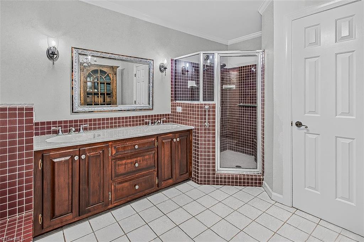
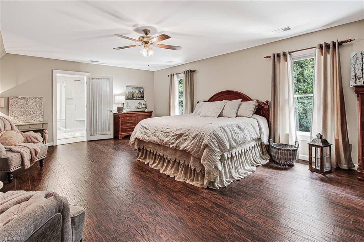
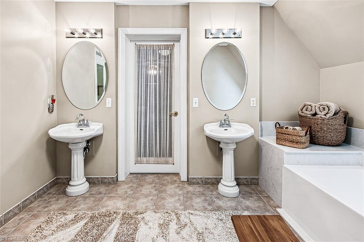
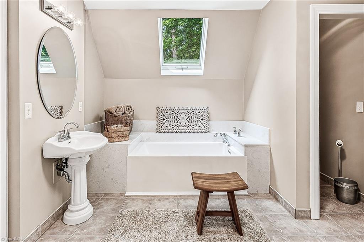
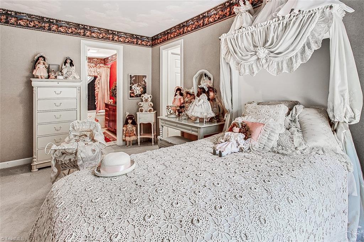
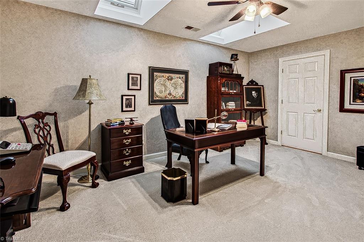
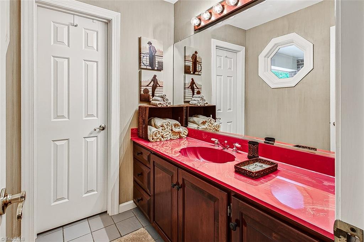
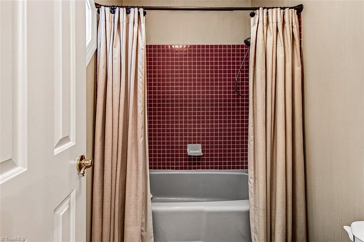
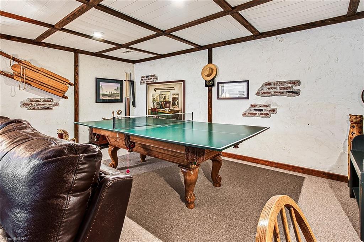
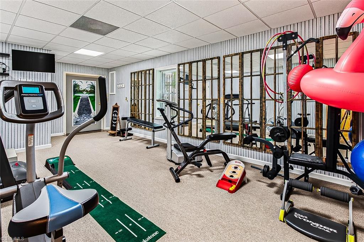
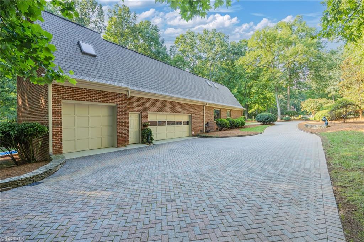
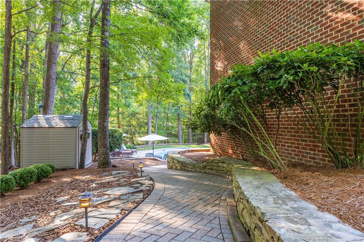
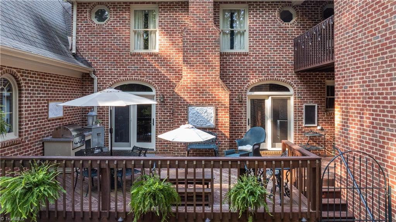
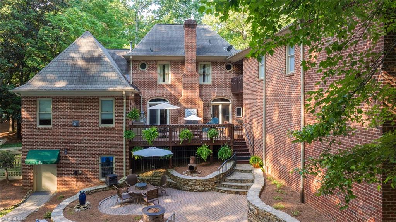
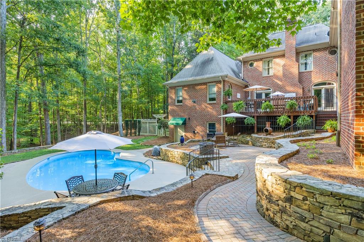
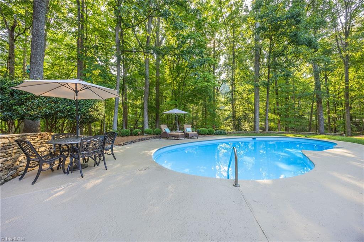
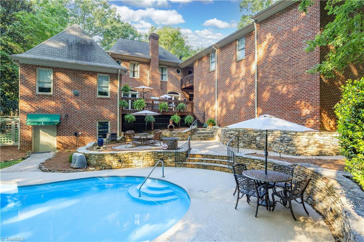
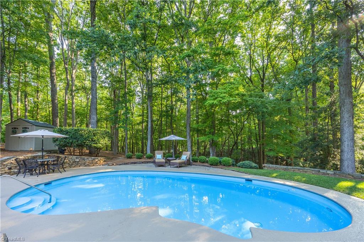
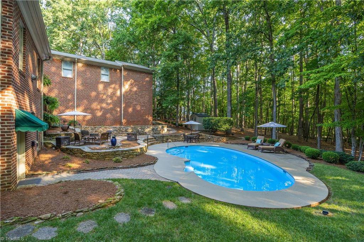
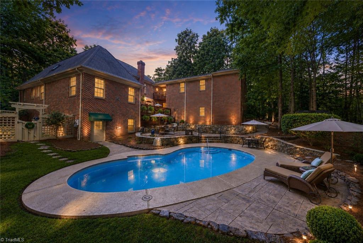
Welcome to a truly special custom home on Daves Mountain, where impressive space meets warmth, comfort and privacy! From the moment you enter the soaring 2-story foyer, you'll notice natural light, beautiful hardwoods & thoughtful details throughout. Designed for both entertaining & everyday living, main level offers inviting gathering spaces, custom built-ins, a wet bar & guest bath. Beautifully appointed kitchen anchors the home w/an island, eat-at bar, Corian counters, pantry & breakfast area. Main-level primary suite features 2 walk-ins, fireplace, window seats & luxurious bath w/soaker tub, separate shower & double vanity. Upstairs, a second primary suite w/bath joins two additional bedrooms, two full baths, office & bonus room! Finished basement adds a rec room, exercise room & half bath. Outside, enjoy your own private oasis w/an inground pool, deck, patio, fire pit & picturesque wooded setting! Three-car garage and brick paver circle drive complete this exceptional property!
Details
| MLS # | 1230958 |
|---|---|
| Listing Type | For Sale |
| Style | House |
| Sub-Type | Resale |
| Status | Active |
| Year | 1990 |
| Days On Site | 14 |
| Listing Provided By | RE/MAX Central Realty | Vickie Gallimore |
Features
| Bed(s) | 4 |
|---|---|
| Bath(s) | 6 Total |
| SQ Feet | 5,488 |
| Garage | 3 |
| Basement | Y |
| Pool | Yes |
| Story(s) | 2 |
| Zoning | RE |
| Acreage | 2.11 |
Interior
| Rooms Total | 15 |
|---|---|
| Cooling | Central Air |
| Heating | Forced Air, Heat Pump, Multiple Systems, Electric, Natural Gas |
| Interior Features | Built-in Features, Soaking Tub, Kitchen Island, Pantry, Separate Shower, Solid Surface Counter, Vaulted Ceiling(s) |
| Appliances | Microwave, Cooktop, Dishwasher, Double Oven, Gas Water Heater |
| Fireplace Features | Gas Log, Den, Primary Bedroom |
| Fireplaces Total | 2 |
| Laundry Features | Dryer Connection, Main Level, Washer Hookup |
| Flooring | Carpet, Laminate, Stone, Tile, Wood |
Exterior
| Exterior Features | Sprinkler System |
|---|---|
| Construction Materials | Brick |
| Fencing | None |
Parking
| Parking Features | Garage, Paved, Circular Driveway, Driveway, Attached |
|---|---|
| Garage Spaces | 3 |
Utilities
| Sewer | Septic Tank |
|---|
Taxes
| Tax Annual Amount | 5854.37 |
|---|
Area Information
| State | NC |
|---|---|
| County | Randolph |
| City | Asheboro |
| Zip Code | 27205 |
| Area | Randolph |
| Community Name | Northmont Estates |
| Listing VS Median (in Northmont Estates) | |
Price: $1,250,000 low | high Med: $1,250,000 sqft: 5,488 low | high Med: 5,488 $ / sqft: $228 low | high Med: $228 On site: 14 low | high Med: 14 | |
Market Activity 27205
Request a showing
Request a showing
 Copyright 2026 Triad MLS, Inc. All rights reserved. IDX information is provided exclusively for personal, non-commercial use, and may not be used for any purpose other than to identify prospective properties consumers may be interested in purchasing. Information is deemed reliable but not guaranteed. This site will be monitored for ‘scraping’ and any use of search facilities of data on the site other than by potential buyers/sellers is prohibited. All Sale data is for informational purposes only and is not an indication of a market analysis or appraisal. Properties marked with the Triad MLS, Inc. icon are provided courtesy of the Triad MLS, Inc.’s, Internet Data Exchange Database.
Contact
Learn More About This Property

| State | NC |
|---|---|
| County | Randolph |
| City | Asheboro |
| Zip Code | 27205 |
| Area | Randolph |
| Community Name | Northmont Estates |
| Listing VS Median (in Northmont Estates) | |
Price: $1,250,000 low | high Med: $1,250,000 sqft: 5,488 low | high Med: 5,488 $ / sqft: $228 low | high Med: $228 On site: 14 low | high Med: 14 | |
