
 In-Person: 11/15 2:00 PM - 4:00 PM
In-Person: 11/21 12:00 PM - 4:00 PM
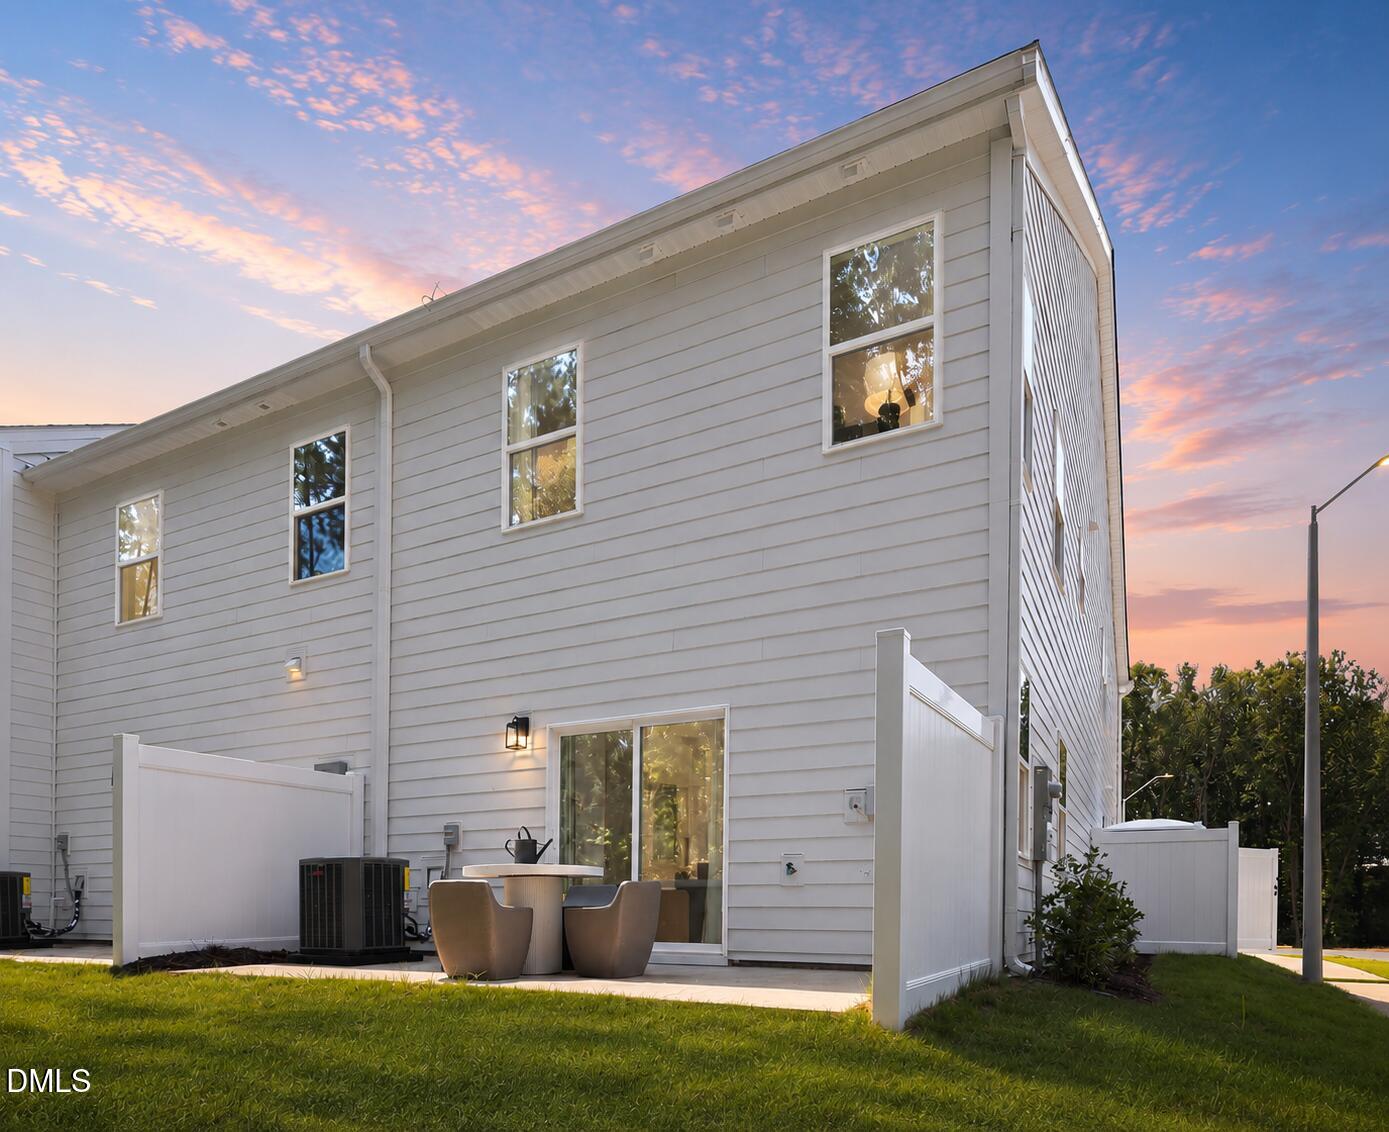
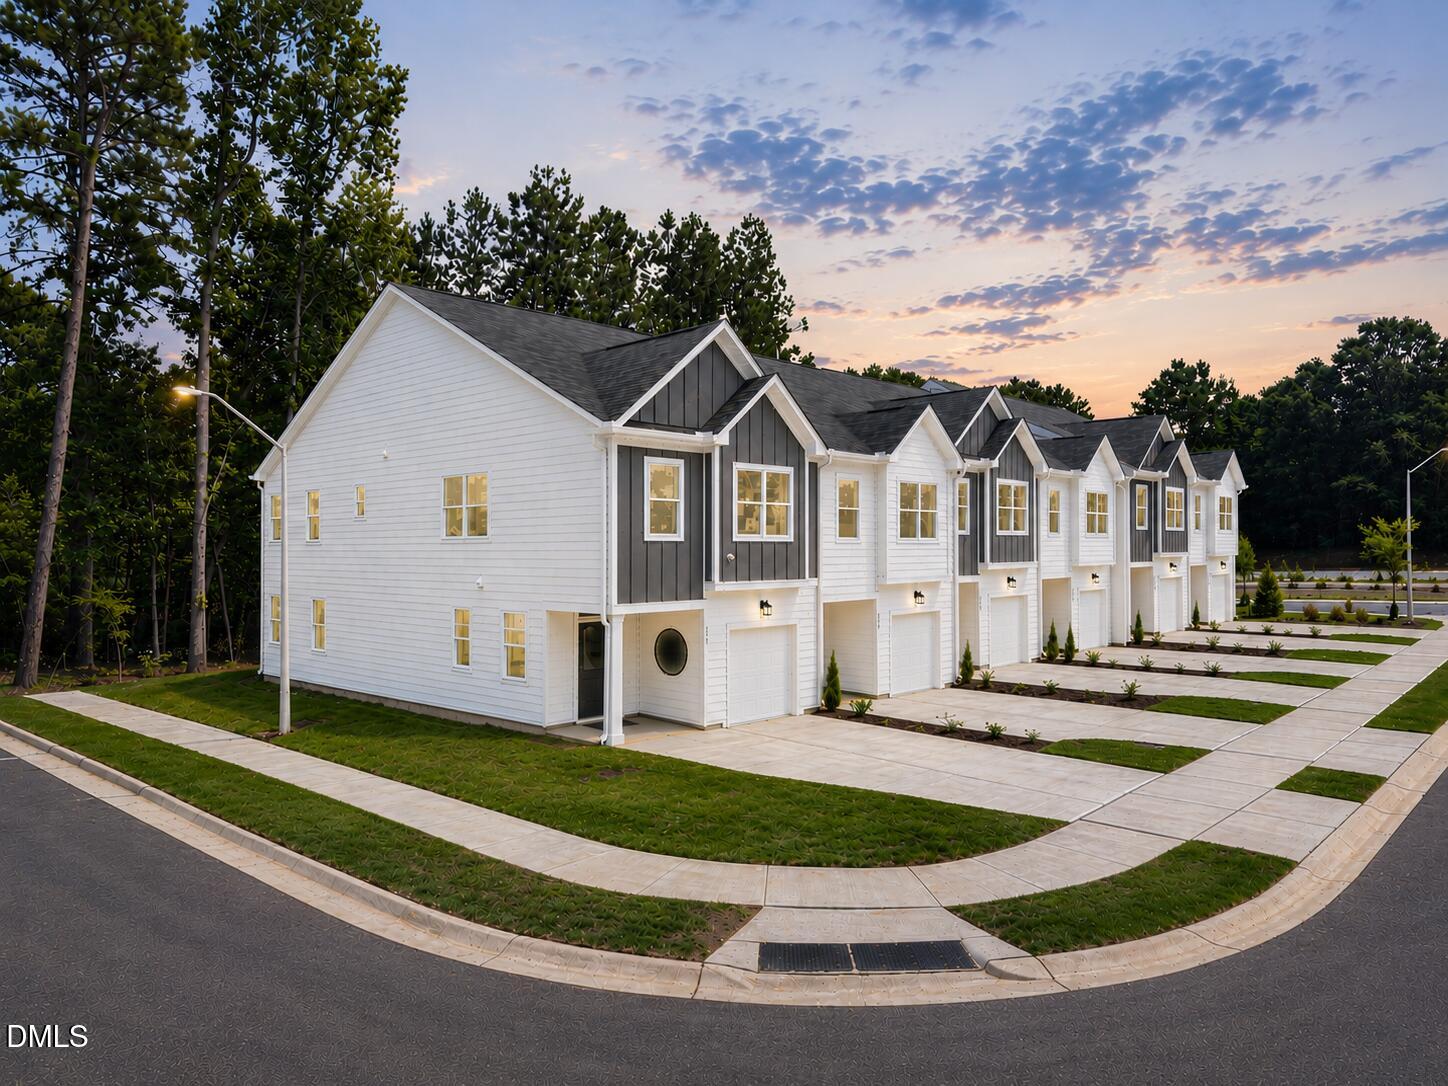

Description
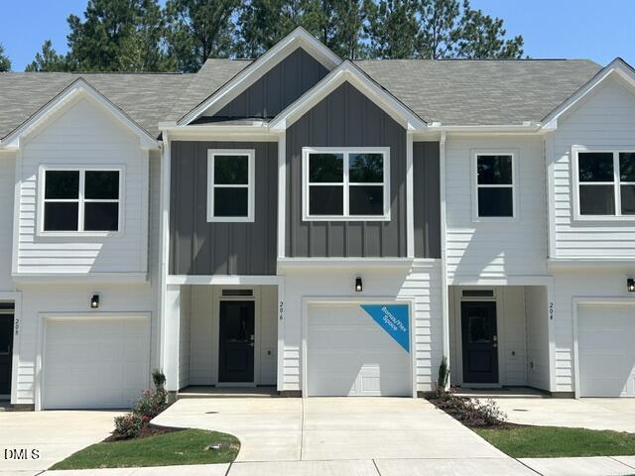
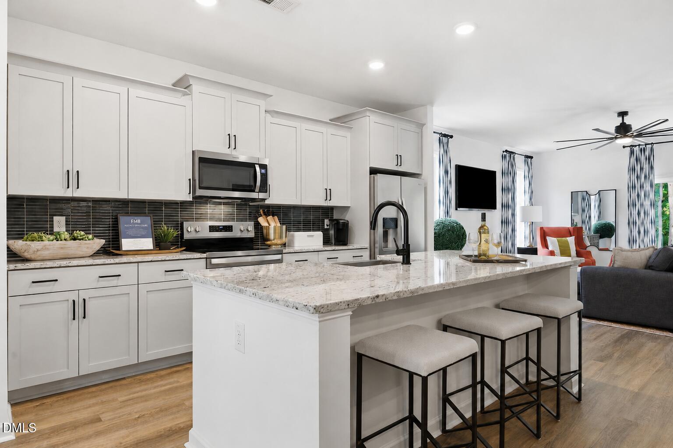
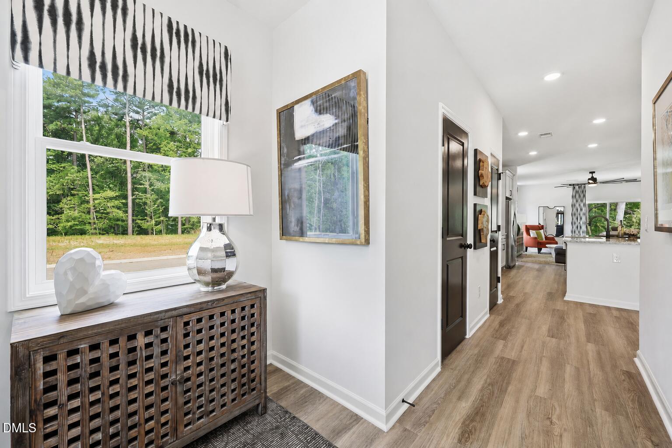
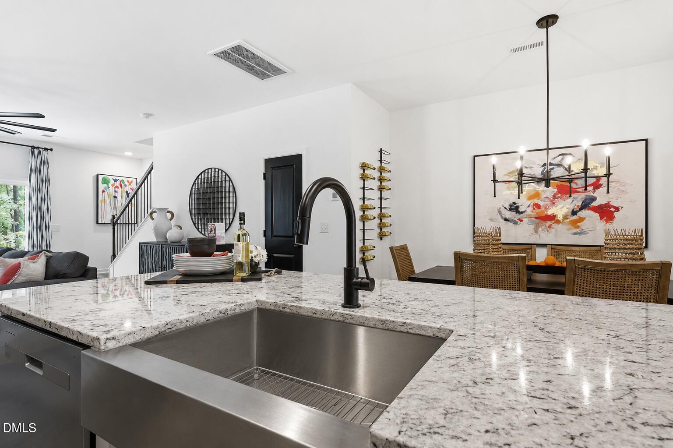
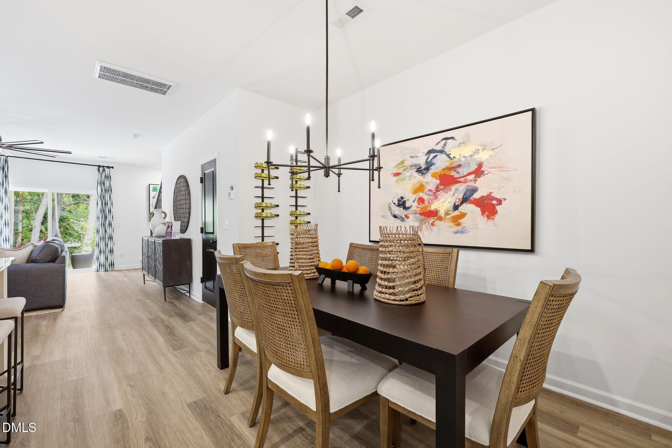
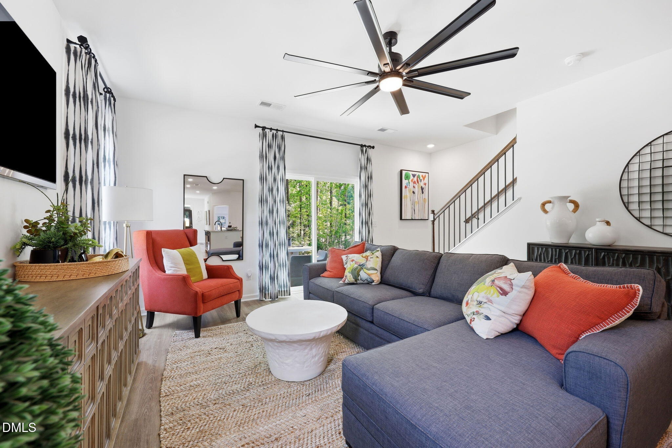
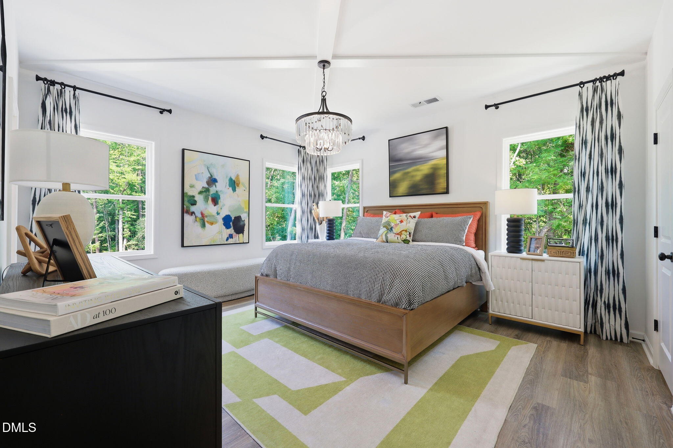
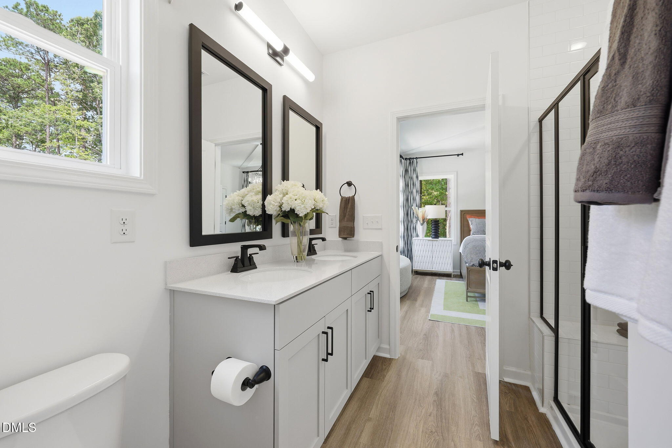
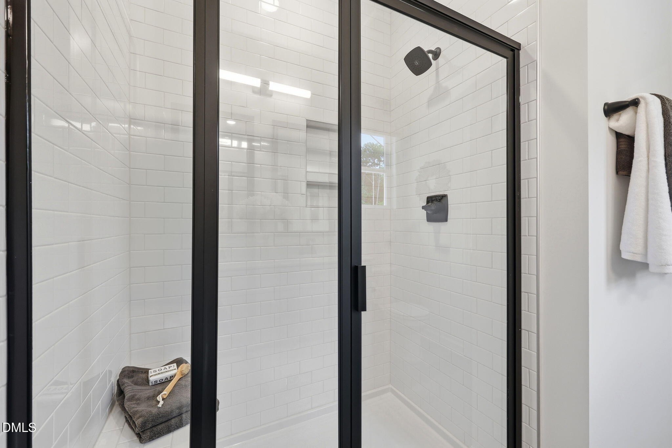
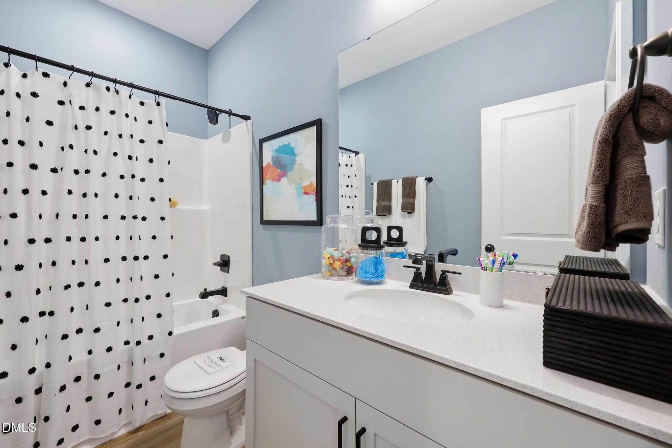
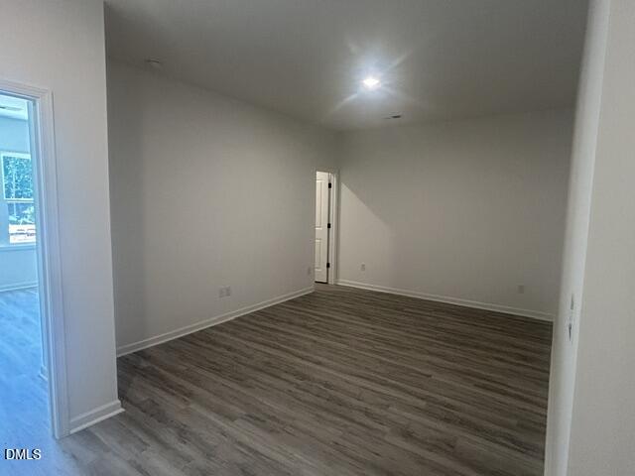
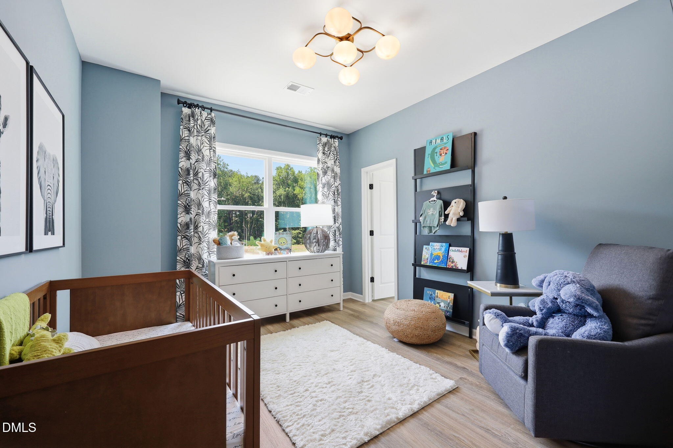
Space to gather, work, and unwind-all in one thoughtfully arranged home. Enjoy a main-level gathering space for entertaining and an upstairs loft for movie nights, projects, or a dedicated desk setup. Built by McKee Homes, this Max townhome offers two bedrooms and 2.5 bathrooms within 1,826 square feet. Quartz kitchen surfaces, an island, and carpet-free floors bring together style and everyday practicality. A private primary bath includes dual vanities and a walk-in shower, with a walk-in closet completing the suite. The second bedroom sits near a full bath, and upstairs laundry helps keep chores close at hand. A patio and attached single-car garage extend the home's usefulness beyond its living areas. Tour 206 Kerag Way at Garner's The Knoll at White Oak. [The Knoll at White Oak] [Max]
Details
| MLS # | 10145280 |
|---|---|
| Listing Type | For Sale |
| Style | Town House |
| HOA Dues | $185 |
| Sub-Type | New Construction |
| Status | Active |
| Year | 2026 |
| Days On Site | 281 |
| Listing Provided By | Fonville Morisey & Barefoot | Ginny Baker |
Features
| Bed(s) | 2 |
|---|---|
| Bath(s) | 3 Total |
| SQ Feet | 1,826 |
| Garage | 1 |
| Story(s) | 2 |
| Acreage | 0.05 |
Interior
| Interior Features | Ceiling Fan(s), Double Vanity, Eat-in Kitchen, Kitchen Island, Open Floorplan, Walk-in Closet(s), Wired for Data, Quartz Counters, Smooth Ceilings, Master Downstairs |
|---|---|
| Heating Yes / No | Yes |
| Cooling Yes / No | Yes |
| Cooling | Central Air, Electric, Heat Pump |
| Fireplace Yes / No | No |
| Laundry Features | Upper Level |
| Rooms Total | 6 |
Exterior
| Exterior Features | Rain Gutters |
|---|---|
| Roof | Shingle |
| Foundation Details | Slab |
| Lot Features | Back Yard, Front Yard, Landscaped, Level, Rectangular Lot |
| Construction Materials | Fiber Cement, Hardi Plank Type |
| Security Features | Smoke Detector(s) |
| Door Features | Sliding Doors |
| Patio And Porch Features | Patio |
Parking
| Attached Garage Yes / No | Yes |
|---|---|
| Garage Yes / No | Yes |
| Parking Features | Attached, Garage, Kitchen Level |
Location
| Association Amenities | Landscaping, Maintenance Grounds, Maintenance Structure |
|---|
Utilities
| Sewer | Public Sewer |
|---|
Taxes
| Tax Legal Description | LO2 The Knoll at White Oak BM2025-02174 |
|---|---|
| Tax Year | 2026 |
Other
| Accessibility Features | No |
|---|
Area Information
| State | NC |
|---|---|
| County | Wake |
| City | Garner |
| Zip Code | 27529 |
| Area | Wake |
| Community Name | The Knoll at White Oak |
| School District | Wake - Garner High |
| Elementary School | Wake - Aversboro Elementary |
| High School | Wake - Garner High |
| Listing VS Median (in The Knoll at White Oak) | |
Price: $341,000 low | high Med: $361,301 sqft: 1,826 low | high Med: 1,826 $ / sqft: $187 low | high Med: $198 On site: 281 low | high Med: 73 | |
Market Activity 27529
Request a showing
Request a showing

Listings marked with a Doorify MLS icon are provided courtesy of the Doorify MLS, of North Carolina, Internet Data Exchange Database. Brokers make an effort to deliver accurate information, but buyers should independently verify any information on which they will rely in a transaction. The listing broker shall not be responsible for any typographical errors, misinformation, or misprints, and they shall be held totally harmless from any damages arising from reliance upon this data. This data is provided exclusively for consumers’ personal, non-commercial use. Copyright 2024 Doorify MLS of North Carolina. All rights reserved.
Contact
Learn More About This Property

| Open House |
|---|
| In-Person 11/15 2:00 PM - 4:00 PM |
| In-Person 11/21 12:00 PM - 4:00 PM |
| In-Person 11/22 2:00 PM - 4:00 PM |
| In-Person 11/28 12:00 PM - 4:00 PM |
| In-Person 11/29 2:00 PM - 4:00 PM |
| State | NC |
|---|---|
| County | Wake |
| City | Garner |
| Zip Code | 27529 |
| Area | Wake |
| Community Name | The Knoll at White Oak |
| School District | Wake - Garner High |
| Elementary School | Wake - Aversboro Elementary |
| High School | Wake - Garner High |
| Listing VS Median (in The Knoll at White Oak) | |
Price: $341,000 low | high Med: $361,301 sqft: 1,826 low | high Med: 1,826 $ / sqft: $187 low | high Med: $198 On site: 281 low | high Med: 73 | |
