
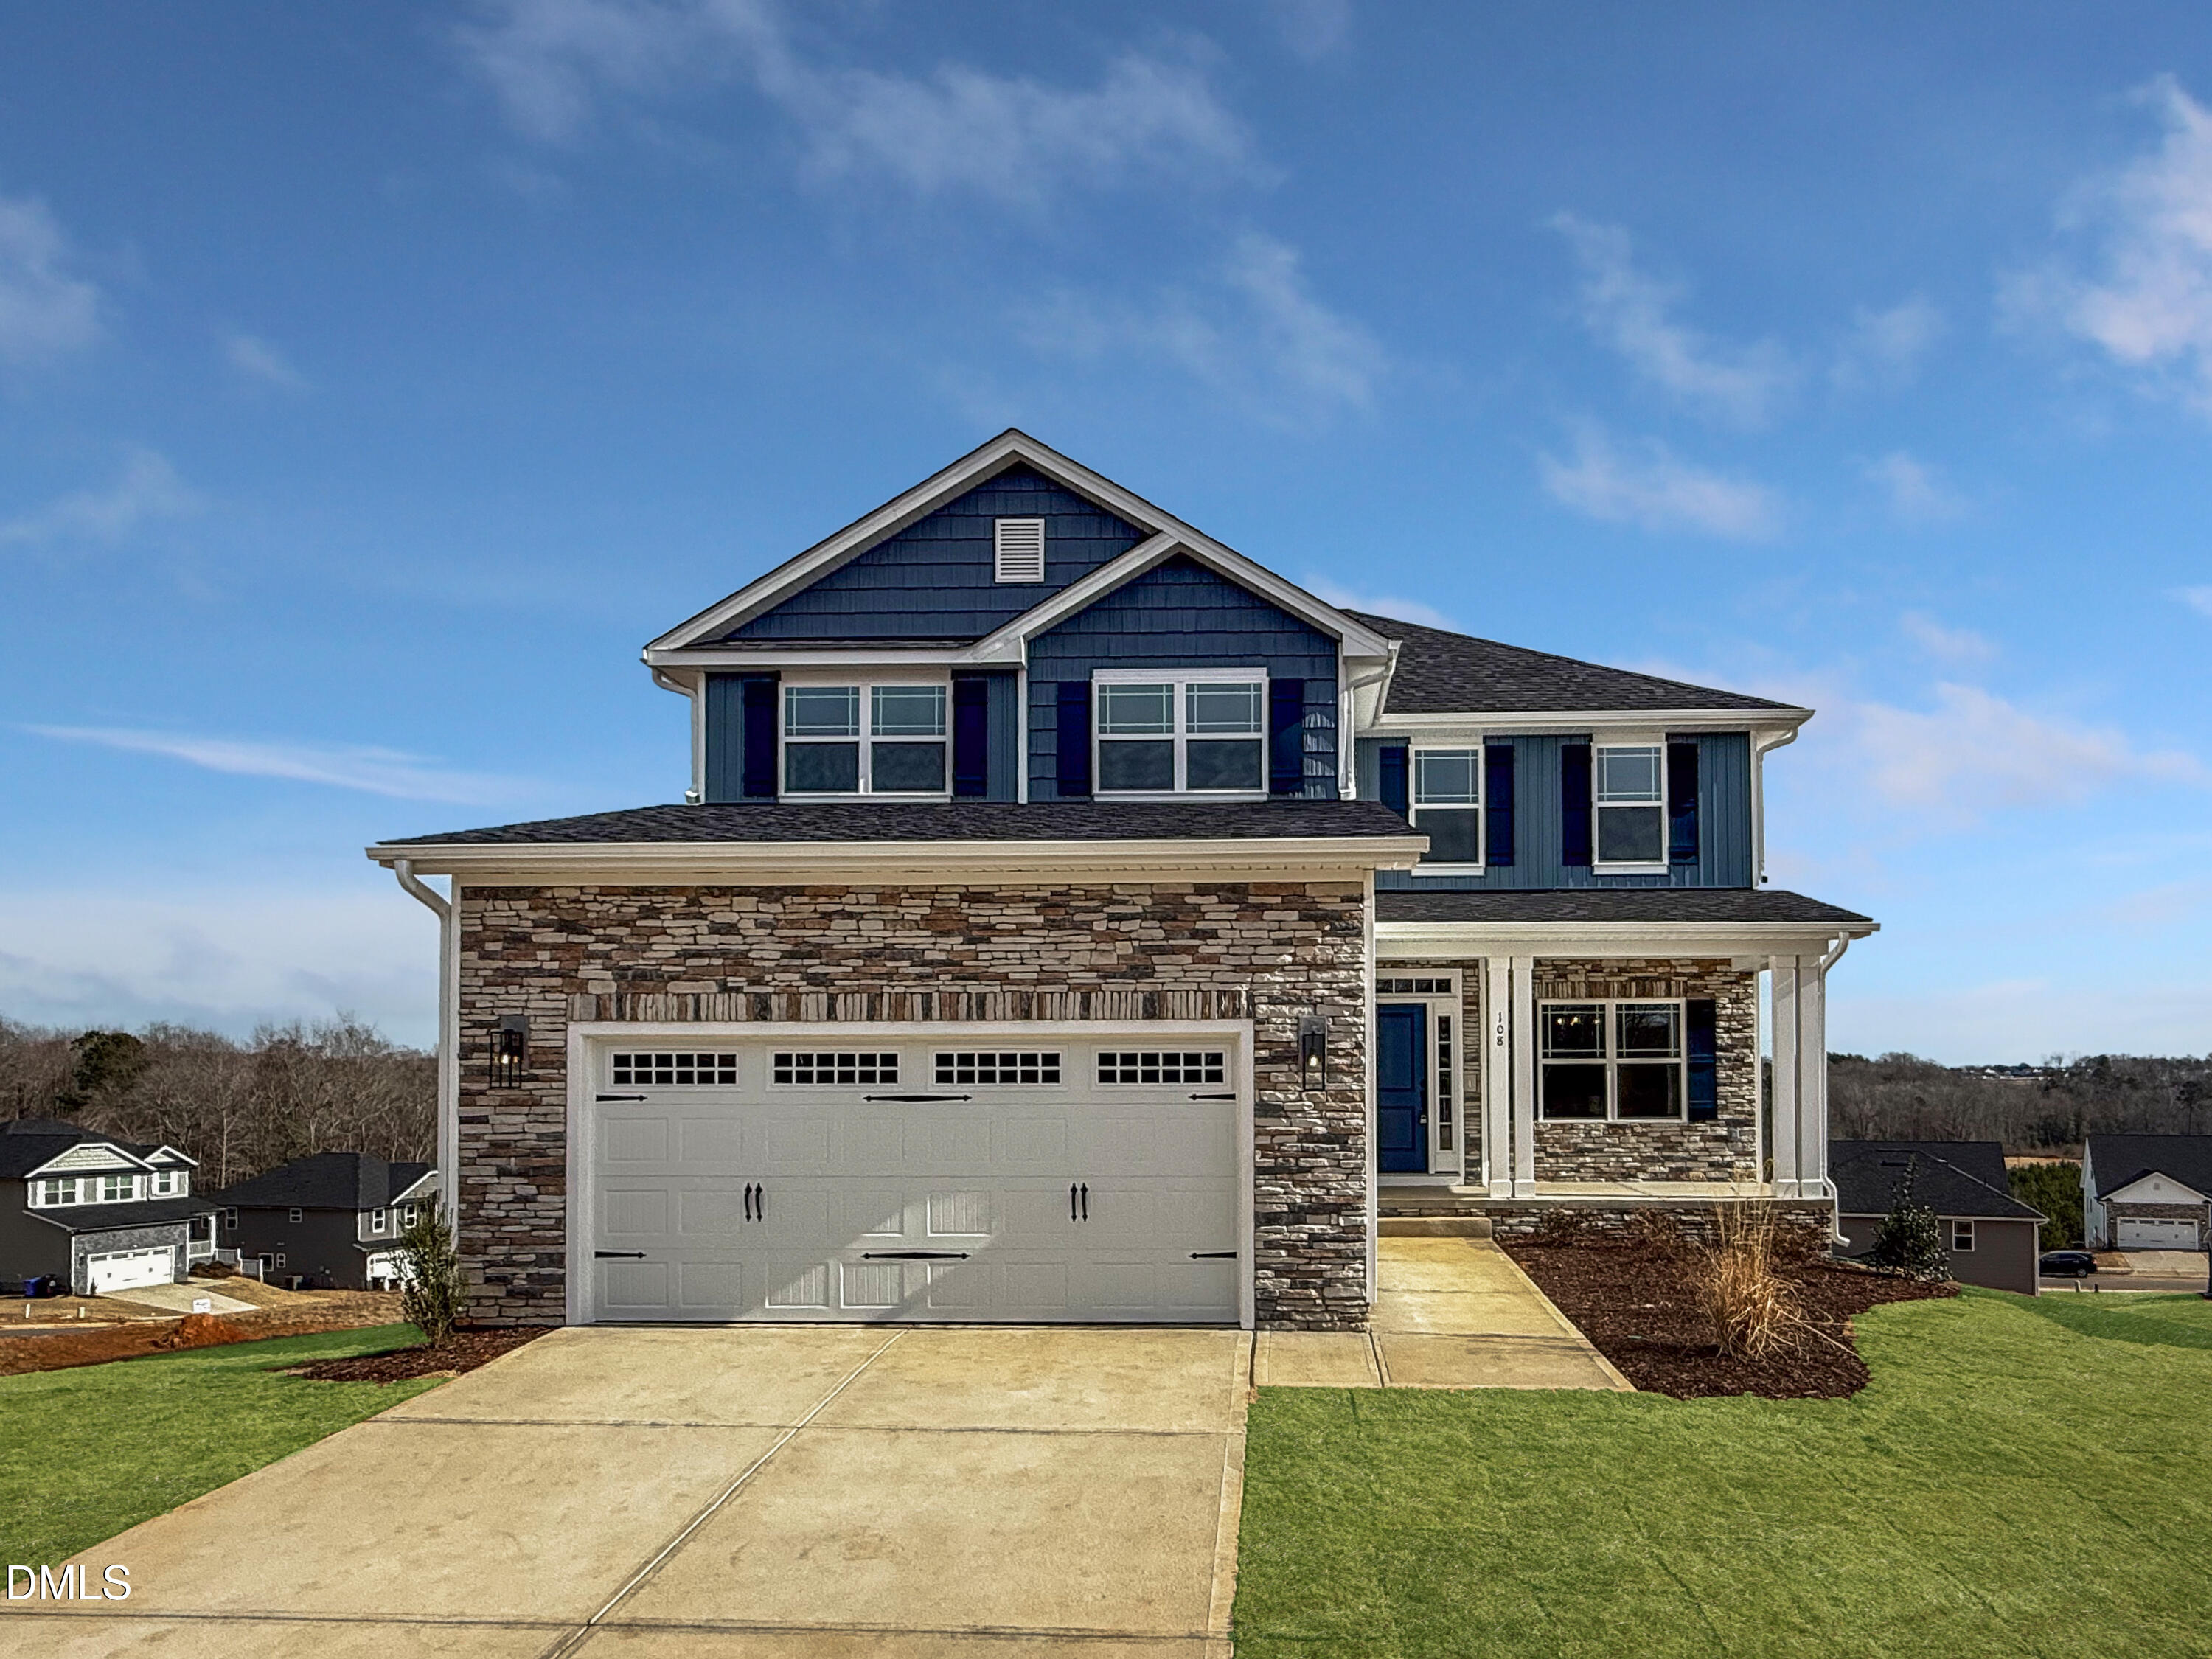
207 Hidden Pines Drive,Cameron, NC 28326
Cameron, NC 28326

Description
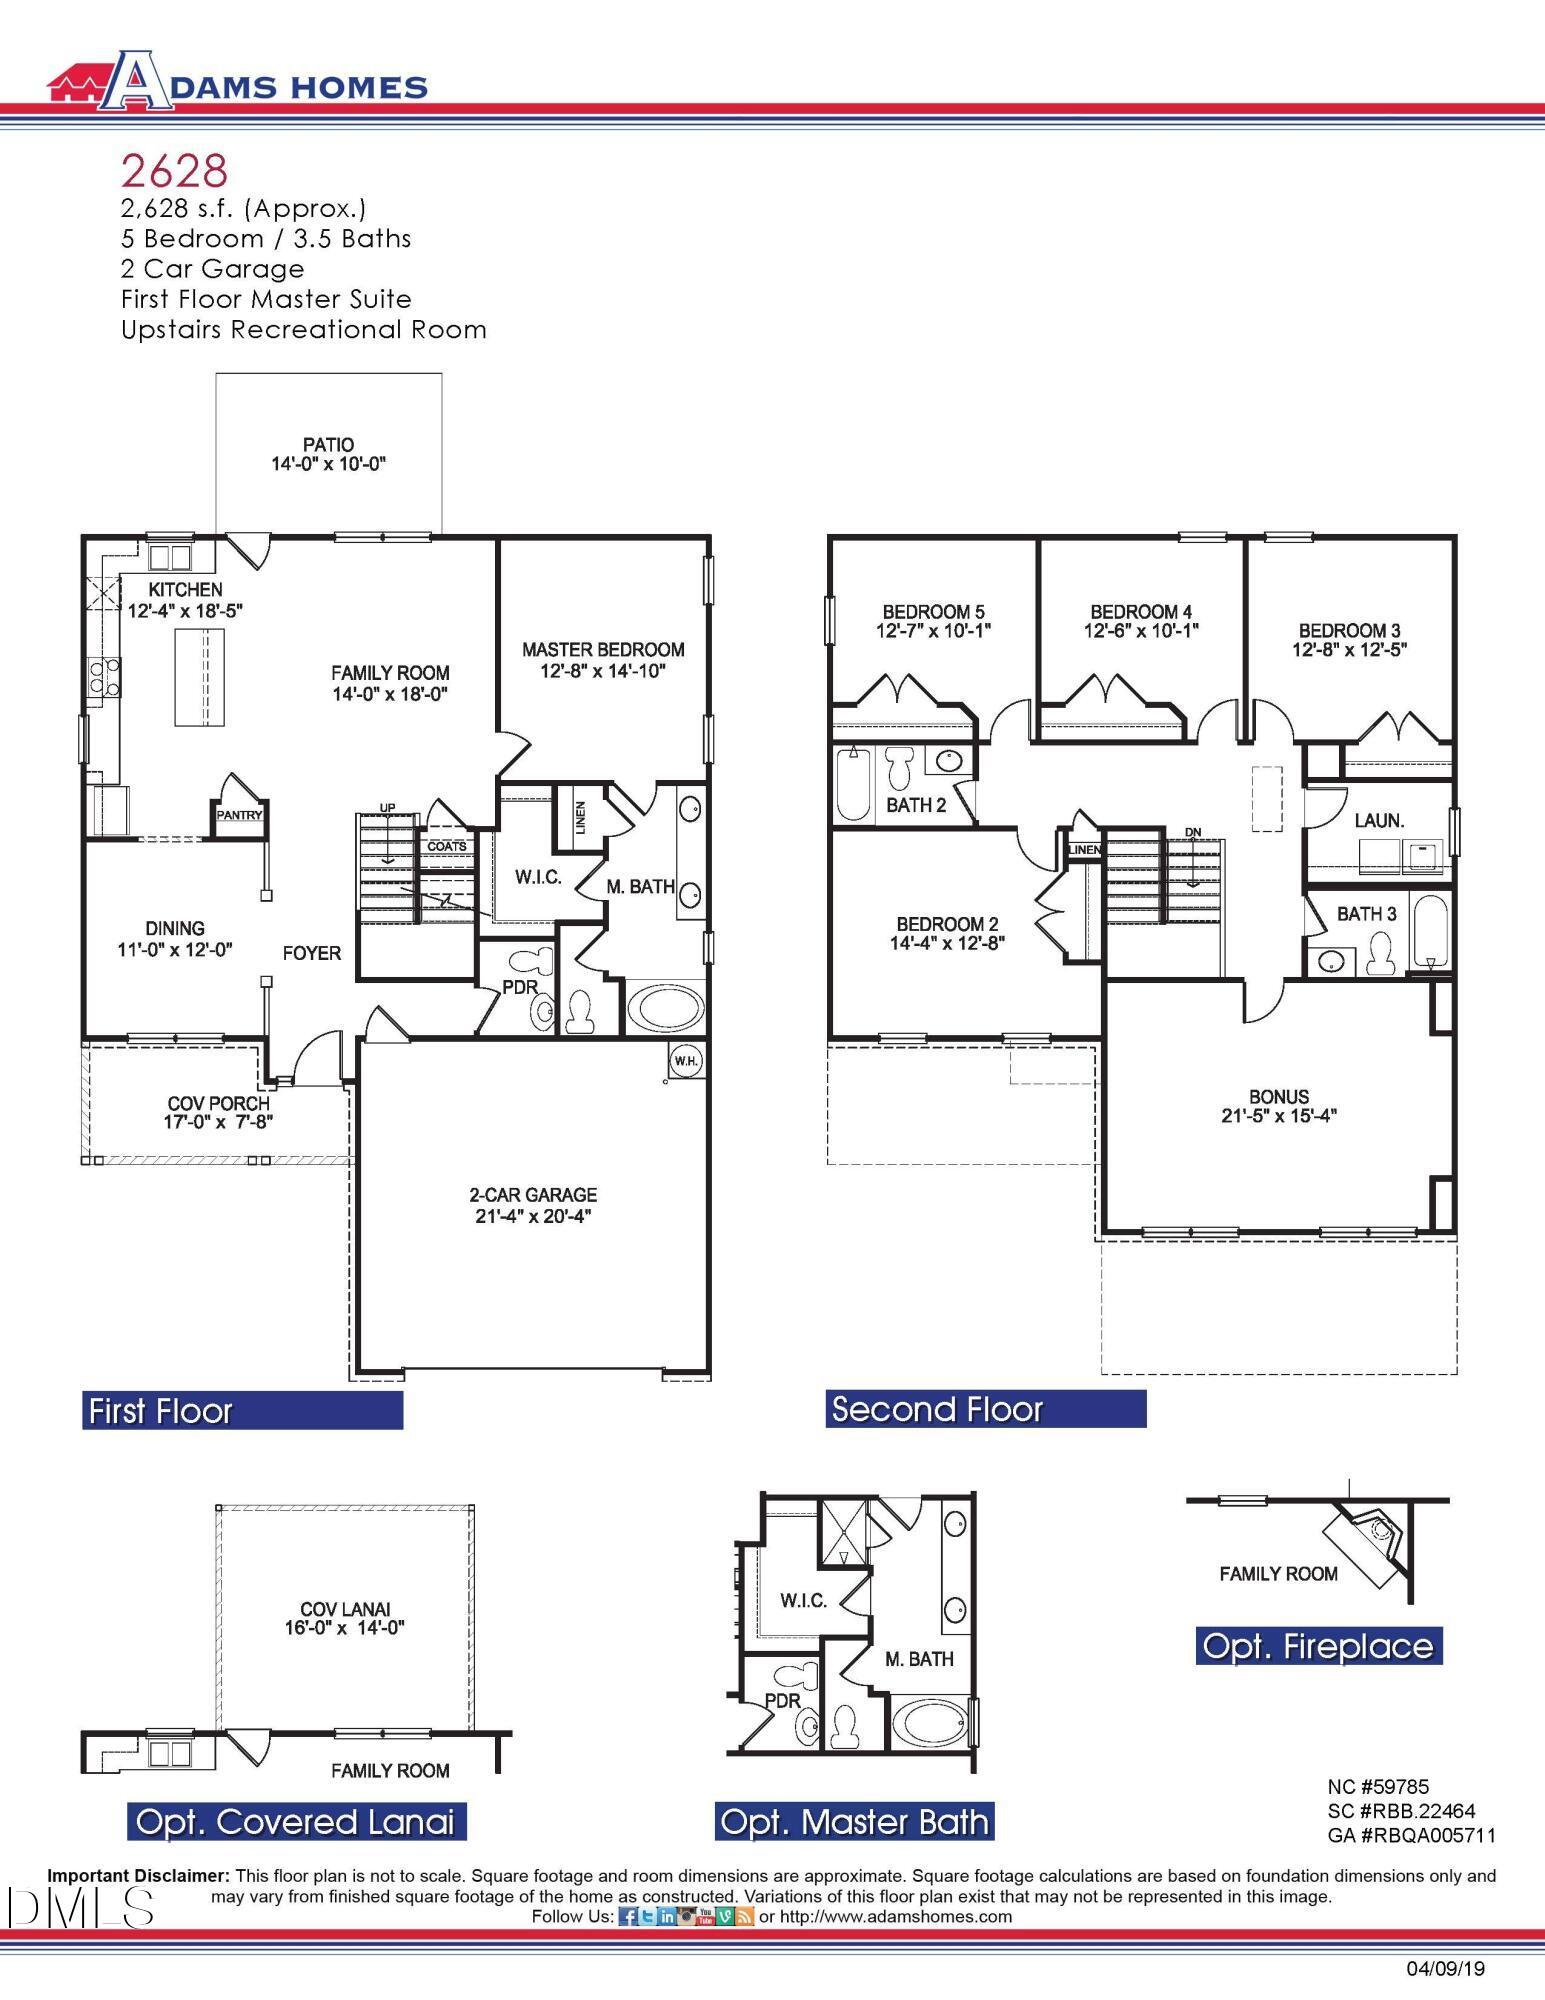
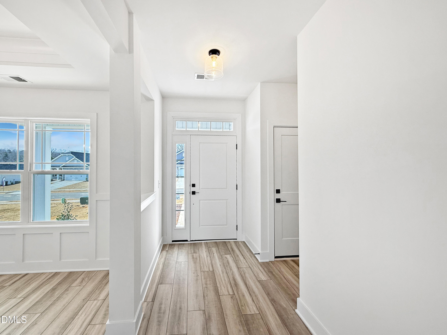
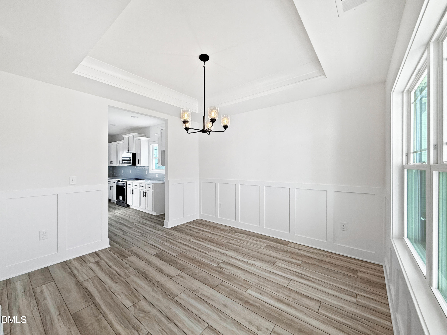
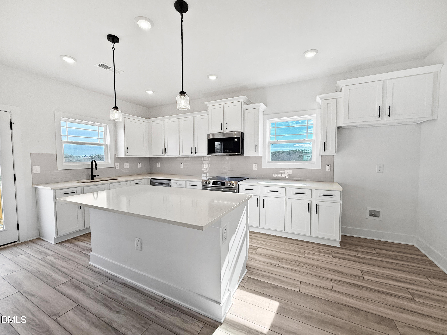
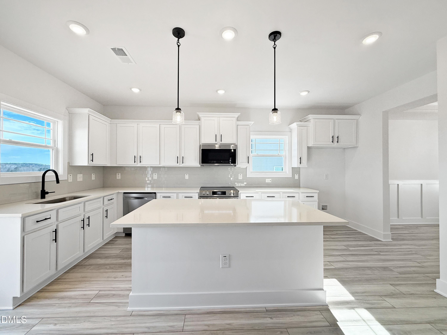
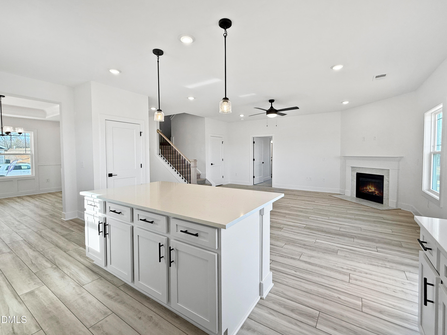
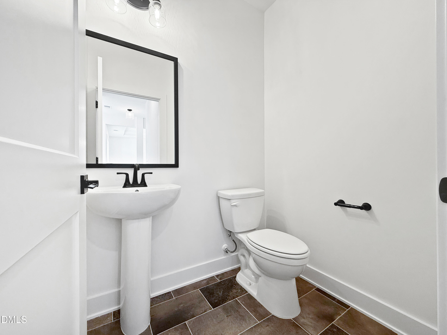
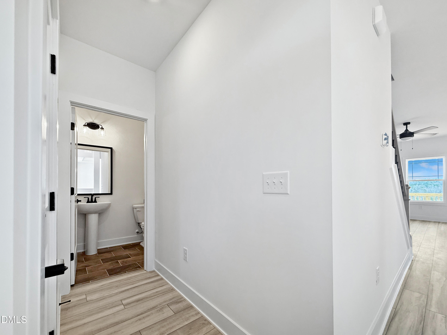
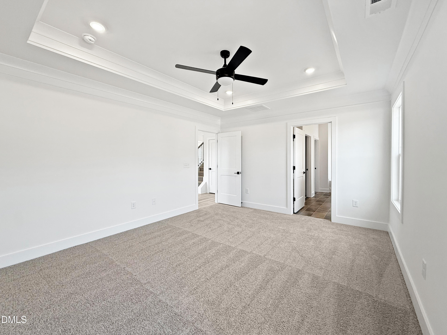
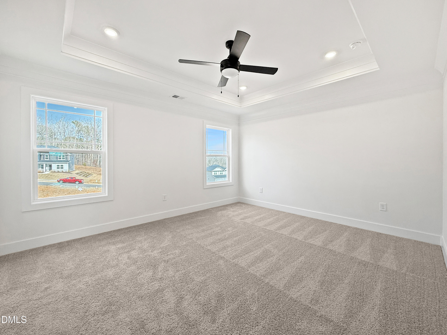
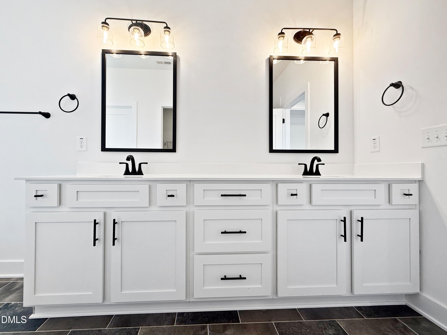
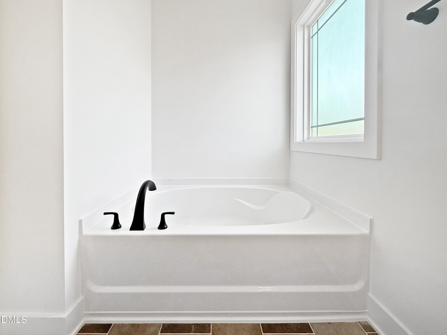
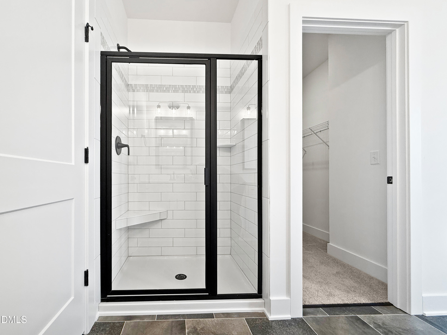
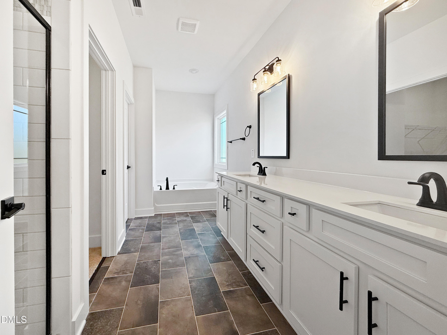
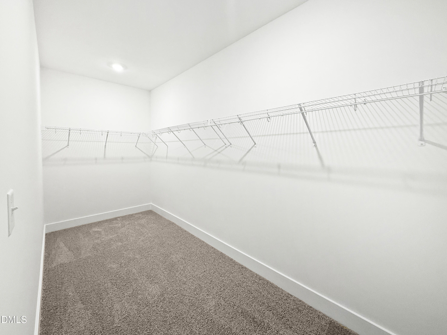
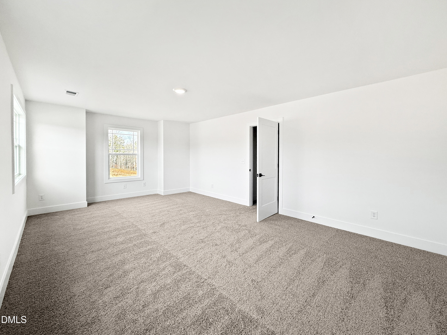
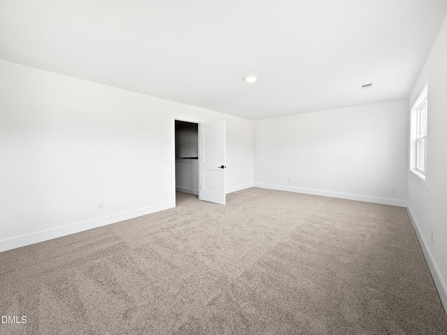
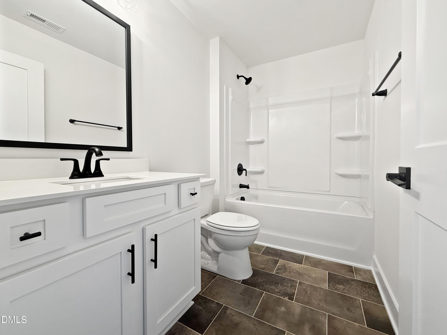
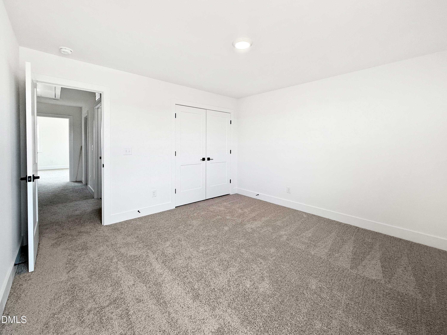
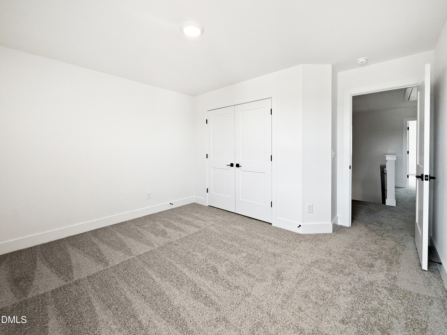
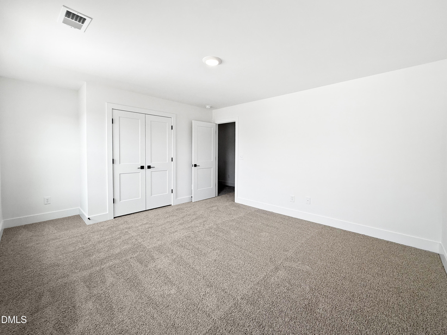
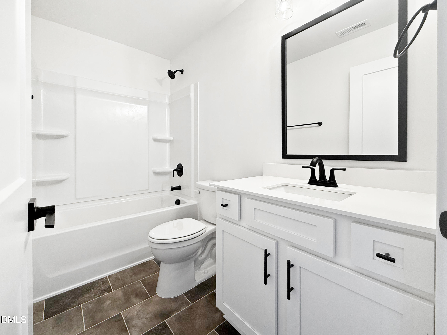
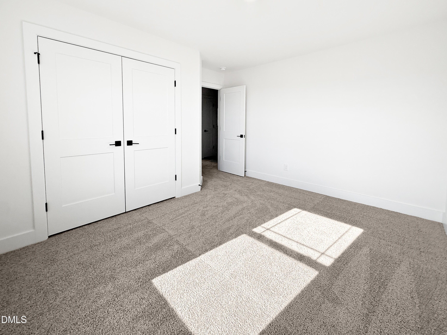
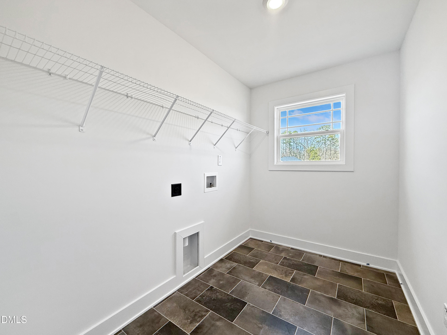
Welcome to the Adams Homes 2628 floor plan in Hidden Pines! This thoughtfully designed two-story home offers 3 bedrooms, 3.5 bathrooms, and over 2,600 square feet of comfortable living space. The inviting exterior features stone accents, vinyl siding, and a covered front porch. Inside, enjoy LVP flooring throughout the entire main level, a formal dining room with a tray ceiling, crown molding, and wainscoting, and an open-concept living area with a cozy fireplace. The gourmet kitchen showcases quartz countertops, a large center island, Frigidaire Gallery stainless steel appliances, and abundant cabinet space. The main-level primary suite offers a spacious walk-in closet and a private bath with dual vanities and a tiled walk-in shower. Upstairs you'll find two additional bedrooms, two versatile flex rooms, two full bathrooms, a conveniently located laundry room, and a spacious bonus room. The flexible layout provides endless possibilities for a home office, playroom, fitness room, hobby space, or media room. Thoughtfully designed with quality finishes throughout, this beautiful home offers the perfect blend of style, function, and everyday living.
Details
| MLS # | 10180065 |
|---|---|
| Listing Type | For Sale |
| Style | House |
| HOA Dues | $33 |
| Sub-Type | New Construction |
| Status | Active |
| Year | 2027 |
| Days On Site | 54 |
| Listing Provided By | Adams Homes Realty, Inc | Elizabeth Guadalupe Gonzalez |
Features
| Bed(s) | 3 |
|---|---|
| Bath(s) | 4 Total |
| SQ Feet | 2,628 |
| Garage | 2 |
| Story(s) | 2 |
| Acreage | 0.50 |
Interior
| Interior Features | Ceiling Fan(s), Crown Molding, Kitchen Island, Primary Downstairs, Quartz Counters, Recessed Lighting, Soaking Tub, Tray Ceiling(s), Walk-In Closet(s), Walk-In Shower |
|---|---|
| Heating Yes / No | No |
| Cooling Yes / No | Yes |
| Cooling | Ceiling Fan(s), Electric |
| Fireplace Yes / No | No |
| Rooms Total | 6 |
Exterior
| Roof | Shingle |
|---|---|
| Foundation Details | Slab |
| Construction Materials | Board & Batten Siding, Shake Siding, Vinyl Siding |
Parking
| Attached Garage Yes / No | Yes |
|---|---|
| Garage Yes / No | Yes |
| Parking Features | Driveway, Garage, Garage Door Opener |
Utilities
| Sewer | Septic Tank |
|---|
Taxes
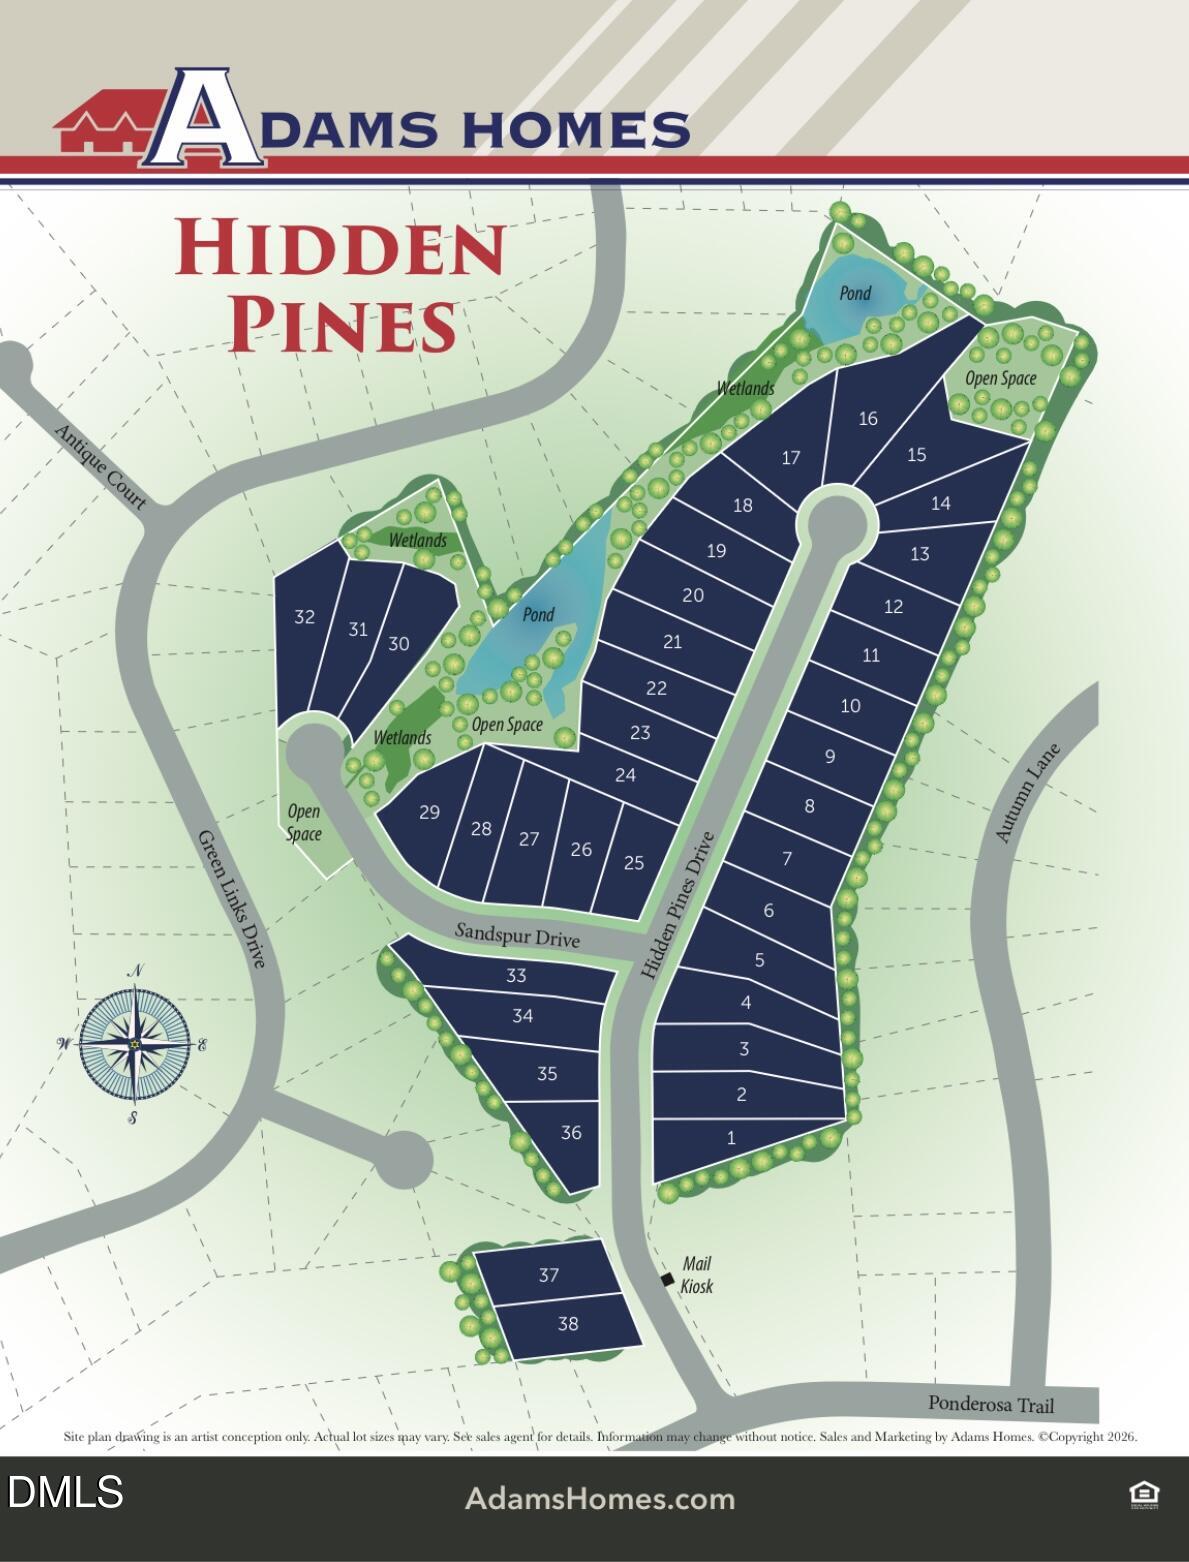
| Tax Legal Description | LOT#24 HIDDEN PINES MAP#2026-231 |
|---|---|
| Tax Year | 2026 |
Area Information
| State | NC |
|---|---|
| County | Harnett |
| City | Cameron |
| Zip Code | 28326 |
| Area | Harnett |
| Community Name | Hidden Pines |
| School District | Harnett - Western Harnett High |
| Elementary School | Harnett - Benhaven Elementary |
| High School | Harnett - Western Harnett High |
| Listing VS Median (in Hidden Pines) | |
Price: $433,200 low | high Med: $464,200 sqft: 2,628 low | high Med: 2,972 $ / sqft: $165 low | high Med: $156 On site: 54 low | high Med: 54 | |
Market Activity 28326
Request a showing
Request a showing

Listings marked with a Doorify MLS icon are provided courtesy of the Doorify MLS, of North Carolina, Internet Data Exchange Database. Brokers make an effort to deliver accurate information, but buyers should independently verify any information on which they will rely in a transaction. The listing broker shall not be responsible for any typographical errors, misinformation, or misprints, and they shall be held totally harmless from any damages arising from reliance upon this data. This data is provided exclusively for consumers’ personal, non-commercial use. Copyright 2024 Doorify MLS of North Carolina. All rights reserved.
Contact
Learn More About This Property

| State | NC |
|---|---|
| County | Harnett |
| City | Cameron |
| Zip Code | 28326 |
| Area | Harnett |
| Community Name | Hidden Pines |
| School District | Harnett - Western Harnett High |
| Elementary School | Harnett - Benhaven Elementary |
| High School | Harnett - Western Harnett High |
| Listing VS Median (in Hidden Pines) | |
Price: $433,200 low | high Med: $464,200 sqft: 2,628 low | high Med: 2,972 $ / sqft: $165 low | high Med: $156 On site: 54 low | high Med: 54 | |
