
Description
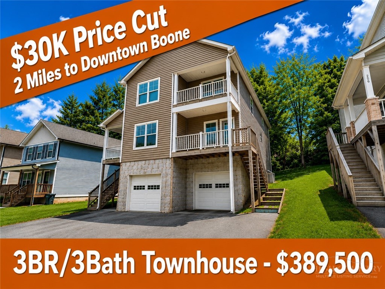
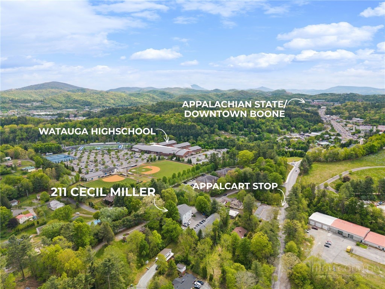
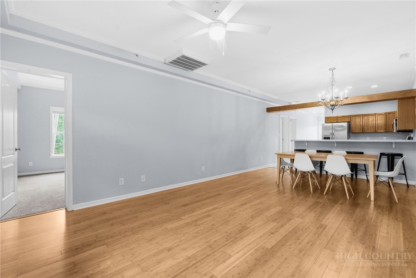
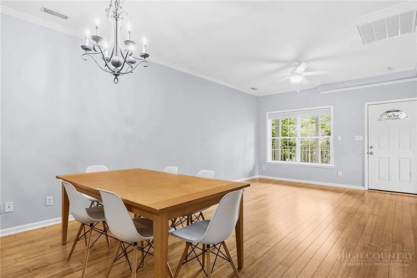
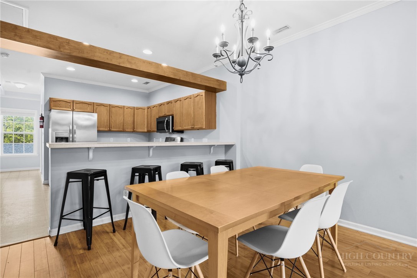
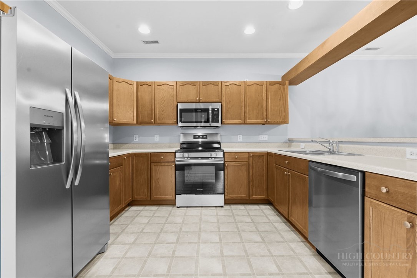
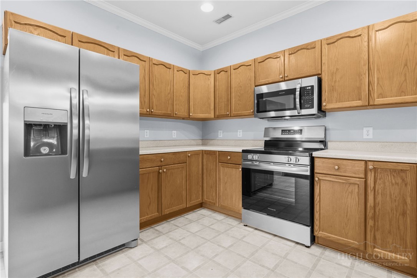
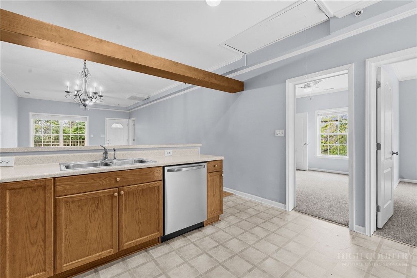
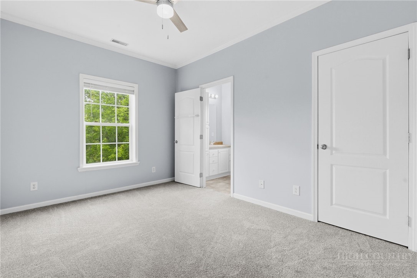
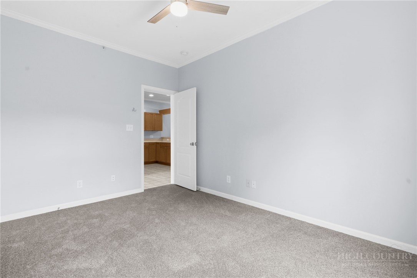
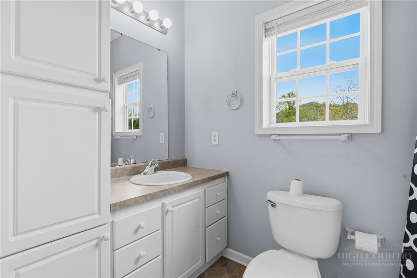
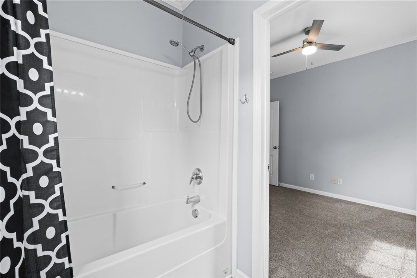
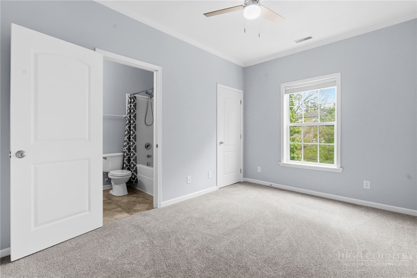
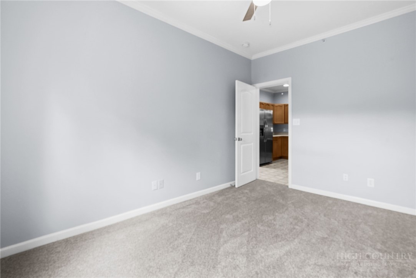
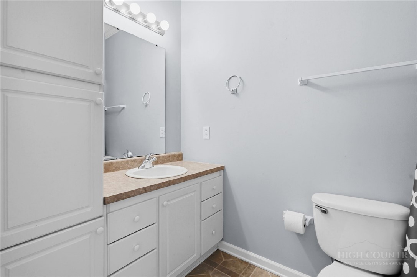
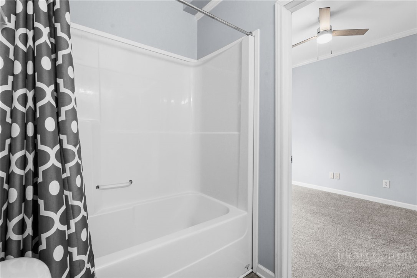
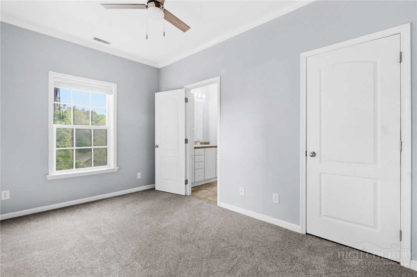
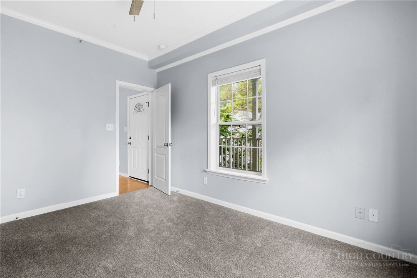
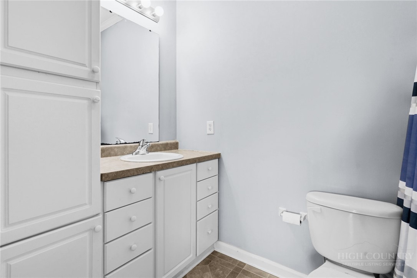
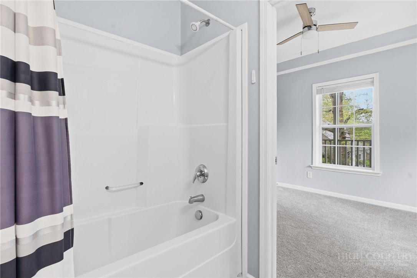
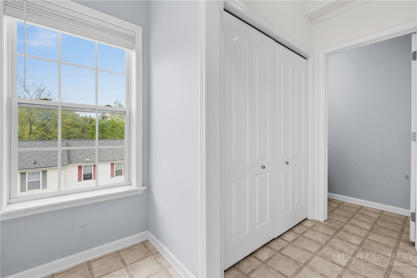
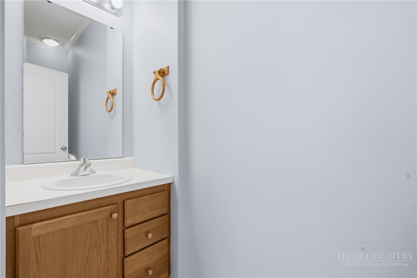
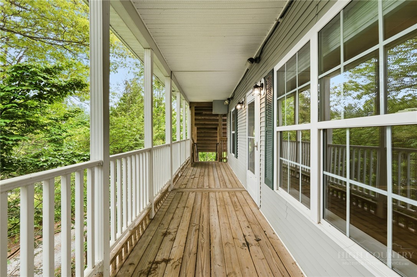
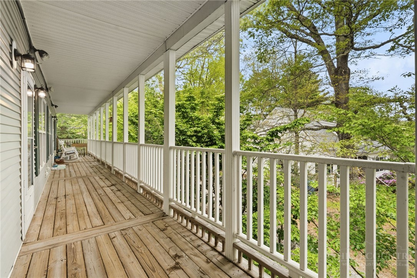
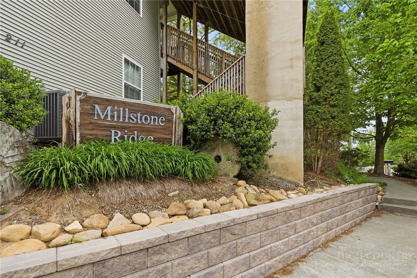
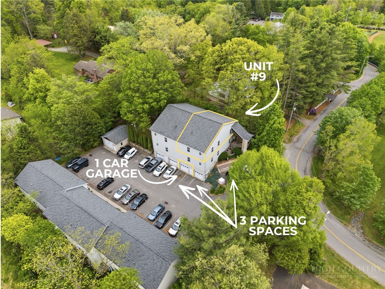
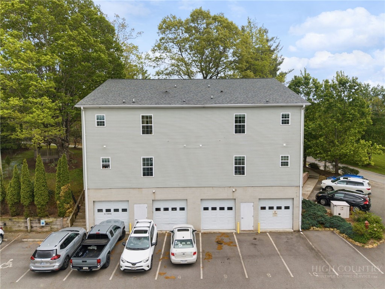
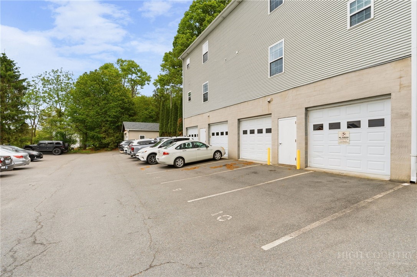
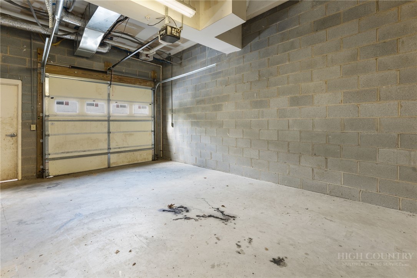
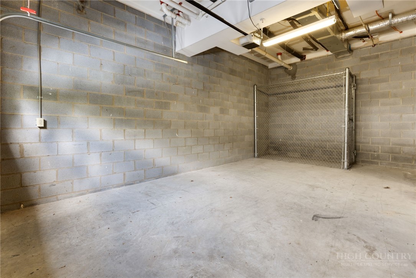
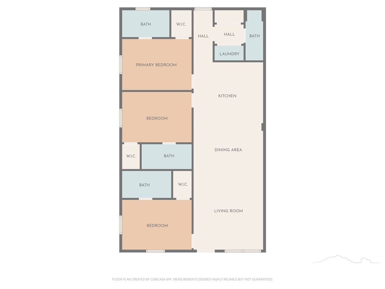
Beautifully maintained 3 bedroom, 3.5 bath top-level condo offering comfort, convenience and investment potential. Within walking distance to the Appalcart and Watauga High, this spacious floor plan was thoughtfully designed with privacy and functionality in mind. Each of the three bedrooms feature new carpet and ensuite bathrooms, making it comfortable for guests or tenants. The additional half bath provides convenience for visitors. The common living areas offer an inviting and low-maintenance space with an open concept layout creating an easy flow between the kitchen and living and dining areas. The kitchen is equipped with new appliances (2025) and has ample counter space and storage. Additional improvements include new HVAC in 2024 and new bedroom carpet. Common area improvements include new roof in 2020, new gutter guards and gutters in 2025, new brick retaining wall in 2025 and parking area was resurfaced in 2017. This unit has a one-car garage, 3 dedicated parking spaces and lockable storage area, for bikes, tools, seasonal items, or outdoor gear.
Details
| MLS # | 261705 |
|---|---|
| Listing Type | For Sale |
| Style | Condominium |
| HOA Dues | $225 |
| Sub-Type | Resale |
| Year | 2005 |
| Days On Site | 114 |
| Listing Provided By | Keller Williams High Country | Nikki Rezvani |
Features
| Bed(s) | 3 |
|---|---|
| Bath(s) | 4 Total |
| SQ Feet | 1,203 |
| Garage | 1 |
| Basement | Y |
| Story(s) | 1 |
| Zoning | R3 |
| Property View | Residential |
Interior
| Cooling Yes / No | Yes |
|---|---|
| Cooling | Central Air, Heat Pump |
| Heating Yes / No | No |
| Heating | Electric, Heat Pump, None |
| Interior Features | Attic, Pull Down Attic Stairs |
| Window Features | Double Hung, Screens |
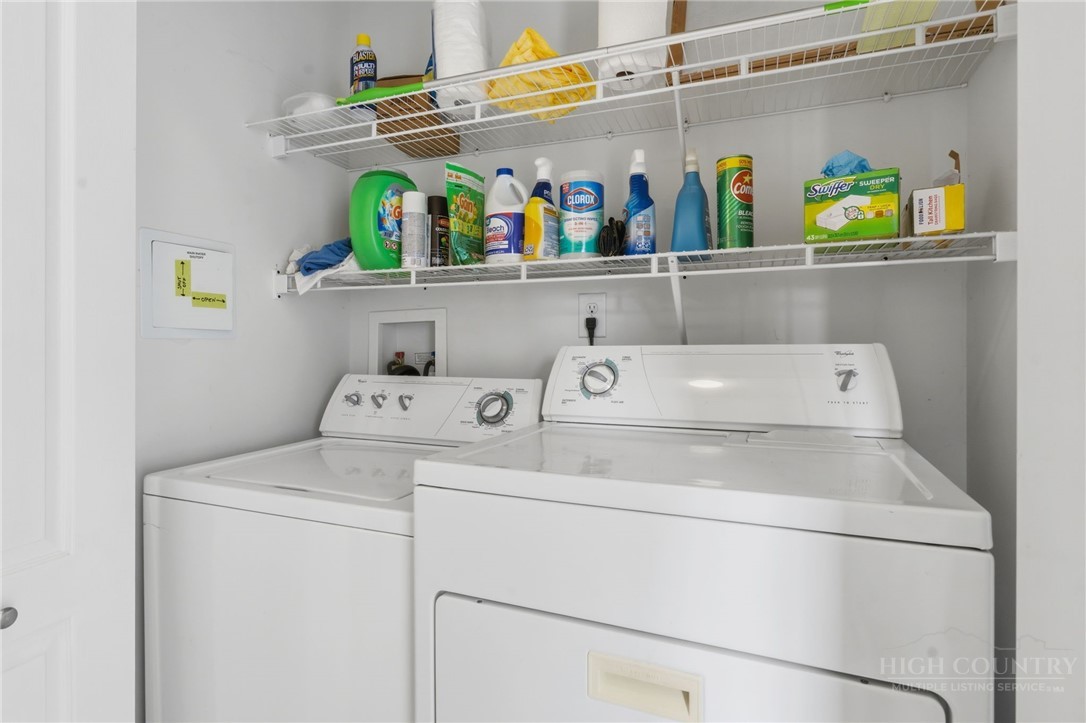
| Appliances | Dryer, Dishwasher, Electric Range, Electric Water Heater, Disposal, Microwave, Refrigerator, Washer |
| Fireplace Features | None |
| Fireplace Yes / No | No |
| Laundry Features | Main Level |
Exterior
| Roof | Asphalt, Shingle |
|---|---|
| Construction Materials | Modular Prefab, Vinyl Siding, Wood Frame |
Parking
| Garage Yes / No | Yes |
|---|---|
| Parking Features | Basement, Garage, One Car Garage, Paved, Shared Driveway |
Utilities
| Utilities | High Speed Internet Available |
|---|---|
| Sewer | Public Sewer |
Taxes
| Tax Annual Amount | 1385 |
|---|---|
| Tax Book Number | 2094/777 |
Location
| Community Features | Long Term Rental Allowed |
|---|
Area Information
| State | NC |
|---|---|
| County | Watauga |
| City | Boone |
| Zip Code | 28607 |
| Area | 1 Boone | Brushy Fork | New River |
| Community Name | Millstone Ridge |
| School District | Watauga |
| Elementary School | Hardin Park |
| High School | Watauga |
| Listing VS Median (in Millstone Ridge) | |
Price: $395,000 low | high Med: $395,000 sqft: 1,203 low | high Med: 1,203 $ / sqft: $328 low | high Med: $328 On site: 114 low | high Med: 114 | |
Market Activity 28607
Request a showing
Request a showing
Contact
Learn More About This Property

| State | NC |
|---|---|
| County | Watauga |
| City | Boone |
| Zip Code | 28607 |
| Area | 1 Boone | Brushy Fork | New River |
| Community Name | Millstone Ridge |
| School District | Watauga |
| Elementary School | Hardin Park |
| High School | Watauga |
| Listing VS Median (in Millstone Ridge) | |
Price: $395,000 low | high Med: $395,000 sqft: 1,203 low | high Med: 1,203 $ / sqft: $328 low | high Med: $328 On site: 114 low | high Med: 114 | |