

211 Marsdale Drive,Grovetown, GA 30813
Grovetown, GA 30813



Description
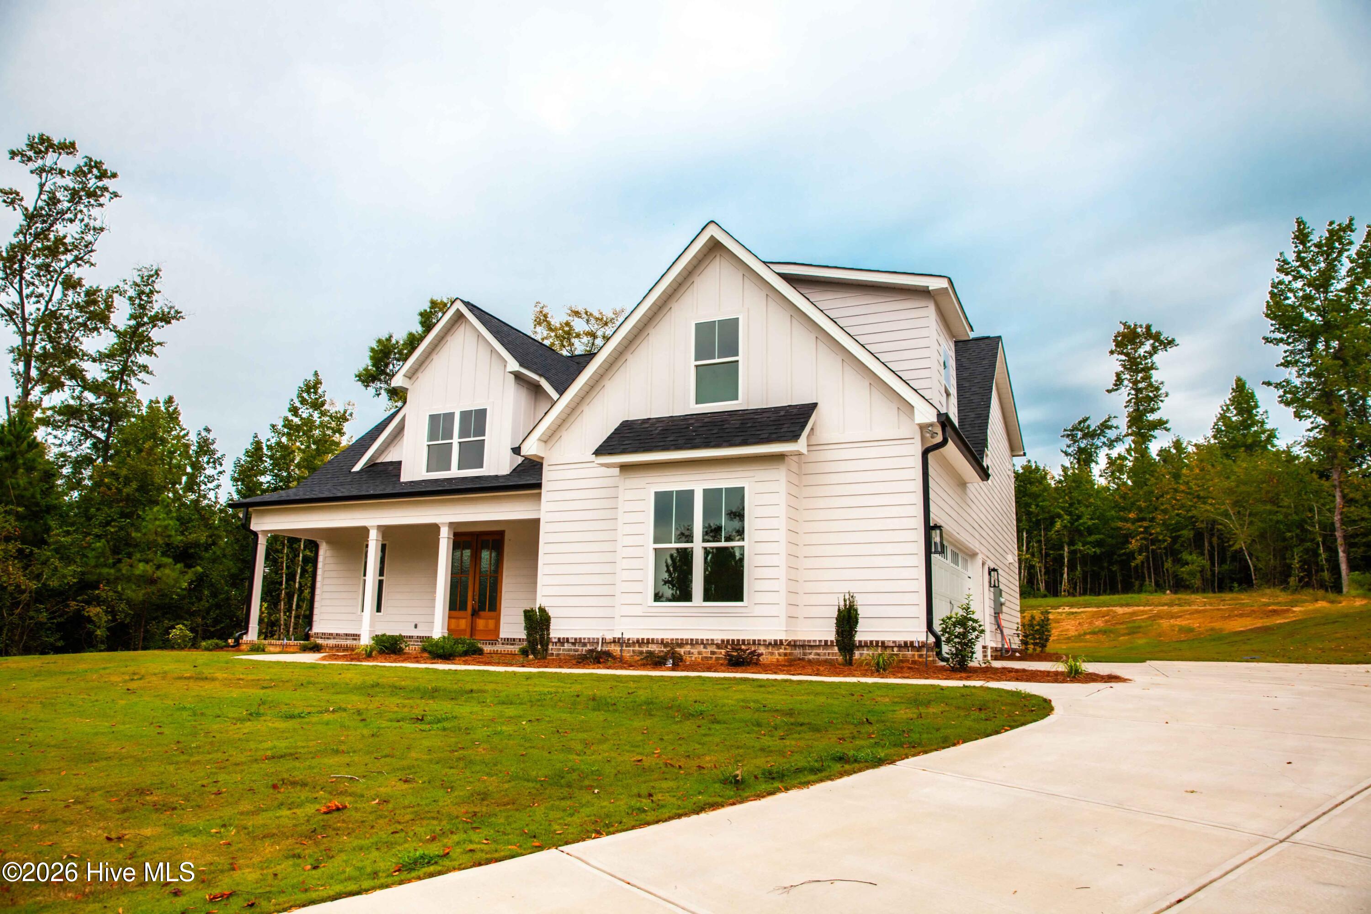
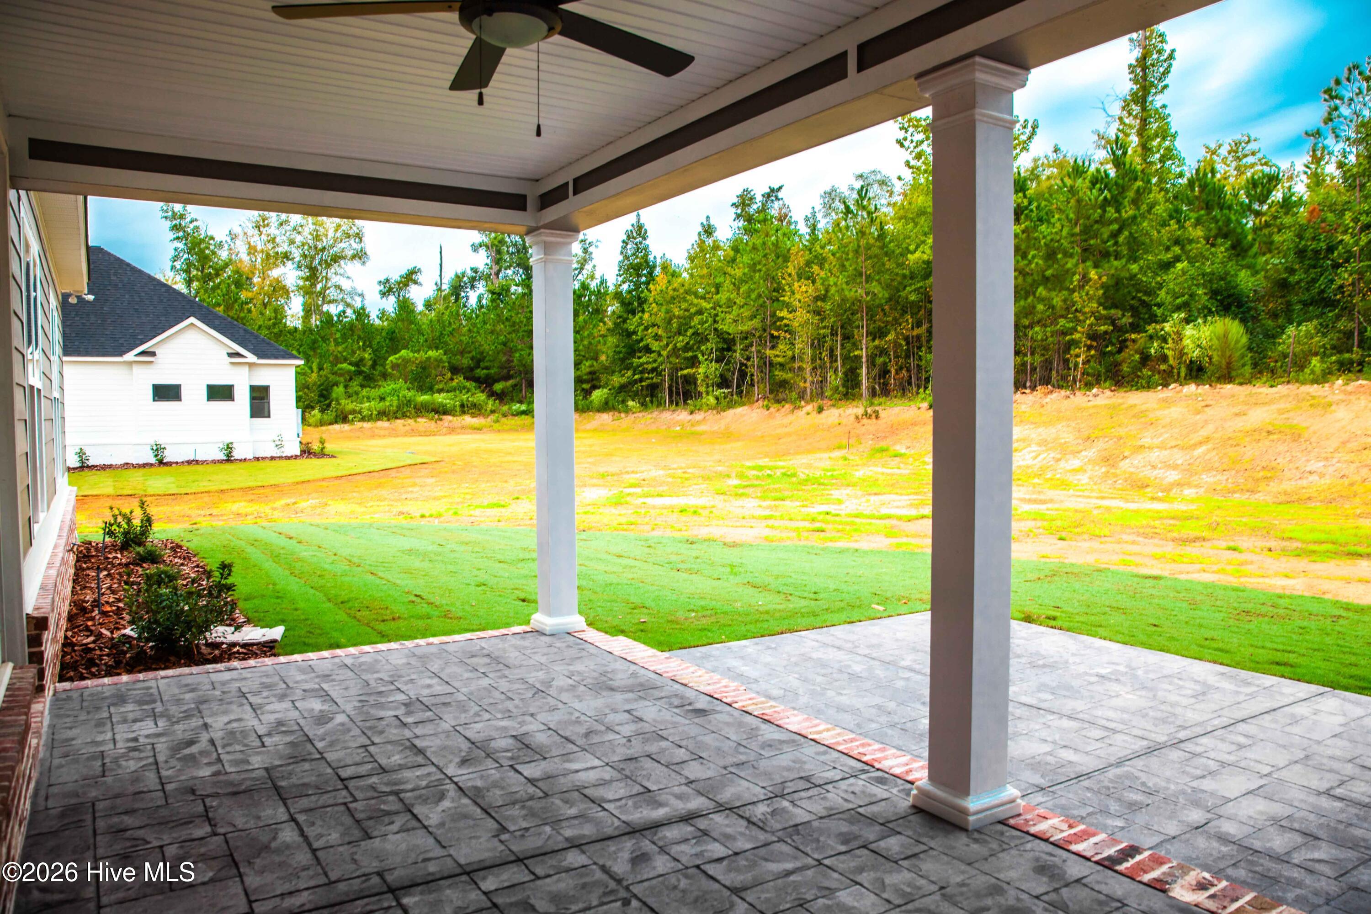
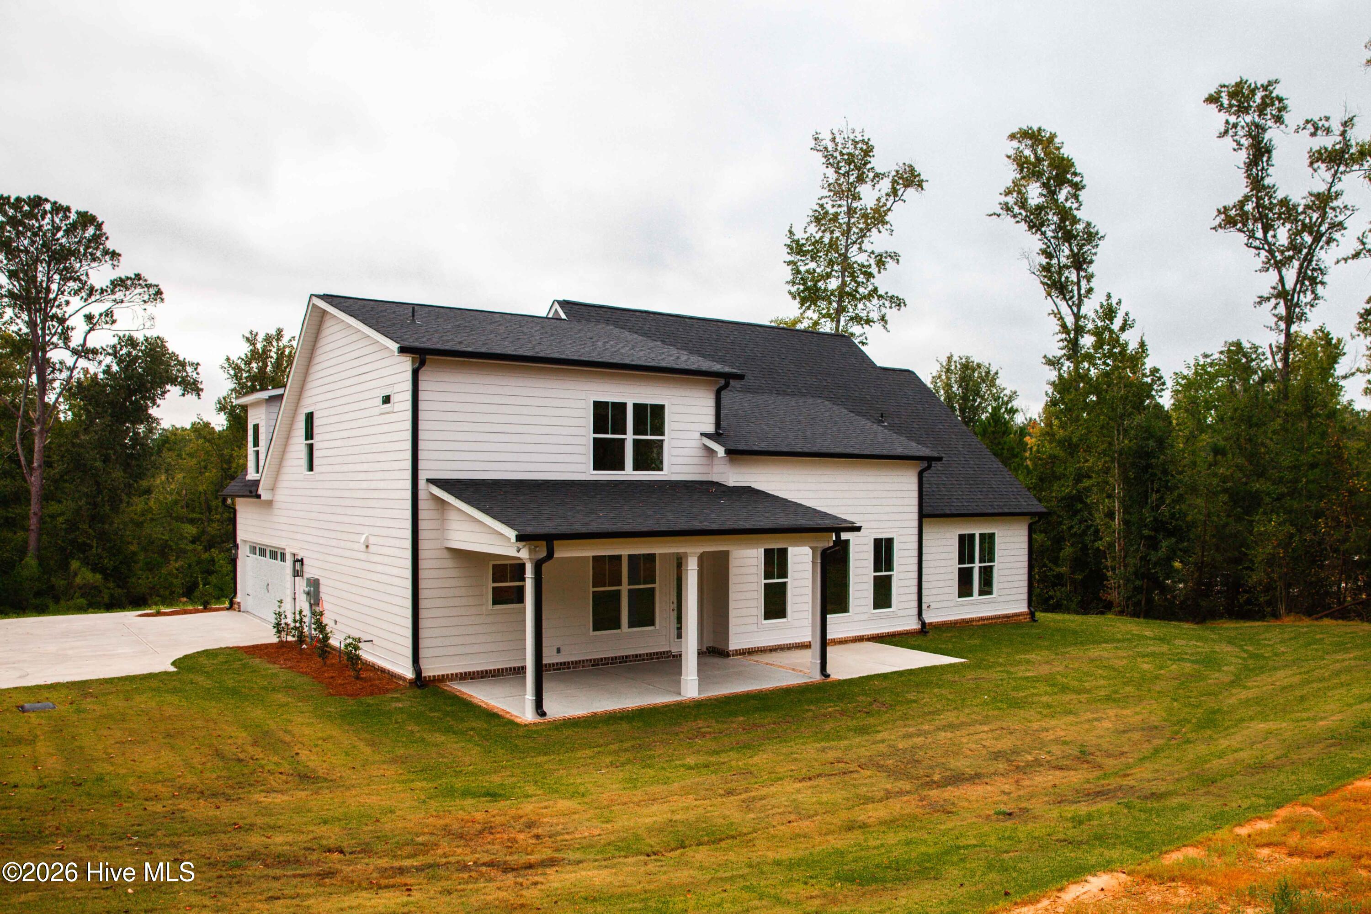
Welcome to the stunning Tupelo Plan by Greenhead Homes, located in the highly desirable Marshall Mills subdivision in Columbia County. Situated on a spacious 1.48-acre homesite, this beautifully crafted 4-bedroom, 3.5-bath home offers the perfect blend of luxury, comfort, and functionality. The main level features a spacious Owner's Suite designed as a private retreat, complete with double vanities, a freestanding soaking tub, a full tile shower, and elegant French doors providing direct access to the covered back porch. The open-concept Family Room showcases a striking fireplace with custom brick surround and built-in shelving, creating a warm and inviting gathering space. The gourmet kitchen is perfect for both everyday living and entertaining, featuring stainless steel appliances, a large island with additional seating, abundant cabinetry, and seamless flow into the breakfast room and formal dining room. Upstairs, you'll find three generously sized guest bedrooms, two full guest bathrooms, and a versatile bonus room that can serve as a media room, playroom, home office, or fitness space. Throughout the home, custom trim work and designer accents add character, charm, and craftsmanship. Additional features include a two-car garage, a convenient mudroom entry, ample storage, and plenty of indoor and outdoor living space to enjoy. Located just minutes from shopping, dining, medical facilities, and Fort Gordon, this exceptional property offers the perfect combination of privacy, convenience, and modern living. Don't miss the opportunity to make this beautiful Marshall Mills home your own!
Details
| MLS # | 100579413 |
|---|---|
| Listing Type | For Sale |
| Style | House |
| HOA Dues | $1,400 |
| Sub-Type | New Construction |
| Status | Active |
| Year | 2026 |
| Days On Site | 97 |
| Listing Provided By | DeFoor Realty | John DeFoor |
Features
| Bed(s) | 5 |
|---|---|
| Bath(s) | 4 Total |
| SQ Feet | 3,066 |
| Garage | 2 |
| Story(s) | 1 |
| Zoning | RA |
| Acreage | 1.48 |
| Property View | See Remarks |
Interior
| Interior Features | Master Downstairs, Walk-in Closet(s), High Ceilings, Entrance Foyer, Bookcases, Ceiling Fan(s), Pantry, Built-in Features, Eat-in Kitchen, Gas Log, Walk-In Closet(s) |
|---|---|
| Heating Yes / No | Yes |
| Cooling Yes / No | Yes |
| Cooling | Central Air, Ceiling Fan(s) |
| Fireplace Features | Gas Log |
| Fireplaces Total | 1 |
| Fireplace Yes / No | Yes |
| Laundry Features | Dryer Hookup, Washer Hookup, Laundry Room |
| Rooms Total | 7 |
Exterior
| Roof | Architectural Shingle |
|---|---|
| Foundation Details | Slab |
| Lot Features | Wooded, Cleared, Landscaped |
| View | See Remarks |
| Construction Materials | Composition, Brick, Wood Frame |
Parking
| Attached Garage Yes / No | Yes |
|---|---|
| Garage Yes / No | Yes |
| Parking Features | Garage Faces Side, Concrete, Garage Door Opener, Garage |
Utilities
| Utilities | Sewer Connected, Water Connected, High Speed Internet |
|---|
Taxes
| Tax Book Number | E2025 |
|---|---|
| Tax Legal Description | 052 1818 |
Area Information
| State | GA |
|---|---|
| County | Columbia |
| City | Grovetown |
| Zip Code | 30813 |
| Community Name | Marshall Mills |
| Elementary School | Euchee Creek |
| High School | Harlem |
| Listing VS Median (in Marshall Mills) | |
Price: $689,000 low | high Med: $694,450 sqft: 3,066 low | high Med: 3,176 $ / sqft: $225 low | high Med: $219 On site: 97 low | high Med: 52 | |
Market Activity 30813
Request a showing
Request a showing
Contact
Learn More About This Property

| State | GA |
|---|---|
| County | Columbia |
| City | Grovetown |
| Zip Code | 30813 |
| Community Name | Marshall Mills |
| Elementary School | Euchee Creek |
| High School | Harlem |
| Listing VS Median (in Marshall Mills) | |
Price: $689,000 low | high Med: $694,450 sqft: 3,066 low | high Med: 3,176 $ / sqft: $225 low | high Med: $219 On site: 97 low | high Med: 52 | |
