

Description
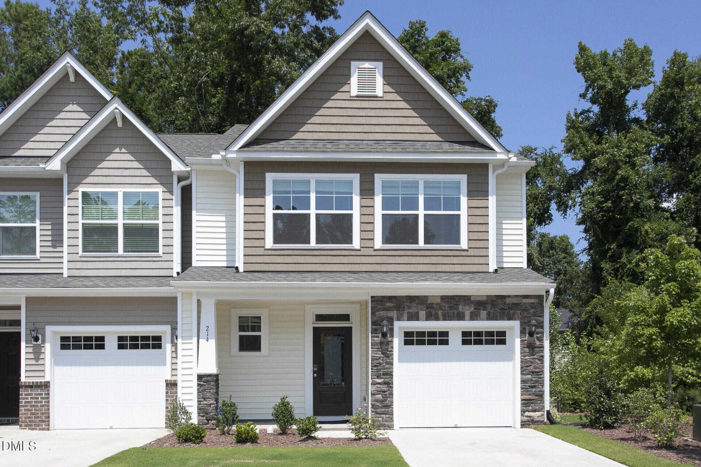
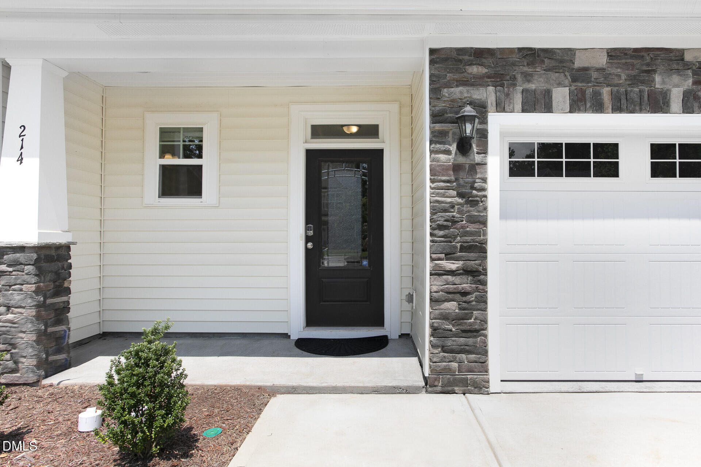
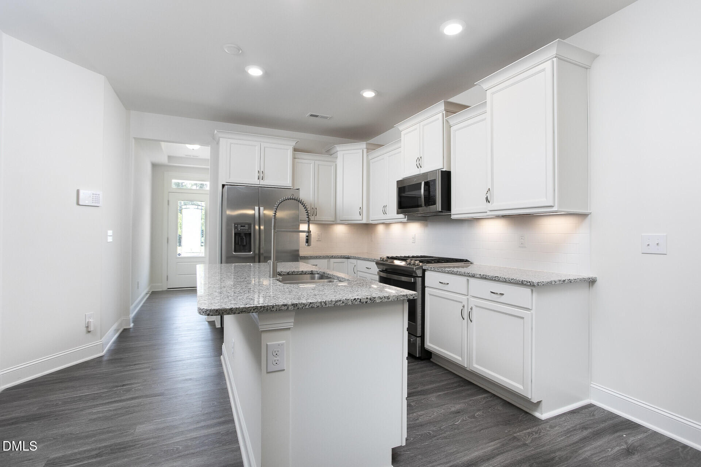
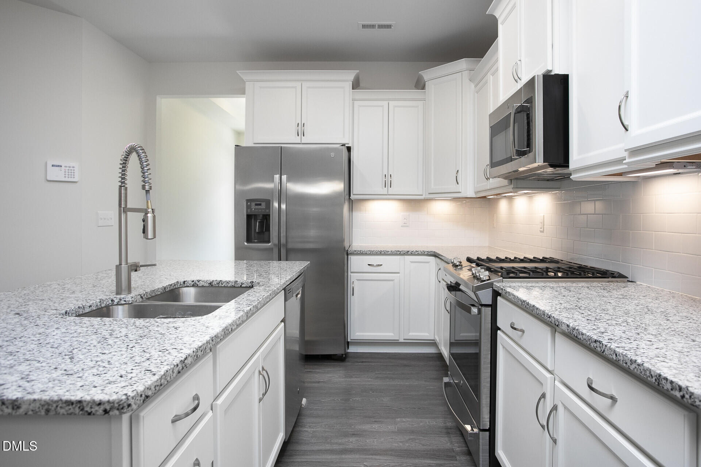
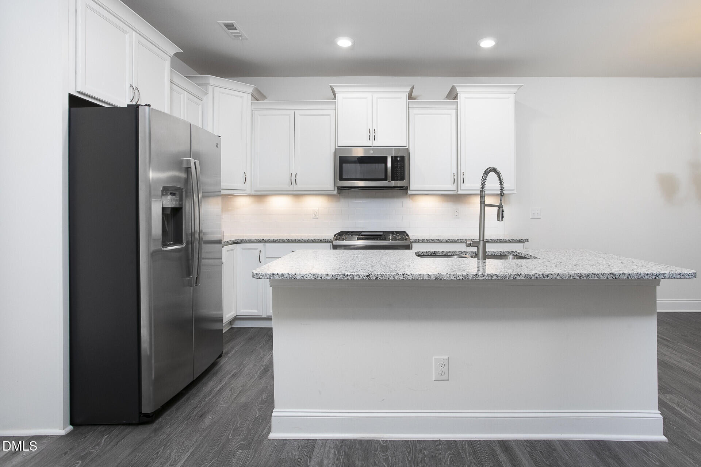
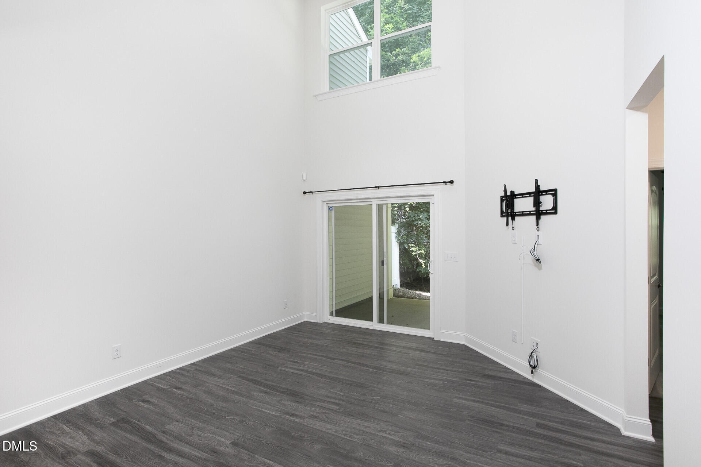
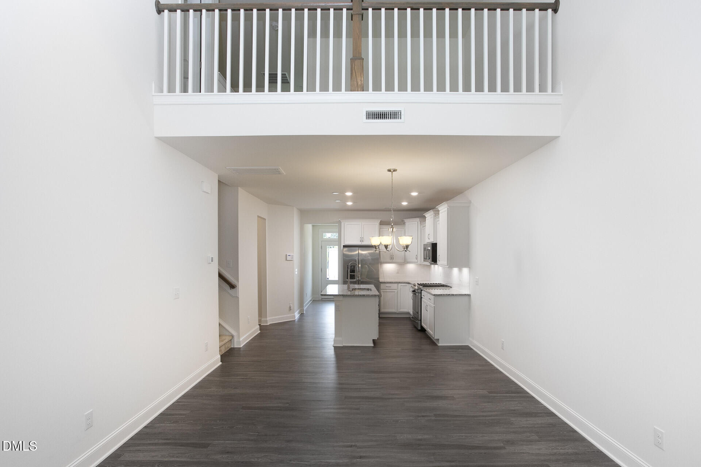
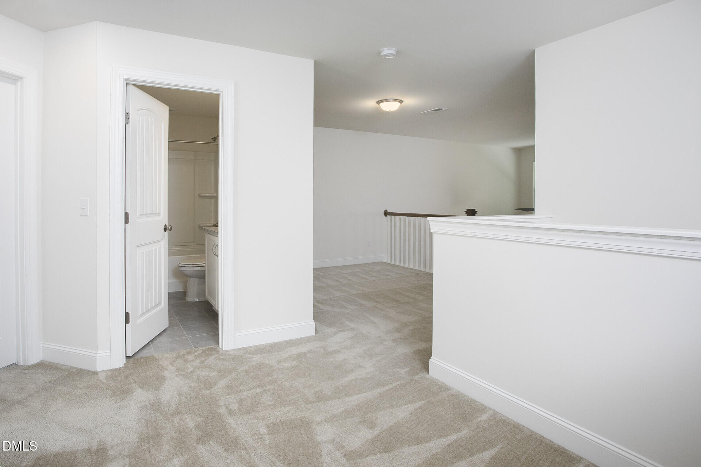
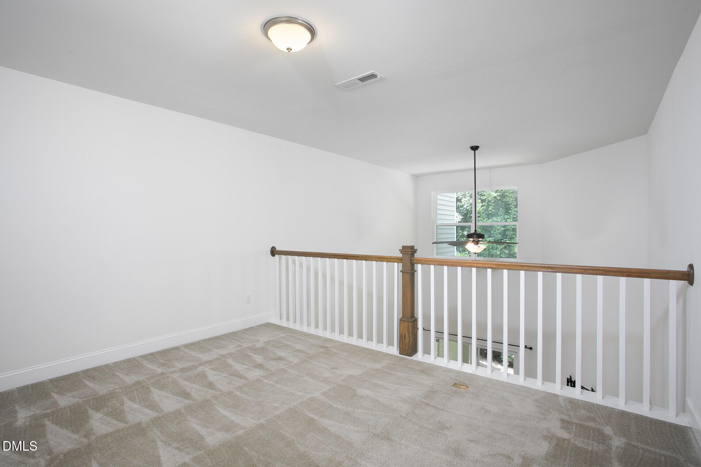
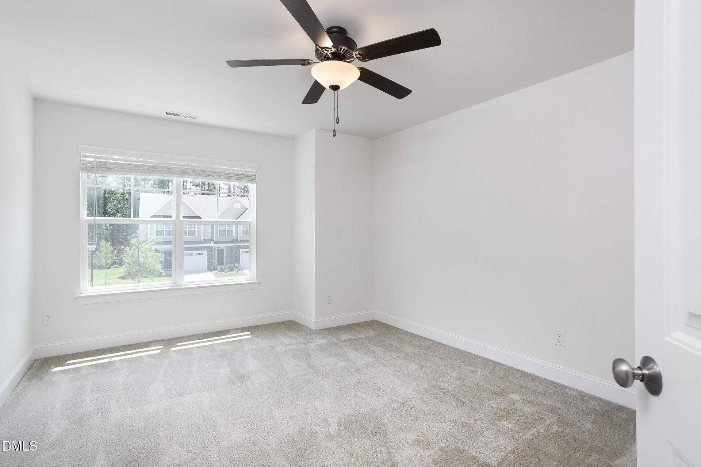
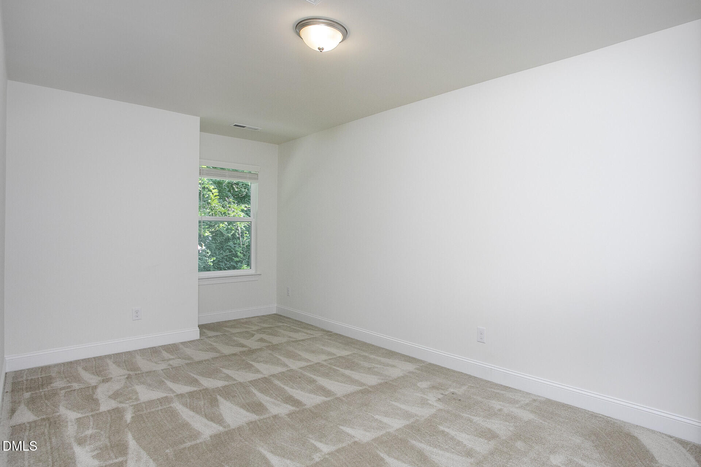
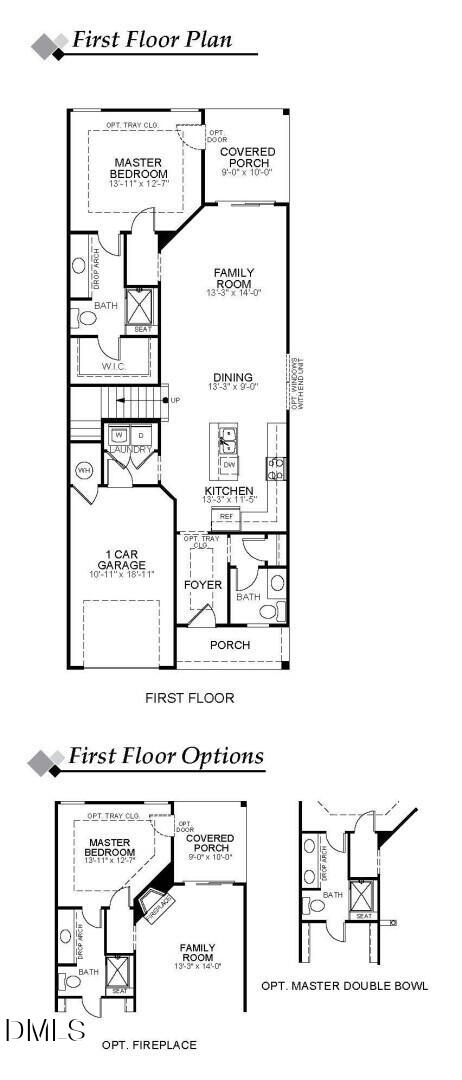
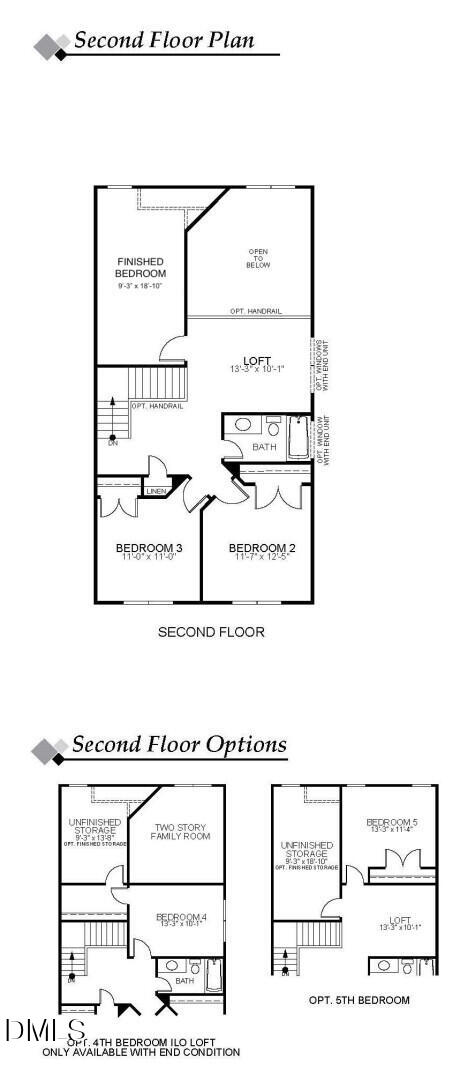
Welcome to 214 Silas Street, a beautifully maintained townhome offering an open, airy layout in one of Durham's most convenient locations. Just minutes from Duke University, downtown Durham, shopping, dining, and major commuter routes, this home combines modern comfort with exceptional accessibility. The main living area features an open-concept floor plan highlighted by a dramatic two-story vaulted ceiling, creating an abundance of natural light and a spacious feel that sets this home apart. The seamless flow between the living, dining, and kitchen spaces makes it ideal for both everyday living and entertaining. The primary suite includes a spacious walk-in closet professionally customized with an Elfa closet system, providing exceptional organization and storage. An additional standout feature is the custom garage shoe storage system, designed to hold up to 80 pairs of shoes-perfect for collectors or anyone who appreciates thoughtfully designed storage solutions. Blending thoughtful design, quality upgrades, and an exceptional location just minutes from Duke University and downtown Durham, 214 Silas Street offers a rare opportunity to enjoy comfortable, low-maintenance living in one of Durham's most desirable areas.
Details
| MLS # | 10182864 |
|---|---|
| Listing Type | For Sale |
| Style | Town House |
| HOA Dues | $176 |
| Sub-Type | Resale |
| Status | Pending |
| Year | 2020 |
| Days On Site | 40 |
| Listing Provided By | Chosen Real Estate Group | Nicholas Huscroft |
Features
| Bed(s) | 4 |
|---|---|
| Bath(s) | 3 Total |
| SQ Feet | 2,016 |
| Garage | 1 |
| Story(s) | 2 |
| Zoning | R-20 |
| Acreage | 0.05 |
Interior
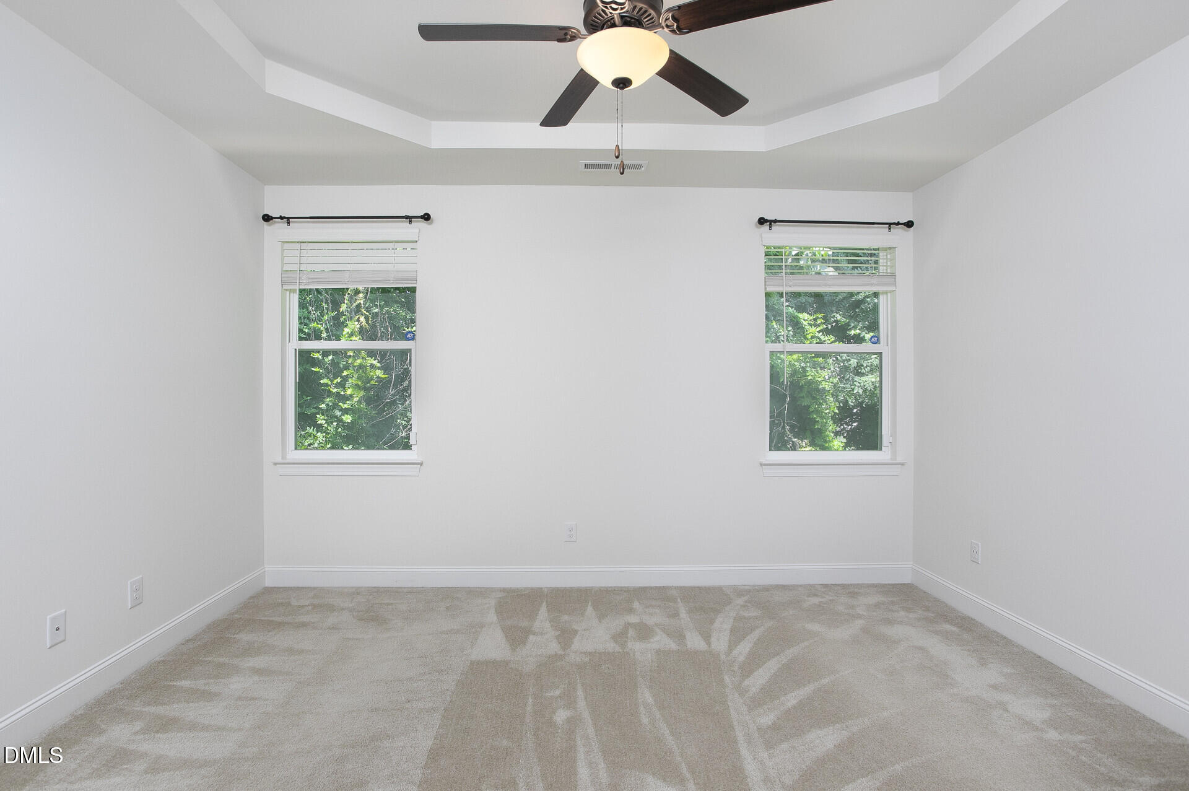
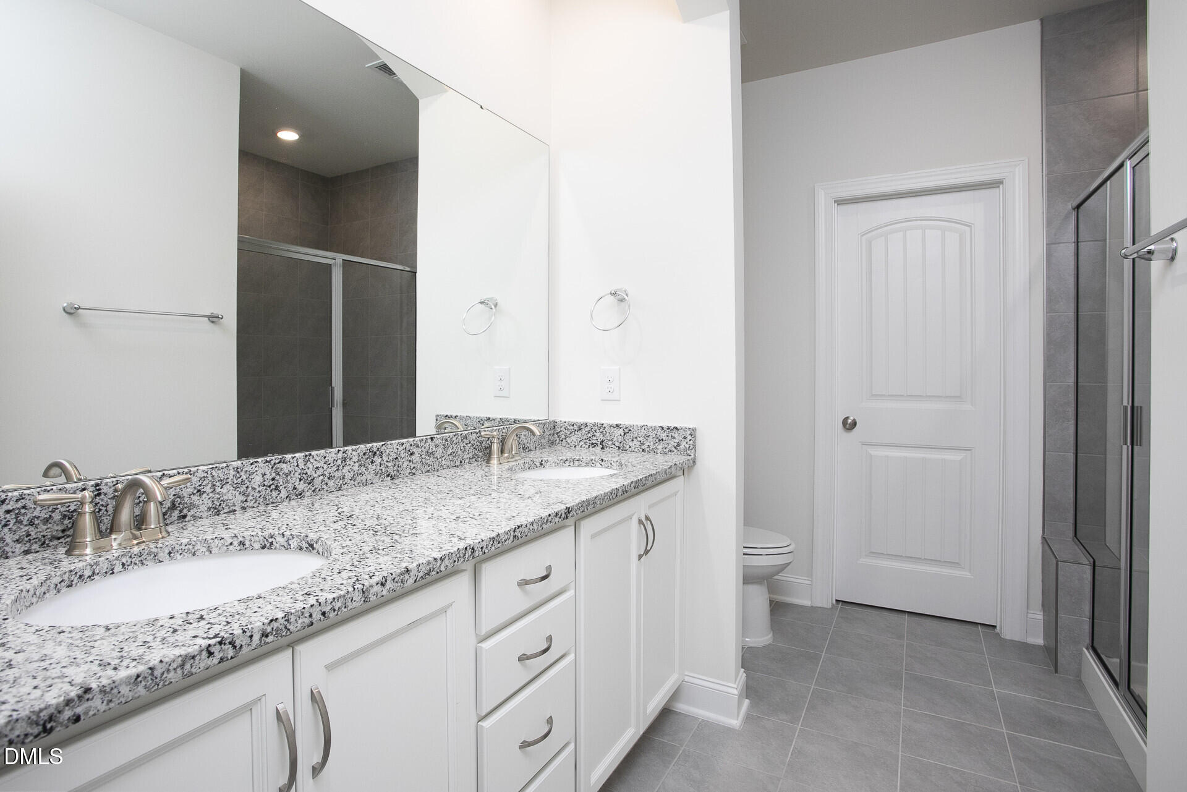
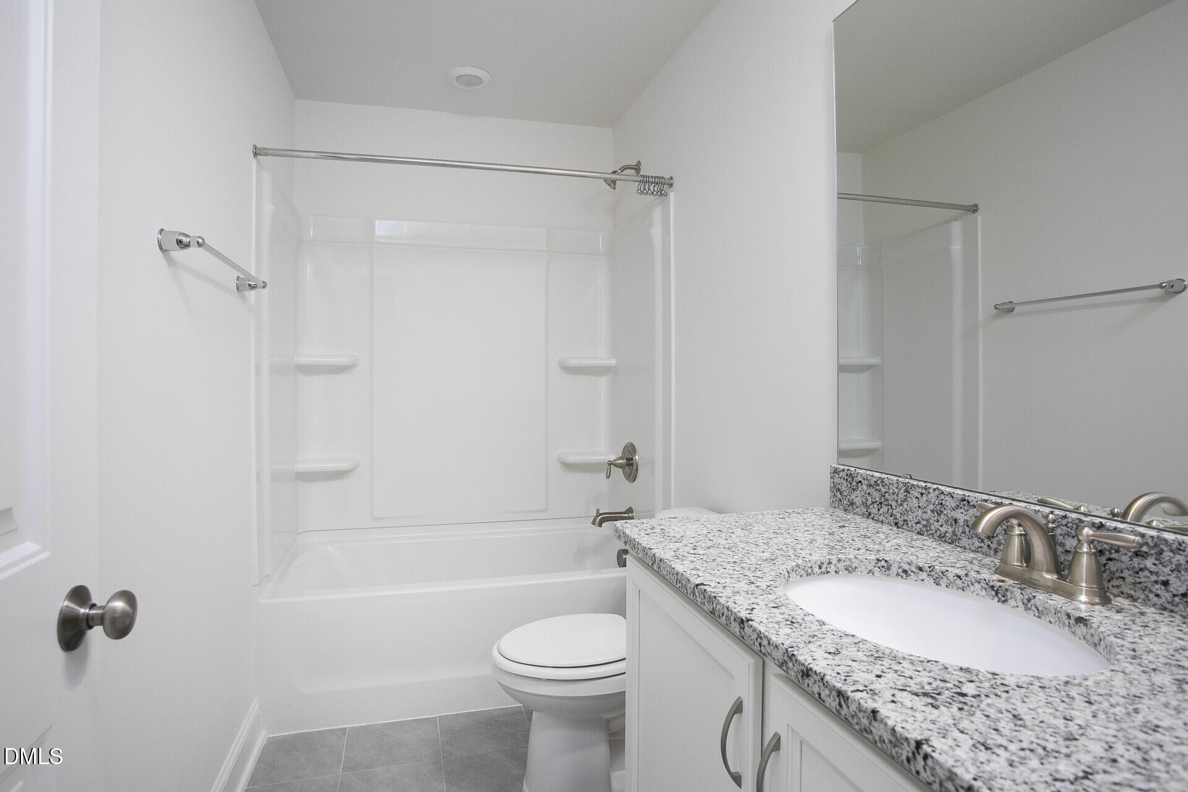
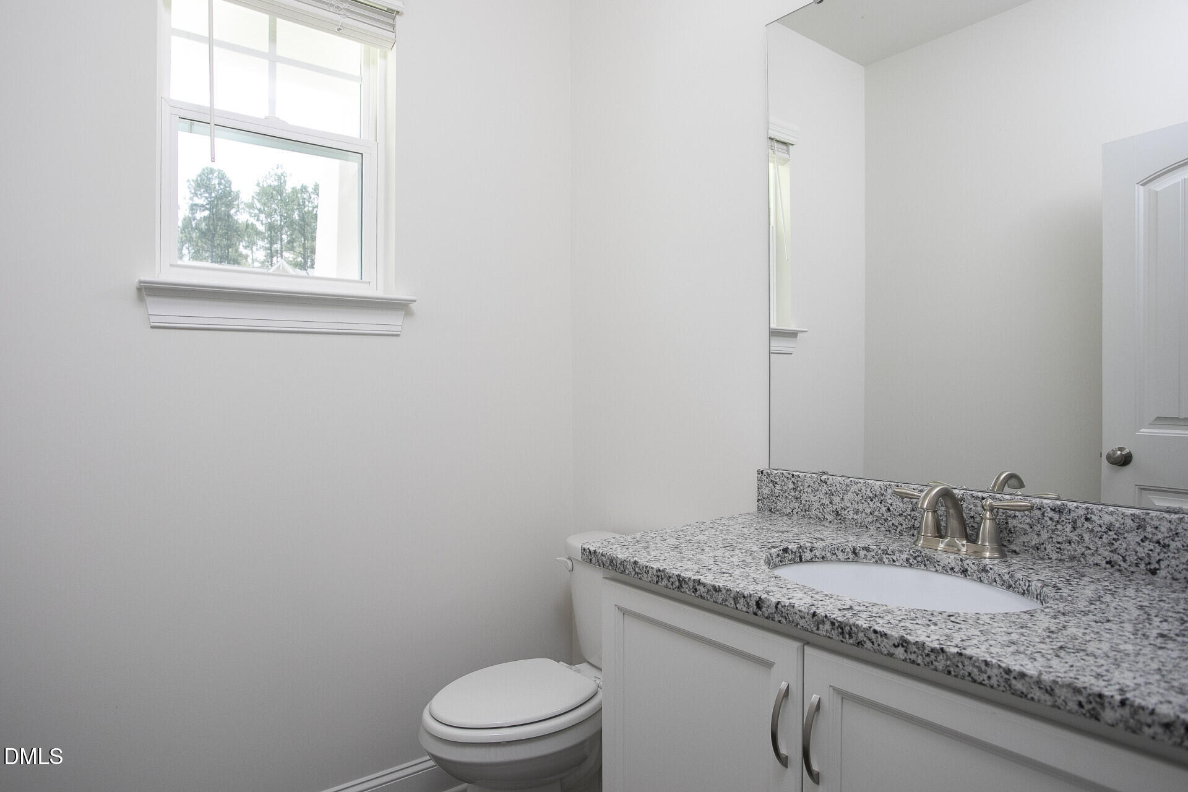
| Interior Features | Granite Counters, High Ceilings, Open Floorplan, Primary Downstairs, Smart Home, Smooth Ceilings, Tray Ceiling(s), Vaulted Ceiling(s), Walk-In Closet(s), Walk-In Shower |
|---|---|
| Heating Yes / No | Yes |
| Cooling Yes / No | Yes |
| Cooling | Central Air |
| Fireplace Yes / No | No |
| Rooms Total | 8 |
Exterior
| Exterior Features | Rain Gutters |
|---|---|
| Roof | Architectural Shingle, Asphalt |
| Foundation Details | Slab |
| Construction Materials | Frame, Stone, Vinyl Siding |
Parking
| Attached Garage Yes / No | Yes |
|---|---|
| Garage Yes / No | Yes |
| Parking Features | Attached |
Utilities
| Utilities | Cable Connected, Electricity Connected, Natural Gas Connected, Water Connected |
|---|---|
| Sewer | Public Sewer |
Taxes
| Tax Assessed Value | 509275 |
|---|---|
| Tax Legal Description | Galway Glen Twhms/Lt#049 Pl:000201-000361 |
| Tax Year | 2025 |
| Tax Map Number | 049 |
Area Information
| State | NC |
|---|---|
| County | Durham |
| City | Durham |
| Zip Code | 27705 |
| Area | Durham |
| Community Name | Longview |
| School District | Durham - Riverside High |
| Elementary School | Durham - Hillandale Elementary |
| High School | Durham - Riverside High |
| Listing VS Median (in Longview) | |
Price: $445,000 low | high Med: $407,450 sqft: 2,016 low | high Med: 1,803 $ / sqft: $221 low | high Med: $228 On site: 40 low | high Med: 101 | |
Market Activity 27705
Request a showing
Request a showing

Listings marked with a Doorify MLS icon are provided courtesy of the Doorify MLS, of North Carolina, Internet Data Exchange Database. Brokers make an effort to deliver accurate information, but buyers should independently verify any information on which they will rely in a transaction. The listing broker shall not be responsible for any typographical errors, misinformation, or misprints, and they shall be held totally harmless from any damages arising from reliance upon this data. This data is provided exclusively for consumers’ personal, non-commercial use. Copyright 2024 Doorify MLS of North Carolina. All rights reserved.
Contact
Learn More About This Property

| State | NC |
|---|---|
| County | Durham |
| City | Durham |
| Zip Code | 27705 |
| Area | Durham |
| Community Name | Longview |
| School District | Durham - Riverside High |
| Elementary School | Durham - Hillandale Elementary |
| High School | Durham - Riverside High |
| Listing VS Median (in Longview) | |
Price: $445,000 low | high Med: $407,450 sqft: 2,016 low | high Med: 1,803 $ / sqft: $221 low | high Med: $228 On site: 40 low | high Med: 101 | |
