
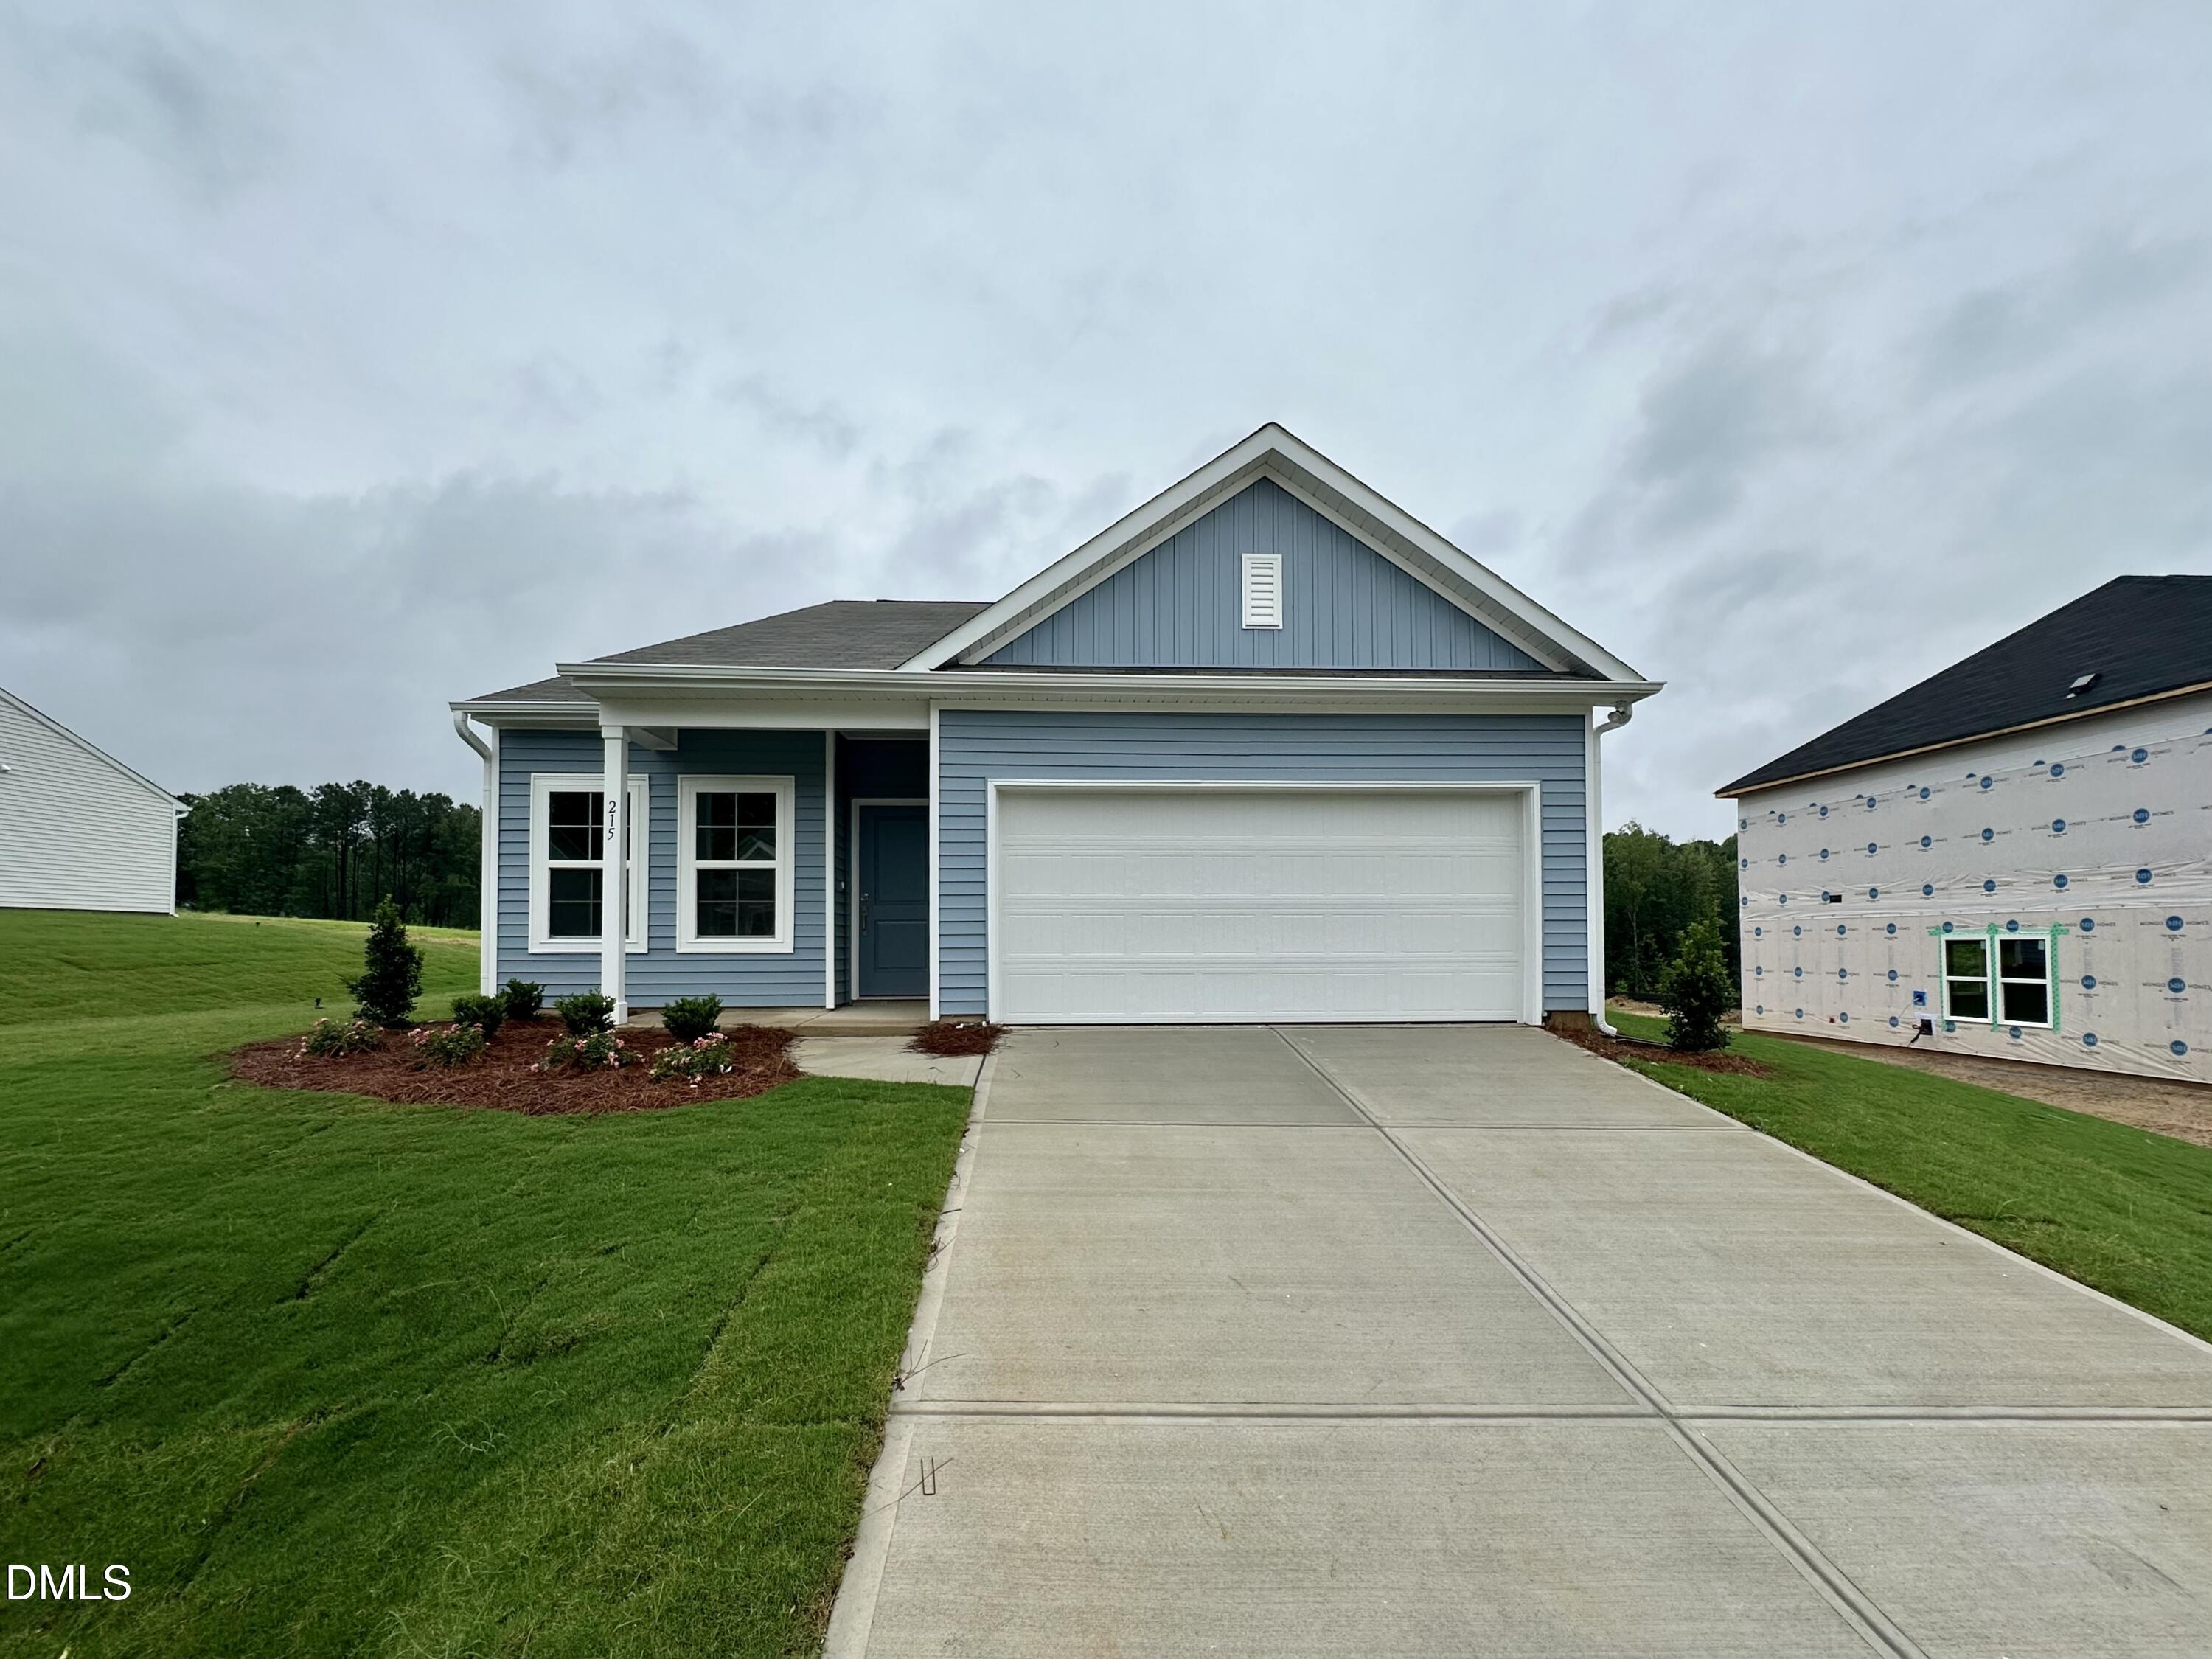
215 Buckthorn Drive,Youngsville, NC 27596
Youngsville, NC 27596
Description
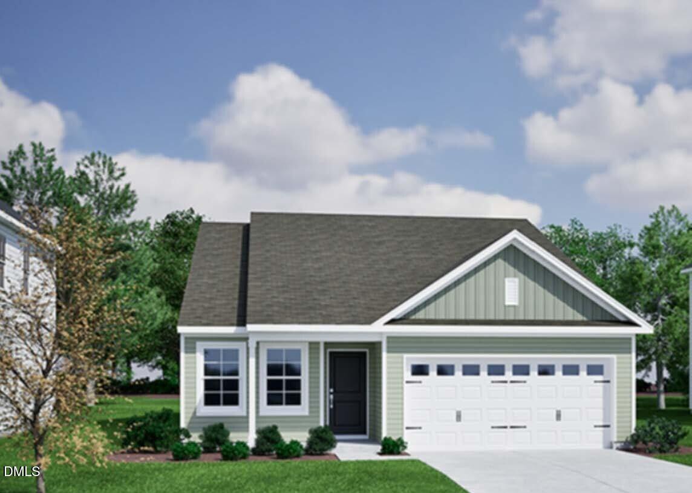
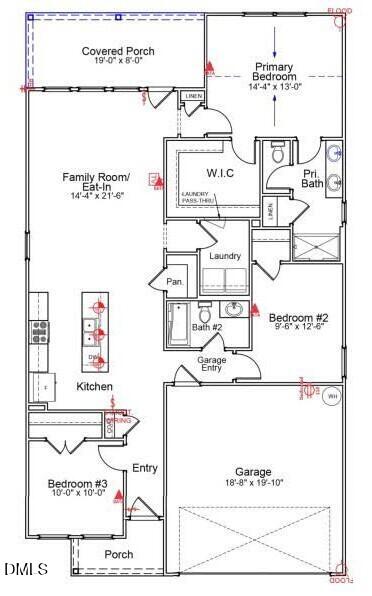
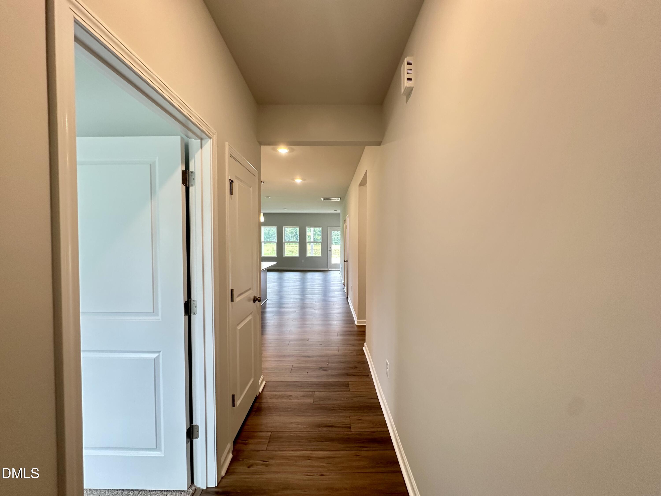
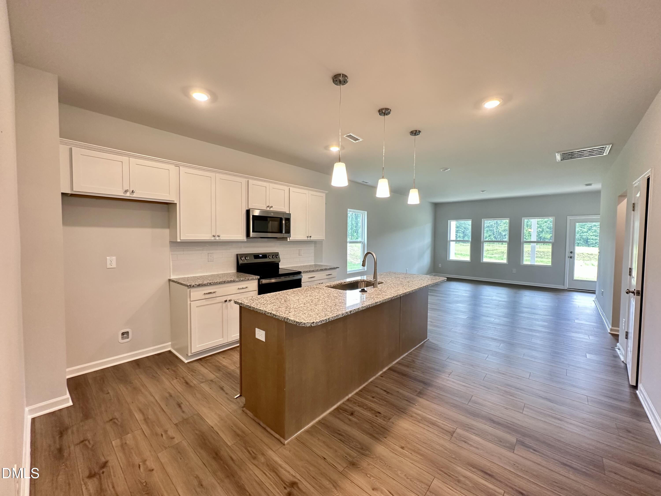
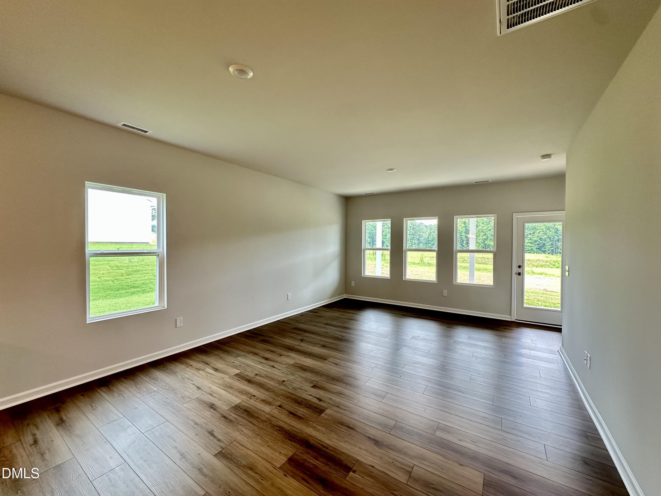
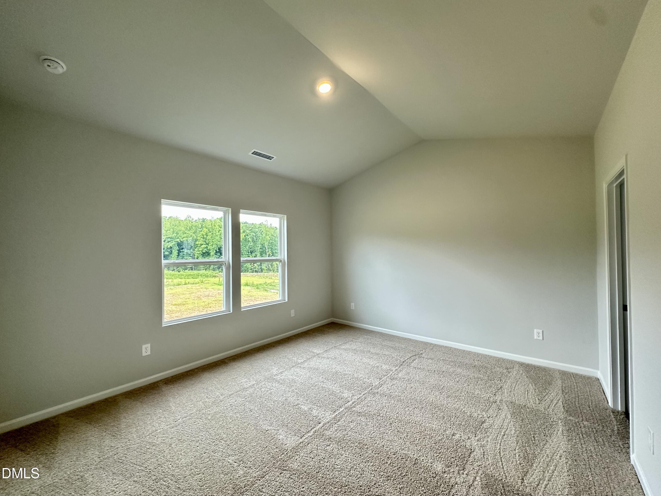
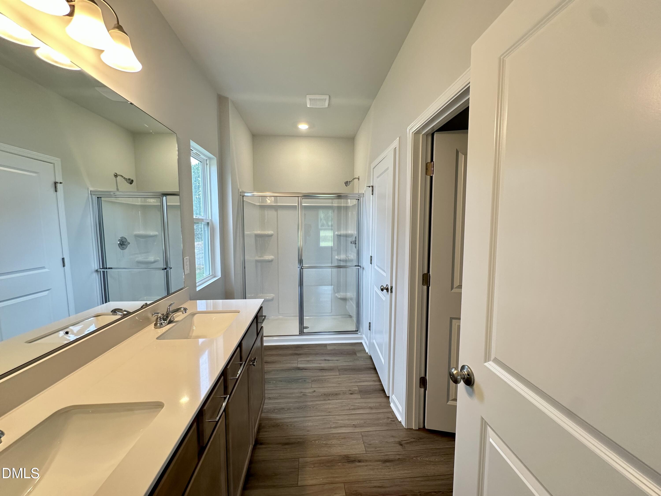
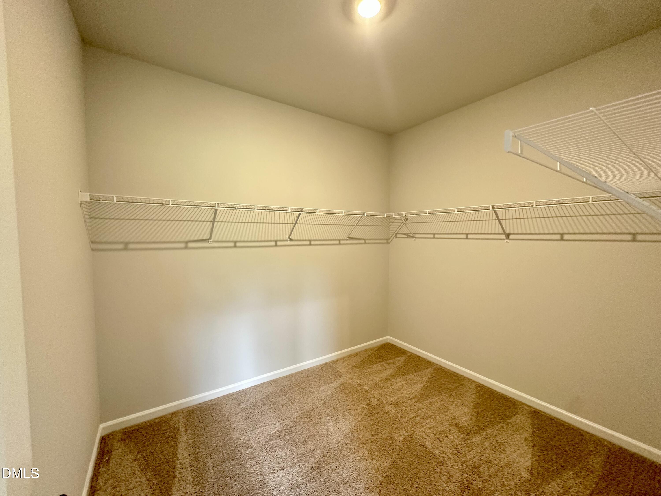
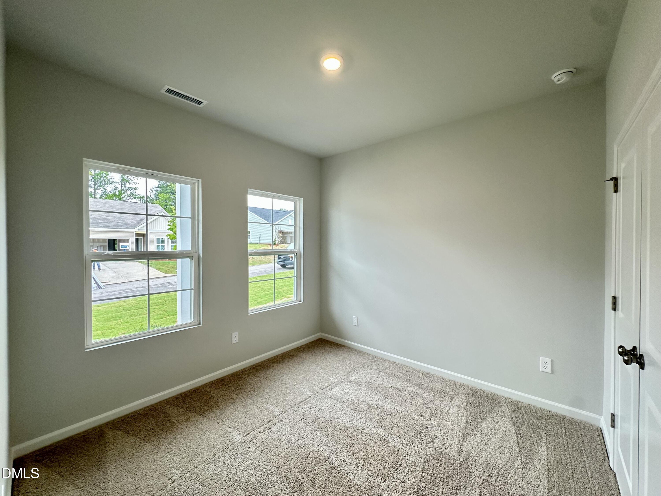
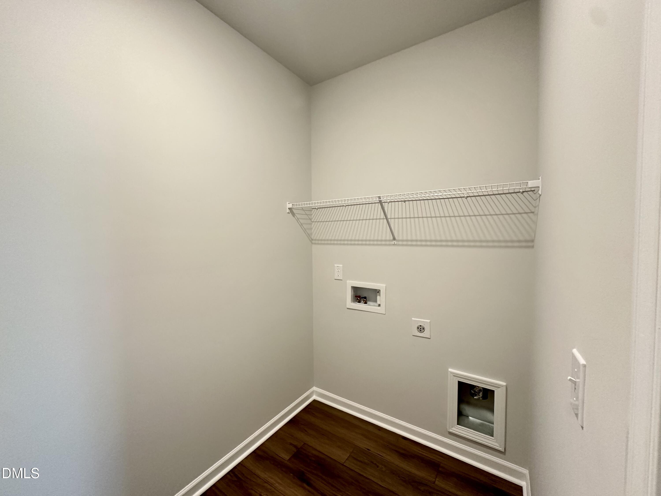
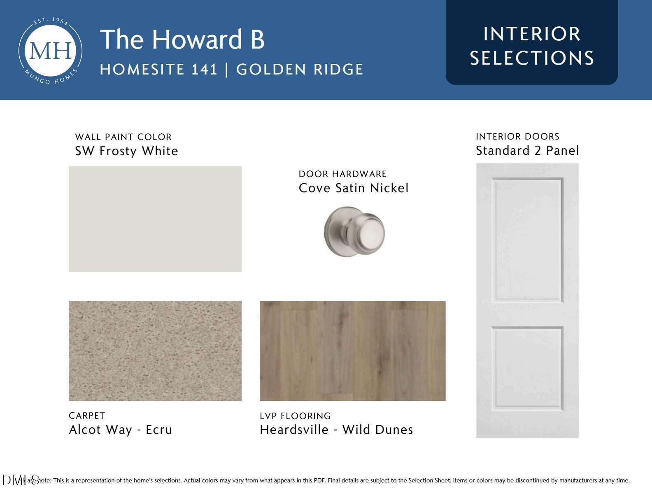
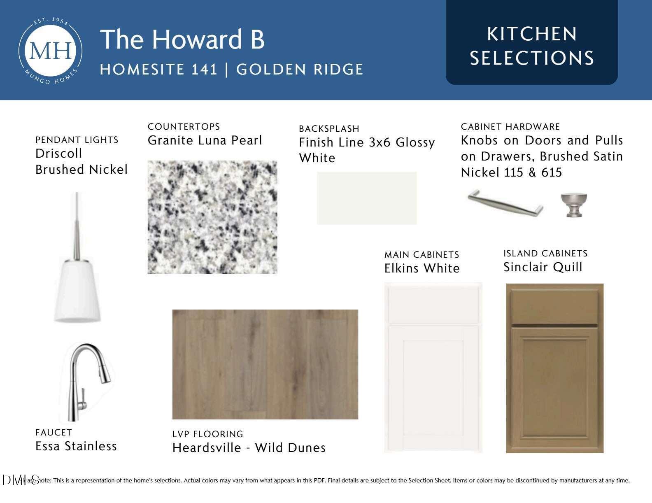
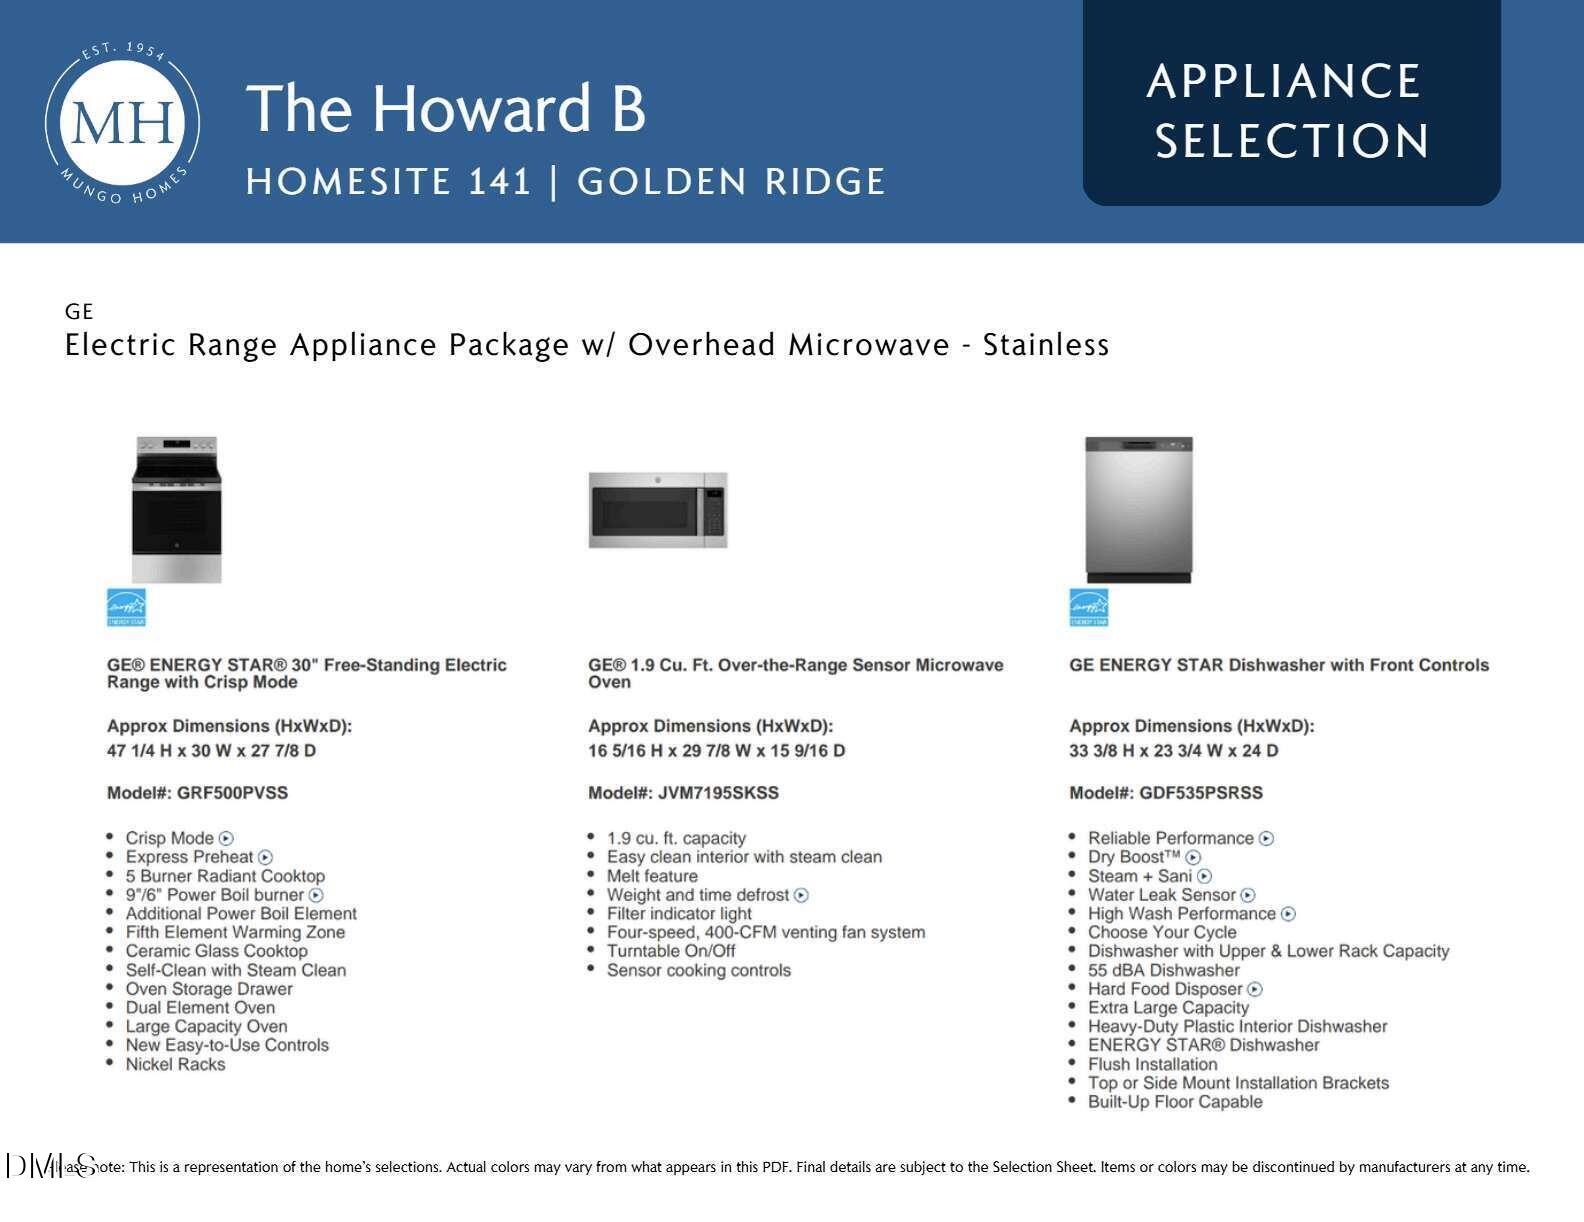
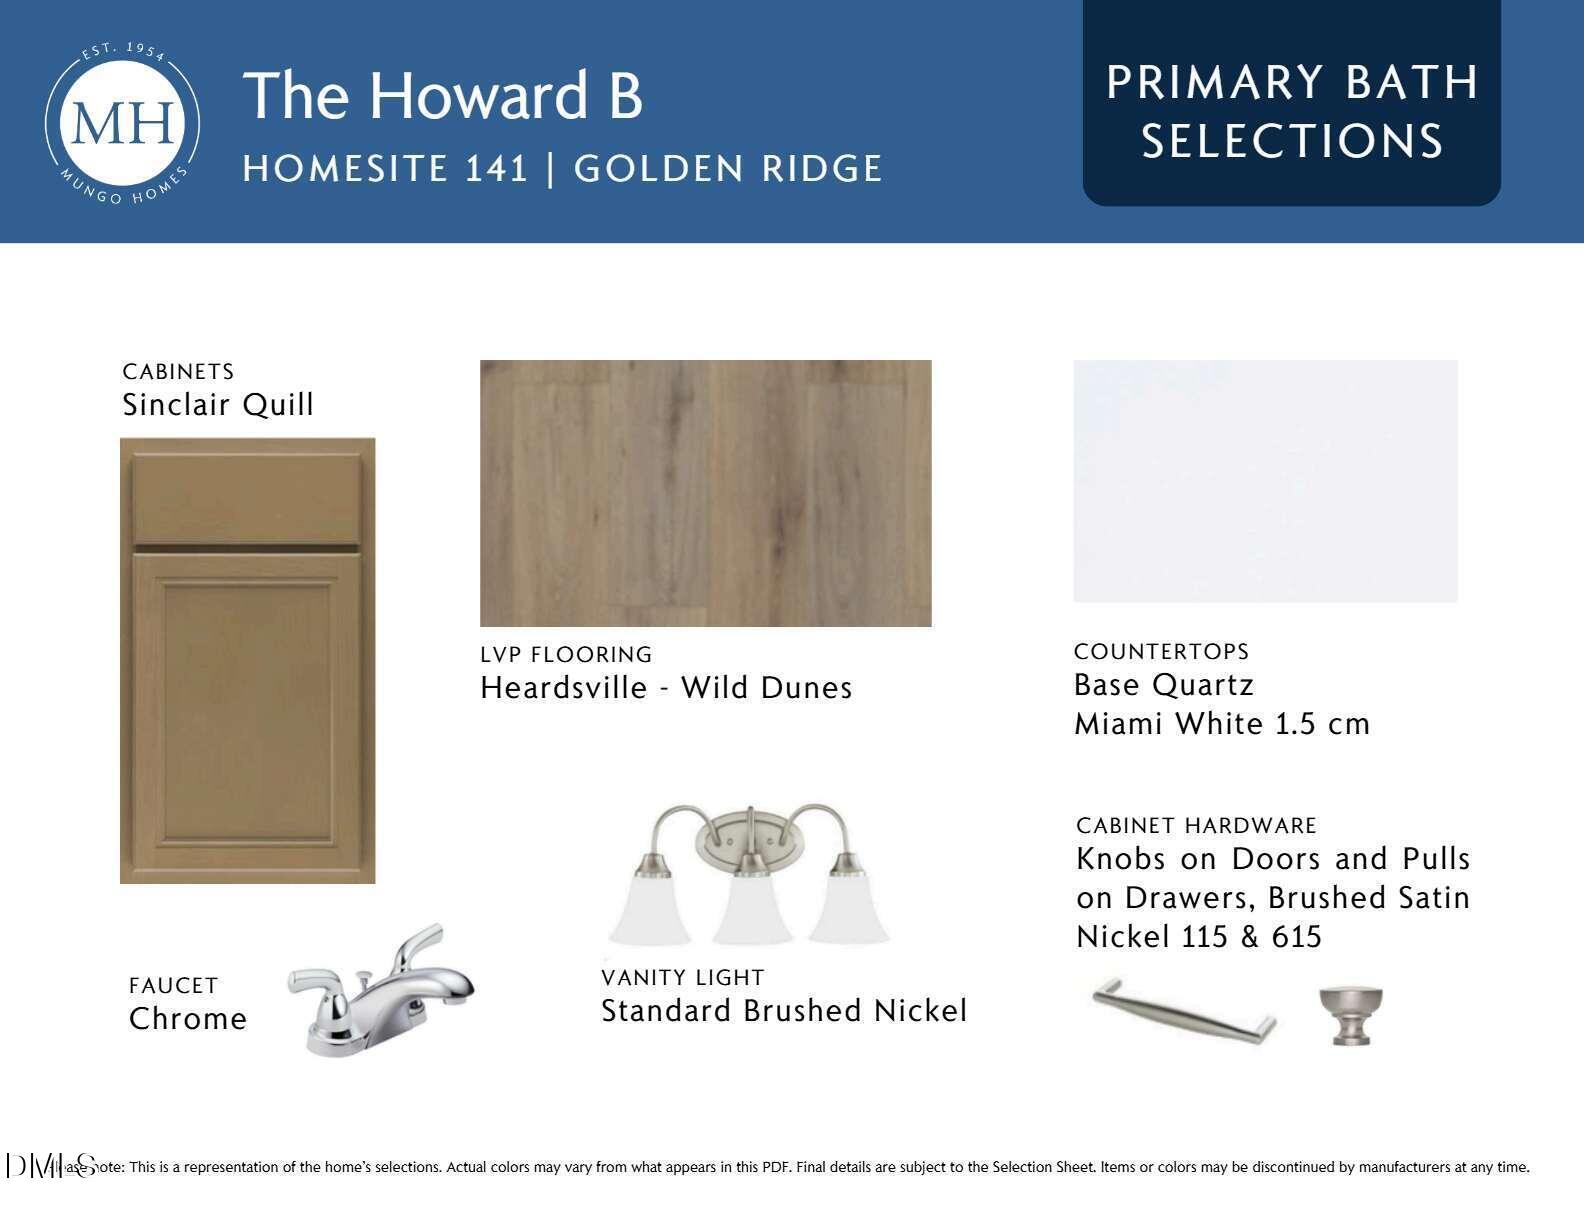
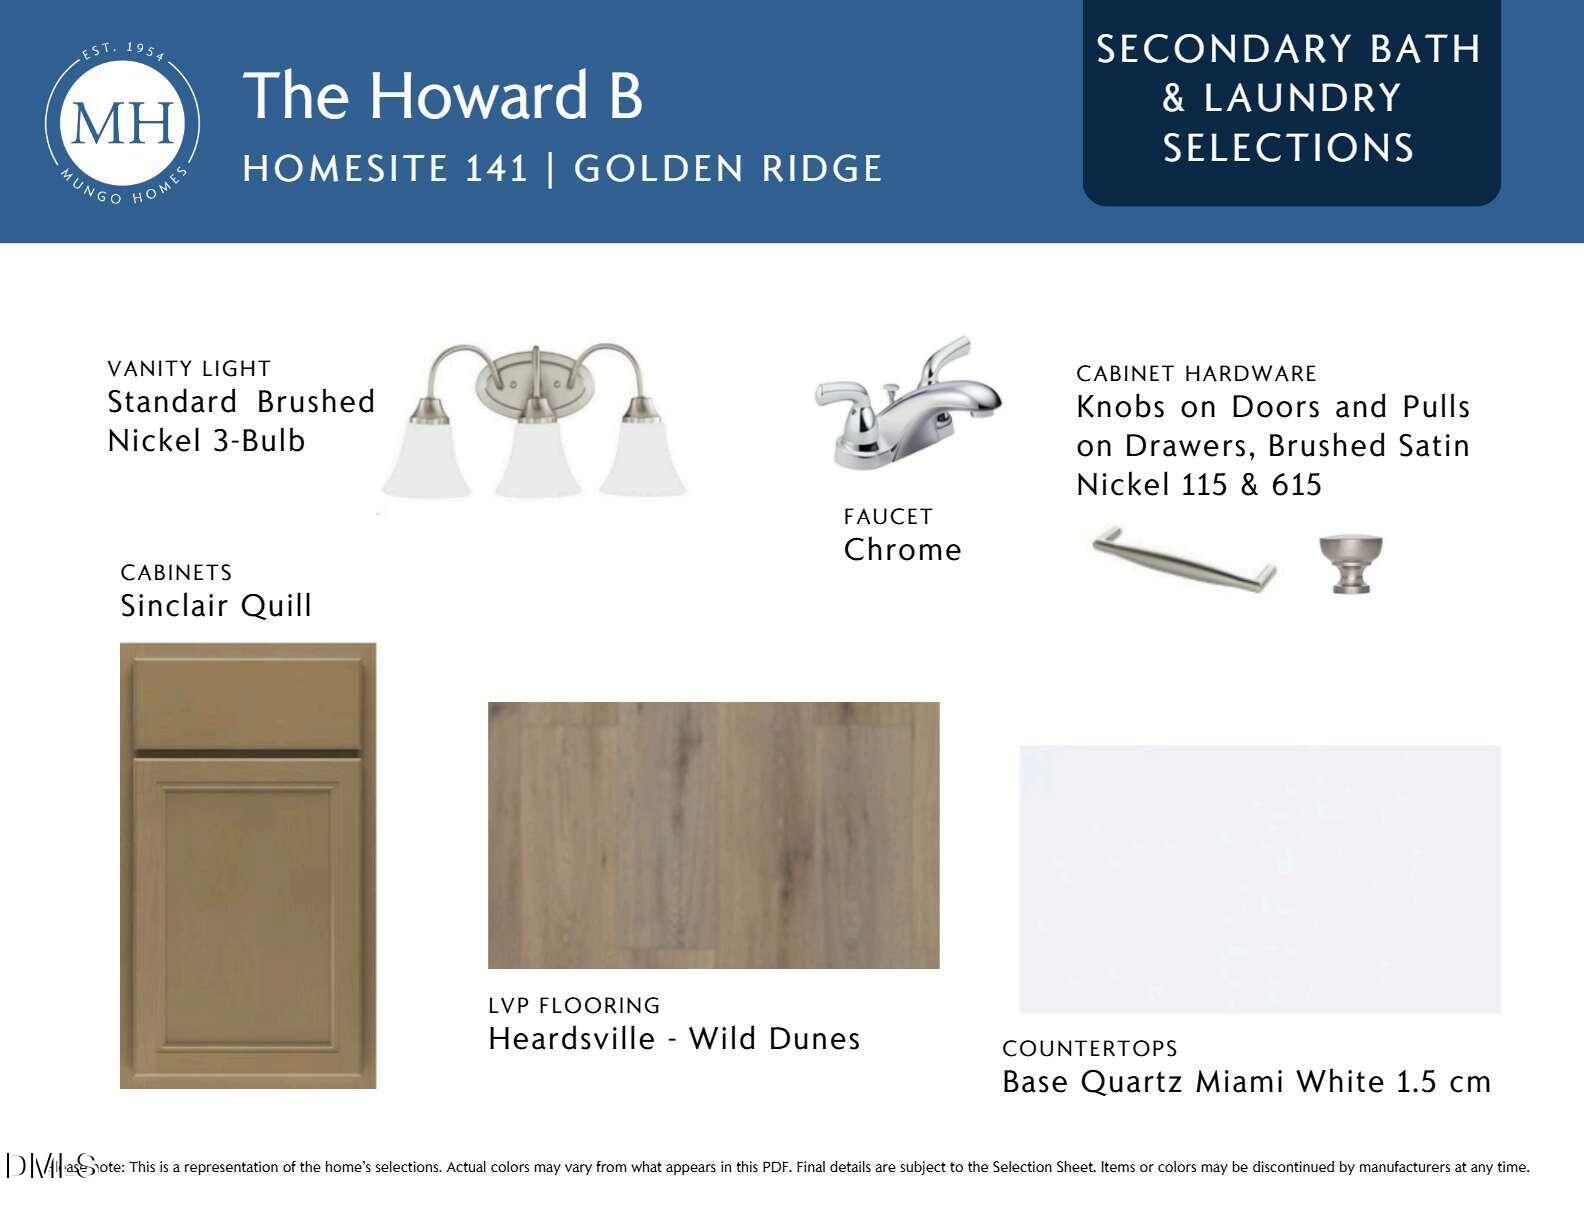
RANCH PLAN! Luxury vinyl plank flooring thoughout main living areas! Spacious kitchen features custom cabinets, granite countertops, pendant lights, and stainless steel appliances. The primary bedroom features a vaulted ceiling, carpeted flooring and a large walk-in closet with laundry pass-through! Large covered porch!
Details
| MLS # | 10168240 |
|---|---|
| Listing Type | For Sale |
| Style | House |
| HOA Dues | $60 |
| Sub-Type | New Construction |
| Status | Pending |
| Year | 2026 |
| Days On Site | 116 |
| Listing Provided By | Coldwell Banker HPW | Jim Allen |
Features
| Bed(s) | 3 |
|---|---|
| Bath(s) | 2 Total |
| SQ Feet | 1,433 |
| Garage | 2 |
| Story(s) | 1 |
| Acreage | 0.24 |
Interior
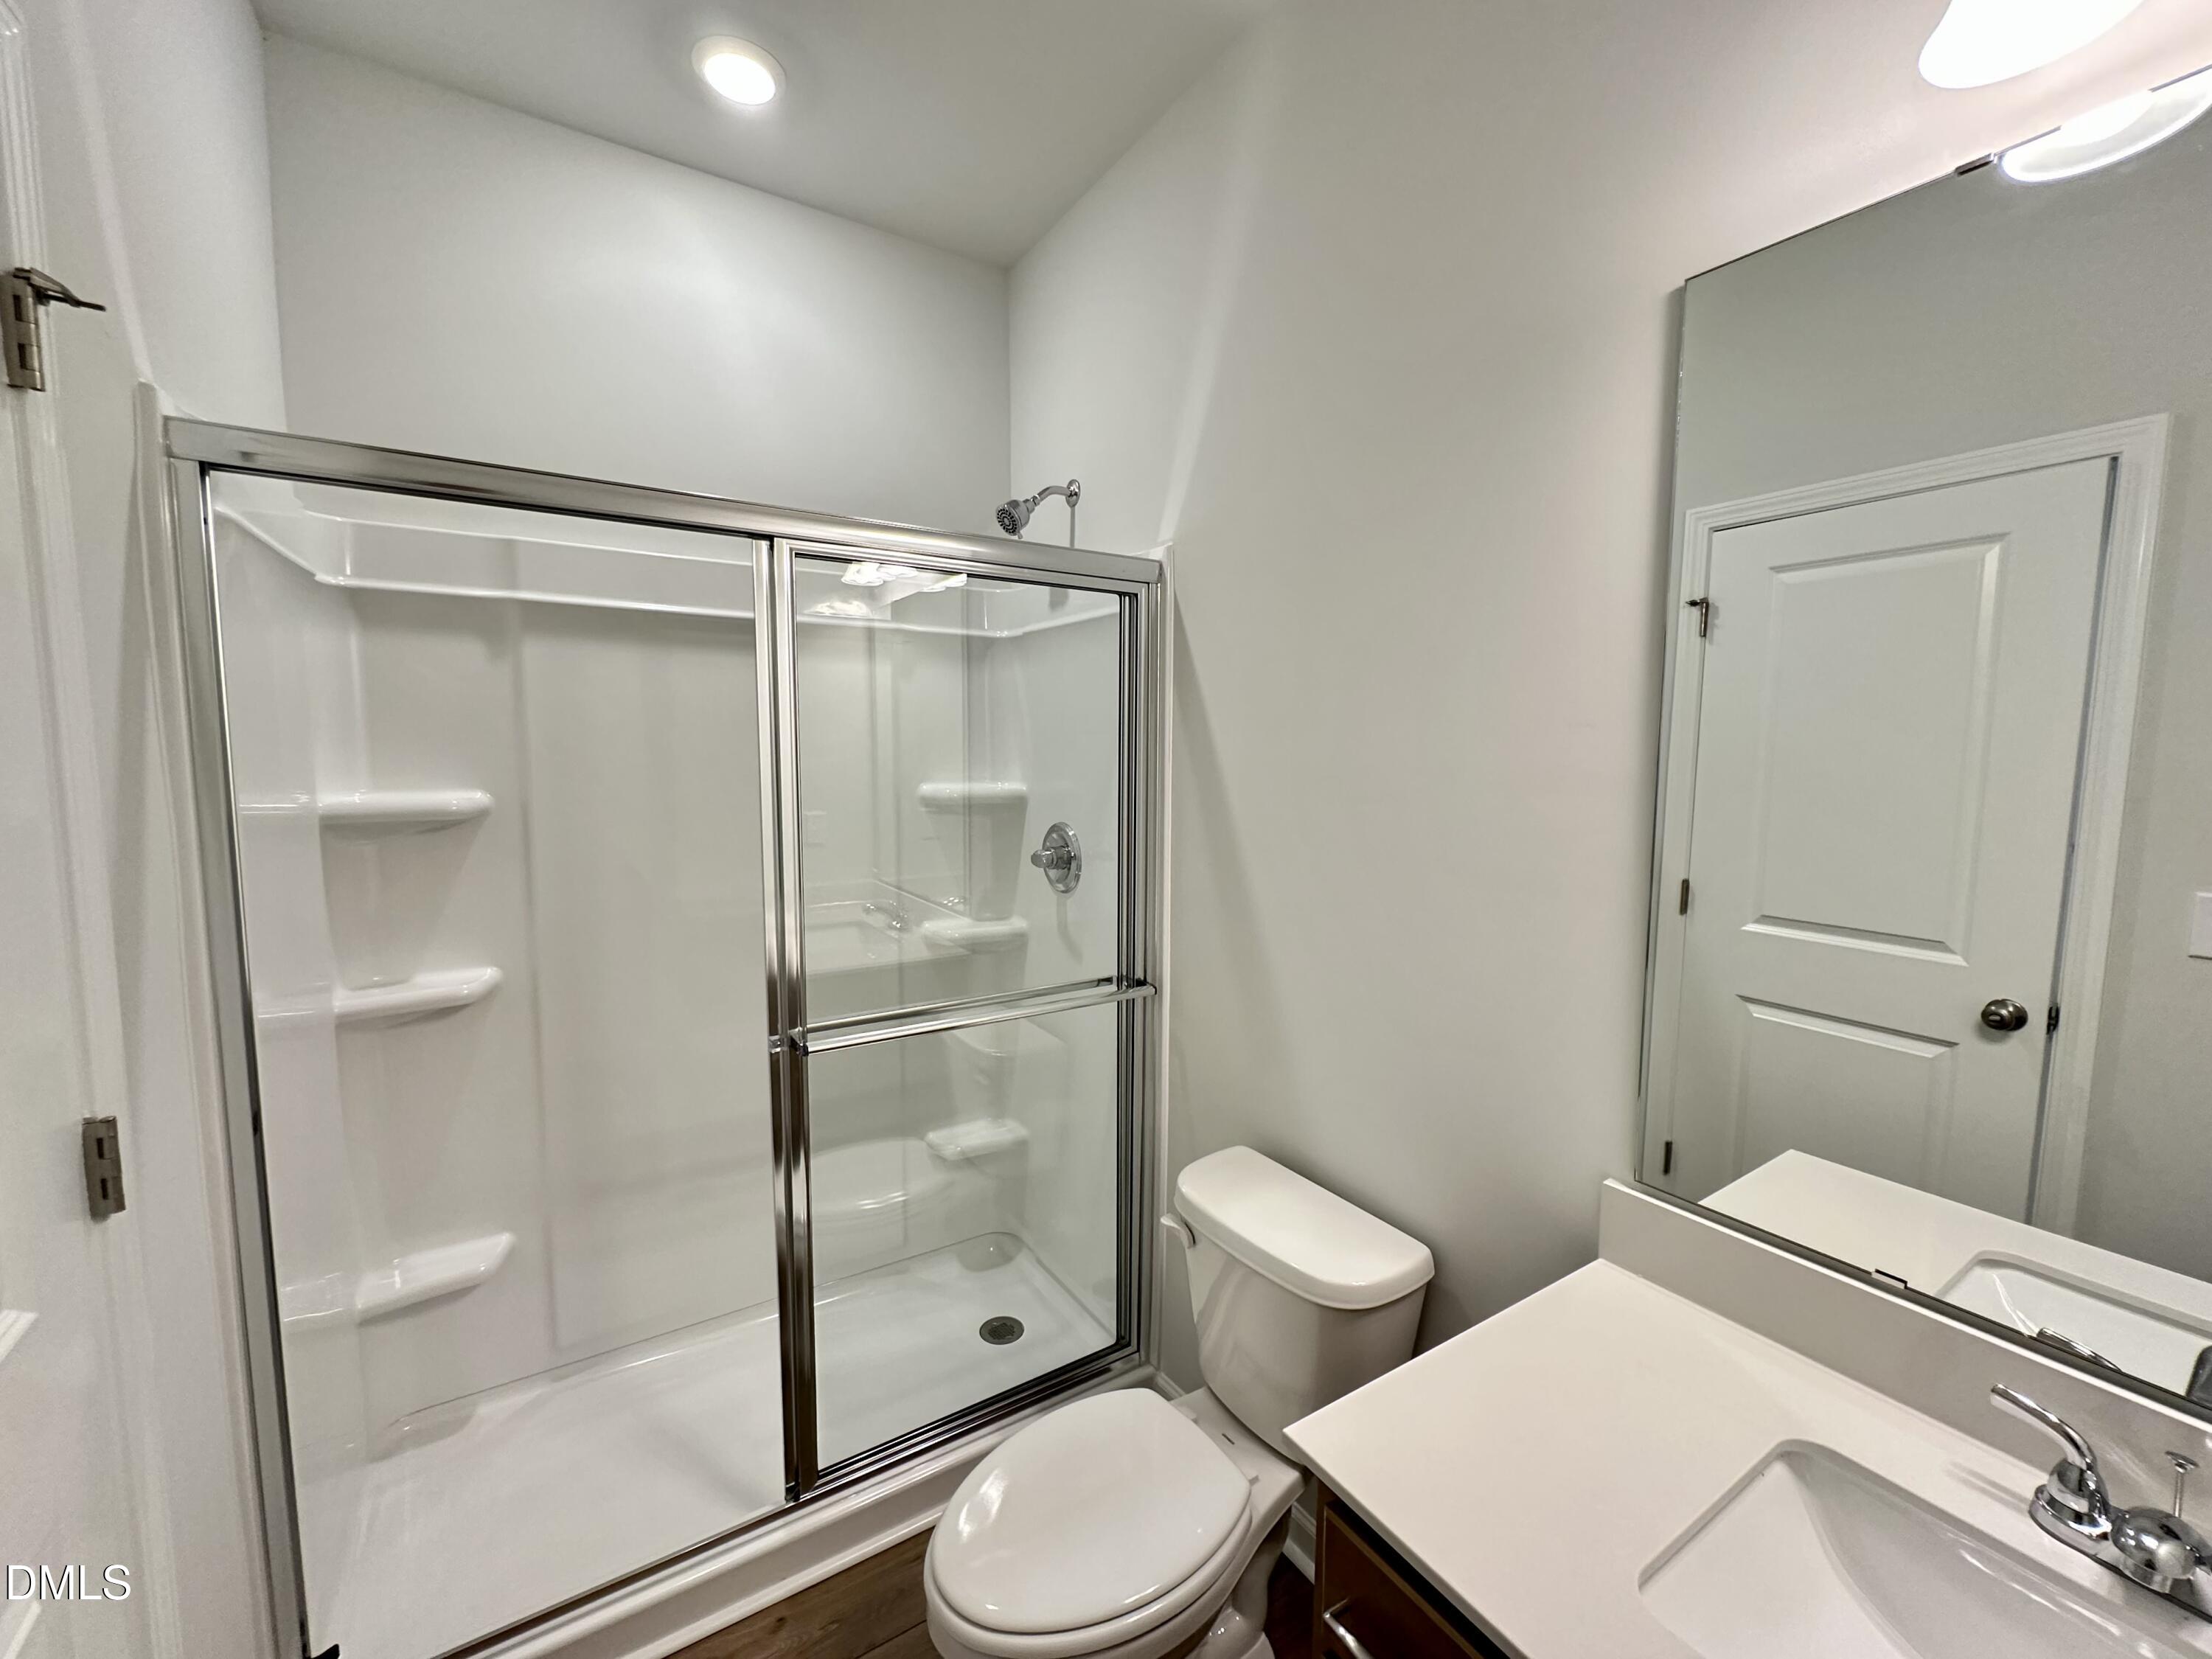
| Interior Features | Breakfast Bar, Double Vanity, Eat-in Kitchen, Granite Counters, Kitchen Island, Open Floorplan, Pantry, Primary Downstairs, Quartz Counters, Smooth Ceilings, Walk-In Closet(s), Walk-In Shower, Wired for Data |
|---|---|
| Heating Yes / No | Yes |
| Cooling Yes / No | Yes |
| Cooling | Central Air |
| Fireplace Yes / No | No |
| Laundry Features | Electric Dryer Hookup, Laundry Room, Main Level, Washer Hookup |
| Rooms Total | 5 |
Exterior
| Exterior Features | Rain Gutters |
|---|---|
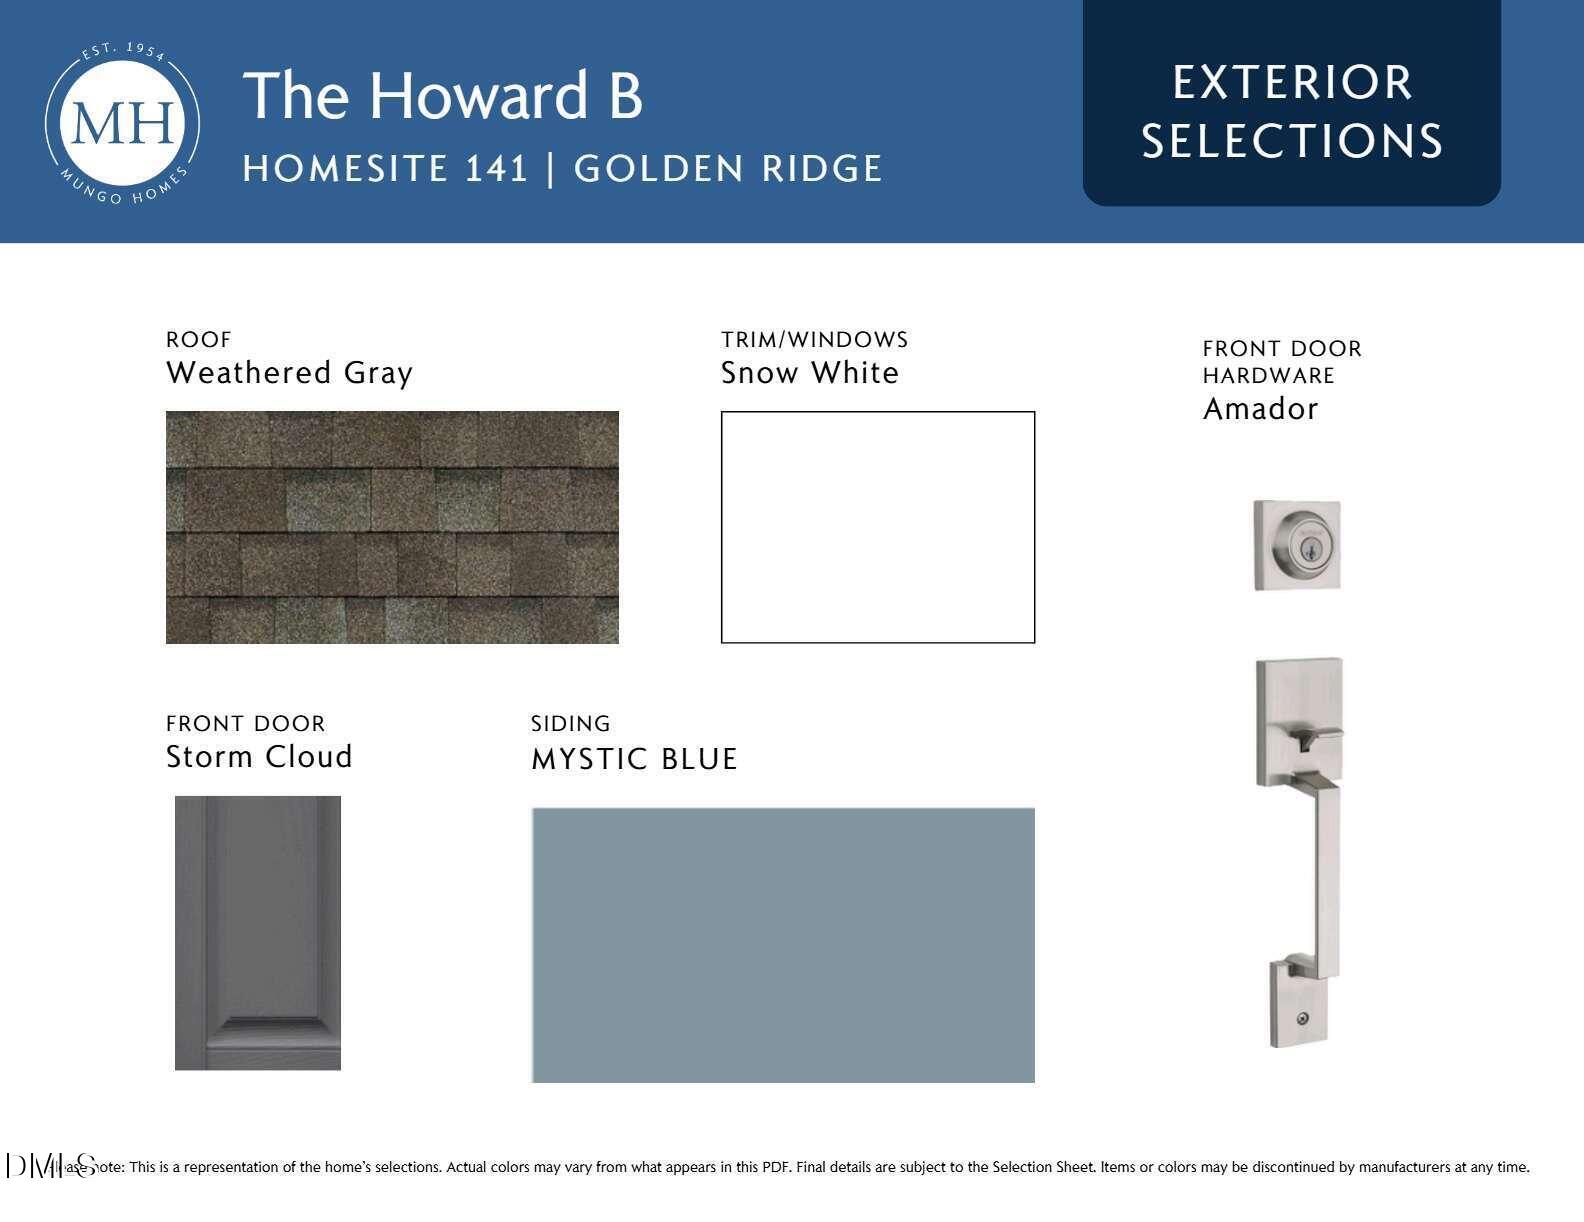
| Roof | Shingle |
| Foundation Details | Slab |
| Lot Features | Back Yard, Front Yard, Landscaped, None |
| Community Features | Street Lights |
| Construction Materials | Batts Insulation, Blown-In Insulation, Low VOC Paint/Sealant/Varnish, Vinyl Siding |
| Security Features | Smoke Detector(s) |
| Window Features | Double Pane Windows, Insulated Windows, Low-Emissivity Windows, Screens |
| Patio And Porch Features | Front Porch, Porch, Rear Porch |
Parking
| Attached Garage Yes / No | Yes |
|---|---|
| Garage Yes / No | Yes |
| Parking Features | Attached, Concrete, Driveway, Garage, Garage Door Opener, Garage Faces Front |
Location
| Association Amenities | Management |
|---|---|
| Community Features | Street Lights |
Utilities
| Utilities | Cable Connected, Electricity Connected, Natural Gas Not Available, Sewer Connected, Water Connected, Underground Utilities |
|---|---|
| Sewer | Public Sewer |
Taxes
| Tax Legal Description | LO141 Golden Ridge PH 2 |
|---|---|
| Tax Year | 2026 |
Area Information
| State | NC |
|---|---|
| County | Franklin |
| City | Youngsville |
| Zip Code | 27596 |
| Area | Franklin |
| Community Name | Golden Ridge |
| School District | Franklin - Franklinton High |
| Elementary School | Franklin - Youngsville Elementar |
| High School | Franklin - Franklinton High |
| Listing VS Median (in Golden Ridge) | |
Price: $305,000 low | high Med: $343,500 sqft: 1,433 low | high Med: 2,259 $ / sqft: $213 low | high Med: $152 On site: 116 low | high Med: 72.5 | |
Market Activity 27596
Request a showing
Request a showing

Listings marked with a Doorify MLS icon are provided courtesy of the Doorify MLS, of North Carolina, Internet Data Exchange Database. Brokers make an effort to deliver accurate information, but buyers should independently verify any information on which they will rely in a transaction. The listing broker shall not be responsible for any typographical errors, misinformation, or misprints, and they shall be held totally harmless from any damages arising from reliance upon this data. This data is provided exclusively for consumers’ personal, non-commercial use. Copyright 2024 Doorify MLS of North Carolina. All rights reserved.
Listed By
Learn More About This Property

| State | NC |
|---|---|
| County | Franklin |
| City | Youngsville |
| Zip Code | 27596 |
| Area | Franklin |
| Community Name | Golden Ridge |
| School District | Franklin - Franklinton High |
| Elementary School | Franklin - Youngsville Elementar |
| High School | Franklin - Franklinton High |
| Listing VS Median (in Golden Ridge) | |
Price: $305,000 low | high Med: $343,500 sqft: 1,433 low | high Med: 2,259 $ / sqft: $213 low | high Med: $152 On site: 116 low | high Med: 72.5 | |
