

Description
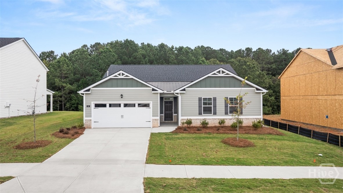
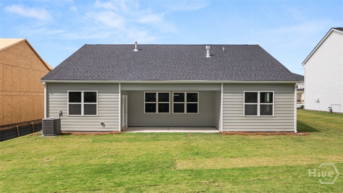
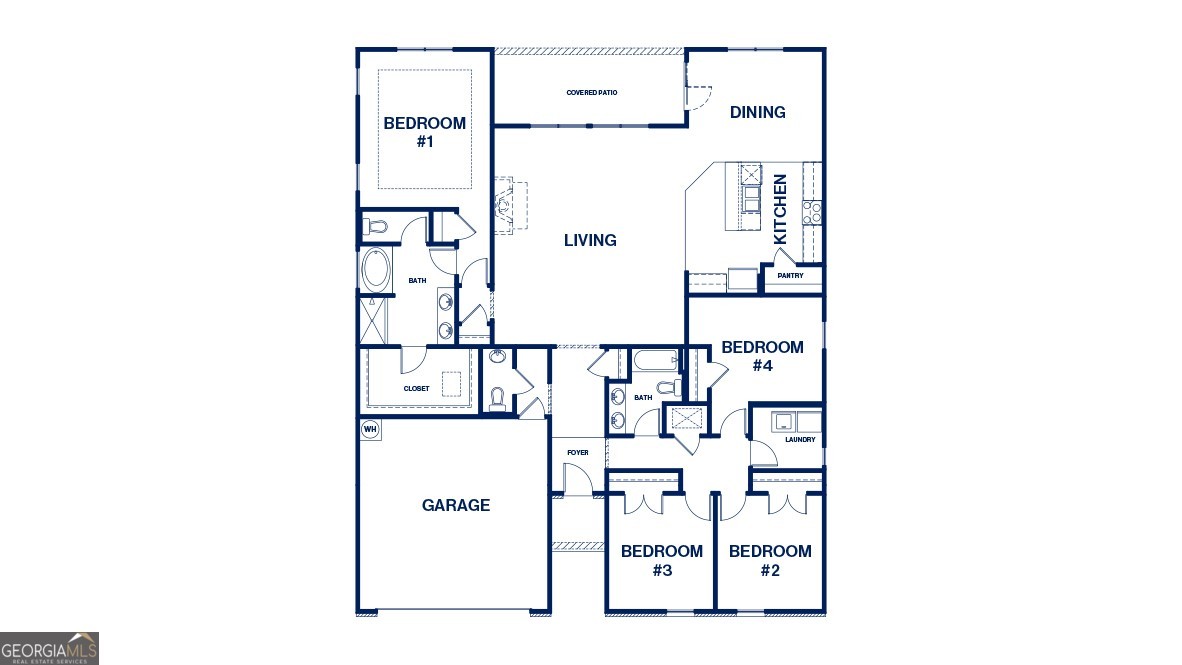
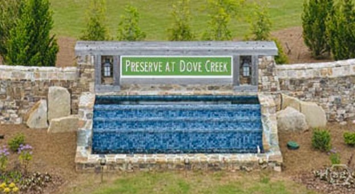
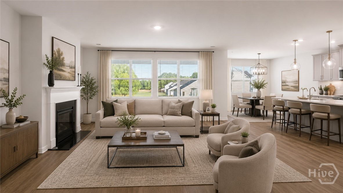
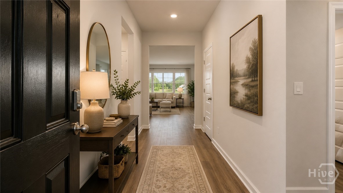
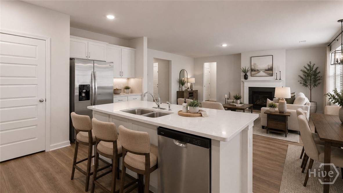
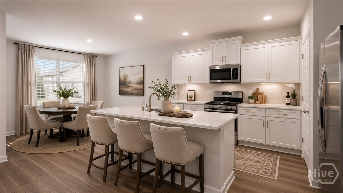
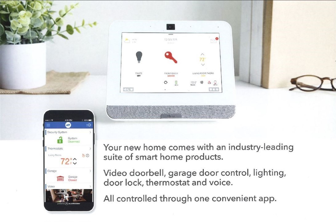
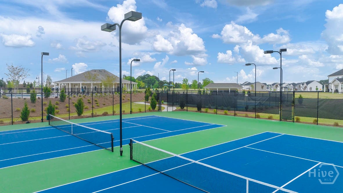
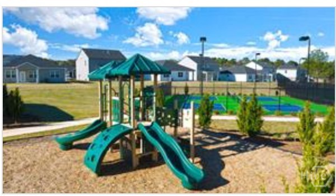
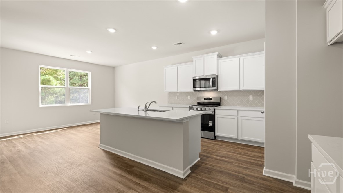
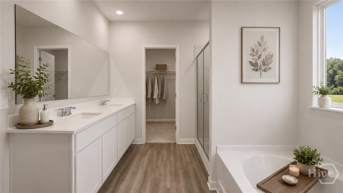
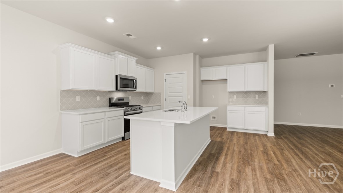
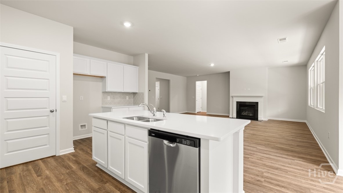
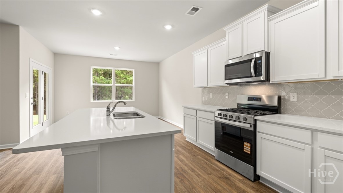
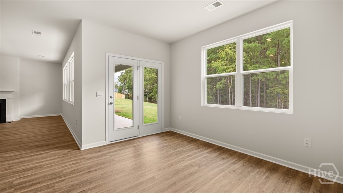
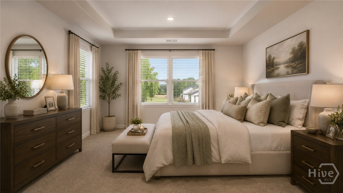
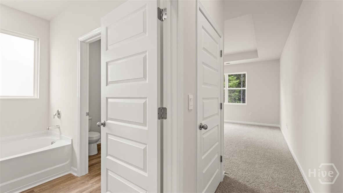
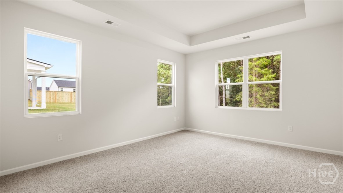
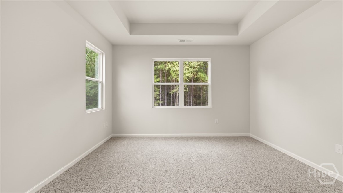
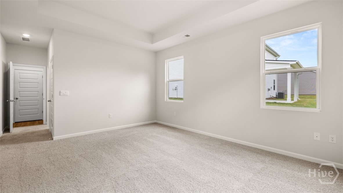
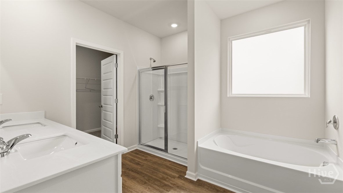
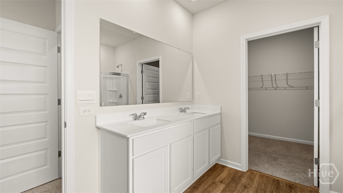
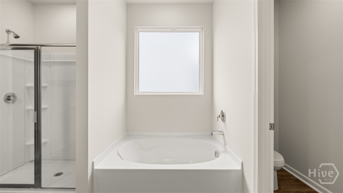
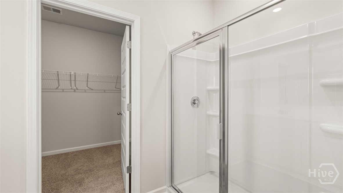
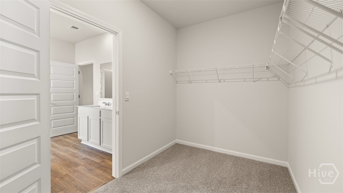
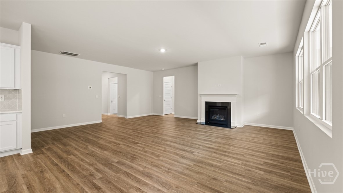
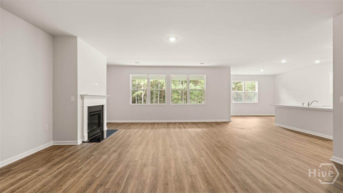
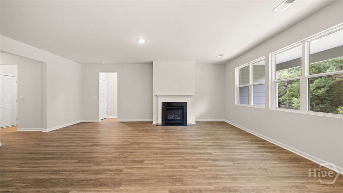
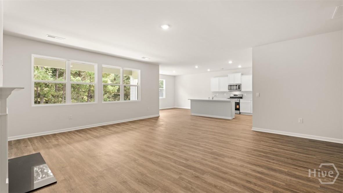
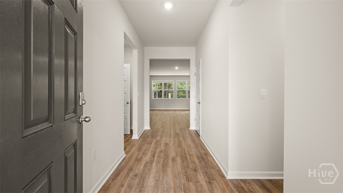
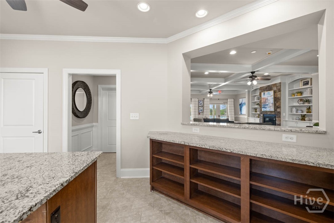
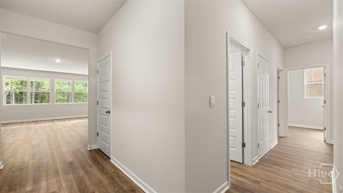
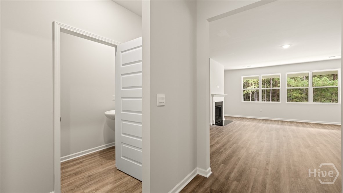
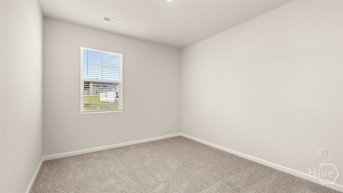
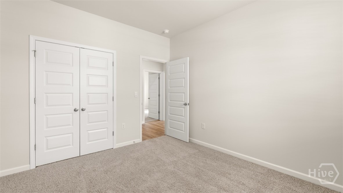
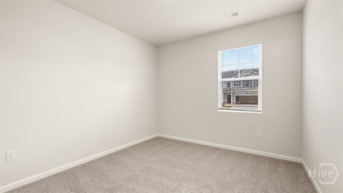
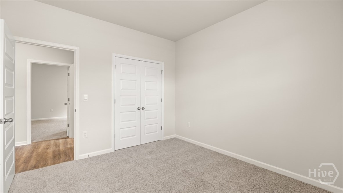
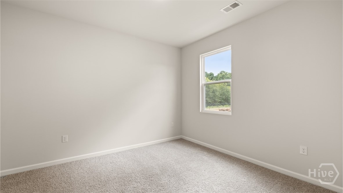
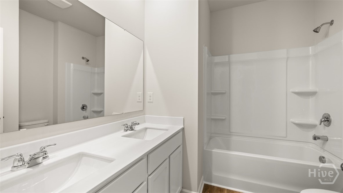
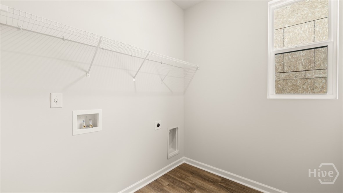
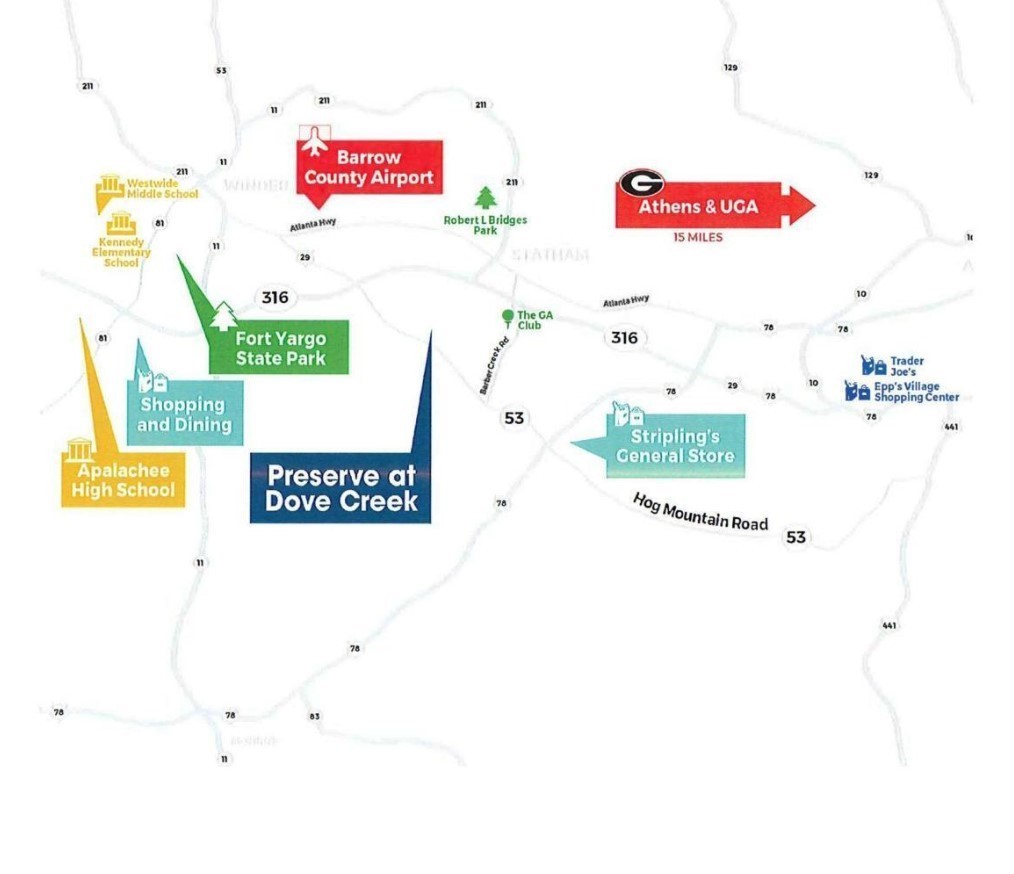
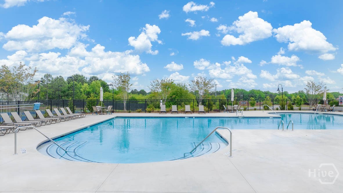
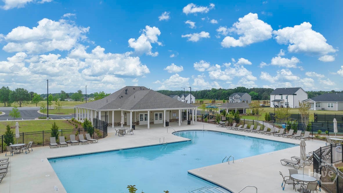
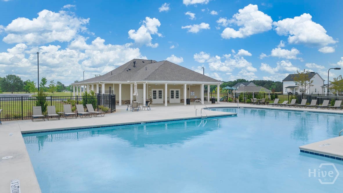
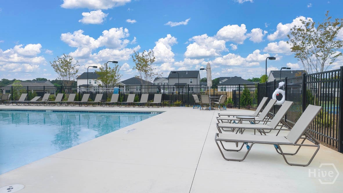
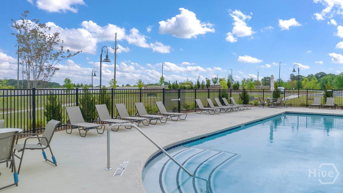
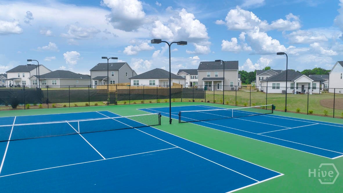
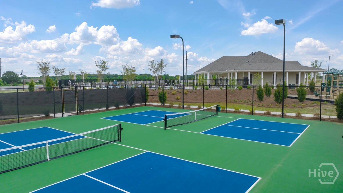
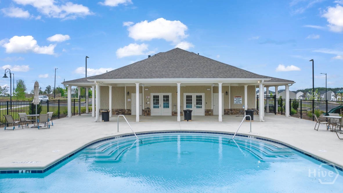
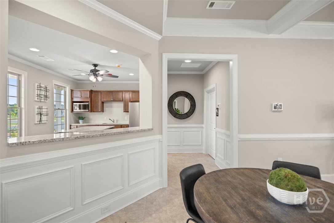
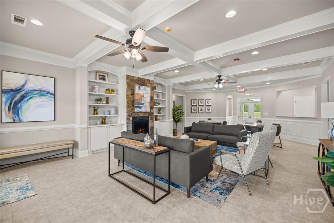
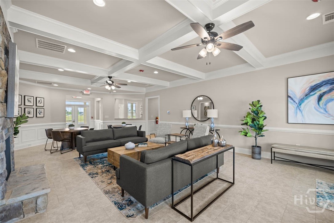
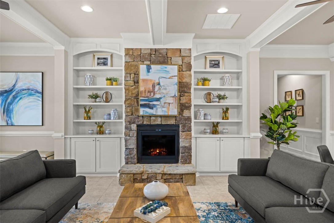
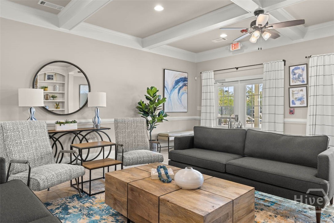
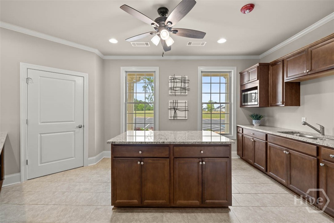
SPECIAL RATES AND SELLER PAID CLOSING COSTS ON SELECT INVENTORY!! Welcome to the beautifully designed Denton. A 4BR/ 2.5BA ranch plan by DR Horton in Statham. Step inside to an open, airy layout featuring upgraded luxury vinyl plank flooring throughout the main level except for the bedrooms! The dreamy chef's kitchen is equipped with a large island, quartz countertops, SS appliances, tiled backsplash, and great pantry! The open concept living area features a direct vent gas fireplace. The rear primary bedroom with trey ceilings has a lot of natural light! The primary bathroom has a large shower w/ shelf space, soaking tub, and a double vanity! Up front you will find three secondary BR’s near a large bath w/ a double vanity, and the laundry. Spend evenings under your covered porch. A 2-car garage completes this home. ALL Homes are equipped with a Smart Home System. DOVE CREEK FEATURES A POOL, TENNIS COURTS, PICKLE BALL, WALKING TRAILS, PLAYGROUND, and a CLUBHOUSE. You’ll be just minutes from Athens and FORT YARGO STATE PARK with easy access to US-29. Photos used for illustrative purposes and do not depict actual home. Incentives and prices are subject to change at any time. Preserve at Dove Creek is a 100% USDA FINANCING qualified neighborhood. Virtually staged photos are for illustrative purposes only. Furniture and decor shown in images have been digitally added and not included with the property.
Details
| MLS # | CL352302 |
|---|---|
| Listing Type | For Sale |
| Style | House |
| HOA Dues | $500 |
| Sub-Type | New Construction |
| Status | Active |
| Year | 2026 |
| Days On Site | 162 |
| Listing Provided By | DR Horton Realty of Georgia, Inc. | Linley Bilton |
Features
| Bed(s) | 4 |
|---|---|
| Bath(s) | 3 Total |
| SQ Feet | 2,250 |
| Garage | 2 |
| Story(s) | 1 |
| Zoning | Single Family |
| Acreage | 0.22 |
| Property View | Panoramic |
Interior
| Interior Features | Breakfast Area, Double Vanity, Garden Tub/Roman Tub, Kitchen Island, Other, Pantry, Split Bedrooms, Separate Shower, Programmable Thermostat |
|---|---|
| Heating Yes / No | Yes |
| Cooling Yes / No | Yes |
| Cooling | Central Air, Electric |
| Fireplace Features | Factory Built, Family Room, Gas, Gas Starter |
| Fireplaces Total | 1 |
| Fireplace Yes / No | Yes |
| Laundry Features | Laundry Room, Washer Hookup, Dryer Hookup |
| Rooms Total | 7 |
Exterior
| Roof | Composition |
|---|---|
| Foundation Details | Slab |
| Lot Features | Interior Lot, Level |
| Community Features | Clubhouse, Pool, Playground, Street Lights, Sidewalks, Tennis Court(s) |
| View | Panoramic |
| Construction Materials | Brick, Concrete |
Parking
| Garage Yes / No | Yes |
|---|---|
| Parking Features | Attached, Kitchen Level, Parking Available |
Utilities
| Utilities | Underground Utilities |
|---|
Taxes
| Tax Legal Description | na |
|---|---|
| Tax Year | 2024 |
Area Information
| State | GA |
|---|---|
| County | Barrow Co. |
| City | Statham |
| Zip Code | 30666 |
| Community Name | Preserve At Dove Creek |
| Listing VS Median (in Preserve At Dove Creek) | |
Price: $384,446 low | high Med: $398,000 sqft: 2,250 low | high Med: 2,431 $ / sqft: $171 low | high Med: $164 On site: 162 low | high Med: 23 | |
Market Activity 30666
Request a showing
Request a showing
Contact
Learn More About This Property

| State | GA |
|---|---|
| County | Barrow Co. |
| City | Statham |
| Zip Code | 30666 |
| Community Name | Preserve At Dove Creek |
| Listing VS Median (in Preserve At Dove Creek) | |
Price: $384,446 low | high Med: $398,000 sqft: 2,250 low | high Med: 2,431 $ / sqft: $171 low | high Med: $164 On site: 162 low | high Med: 23 | |
