

Description
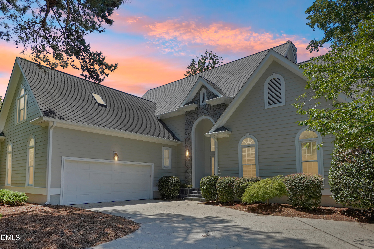
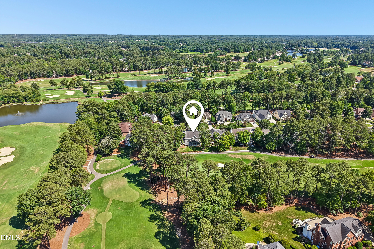
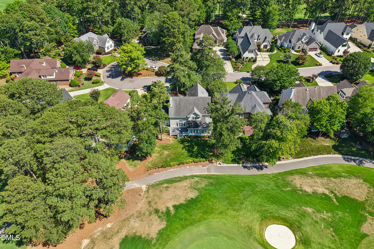
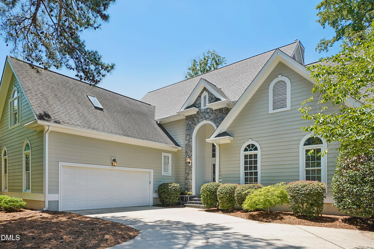
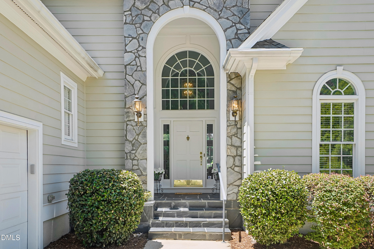
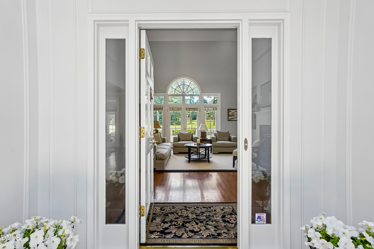
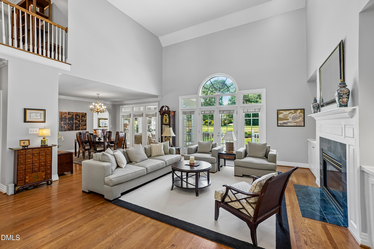
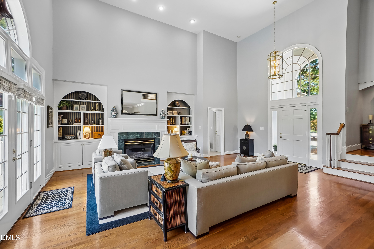
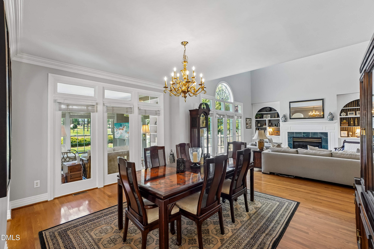
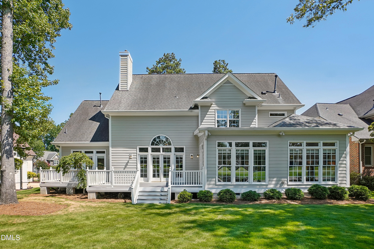
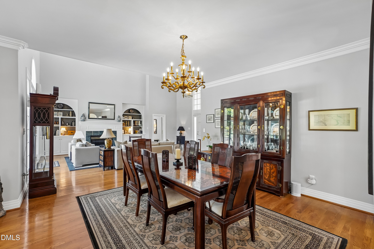
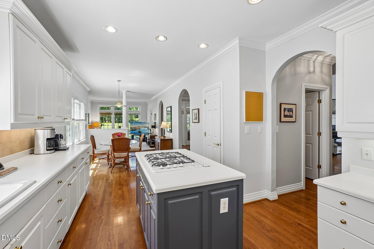
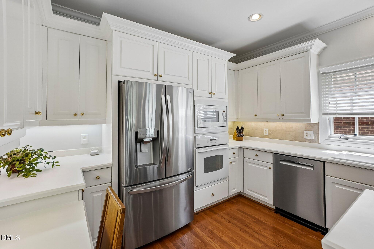
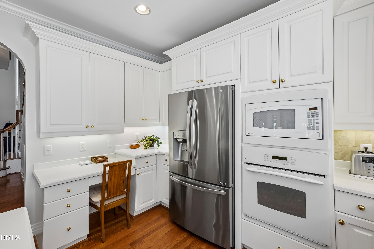
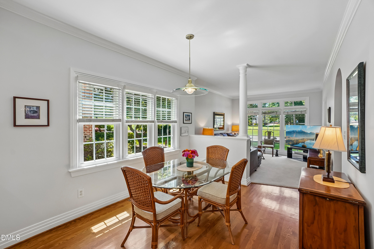
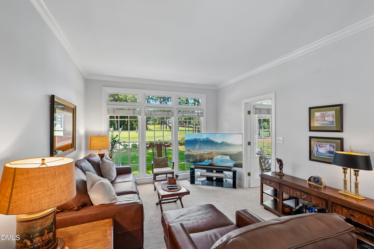
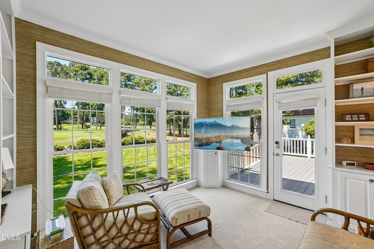
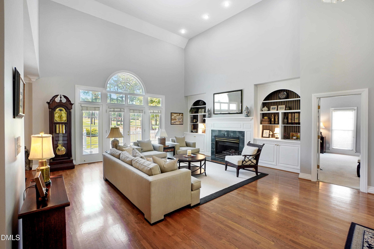
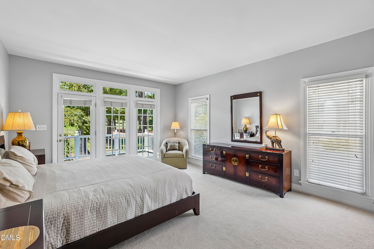
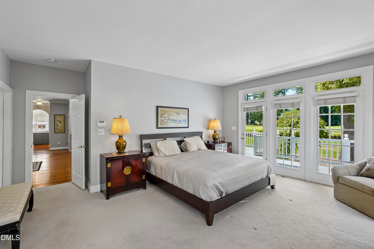
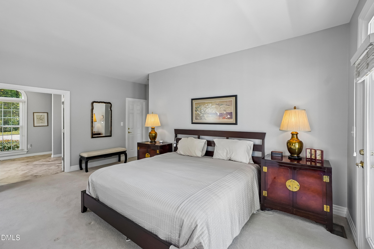
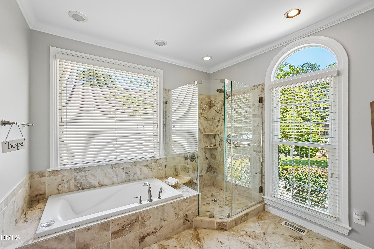
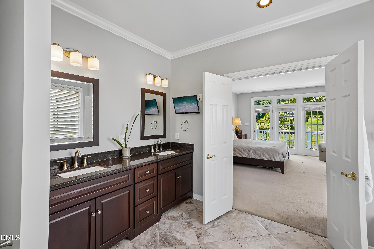
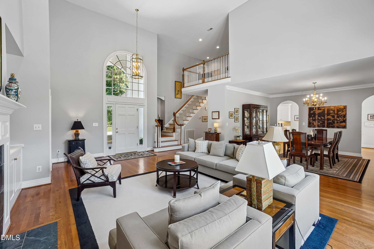
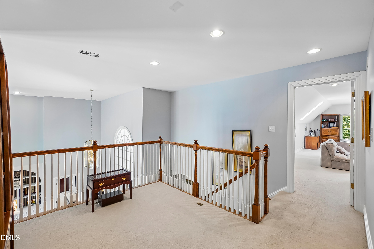
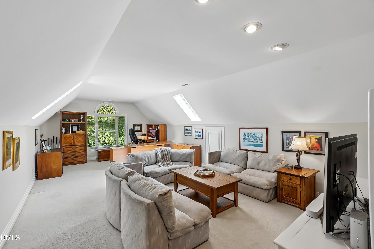
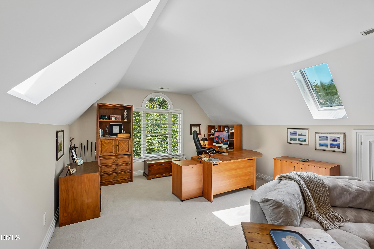
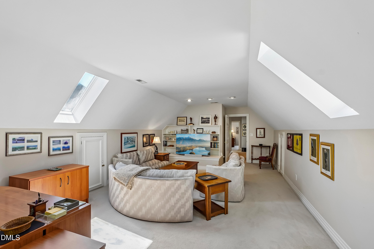
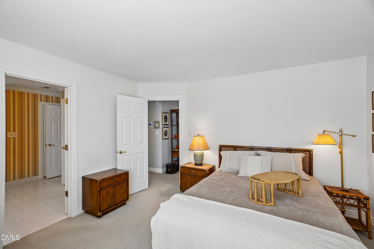
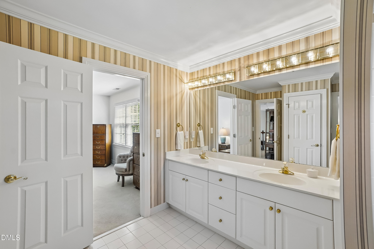
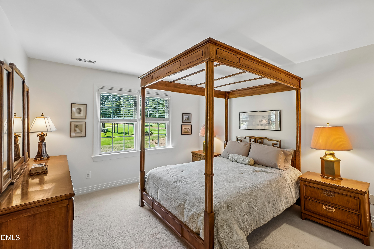
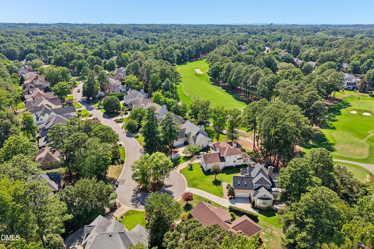
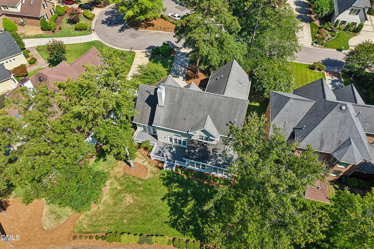
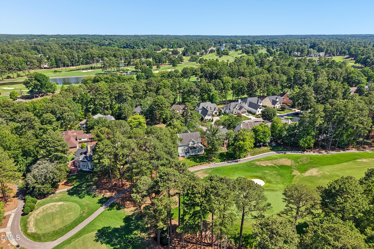
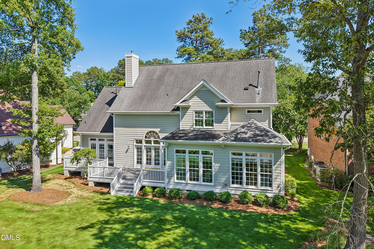
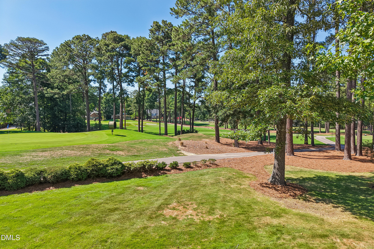
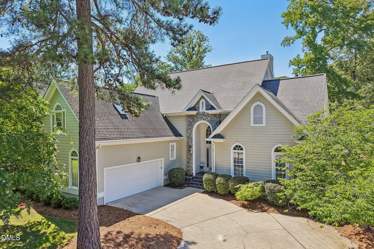
Opportunity knocks on Custom-built ,Preston home w/ exceptional golf course views. Beautifully designed 1.5-story offering First Floor Primary Suite. A dramatic Two-Story Foyer welcomes you with breathtaking views of the #14 Fairways Green and opens to the Family Room w/ a soaring wall of windows that takes your breath away. Fam Rm. features a gas fireplace flanked by custom built-ins, and opens seamlessly to the Dining Room area. French doors lead to the full length deck w/ grilling area. The kitchen offers white cabinetry, solid surface countertops, a cozy breakfast nook, and an adjacent keeping room perfect as a TV room, playroom, or flexible living space. There's also a cozy sunroom perfect for bird watching or morning coffee w/ scenic views of the course and nature. The First Floor Primary Suite provides a private retreat with a beautifully remodeled bath (2015) featuring a soaking tub, tiled shower with frameless glass enclosure, updated vanity w/dual sinks, and designer finishes. Upstairs, you'll find two generously sized secondary bedrooms connected by a Jack-and-Jill bath, a loft overlooking the main living area, and an oversized bonus room offering endless possibilities. Enjoy year-round relaxation in the sunroom addition with custom built-ins and direct access to the deck overlooking the golf course. Additional updates include fiber cement siding, an encapsulated crawl space, tankless hot water heater and a two-car garage with dedicated space for a golf cart. This custom home combines timeless craftsmanship, quality updates, and an outstanding golf course setting.
Details
| MLS # | 10178563 |
|---|---|
| Listing Type | For Sale |
| Style | House |
| HOA Dues | $450 |
| Sub-Type | Resale |
| Status | Pending |
| Year | 1994 |
| Days On Site | 59 |
| Listing Provided By | RE/MAX United | Shanda Heller |
Features
| Bed(s) | 3 |
|---|---|
| Bath(s) | 3 Total |
| SQ Feet | 3,220 |
| Garage | 2 |
| Story(s) | 1 |
| Zoning | R12P |
| Acreage | 0.24 |
| Golf Course | Yes |
| Property View | Golf Course |
Interior
| Interior Features | Ceiling Fan(s), Chandelier, Eat-in Kitchen, Entrance Foyer, Keeping Room, Kitchen Island, Open Floorplan, Pantry, Primary Downstairs, Recessed Lighting, Room Over Garage, Smooth Ceilings, Soaking Tub, Storage, Walk-In Closet(s), Walk-In Shower |
|---|---|
| Heating Yes / No | Yes |
| Cooling Yes / No | Yes |
| Cooling | Central Air, Electric, Gas |
| Fireplace Features | Gas Log, Glass Doors, Great Room |
| Fireplace Yes / No | Yes |
| Laundry Features | Laundry Room, Main Level |
| Rooms Total | 13 |
Exterior
| Exterior Features | Lighting, Rain Gutters, Smart Irrigation |
|---|---|
| Roof | Shingle |
| Foundation Details | Crawlspace |
| Lot Features | Close to Clubhouse, Landscaped, Level, On Golf Course |
| View | Golf Course |
| Construction Materials | Fiber Cement |
| Patio And Porch Features | Deck, See Remarks |
Parking
| Attached Garage Yes / No | Yes |
|---|---|
| Garage Yes / No | Yes |
| Parking Features | Attached, Garage |
Utilities
| Utilities | Electricity Connected, Natural Gas Connected, Sewer Connected, Water Connected |
|---|---|
| Sewer | Public Sewer |
Taxes
| Tax Assessed Value | 1089812 |
|---|---|
| Tax Legal Description | Lo519 Peninsula @ Preston Sub Bm1992-1278 |
| Tax Year | 2025 |
| Tax Map Number | 519 |
Area Information
| State | NC |
|---|---|
| County | Wake |
| City | Cary |
| Zip Code | 27513 |
| Area | Wake |
| Community Name | Preston |
| School District | Wake - Green Hope High |
| Elementary School | Wake - Morrisville Elementary |
| High School | Wake - Green Hope High |
| Listing VS Median (in Preston) | |
Price: $1,225,000 low | high Med: $625,000 sqft: 3,220 low | high Med: 2,064 $ / sqft: $380 low | high Med: $303 On site: 59 low | high Med: 77 | |
Market Activity 27513
Request a showing
Request a showing

Listings marked with a Doorify MLS icon are provided courtesy of the Doorify MLS, of North Carolina, Internet Data Exchange Database. Brokers make an effort to deliver accurate information, but buyers should independently verify any information on which they will rely in a transaction. The listing broker shall not be responsible for any typographical errors, misinformation, or misprints, and they shall be held totally harmless from any damages arising from reliance upon this data. This data is provided exclusively for consumers’ personal, non-commercial use. Copyright 2024 Doorify MLS of North Carolina. All rights reserved.
Contact
Learn More About This Property

| State | NC |
|---|---|
| County | Wake |
| City | Cary |
| Zip Code | 27513 |
| Area | Wake |
| Community Name | Preston |
| School District | Wake - Green Hope High |
| Elementary School | Wake - Morrisville Elementary |
| High School | Wake - Green Hope High |
| Listing VS Median (in Preston) | |
Price: $1,225,000 low | high Med: $625,000 sqft: 3,220 low | high Med: 2,064 $ / sqft: $380 low | high Med: $303 On site: 59 low | high Med: 77 | |
