

Description
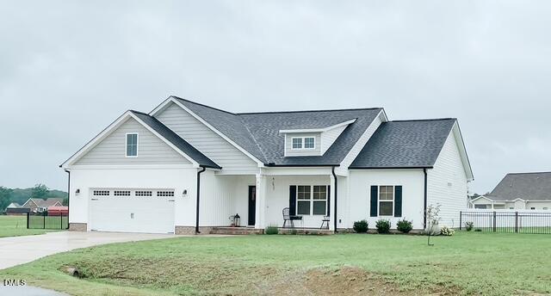
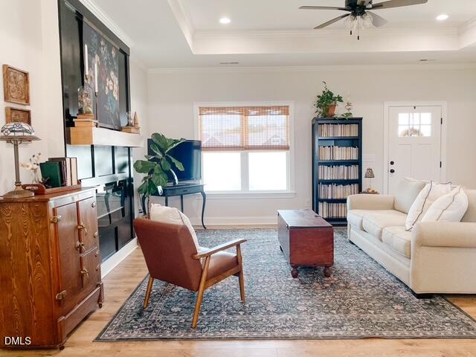
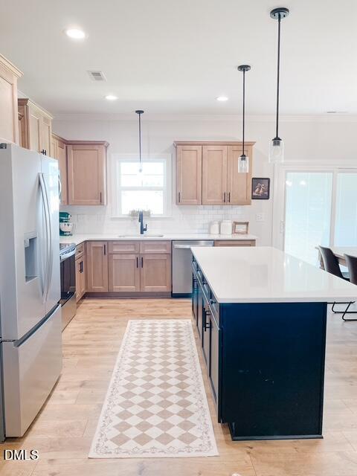
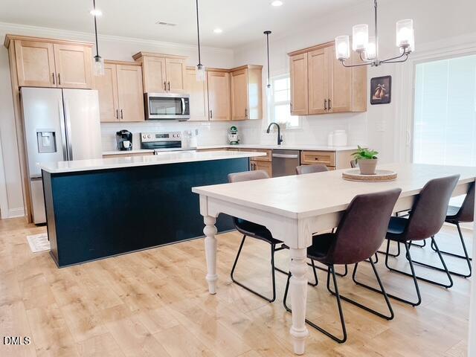
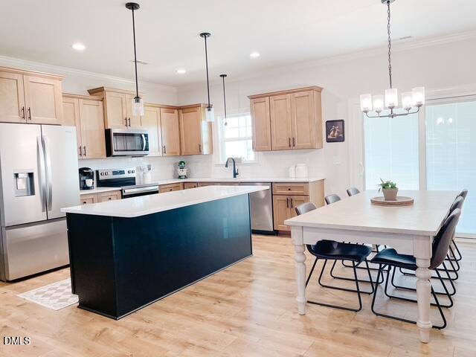
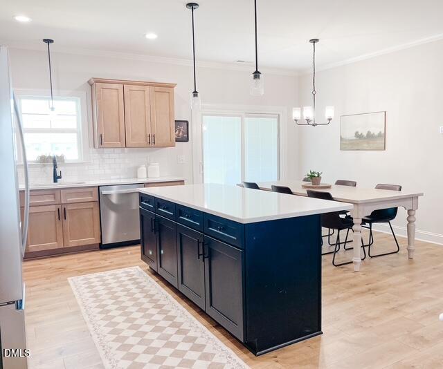
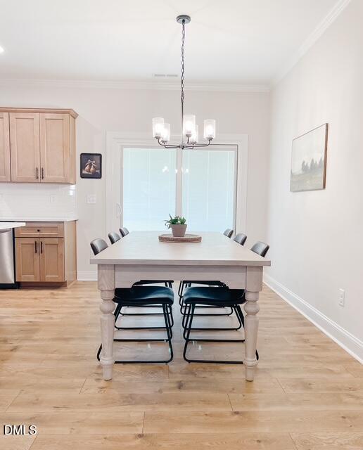
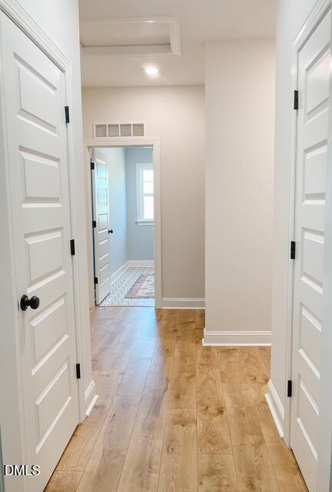
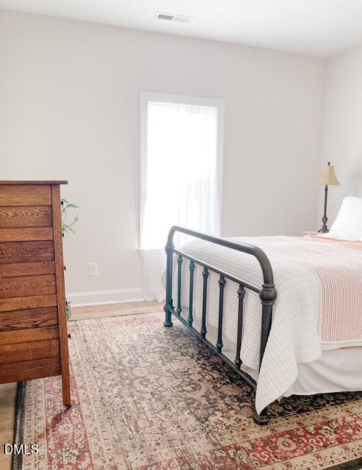
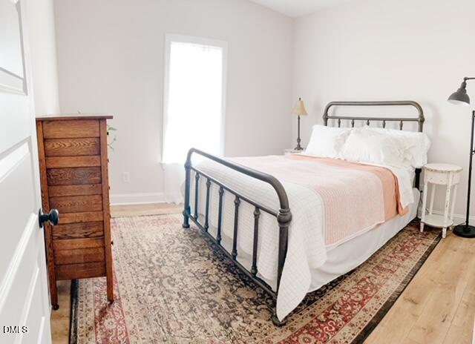
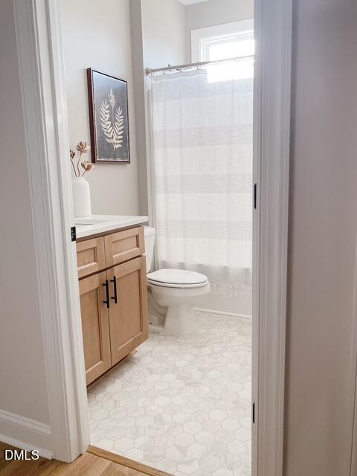
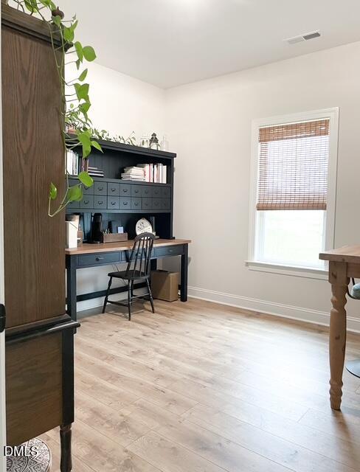
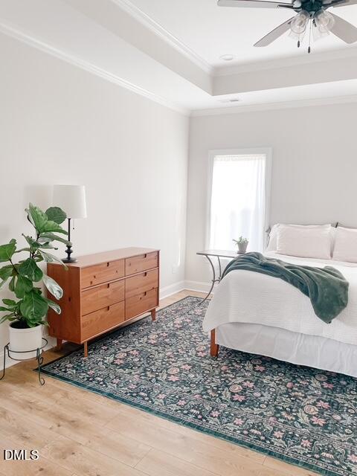
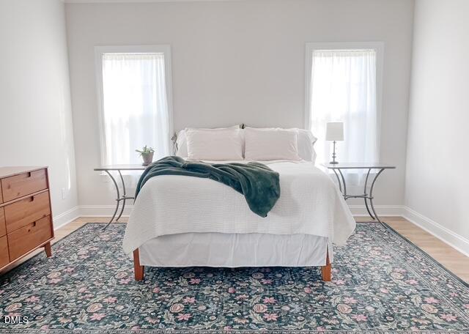
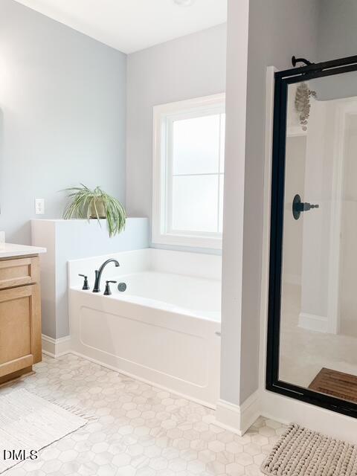
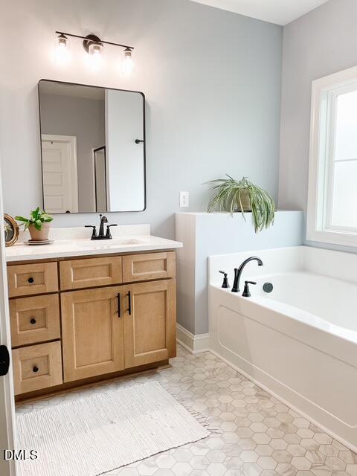
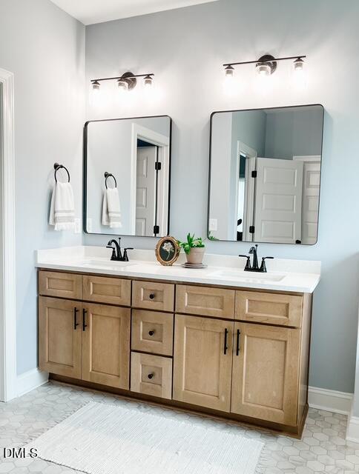
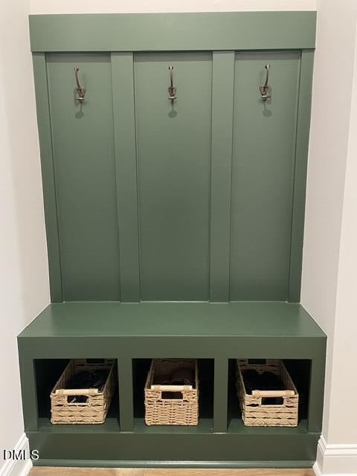
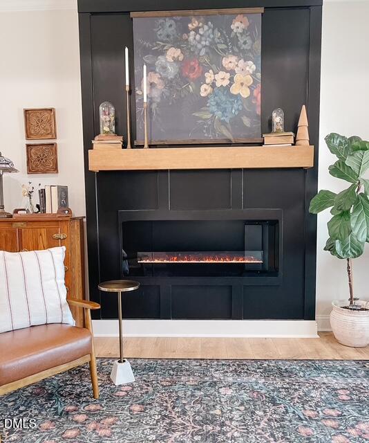
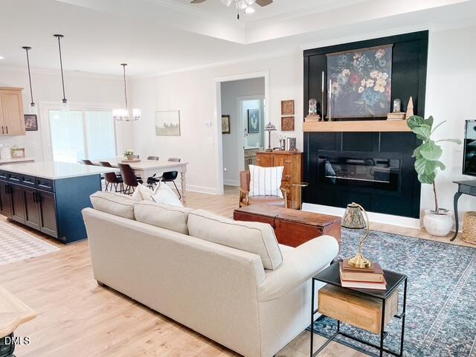
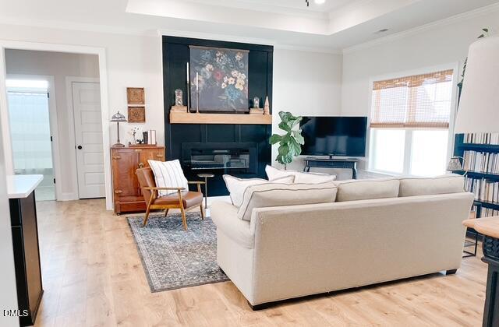
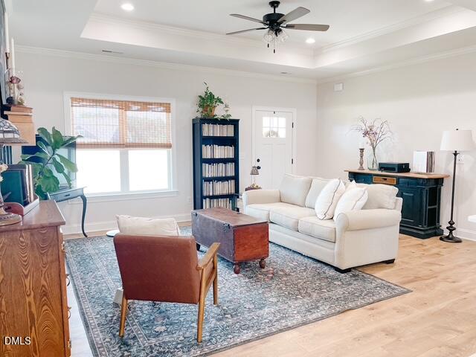
You will love the fenced rear yard and cul de sac location with this 2025 built home! Beautiful alder wood cabinetry, contrasting center island and quartz contertops are timeless design elements that will work with most any decor. The walk in pantry provides storage for groceries and seldon used small appliances or serveware. Laminate flooring throughout makes living and sleeping areas seamless! Tray ceilings add a spacious feel The electric fireplace in living room is a beautiful and practical focal point! Split bedroom design enhances the functionality of this great one level plan--Spacious covered porches front and back- Seperate laundry room and double garage add the final checkmarks to your wish list! Make an appointment to tour today!
Details
| MLS # | 10182382 |
|---|---|
| Listing Type | For Sale |
| Style | House |
| HOA Dues | $100 |
| Sub-Type | Resale |
| Status | Pending |
| Year | 2025 |
| Days On Site | 48 |
| Listing Provided By | Coldwell Banker Allied Real Es | Laura Durham |
Features
| Bed(s) | 3 |
|---|---|
| Bath(s) | 2 Total |
| SQ Feet | 1,678 |
| Garage | 2 |
| Story(s) | 1 |
| Zoning | res |
| Acreage | 0.45 |
Interior
| Interior Features | Ceiling Fan(s), Double Vanity, Kitchen/Dining Room Combination, Living/Dining Room Combination, Pantry, Quartz Counters, Recessed Lighting, Smooth Ceilings, Tray Ceiling(s), Walk-In Closet(s), Walk-In Shower |
|---|---|
| Heating Yes / No | No |
| Cooling Yes / No | Yes |
| Cooling | Ceiling Fan(s), Electric, Heat Pump |
| Laundry Features | Inside, Laundry Room |
| Rooms Total | 6 |
Exterior
| Exterior Features | Fenced Yard, Rain Gutters |
|---|---|
| Roof | Architectural Shingle |
| Foundation Details | Slab |
| Lot Features | Cleared, Cul-De-Sac, None |
| Community Features | None |
| Construction Materials | Vinyl Siding |
| Window Features | Insulated Windows |
| Patio And Porch Features | Covered, Front Porch, Rear Porch |
Parking
| Attached Garage Yes / No | Yes |
|---|---|
| Garage Yes / No | Yes |
| Parking Features | Concrete, Driveway |
Location
| Association Amenities | Other |
|---|---|
| Community Features | None |
Utilities
| Utilities | Septic Connected, Water Connected |
|---|---|
| Sewer | Septic Tank |
Taxes
| Tax Assessed Value | 308910 |
|---|---|
| Tax Legal Description | Lt 64 Edgerton Farms Est #4 |
| Tax Year | 2026 |
| Tax Map Number | 3876 , 475 |
Area Information
| State | NC |
|---|---|
| County | Wayne |
| City | Pikeville |
| Zip Code | 27863 |
| Area | Wayne |
| Community Name | Edgerton Farms Estates |
| School District | Wayne - Charles B Aycock High Sc |
| Elementary School | Wayne - Northwest Elementary Sch |
| High School | Wayne - Charles B Aycock High Sc |
| Listing VS Median (in Edgerton Farms Estates) | |
Price: $325,000 low | high Med: $322,500 sqft: 1,678 low | high Med: 1,737 $ / sqft: $194 low | high Med: $186 On site: 48 low | high Med: 45 | |
Market Activity 27863
Request a showing
Request a showing

Listings marked with a Doorify MLS icon are provided courtesy of the Doorify MLS, of North Carolina, Internet Data Exchange Database. Brokers make an effort to deliver accurate information, but buyers should independently verify any information on which they will rely in a transaction. The listing broker shall not be responsible for any typographical errors, misinformation, or misprints, and they shall be held totally harmless from any damages arising from reliance upon this data. This data is provided exclusively for consumers’ personal, non-commercial use. Copyright 2024 Doorify MLS of North Carolina. All rights reserved.
Contact
Learn More About This Property

| State | NC |
|---|---|
| County | Wayne |
| City | Pikeville |
| Zip Code | 27863 |
| Area | Wayne |
| Community Name | Edgerton Farms Estates |
| School District | Wayne - Charles B Aycock High Sc |
| Elementary School | Wayne - Northwest Elementary Sch |
| High School | Wayne - Charles B Aycock High Sc |
| Listing VS Median (in Edgerton Farms Estates) | |
Price: $325,000 low | high Med: $322,500 sqft: 1,678 low | high Med: 1,737 $ / sqft: $194 low | high Med: $186 On site: 48 low | high Med: 45 | |
