
215 Whispering Ridge Lot 3,West End, NC 27376
West End, NC 27376




Description
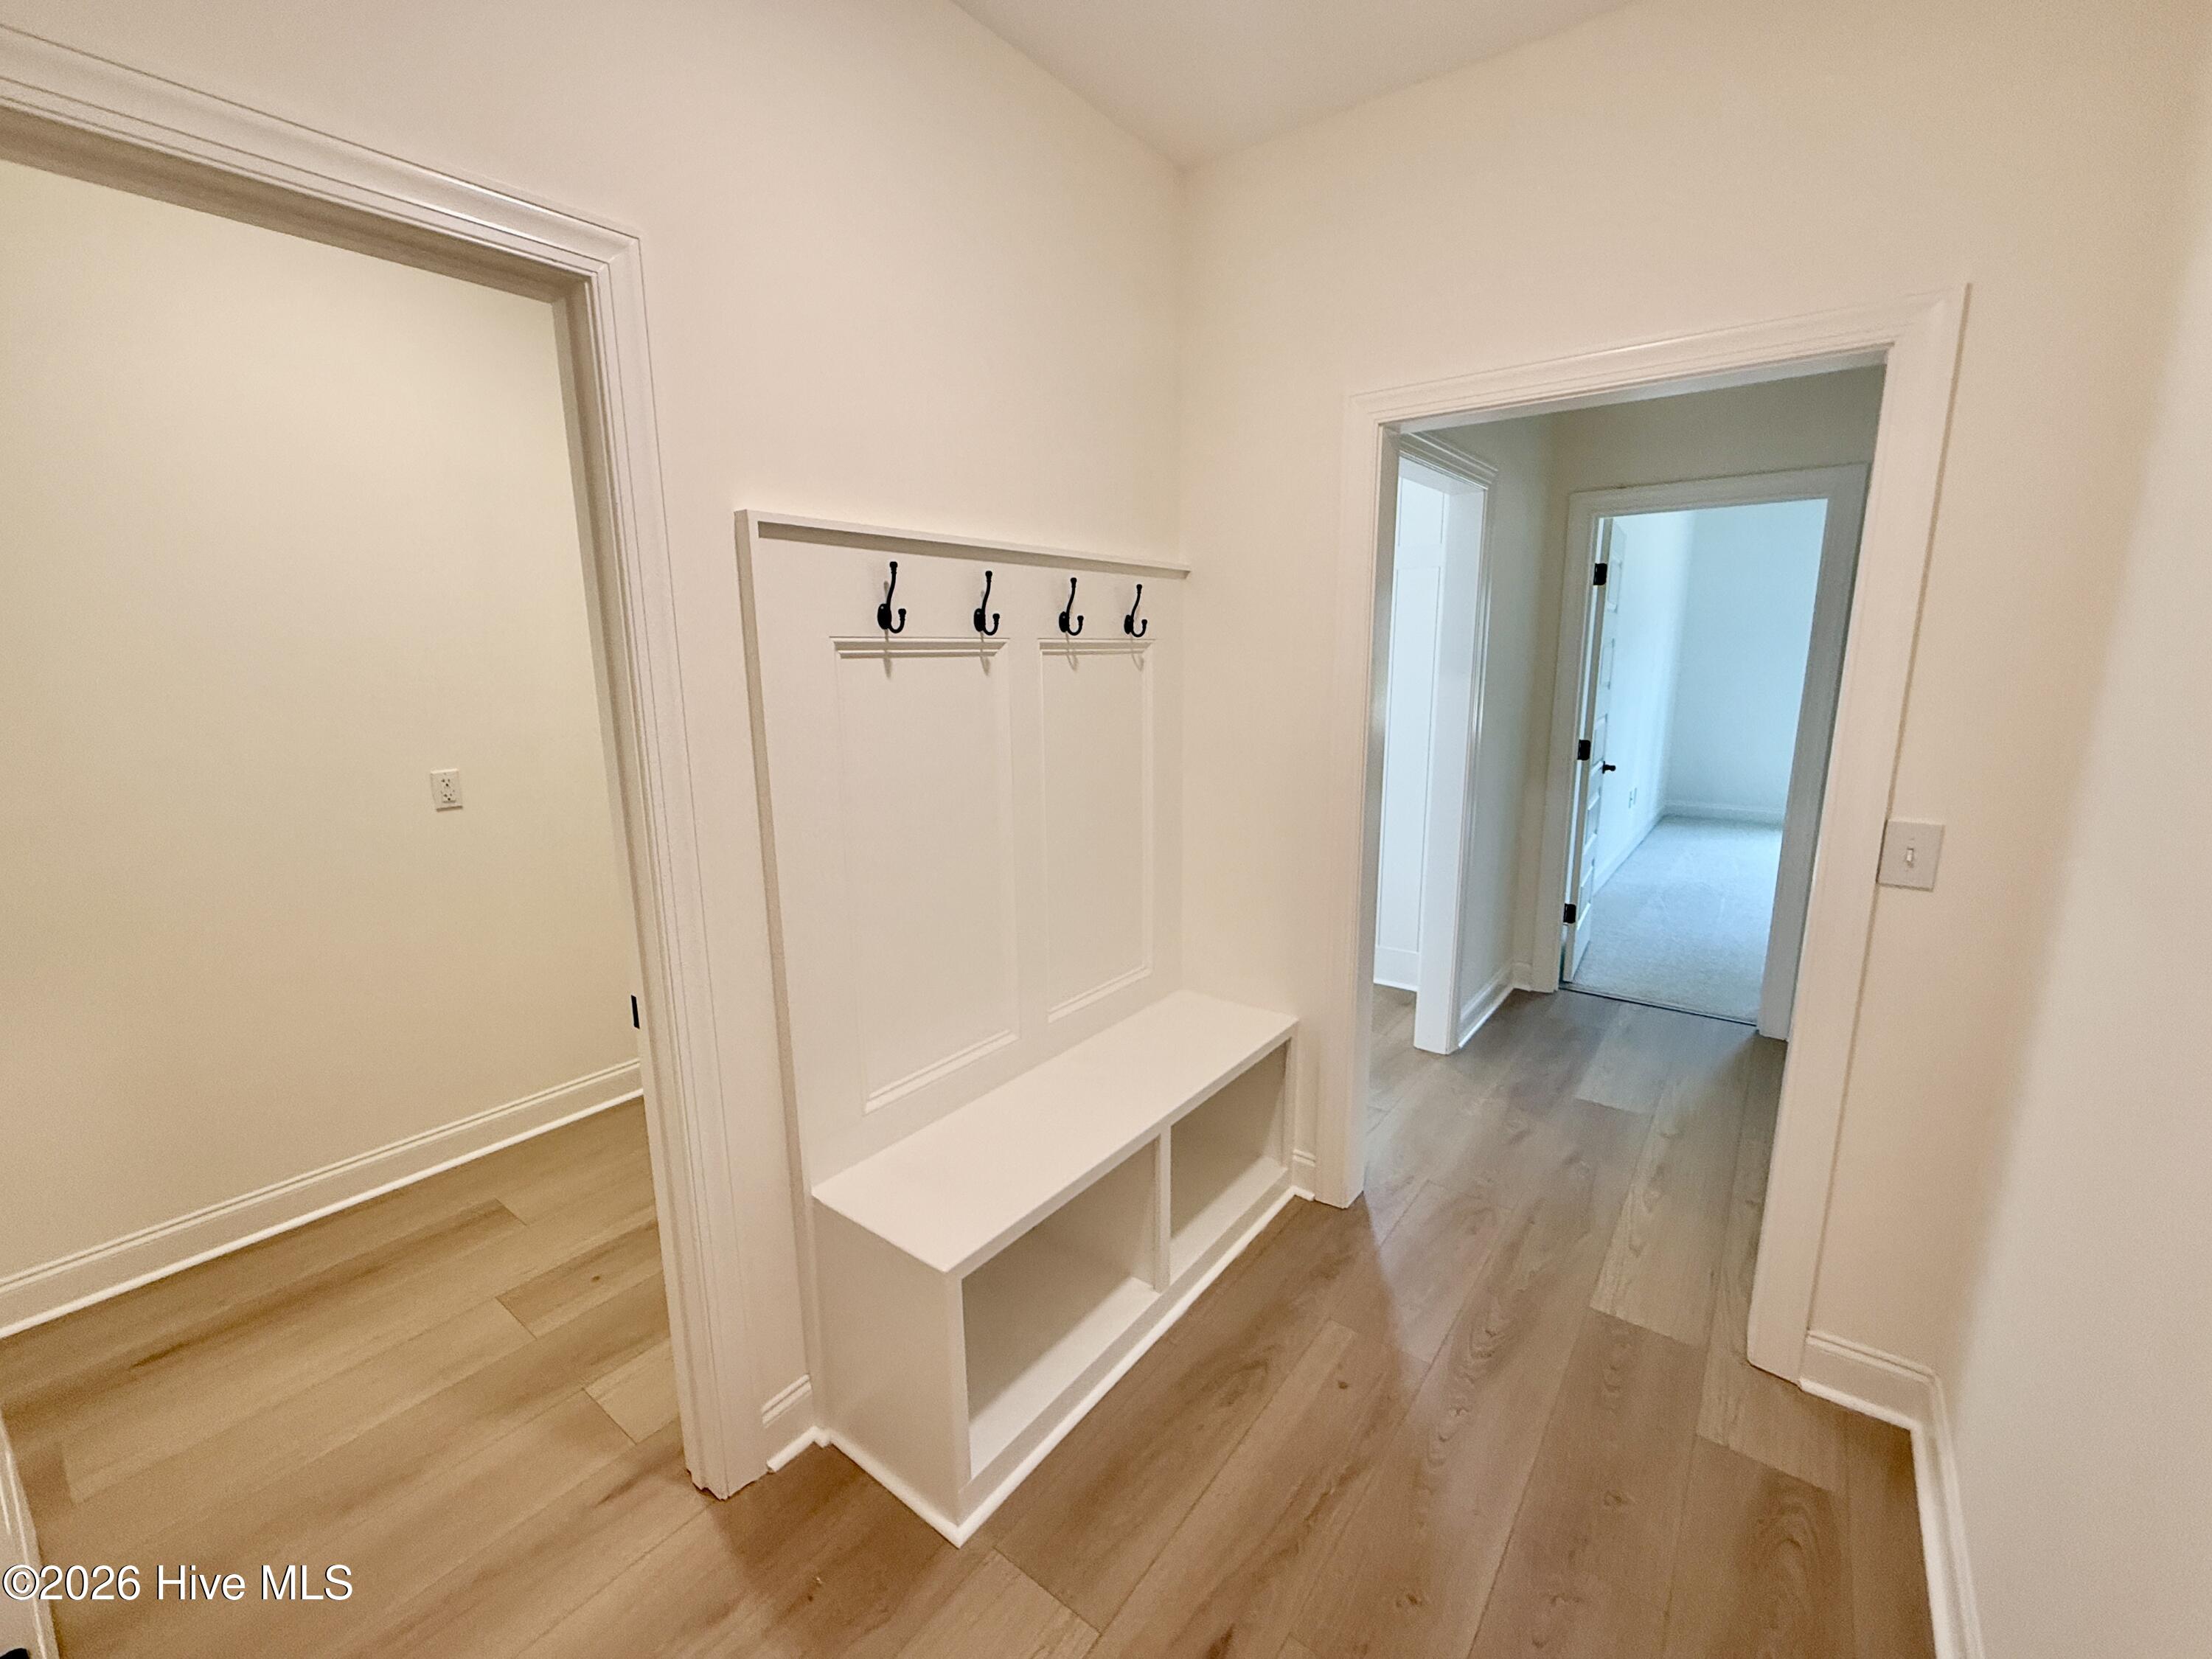
Located in Doubs Chapel Preserve, West End's newest private community, this property offers a rare combination of luxury, freedom, and privacy with NO HOA, NO deed restrictions, NO city taxes, and a private paved road, all just minutes from Pinehurst. open-concept Kenwood home plan designed for luxurious comfort, seamless connection, and refined everyday living. This beautifully crafted home offers 4 bedrooms and 3 bathrooms with a spacious, light-filled layout ideal for both elegant entertaining and peaceful relaxation. The first-floor primary suite serves as a serene retreat, featuring a private ensuite with a beautifully tiled spa-like shower, creating the perfect space to unwind in comfort and tranquility. The heart of the home is the gourmet kitchen, showcasing a large statement island, quartz countertops, stainless steel appliances, and a timeless subway tile backsplash, flowing effortlessly into the living area anchored by a striking black slate fireplace that adds warmth and sophisticated style. A versatile upstairs room provides flexible space for a media room, home office, or playroom, while the functional mudroom enhances daily convenience. The 3-car garage offers generous space for vehicles and storage. Enjoy peaceful mornings on the inviting front porch and relaxing evenings on the back porch, extending your living space outdoors.
Details
| MLS # | 100553291 |
|---|---|
| Listing Type | For Sale |
| Style | House |
| Sub-Type | New Construction |
| Status | Active |
| Year | 2026 |
| Days On Site | 214 |
| Listing Provided By | Keller Williams Pinehurst | Kara Simpson |
Features
| Bed(s) | 4 |
|---|---|
| Bath(s) | 3 Total |
| SQ Feet | 2,567 |
| Garage | 3 |
| Story(s) | 2 |
| Zoning | RA |
| Acreage | 1.38 |
| Property View | See Remarks |
Interior
| Interior Features | Master Downstairs, Walk-in Closet(s), Mud Room, Solid Surface, Kitchen Island, Pantry, Walk-in Shower, Eat-in Kitchen, Walk-In Closet(s) |
|---|---|
| Heating Yes / No | Yes |
| Cooling Yes / No | Yes |
| Cooling | Central Air |
| Fireplaces Total | 1 |
| Fireplace Yes / No | Yes |
| Rooms Total | 8 |
Exterior
| Roof | Architectural Shingle |
|---|---|
| Foundation Details | Slab |
| View | See Remarks |
| Construction Materials | Vinyl Siding, Wood Frame |
Parking
| Attached Garage Yes / No | Yes |
|---|---|
| Garage Yes / No | Yes |
| Parking Features | Garage Door Opener, Garage |
Utilities
| Utilities | Water Connected |
|---|
Taxes
| Tax Assessed Value | 0 |
|---|---|
| Tax Book Number | 21 |
| Tax Legal Description | Doubs Chapel Preserve Lot 3 |
| Tax Year | 2026 |
Area Information
| State | NC |
|---|---|
| County | Moore |
| City | West End |
| Zip Code | 27376 |
| School District | Moore County Schools |
| Elementary School | West Pine Elementary |
| High School | Pinecrest High |
| Listing VS Median (in 27376) | |
Price: $549,000 low | high Med: $459,000 sqft: 2,567 low | high Med: 2,396 $ / sqft: $214 low | high Med: $192 On site: 214 low | high Med: 357 | |
Market Activity 27376
Request a showing
Request a showing
Contact
Learn More About This Property

| State | NC |
|---|---|
| County | Moore |
| City | West End |
| Zip Code | 27376 |
| School District | Moore County Schools |
| Elementary School | West Pine Elementary |
| High School | Pinecrest High |
| Listing VS Median (in 27376) | |
Price: $549,000 low | high Med: $459,000 sqft: 2,567 low | high Med: 2,396 $ / sqft: $214 low | high Med: $192 On site: 214 low | high Med: 357 | |
