
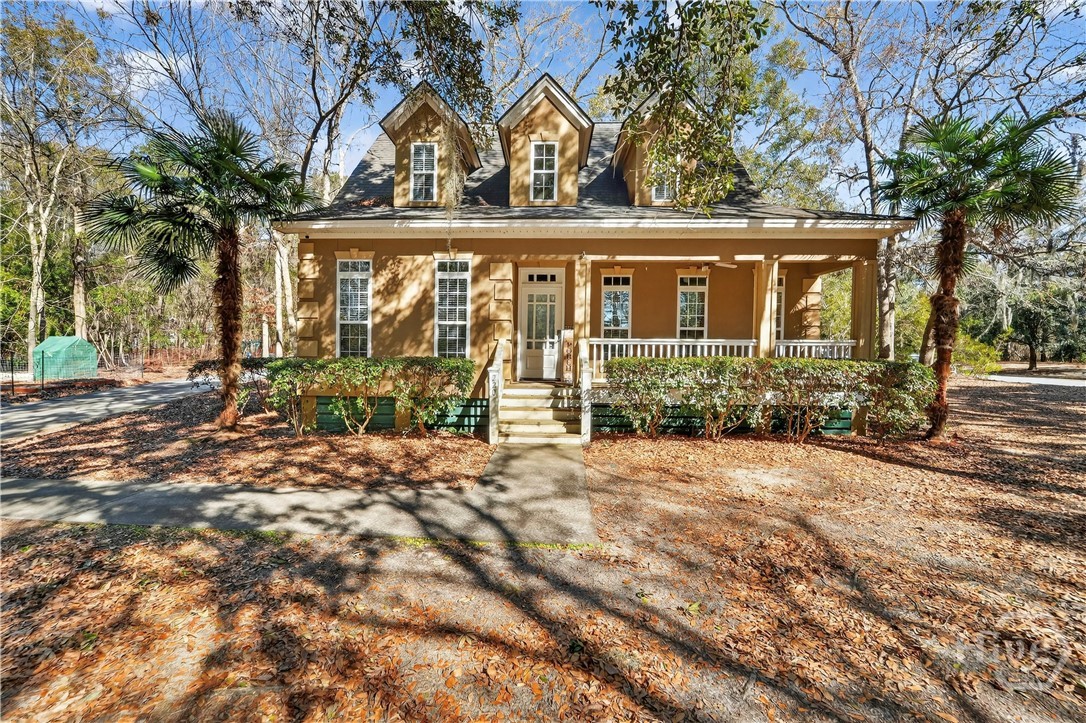
220 Crosswinds Drive,Richmond Hill, GA 31324
Richmond Hill, GA 31324



Description
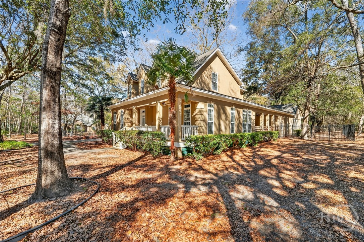
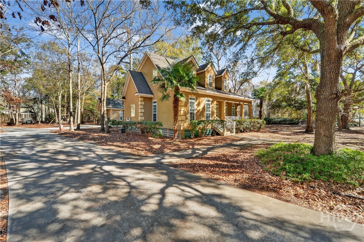
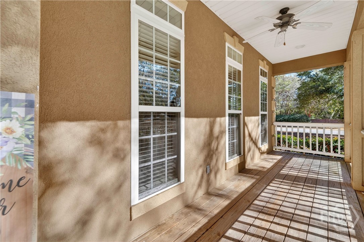
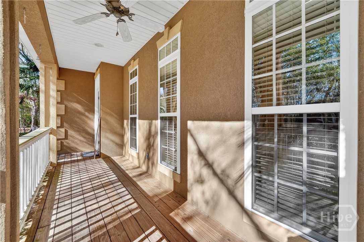
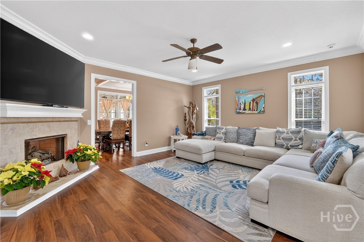
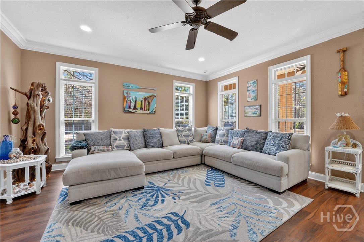
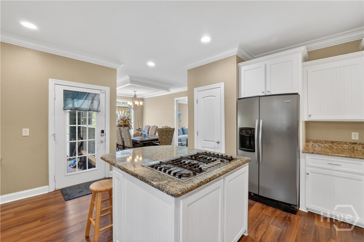
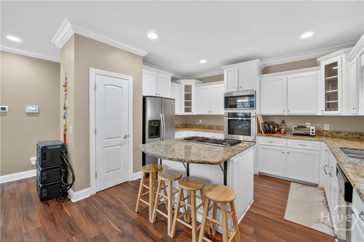
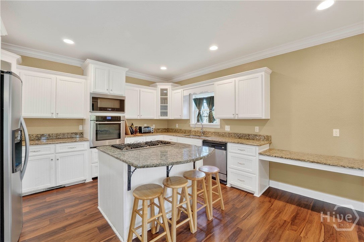
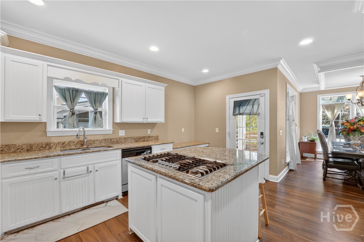
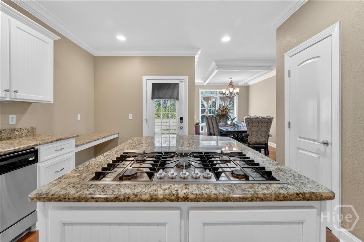
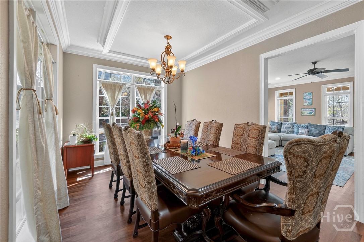
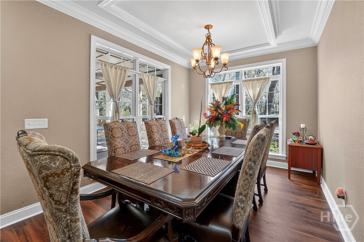
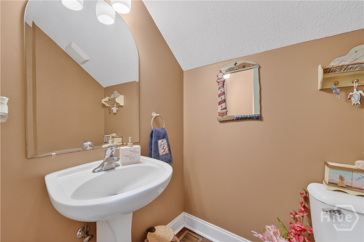
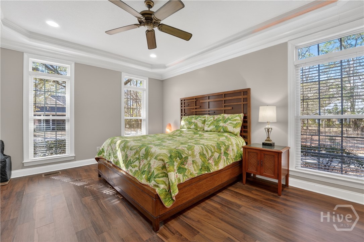
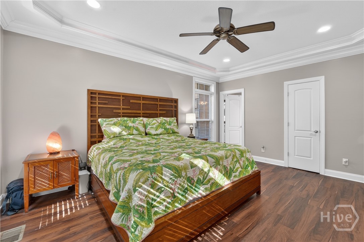
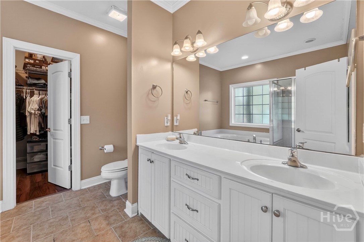
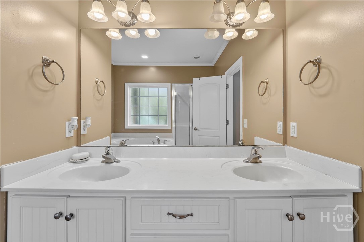
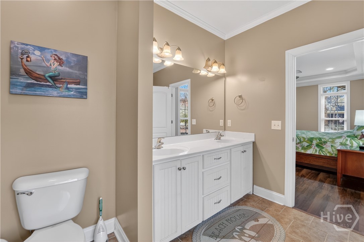
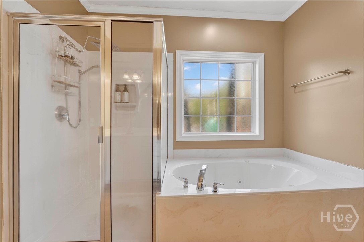
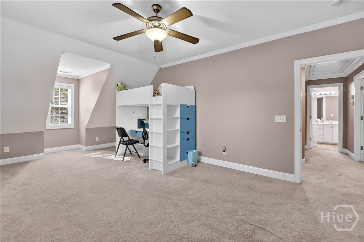
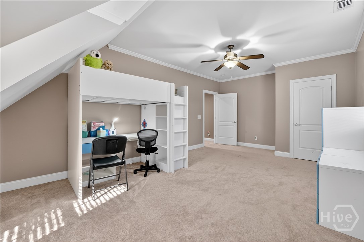
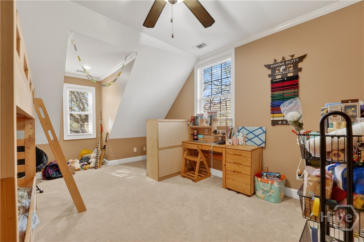
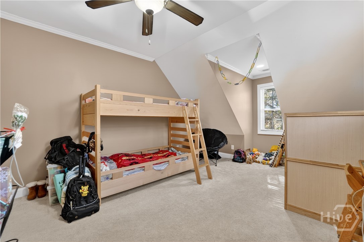
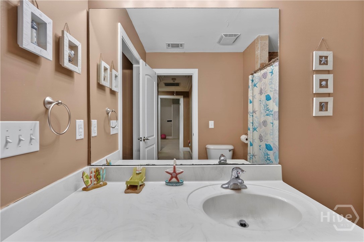
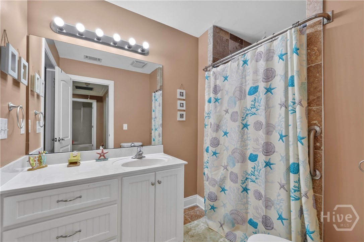
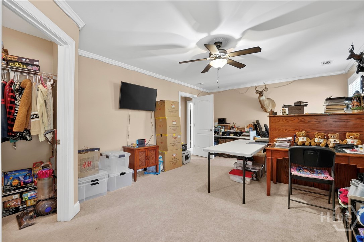
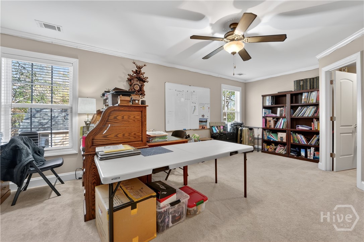
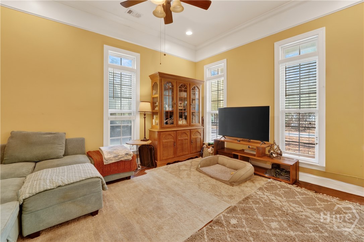
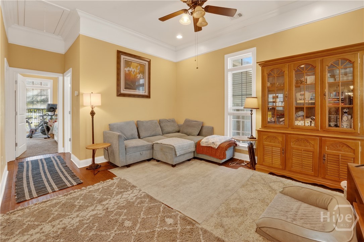
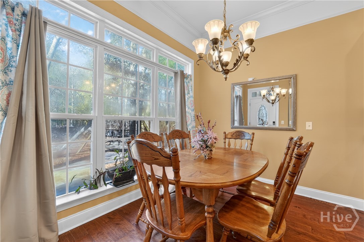
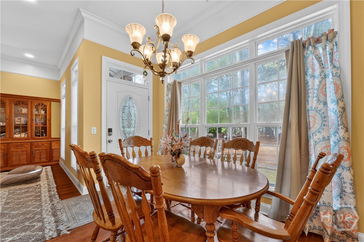
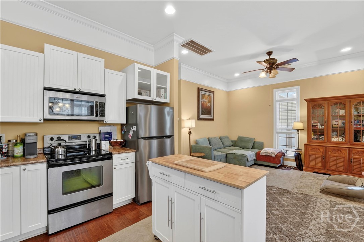
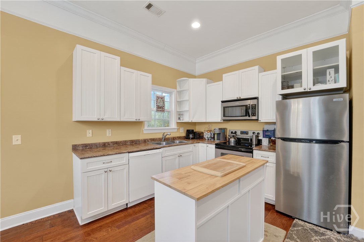
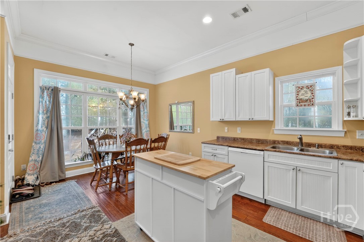
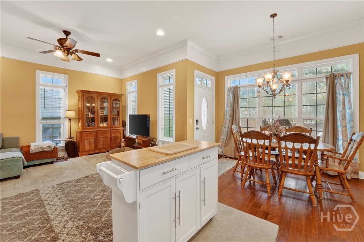
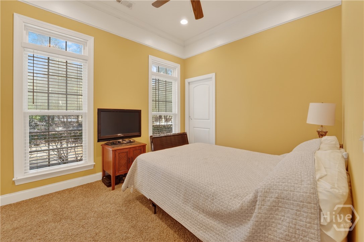
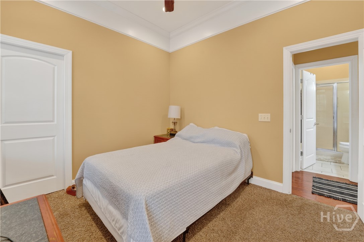
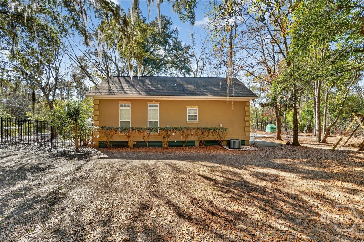
Set on a generous 0.7-acre lot in the desirable Buckhead Subdivision, this beautifully designed home offers space, comfort, and thoughtful architectural detail throughout. With over 3,000 square feet of heated living space and a rare 2.5-car garage, the layout is ideal for both everyday living and entertaining. A charming covered porch connects the main residence to the garage, highlighted by coffered ceilings and rattan ceiling fans that create an inviting outdoor retreat. Inside, the home features six bedrooms and three and a half bathrooms, including a full mother-in-law suite complete with a full kitchen & dining area, living room, 2 bedrooms and a bathroom. The main-level owner's suite provides a private escape with elegant tray ceilings, soft ambient lighting, a spacious walk-in closet, dual vanities, a jetted soaking tub, and a separate walk-in shower. Upstairs, a beautifully finished tiled shower adds both style and functionality. At the heart of the home, the kitchen is designed to gather; complete with granite countertops, crisp white cabinetry, stainless steel appliances, a wall oven with built-in microwave, and a large island with gas cooktop. The adjacent dining area showcases eye-catching architectural detail with a stepped tray ceiling accented by classic white trim. Combining timeless finishes, thoughtful design, and generous living space, this home delivers comfort, character, and room to grow-all in a peaceful neighborhood setting.
Details
| MLS # | SA347850 |
|---|---|
| Listing Type | For Sale |
| Style | House |
| HOA Dues | $850 |
| Sub-Type | Resale |
| Status | Active Under Contract |
| Year | 2007 |
| Days On Site | 223 |
| Listing Provided By | Keller Williams Coastal Area P | Kristin Brown |
Features
| Bed(s) | 6 |
|---|---|
| Bath(s) | 4 Total |
| SQ Feet | 3,012 |
| Garage | 2 |
| Story(s) | 2 |
| Zoning | PUD |
| Acreage | 0.70 |
| Property View | Panoramic |
Interior
| Interior Features | Fireplace |
|---|---|
| Heating Yes / No | Yes |
| Cooling Yes / No | Yes |
| Cooling | Central Air, Electric |
| Fireplace Features | Gas |
| Fireplace Yes / No | Yes |
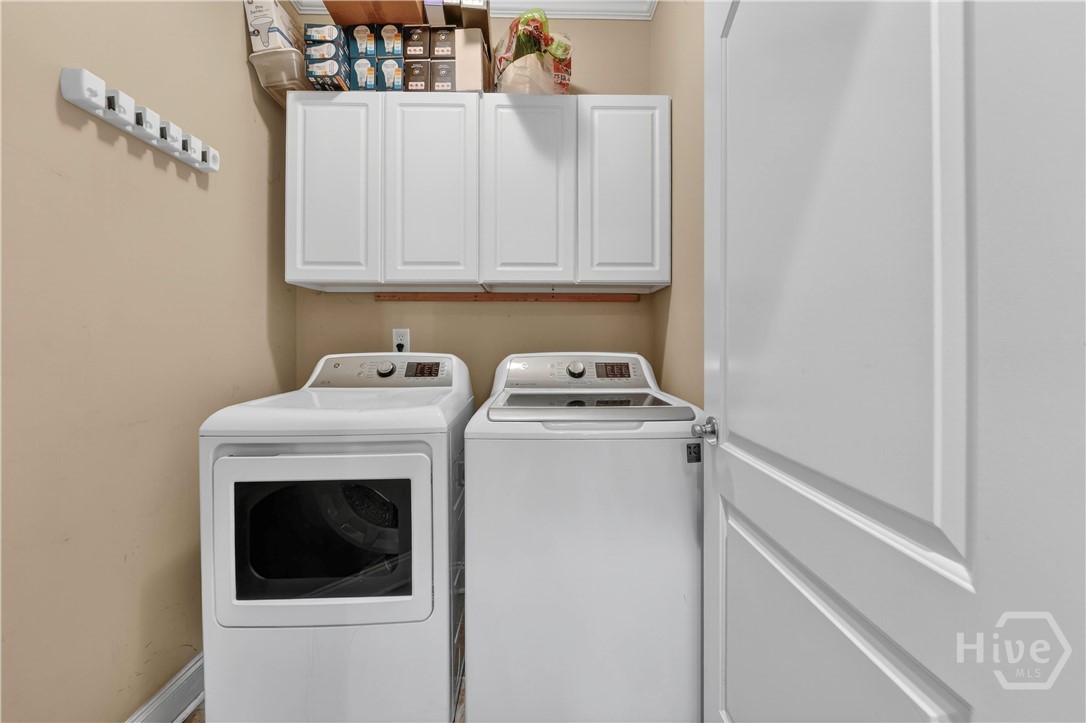
| Laundry Features | Laundry Room |
| Rooms Total | 0 |
Exterior
| Lot Features | City Lot |
|---|---|
| Community Features | Clubhouse, Pool, Playground, Park, Street Lights, Sidewalks, Tennis Court(s), Trails/Paths |
| View | Panoramic |
| Construction Materials | Stucco |
Parking
| Garage Yes / No | Yes |
|---|---|
| Parking Features | Attached, Golf Cart Garage, Garage Door Opener |
Taxes
| Tax Legal Description | "NEW SPLIT 2004 PS 526/1 PARCEL ""O-2""" |
|---|---|
| Tax Year | 2022 |
Area Information
| State | GA |
|---|---|
| County | Bryan |
| City | Richmond Hill |
| Zip Code | 31324 |
| Community Name | Buckhead |
| Elementary School | Bryan County |
| High School | Bryan County |
| Listing VS Median (in Buckhead) | |
Price: $585,000 low | high Med: $585,000 sqft: 3,012 low | high Med: 3,012 $ / sqft: $194 low | high Med: $194 On site: 223 low | high Med: 223 | |
Market Activity 31324
Request a showing
Request a showing
Contact
Learn More About This Property

| State | GA |
|---|---|
| County | Bryan |
| City | Richmond Hill |
| Zip Code | 31324 |
| Community Name | Buckhead |
| Elementary School | Bryan County |
| High School | Bryan County |
| Listing VS Median (in Buckhead) | |
Price: $585,000 low | high Med: $585,000 sqft: 3,012 low | high Med: 3,012 $ / sqft: $194 low | high Med: $194 On site: 223 low | high Med: 223 | |
