
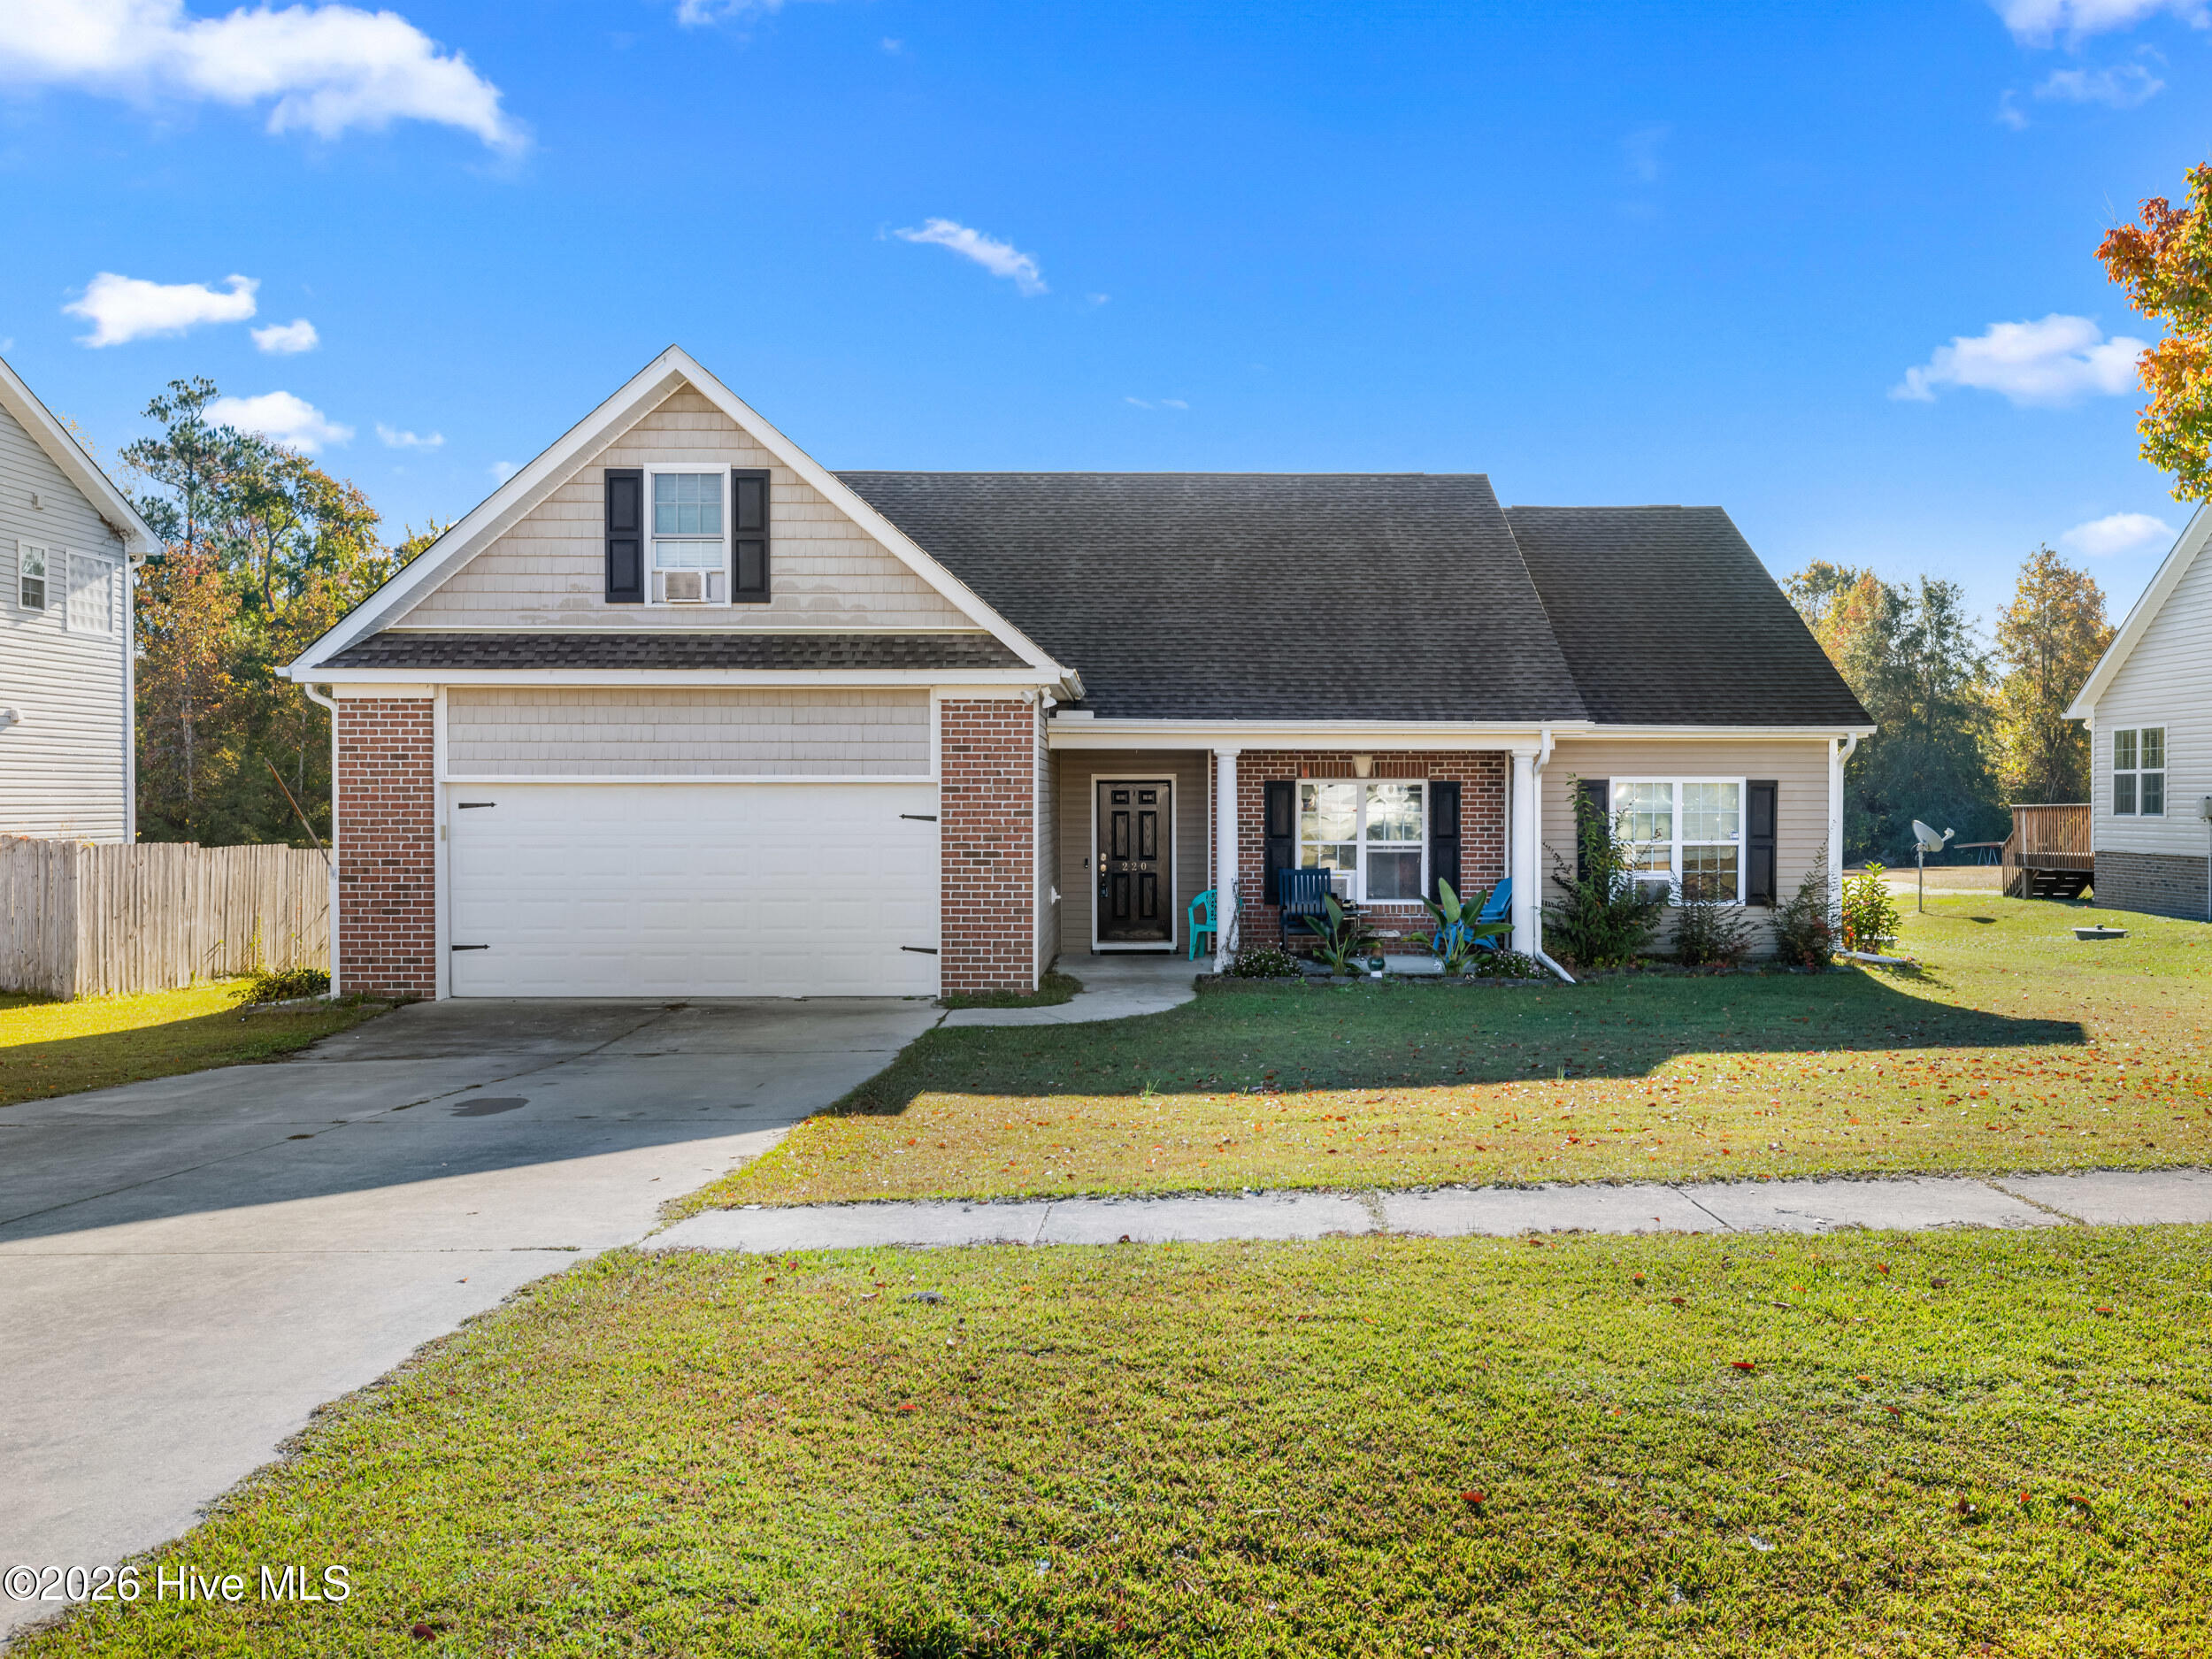
220 Emerald Ridge Road,Jacksonville, NC 28546
Jacksonville, NC 28546

Description
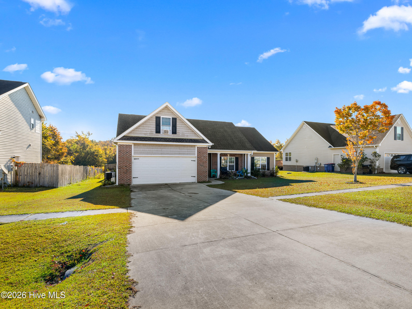
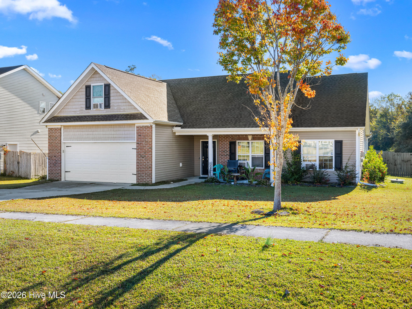
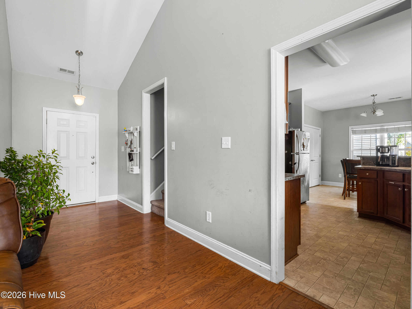
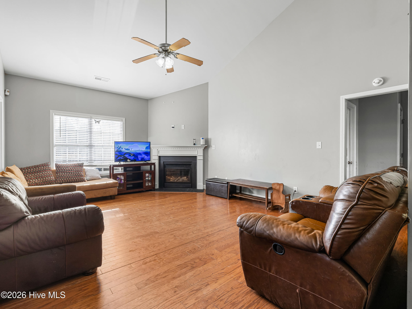
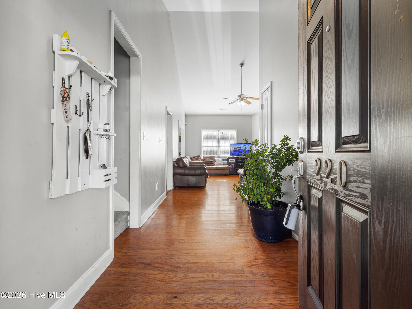
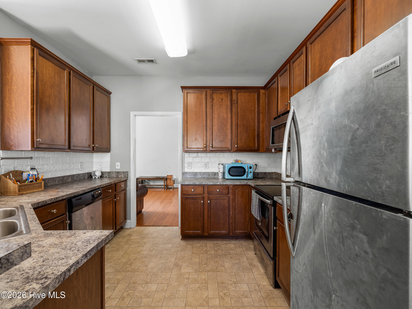
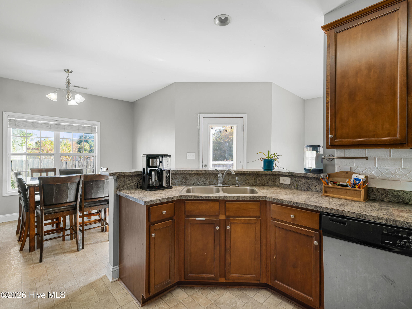
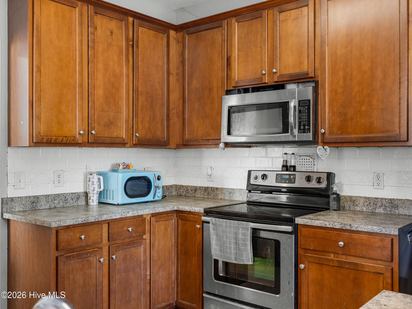
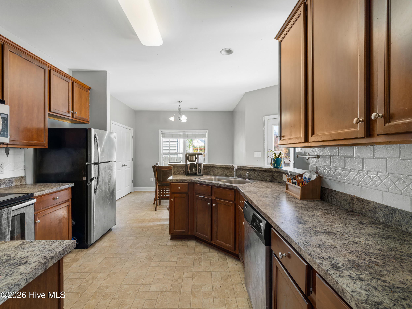
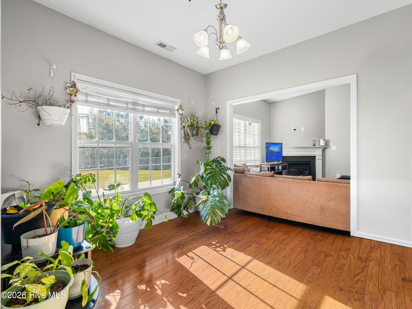
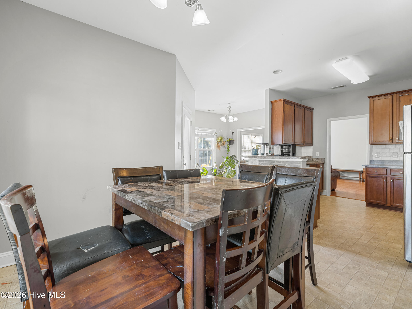
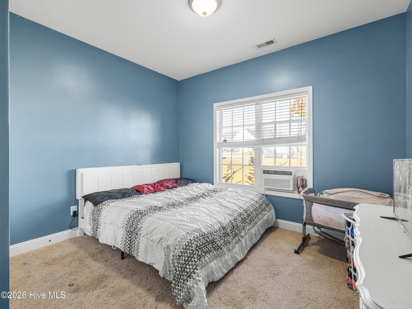
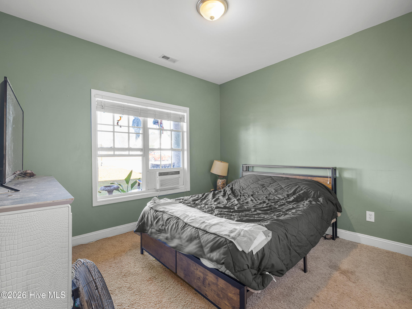
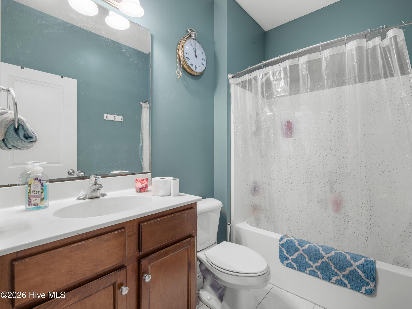
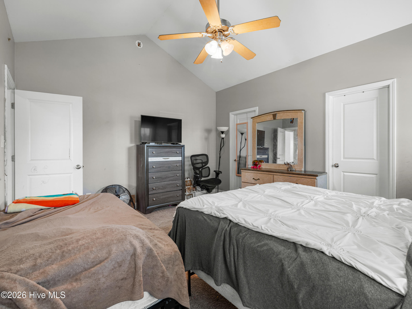
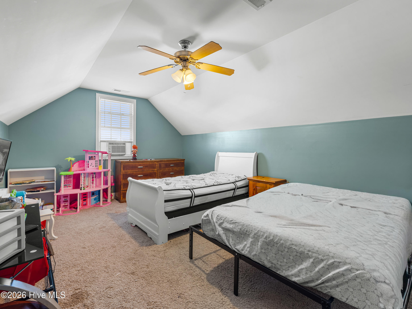
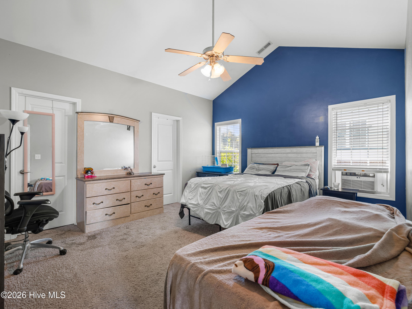
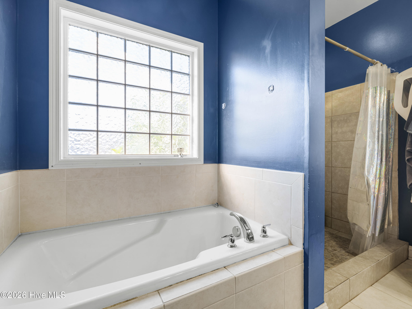
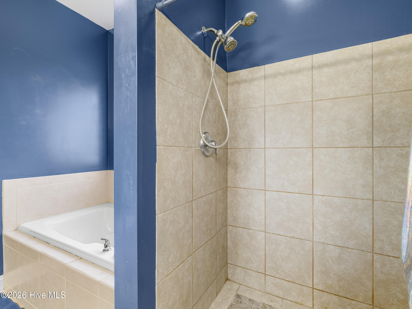
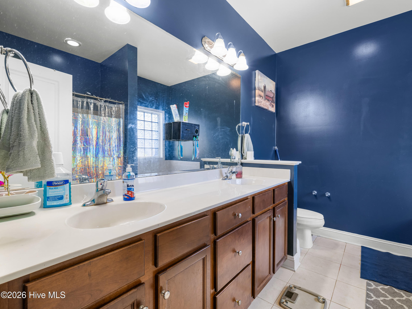
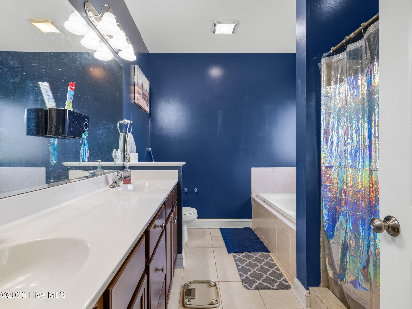
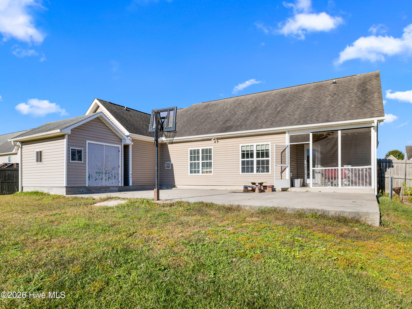
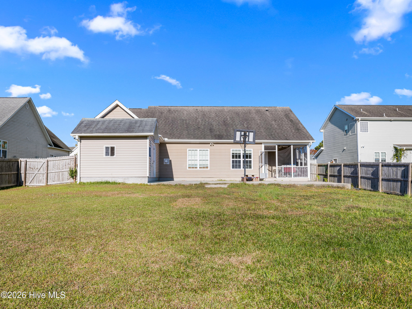
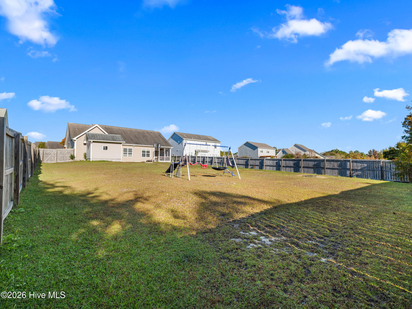
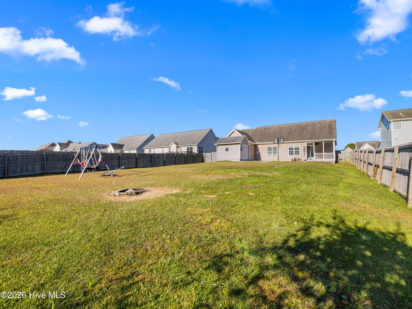
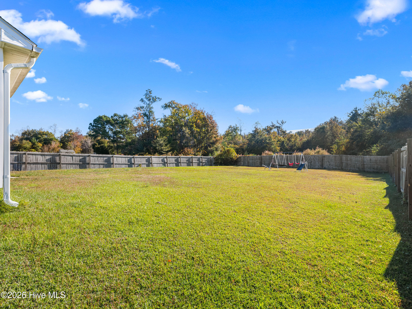
Welcome to Sterling Farms! Conveniently located just minutes from Camp Lejeune's Piney Green Gate, this beautiful 4-bedroom, 2-bath home with a 2-car garage offers the popular Dunwood floor plan. The spacious living room features vaulted ceilings and a cozy corner fireplace, flowing into the formal dining room and well-appointed kitchen with upgraded cabinetry, stainless steel appliances, a breakfast bar, and a sunny breakfast nook. The split-bedroom layout includes generously sized guest rooms, while the private primary suite offers a vaulted ceiling, oversized walk-in closet, and an en-suite bath with dual vanities, a soaking tub, and a separate tiled shower. Don't miss this wonderful opportunity to own a home in one of Jacksonville's most desirable communities!
Details
| MLS # | 100589314 |
|---|---|
| Listing Type | For Sale |
| Style | House |
| HOA Dues | $600 |
| Sub-Type | Resale |
| Status | Pending With Showings |
| Year | 2008 |
| Days On Site | 55 |
| Listing Provided By | Terri Alphin Smith & Co | Jared Bachhofer |
Features
| Bed(s) | 3 |
|---|---|
| Bath(s) | 2 Total |
| SQ Feet | 1,884 |
| Garage | 2 |
| Story(s) | 2 |
| Zoning | R-10 |
| Acreage | 0.92 |
| Property View | None |
Interior
| Interior Features | Master Downstairs, Walk-in Closet(s), Vaulted Ceiling(s), High Ceilings, Entrance Foyer, Ceiling Fan(s), Pantry, Walk-in Shower, Blinds/Shades, Gas Log, Walk-In Closet(s) |
|---|---|
| Heating Yes / No | Yes |
| Cooling Yes / No | Yes |
| Cooling | Central Air |
| Fireplace Features | Gas Log |
| Fireplaces Total | 1 |
| Fireplace Yes / No | Yes |
| Laundry Features | Laundry Closet |
| Rooms Total | 8 |
Exterior
| Roof | Shingle |
|---|---|
| Foundation Details | Slab |
| View | None |
| Construction Materials | Shake Siding, Brick Veneer, Vinyl Siding, Wood Frame |
| Security Features | Security System, Smoke Detector(s) |
Parking
| Attached Garage Yes / No | Yes |
|---|---|
| Garage Yes / No | Yes |
| Parking Features | Garage Faces Front, Attached, Concrete |
Utilities
| Utilities | Sewer Connected, Water Connected |
|---|
Taxes
| Tax Assessed Value | 231650 |
|---|---|
| Tax Book Number | 52 |
| Tax Legal Description | L179 P1 STERLING FARMS |
| Tax Year | 2025 |
Area Information
| State | NC |
|---|---|
| County | Onslow |
| City | Jacksonville |
| Zip Code | 28546 |
| Community Name | Sterling Farms |
| School District | Onslow |
| Elementary School | Morton |
| High School | White Oak |
| Listing VS Median (in Sterling Farms) | |
Price: $289,900 low | high Med: $329,900 sqft: 1,884 low | high Med: 2,122 $ / sqft: $154 low | high Med: $155 On site: 55 low | high Med: 47 | |
Market Activity 28546
Request a showing
Request a showing
Contact
Learn More About This Property

| State | NC |
|---|---|
| County | Onslow |
| City | Jacksonville |
| Zip Code | 28546 |
| Community Name | Sterling Farms |
| School District | Onslow |
| Elementary School | Morton |
| High School | White Oak |
| Listing VS Median (in Sterling Farms) | |
Price: $289,900 low | high Med: $329,900 sqft: 1,884 low | high Med: 2,122 $ / sqft: $154 low | high Med: $155 On site: 55 low | high Med: 47 | |
