

Description
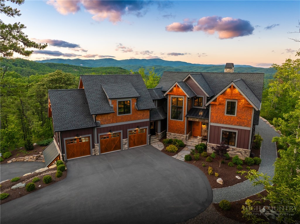
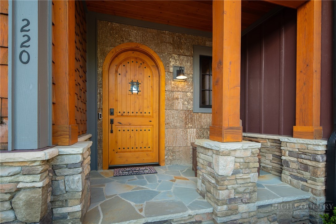
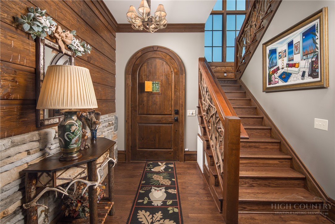
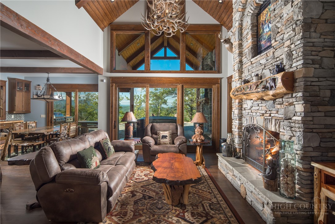
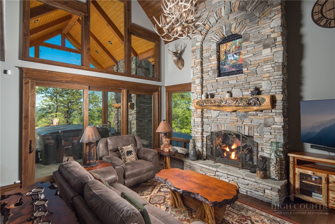
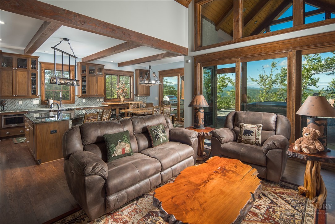
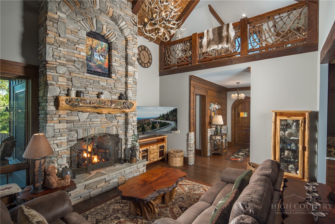
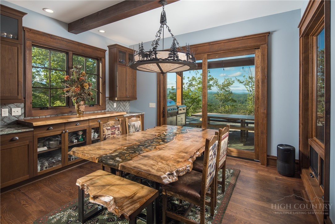
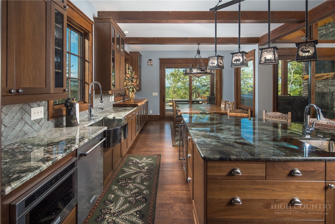
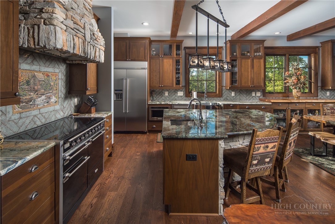
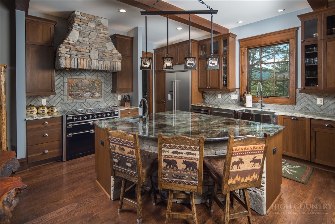
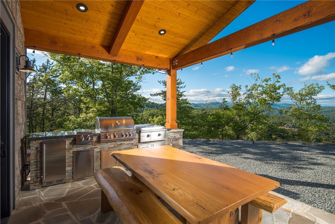
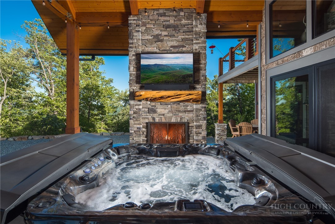
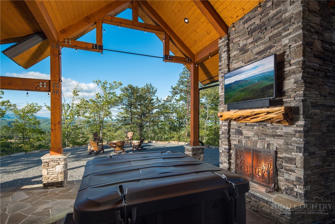
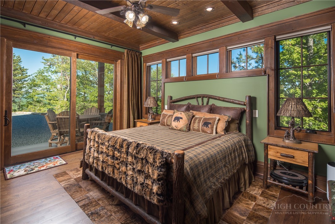
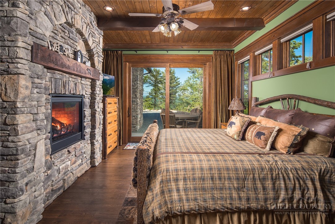
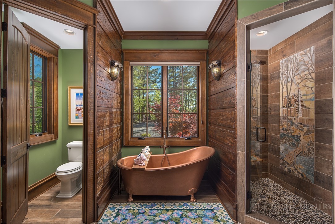
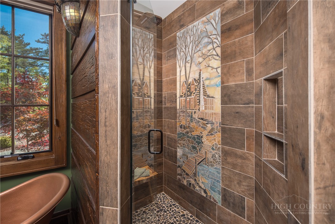
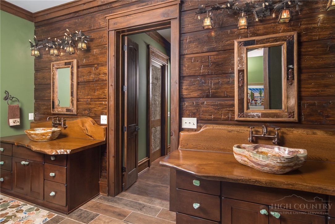
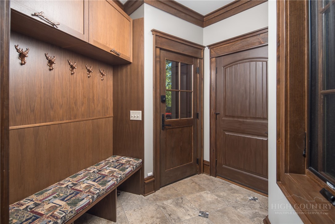
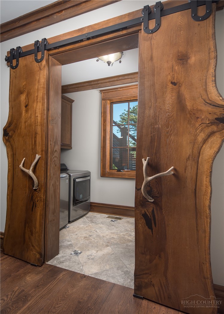
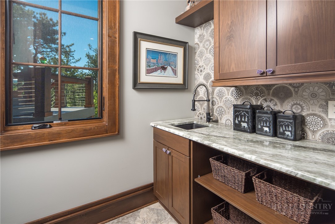
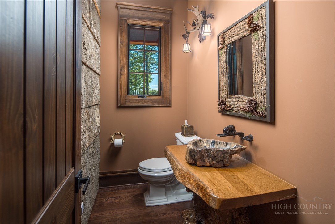
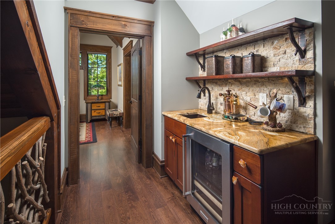
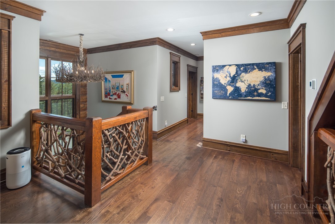
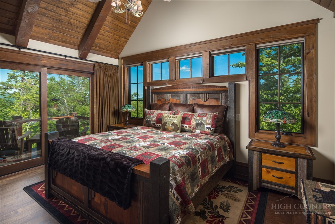
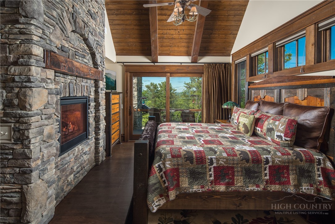
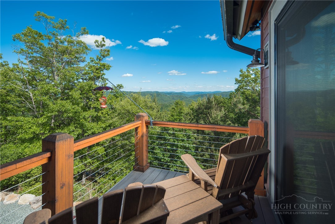
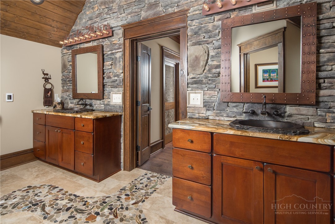
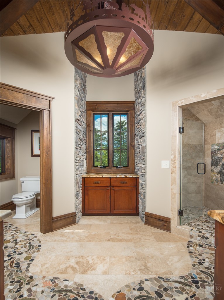
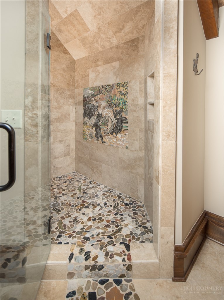
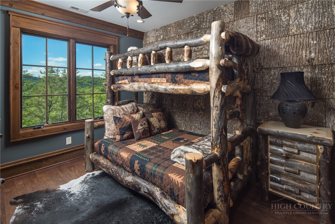
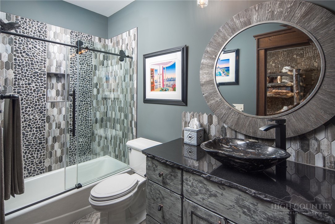
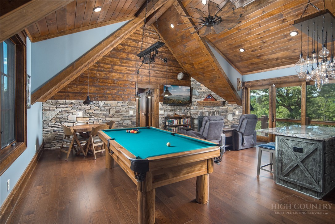
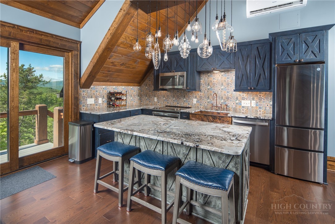
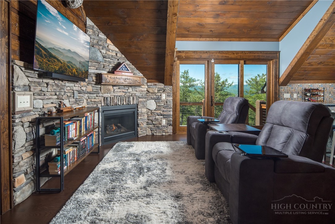
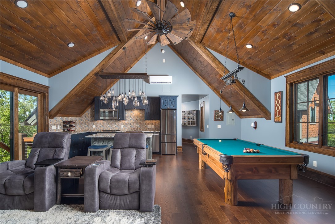
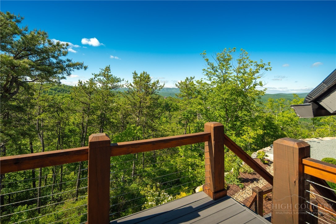
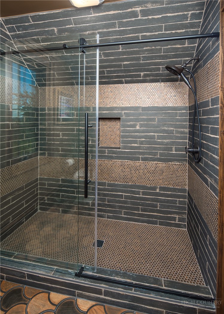
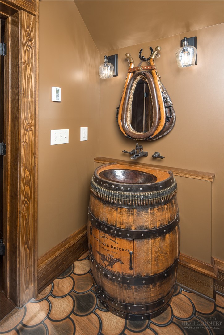
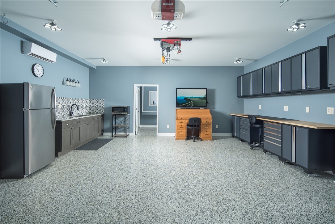
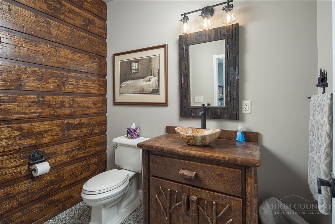
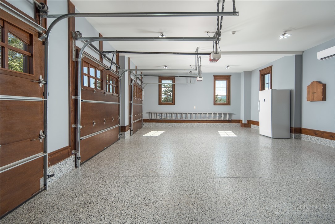
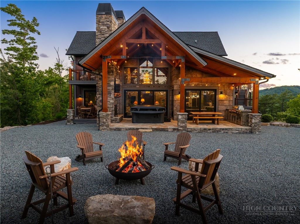
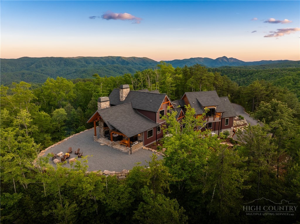
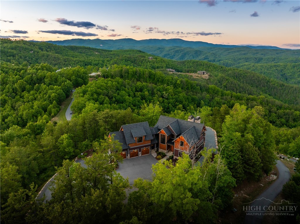
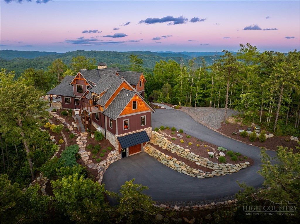
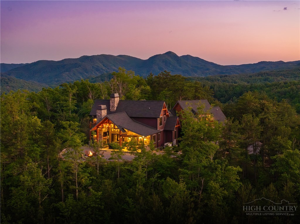
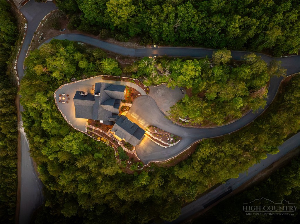
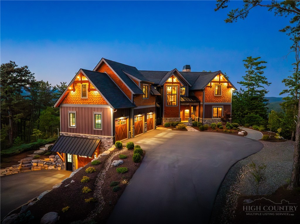
220 Persimmon Lane is a home that embraces individuality, bringing together grand architectural presence, thoughtful craftsmanship, and a distinctly creative vision. Perched atop a private knoll with rare level terrain, the property enjoys an extraordinary setting surrounded by panoramic Blue Ridge Mountain views in every direction. Expert landscaping enhances the experience, creating a beautifully curated outdoor environment anchored by a welcoming firepit designed for gathering beneath expansive mountain skies. Inside, the home reveals a layered design aesthetic that feels both refined and approachable. Rustic materials are thoughtfully balanced with contemporary finishes, while artisan-crafted details, mountain-inspired tilework, organic forms, and carefully selected textures create spaces that feel deeply personal and unlike anything else. Soaring architectural elements establish a sense of scale, yet warm materials and intimate details ensure the home remains inviting and comfortable throughout. Designed with flexibility in mind, the residence includes a private suite above the garage, ideal for extended family or guests seeking their own retreat. Below the main garage, an additional 863 square feet of conditioned flex space, complete with a kitchenette and half bath, offers exceptional versatility beyond the home's listed 3,994 square feet. Separate from the main home, this space can be tailored to suit a variety of needs, from a creative studio or fitness room to a workshop, hobby space, or personal retreat. Additionally, the conditioned main level garage offers yet another versatile area for projects, storage, or other pursuits, adding to the property's abundance of functional space beyond the listed square footage. Offered furnished, 220 Persimmon Lane presents an opportunity to step directly into a mountain lifestyle defined by character, creativity, and connection to the surrounding landscape. Every detail has been carefully considered, resulting in a home that feels truly one of a kind, both inside and out. At Blue Ridge Mountain Club, life extends well beyond the home-shaped by access to miles of trails, a full-service wellness and fitness center, dining experiences, and a calendar of seasonal gatherings and traditions. Set within more than 6,000 acres of mountain landscape, the community offers a rare balance of outdoor adventure, daily convenience, and meaningful connection.
Details
| MLS # | 262337 |
|---|---|
| Listing Type | For Sale |
| Style | House |
| HOA Dues | $2,507 |
| Sub-Type | Resale |
| Year | 2022 |
| Days On Site | 160 |
| Listing Provided By | Blue Ridge Mountain Club Real Estate | Ean Faison |
Features
| Bed(s) | 4 |
|---|---|
| Bath(s) | 6 Total |
| SQ Feet | 3,994 |
| Basement | Y |
| Story(s) | 3 |
| Zoning | Residential |
| Acreage | 3.57 |
| Property View | Yes |
Interior
| Cooling Yes / No | Yes |
|---|---|
| Cooling | Central Air, Zoned |
| Heating Yes / No | Yes |
| Heating | Electric, Forced Air, Heat Pump, Propane |
| Interior Features | Furnished, Vaulted Ceilings |
| Window Features | Casement Windows |
| Appliances | Double Oven, Dryer, Dishwasher, Exhaust Fan, Disposal, Gas Water Heater, Induction Cooktop, Microwave, Refrigerator, Tankless Water Heater, Washer |
| Fireplace Features | Gas, Stone, Wood Burning, Outside |
| Fireplace Yes / No | Yes |
| Laundry Features | Main Level |
Exterior
| Exterior Features | Fire Pit, Hot Tub Spa, Outdoor Grill, Paved Driveway |
|---|---|
| Roof | Architectural, Metal, Shingle |
| Construction Materials | Cedar, Hardboard, Stone, Wood Siding, Wood Frame |
| Foundation Details | Slab |
Parking
| Garage Yes / No | Yes |
|---|---|
| Attached Garage Yes / No | Yes |
| Parking Features | Attached, Driveway, Garage, Paved, Private, Three Or More Spaces |
Utilities
| Utilities | High Speed Internet Available |
|---|---|
| Sewer | Community Coop Sewer |
| Electric | Generator |
Taxes
| Tax Annual Amount | 5018.7 |
|---|---|
| Tax Book Number | 1794/245 |
| Tax Lot | 76 |
Location
| Community Features | Clubhouse, Fitness Center, Fishing, Gated, Pickleball, Pool, River, Trails Paths, Long Term Rental Allowed |
|---|
Area Information
| State | NC |
|---|---|
| County | Watauga |
| City | Boone |
| Zip Code | 28607 |
| Area | 3 Elk | Stoney Fork (Jobs Cabin | Elk | WILKES) |
| Community Name | Blue Ridge Mountain Club |
| School District | Watauga |
| Elementary School | Blowing Rock |
| High School | Watauga |
| Listing VS Median (in Blue Ridge Mountain Club) | |
Price: $3,395,000 low | high Med: $1,674,500 sqft: 3,994 low | high Med: 2,801 $ / sqft: $850 low | high Med: $618 On site: 160 low | high Med: 167 | |
Market Activity 28607
Request a showing
Request a showing
Contact
Learn More About This Property

| State | NC |
|---|---|
| County | Watauga |
| City | Boone |
| Zip Code | 28607 |
| Area | 3 Elk | Stoney Fork (Jobs Cabin | Elk | WILKES) |
| Community Name | Blue Ridge Mountain Club |
| School District | Watauga |
| Elementary School | Blowing Rock |
| High School | Watauga |
| Listing VS Median (in Blue Ridge Mountain Club) | |
Price: $3,395,000 low | high Med: $1,674,500 sqft: 3,994 low | high Med: 2,801 $ / sqft: $850 low | high Med: $618 On site: 160 low | high Med: 167 | |
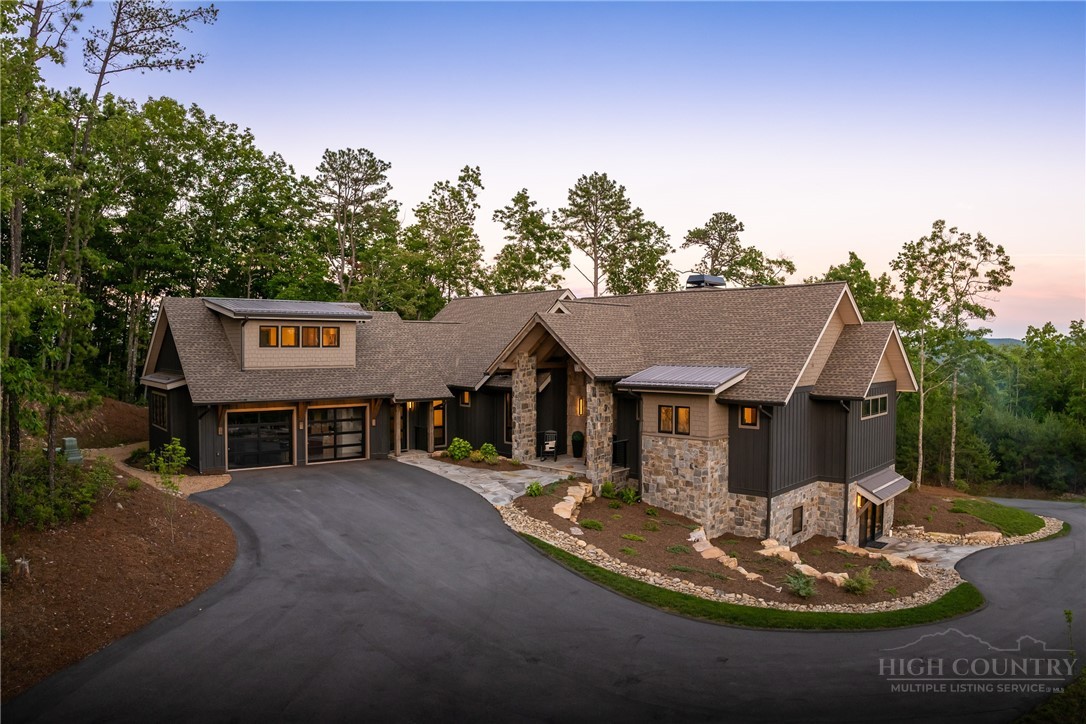 | $3,089,000228 Lobelia LaneBoone, NC 28607 |
