

2200 Three Oaks Drive,Greenville, NC 27858
Greenville, NC 27858




Description
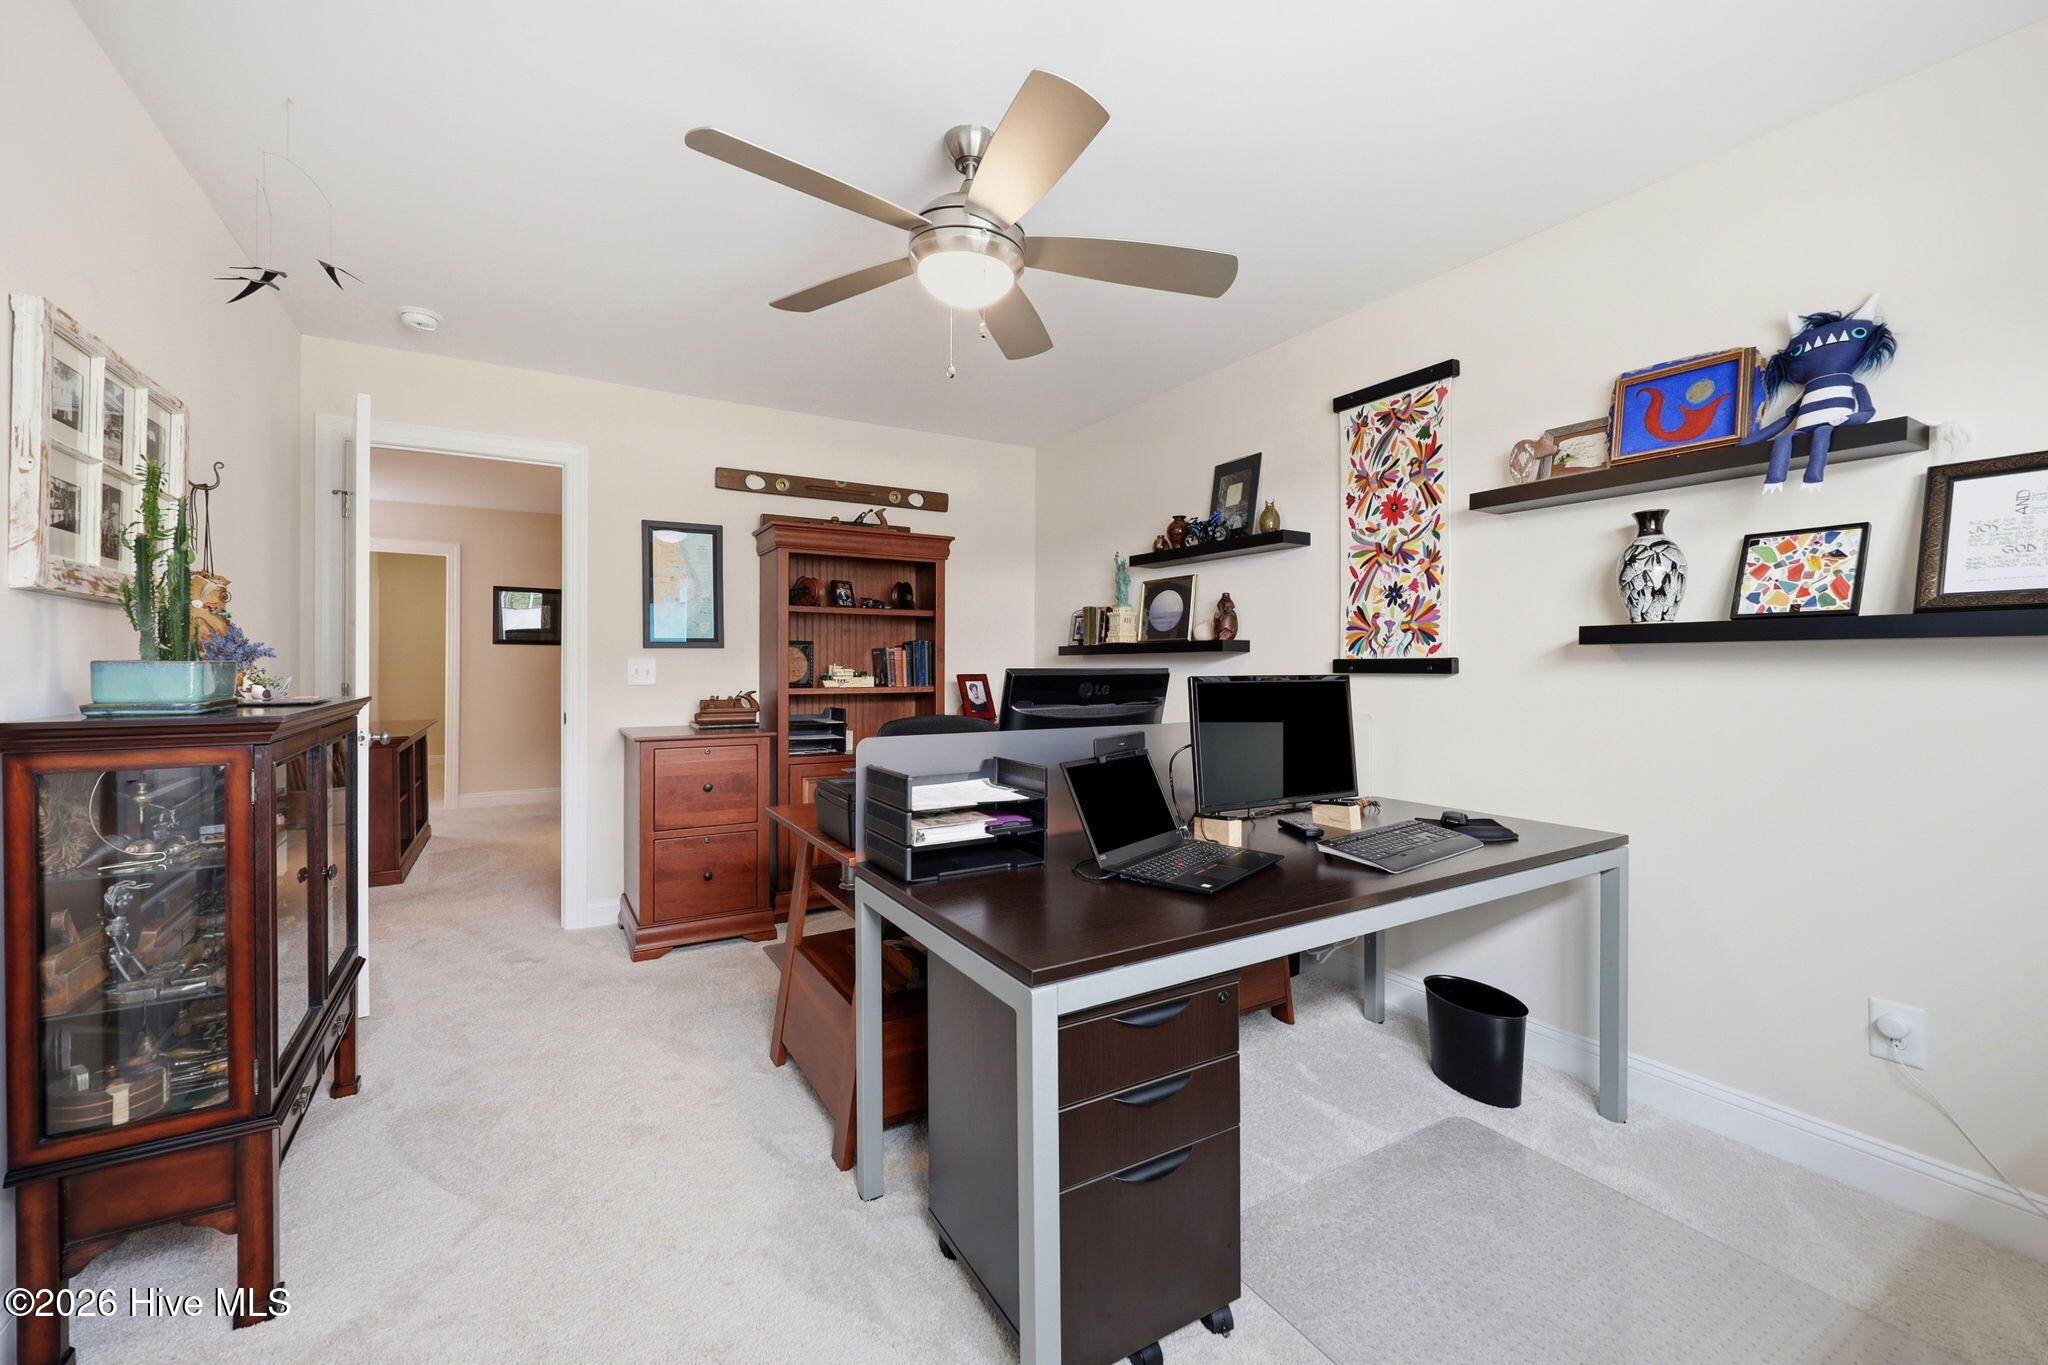
Welcome to this beautifully maintained 4-bedroom, 2.5-bath home in the desirable Three Oaks community! Built in 2022, this home offers the perfect blend of thoughtful design, quality craftsmanship, and everyday functionality. From the moment you step inside, you'll notice the attention to detail and custom touches throughout that truly set this home apart. The first-floor primary suite provides a private retreat featuring a spacious closet with custom wood cabinetry, offering both beauty and organization. Also on the main level, the large formal dining room is filled with tons of natural light. This versatile space could also easily be transformed into a home office, reading nook, or whatever best fits your lifestyle. The inviting eat-in kitchen opens to the main living area, creating a comfortable and connected space for cooking, entertaining, and everyday living. Upstairs, you'll find three additional bedrooms along with a spacious bonus area that offers endless possibilities as a home office, playroom, media room, or flex space. Throughout the home, you'll appreciate the thoughtful layout, generous storage, and custom details that make each space both beautiful and functional. Step outside to the extended deck, which offers the perfect place to relax. The 3-car garage provides plenty of room for vehicles, hobbies, and additional storage. The detailed layout in the third car garage is also set up for a fantastic workshop space. This move-in-ready home has been lovingly maintained and is ready for its next owners to create lasting memories. Come see the details and charm that make this home truly special!
Details
| MLS # | 100589777 |
|---|---|
| Listing Type | For Sale |
| Style | House |
| HOA Dues | $660 |
| Sub-Type | Resale |
| Status | Active |
| Year | 2022 |
| Days On Site | 58 |
| Listing Provided By | Tyre Realty Group Inc. | Erin Pavao |
Features
| Bed(s) | 4 |
|---|---|
| Bath(s) | 4 Total |
| SQ Feet | 2,959 |
| Garage | 3 |
| Story(s) | 2 |
| Zoning | RES |
| Acreage | 0.59 |
| Property View | See Remarks |
Interior
| Interior Features | Master Downstairs, Walk-in Closet(s), Tray Ceiling(s), High Ceilings, Mud Room, Kitchen Island, Ceiling Fan(s), Pantry, Blinds/Shades, Gas Log, Walk-In Closet(s) |
|---|---|
| Heating Yes / No | Yes |
| Cooling Yes / No | Yes |
| Cooling | Central Air, Ceiling Fan(s) |
| Fireplace Features | Gas Log |
| Fireplaces Total | 1 |
| Fireplace Yes / No | Yes |
| Laundry Features | Laundry Room |
| Rooms Total | 13 |
Exterior
| Roof | Architectural Shingle |
|---|---|
| Foundation Details | Raised, Slab |
| View | See Remarks |
| Construction Materials | Vinyl Siding, Wood Frame |
| Security Features | Security System |
Parking
| Attached Garage Yes / No | Yes |
|---|---|
| Garage Yes / No | Yes |
| Parking Features | Paved |
Utilities
| Utilities | Natural Gas Connected, Water Connected |
|---|
Taxes
| Tax Assessed Value | 509672 |
|---|---|
| Tax Book Number | 86 |
| Tax Legal Description | THREE OAKS |
| Tax Year | 2025 |
Area Information
| State | NC |
|---|---|
| County | Pitt |
| City | Greenville |
| Zip Code | 27858 |
| Community Name | Three Oaks |
| School District | Pitt County Schools |
| Elementary School | Wintergreen Primary School |
| High School | D.H. Conley High School |
| Listing VS Median (in Three Oaks) | |
Price: $599,000 low | high Med: $579,500 sqft: 2,959 low | high Med: 3,063 $ / sqft: $202 low | high Med: $190 On site: 58 low | high Med: 72 | |
Market Activity 27858
Request a showing
Request a showing
Contact
Learn More About This Property

| State | NC |
|---|---|
| County | Pitt |
| City | Greenville |
| Zip Code | 27858 |
| Community Name | Three Oaks |
| School District | Pitt County Schools |
| Elementary School | Wintergreen Primary School |
| High School | D.H. Conley High School |
| Listing VS Median (in Three Oaks) | |
Price: $599,000 low | high Med: $579,500 sqft: 2,959 low | high Med: 3,063 $ / sqft: $202 low | high Med: $190 On site: 58 low | high Med: 72 | |
