

Description
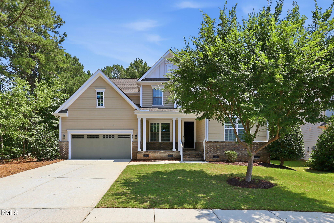
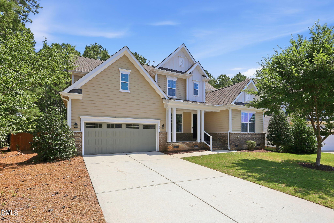
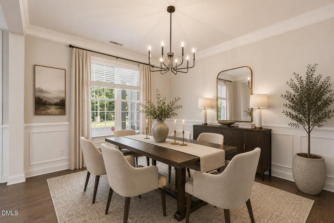
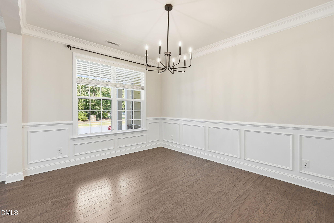
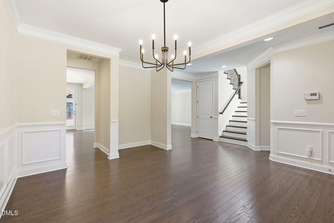
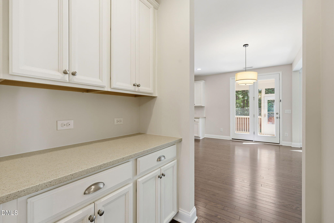
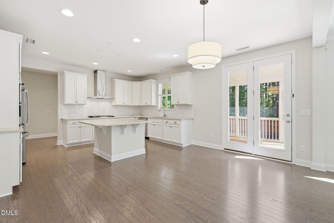
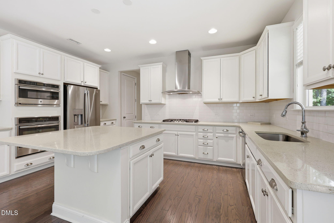
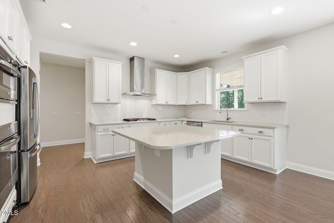
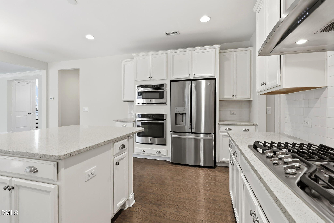
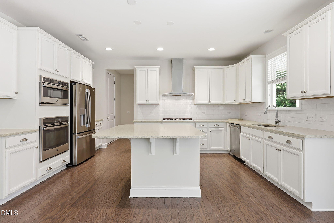
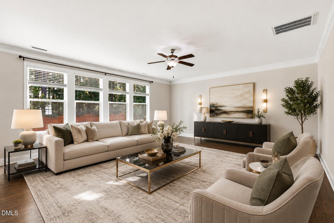
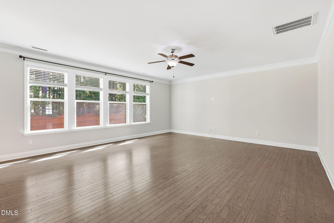
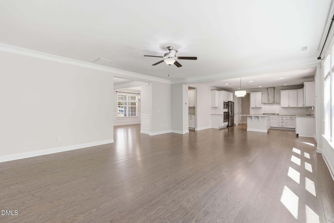
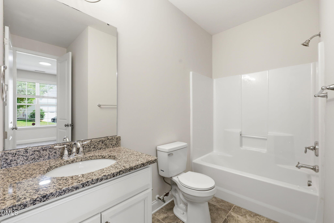
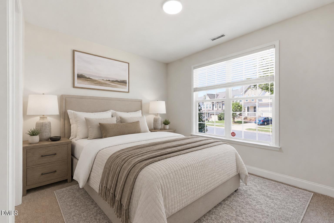
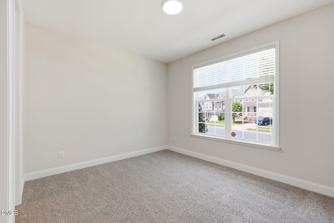
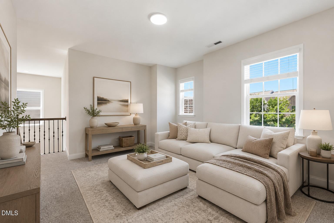
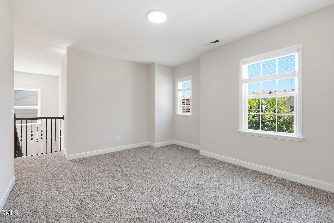
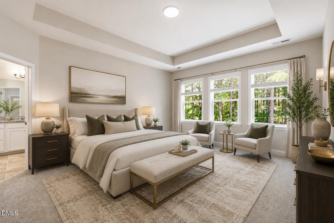
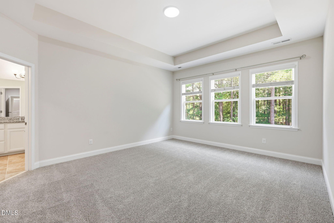
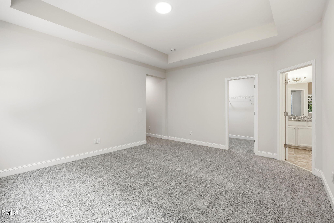
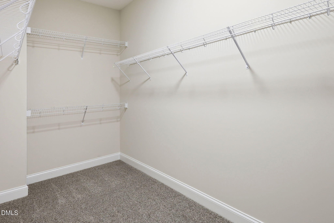
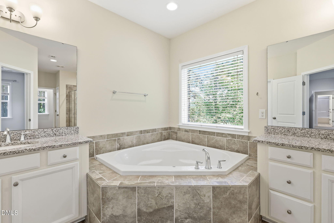
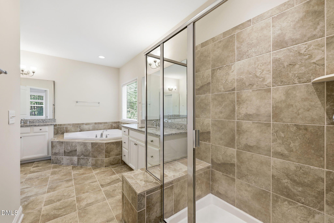
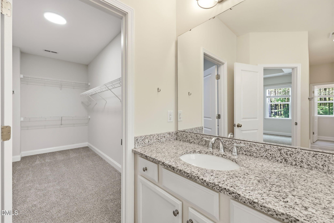
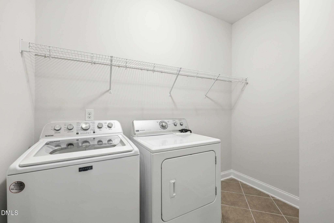
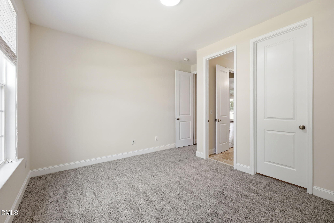
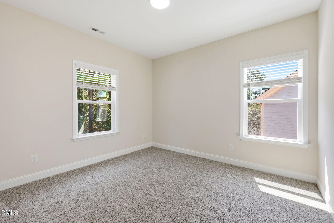
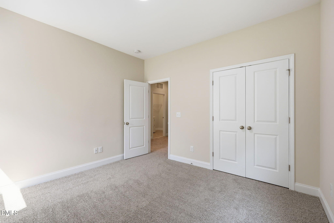
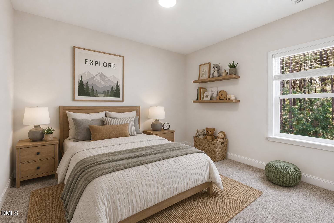
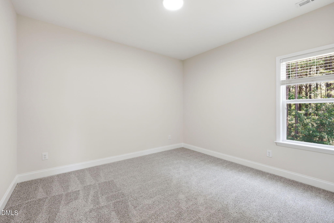
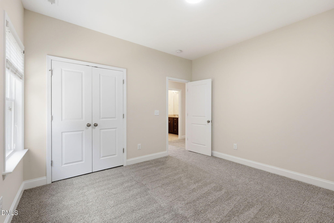
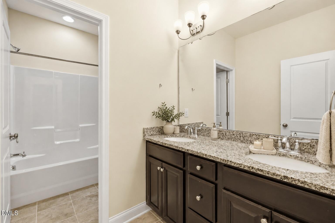
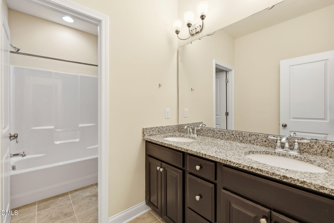
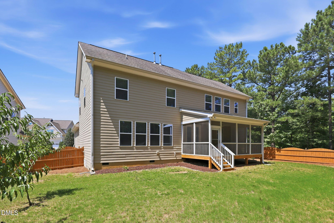
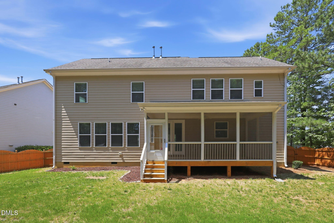
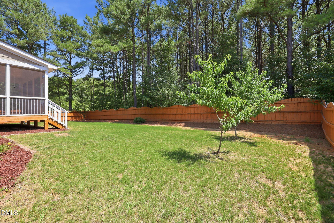
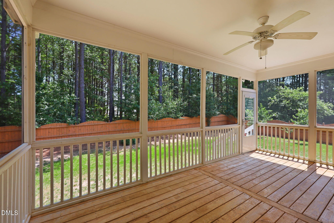
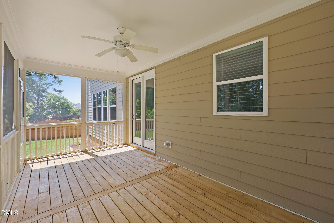
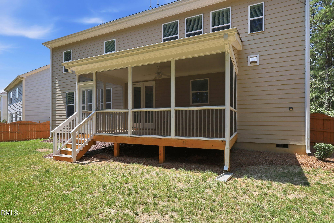
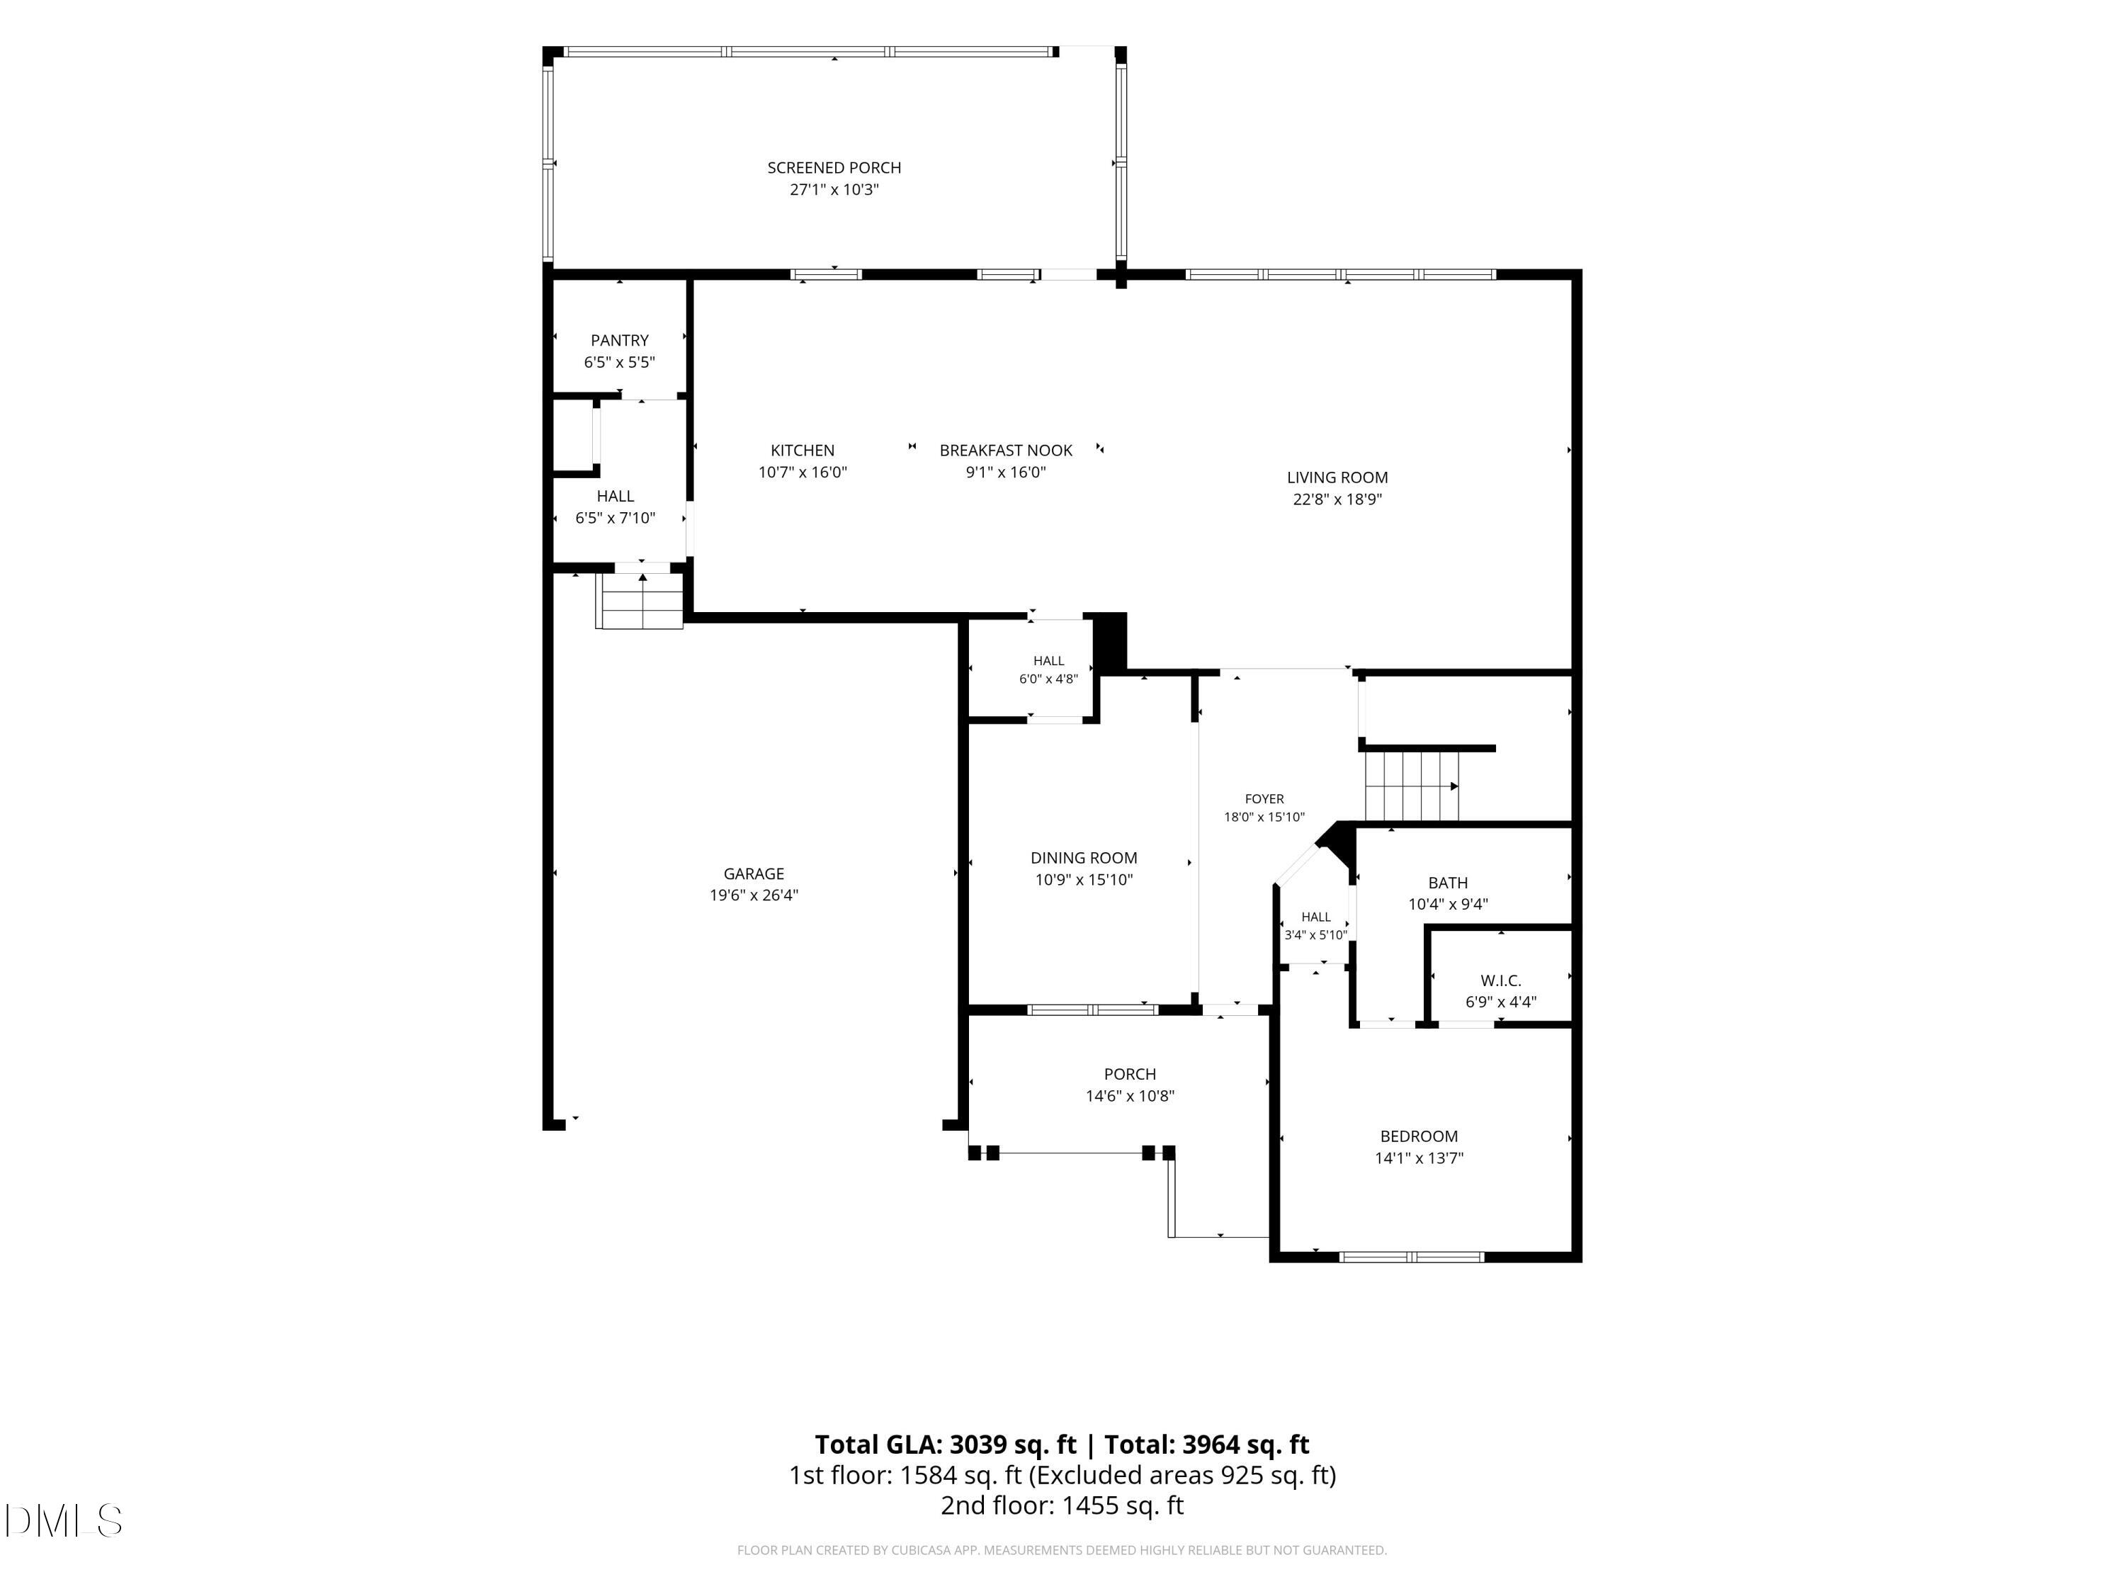
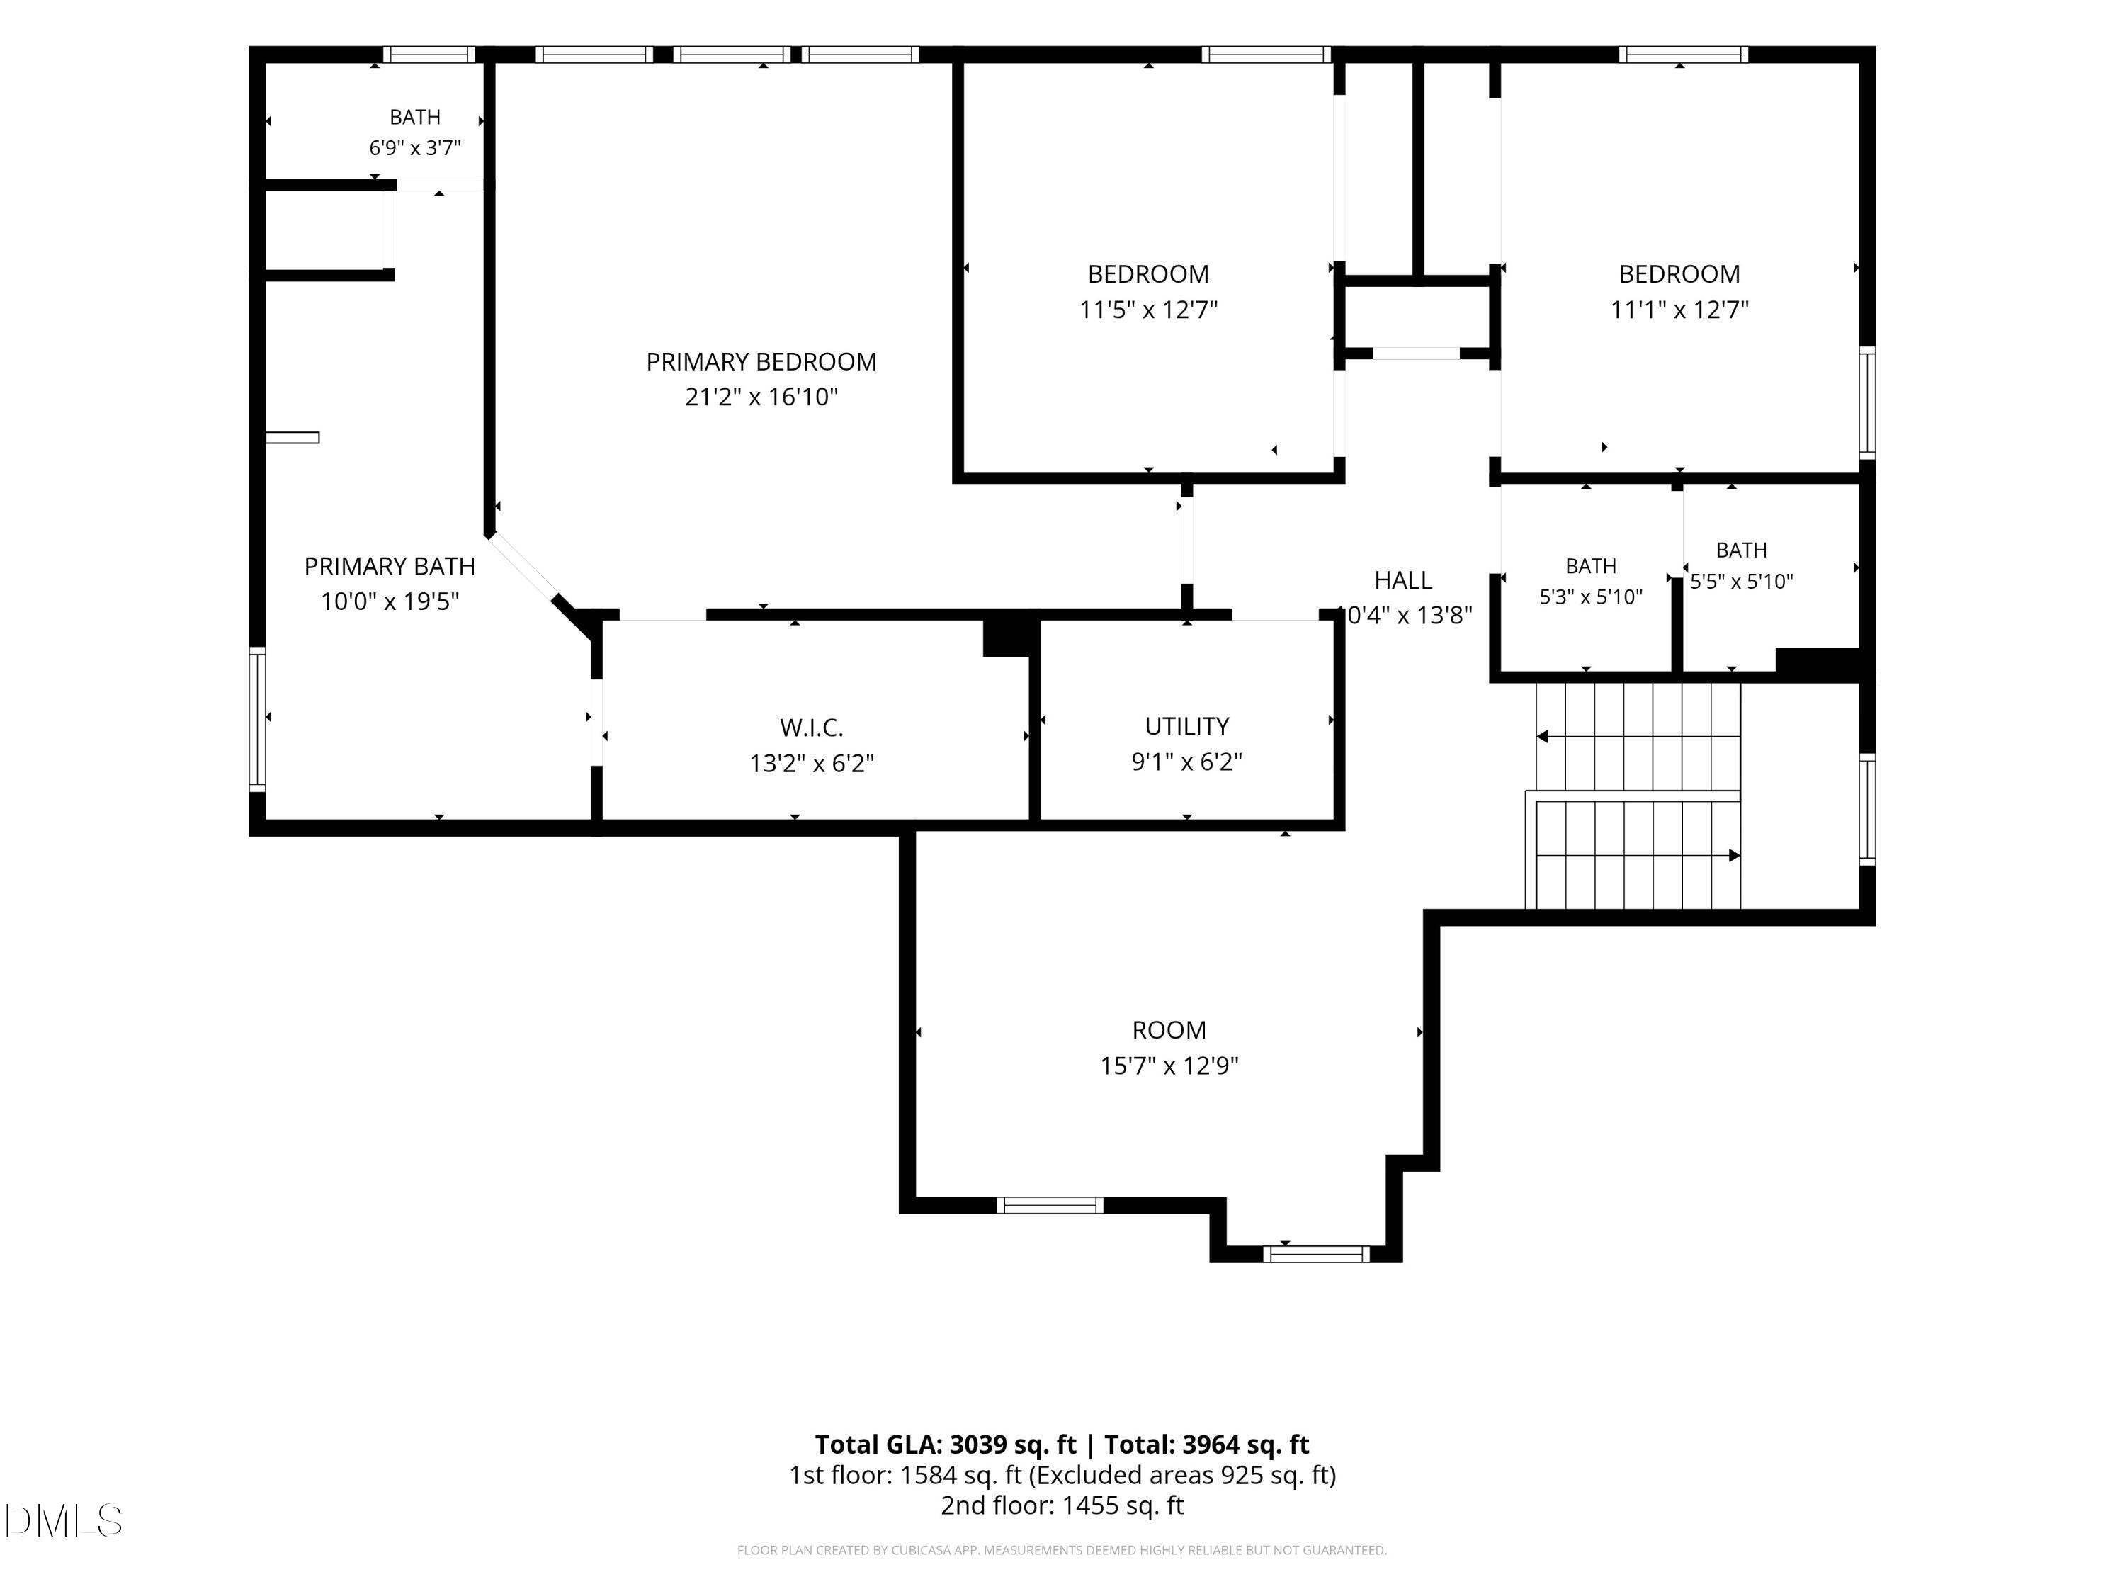
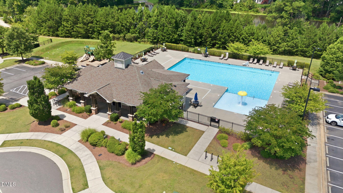
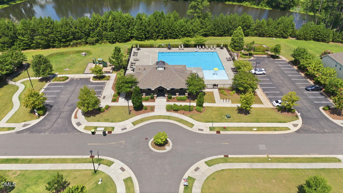
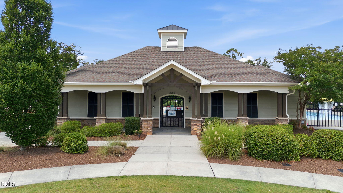
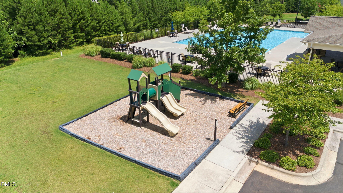
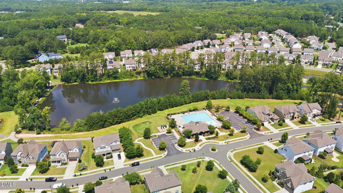
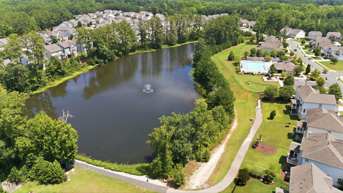
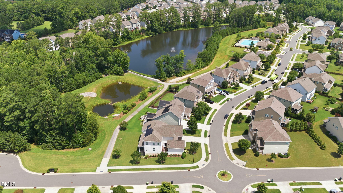
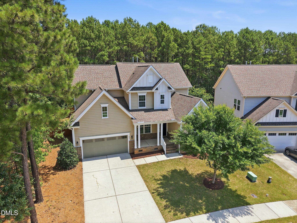
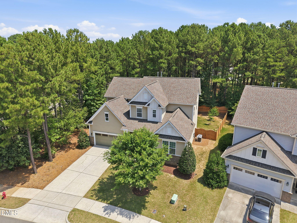
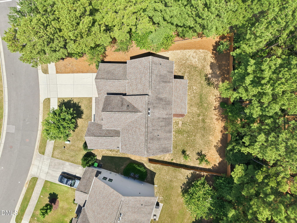
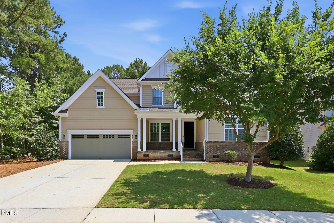
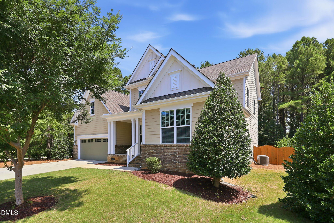
Welcome to this beautifully maintained Apex home offering 3,029 square feet of spacious and flexible living! Freshly painted throughout with brand-new carpet, this home is truly move-in ready and offers the perfect combination of comfort, style, and functionality. The inviting main level features a bright, open floor plan with a spacious family room, elegant dining area, and a well-appointed kitchen designed for both everyday living and entertaining. The kitchen offers abundant cabinetry, a large center island, generous counter space, and a seamless flow into the main living areas. A desirable first-floor guest suite provides the perfect space for visitors, a private office, or multigenerational living. Upstairs, the spacious primary suite offers a peaceful retreat with a walk-in closet and private bath. Additional bedrooms, a versatile loft area, and convenient second-floor laundry complete the upper level. Enjoy outdoor living on the screened porch overlooking the fenced-in backyard - the perfect setting for relaxing, entertaining, or enjoying time outdoors. The community offers exceptional amenities, including a pool, a playground, and a scenic walking trail around the lake. Ideally located just minutes from Downtown Apex, Waverly Place, WakeMed Cary Hospital, and major highway commuter routes, this home provides the perfect blend of convenience, recreation, and Apex charm. Don't miss the opportunity to make this move-in-ready home your own! Some photos have been virtually staged to show potential furniture placement.
Details
| MLS # | 10178926 |
|---|---|
| Listing Type | For Sale |
| Style | House |
| HOA Dues | $649 |
| Sub-Type | Resale |
| Status | Pending |
| Year | 2016 |
| Days On Site | 59 |
| Listing Provided By | EXP Realty LLC | Julia Armstrong |
Features
| Bed(s) | 4 |
|---|---|
| Bath(s) | 3 Total |
| SQ Feet | 3,039 |
| Garage | 2 |
| Story(s) | 2 |
| Zoning | MD-CZ |
| Acreage | 0.21 |
Interior
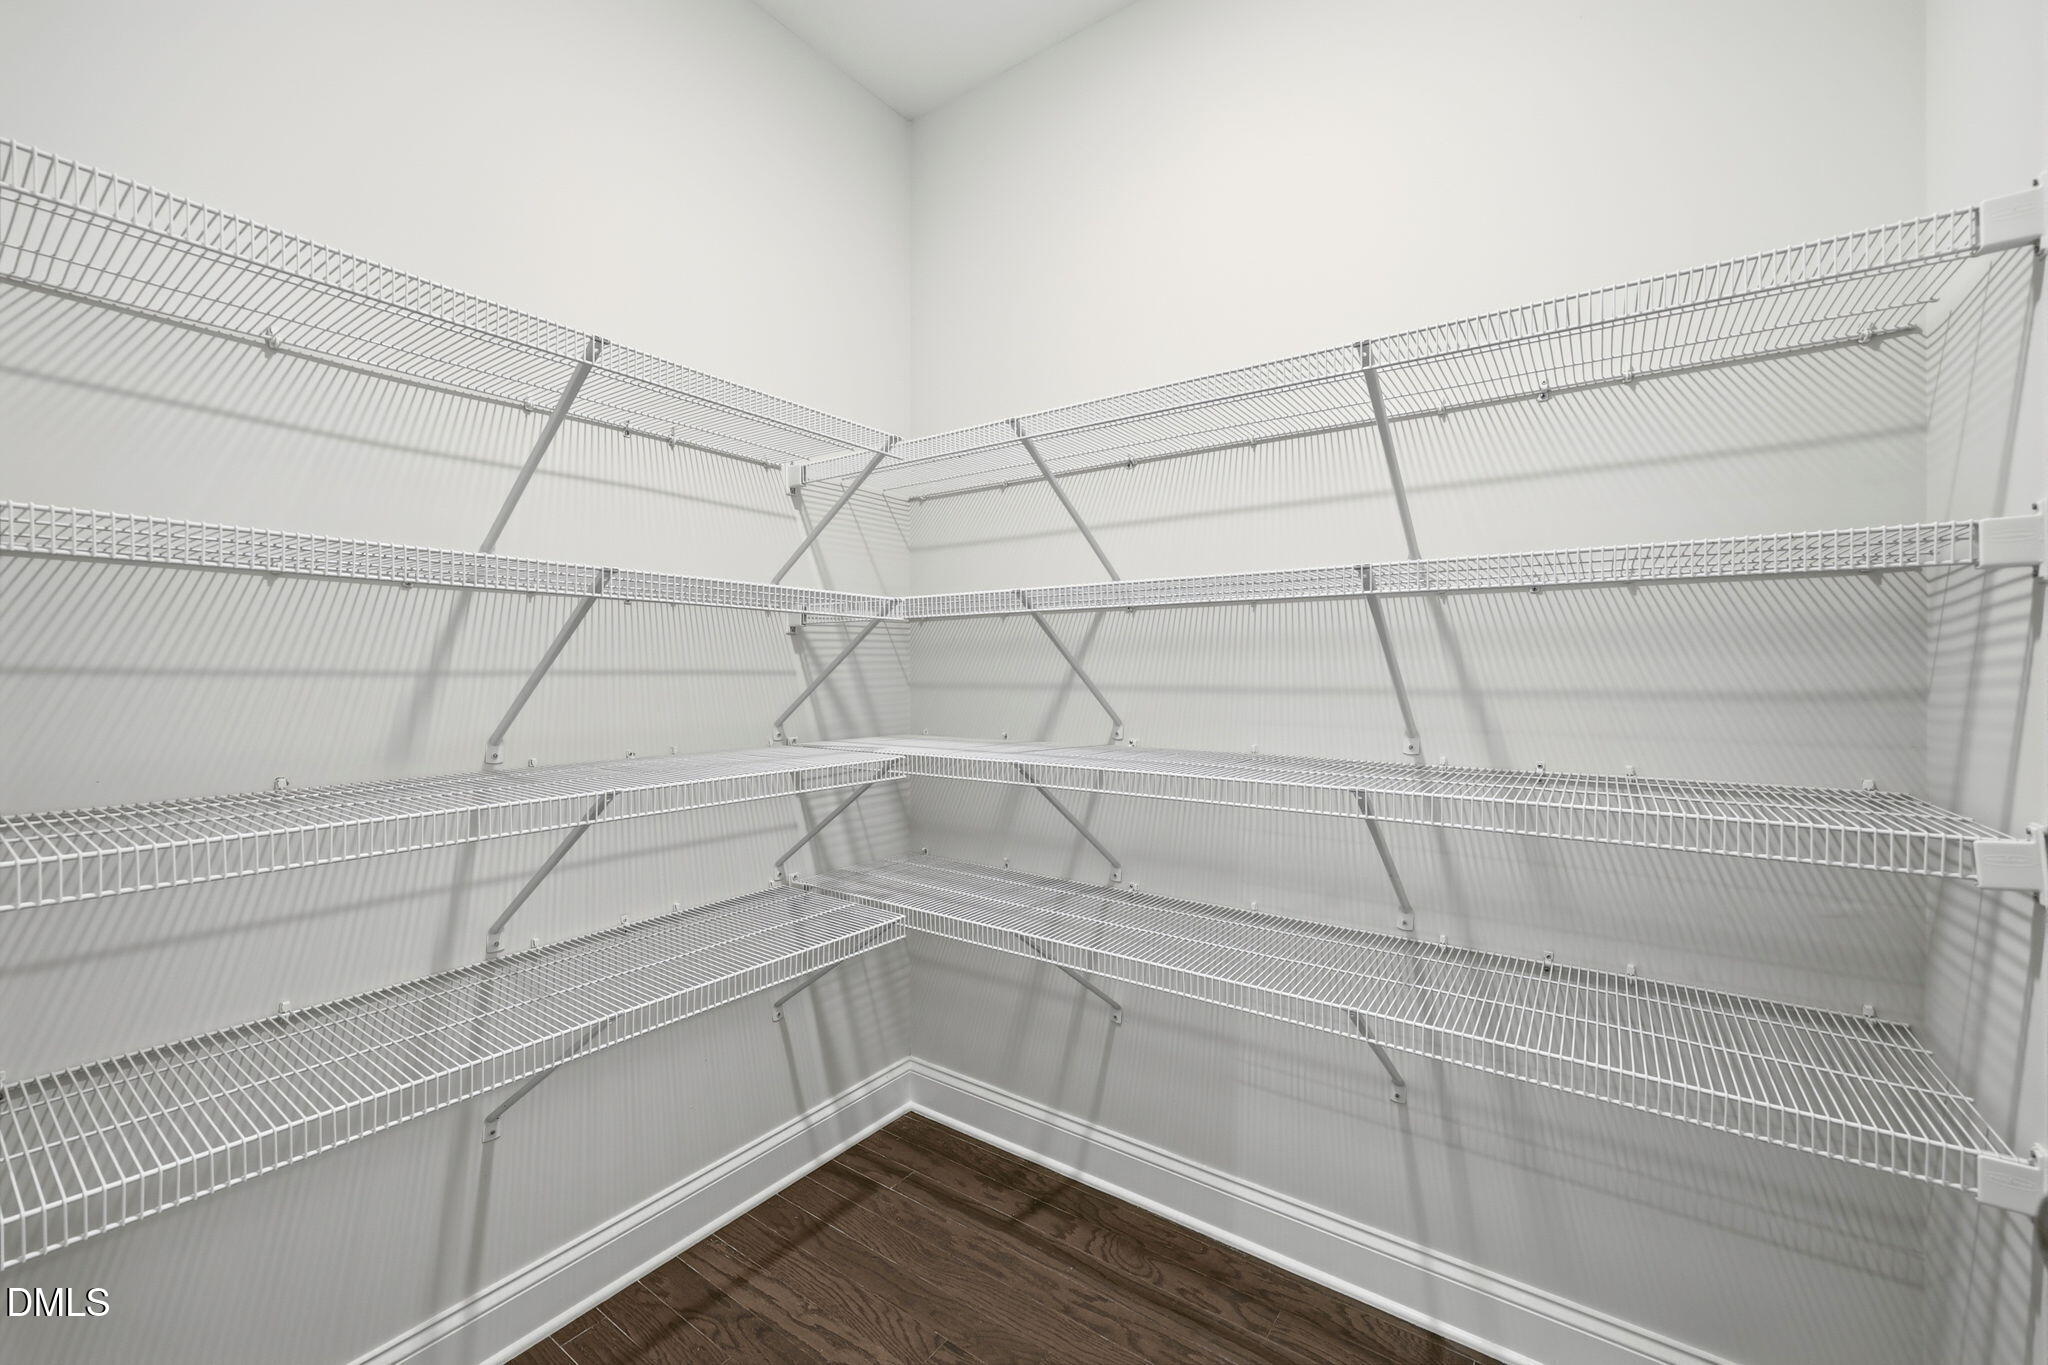
| Interior Features | Crown Molding, Granite Counters, High Ceilings, Kitchen Island, Pantry, Smooth Ceilings, Walk-In Closet(s), Walk-In Shower |
|---|---|
| Heating Yes / No | Yes |
| Cooling Yes / No | Yes |
| Cooling | Central Air |
| Fireplace Yes / No | No |
| Laundry Features | Laundry Room, Upper Level |
| Rooms Total | 1 |
Exterior
| Exterior Features | Fenced Yard, Rain Gutters, Smart Lock(s) |
|---|---|
| Roof | Shingle |
| Foundation Details | Crawlspace |
| Lot Features | Back Yard, Few Trees, Front Yard |
| Community Features | Playground, Pool, Sidewalks, Street Lights |
| Construction Materials | Fiber Cement, Stone Veneer |
| Window Features | Blinds |
| Patio And Porch Features | Covered, Front Porch, Rear Porch, Screened |
Parking
| Attached Garage Yes / No | Yes |
|---|---|
| Garage Yes / No | Yes |
Location
| Association Amenities | Pool |
|---|---|
| Community Features | Playground, Pool, Sidewalks, Street Lights |
Utilities
| Sewer | Public Sewer |
|---|
Taxes
| Tax Assessed Value | 646411 |
|---|---|
| Tax Legal Description | Lo87 Colvin Park Ph2&Pt3 Bm2015-01808 |
| Tax Year | 2026 |
| Tax Map Number | 87 |
Area Information
| State | NC |
|---|---|
| County | Wake |
| City | Apex |
| Zip Code | 27539 |
| Area | Wake |
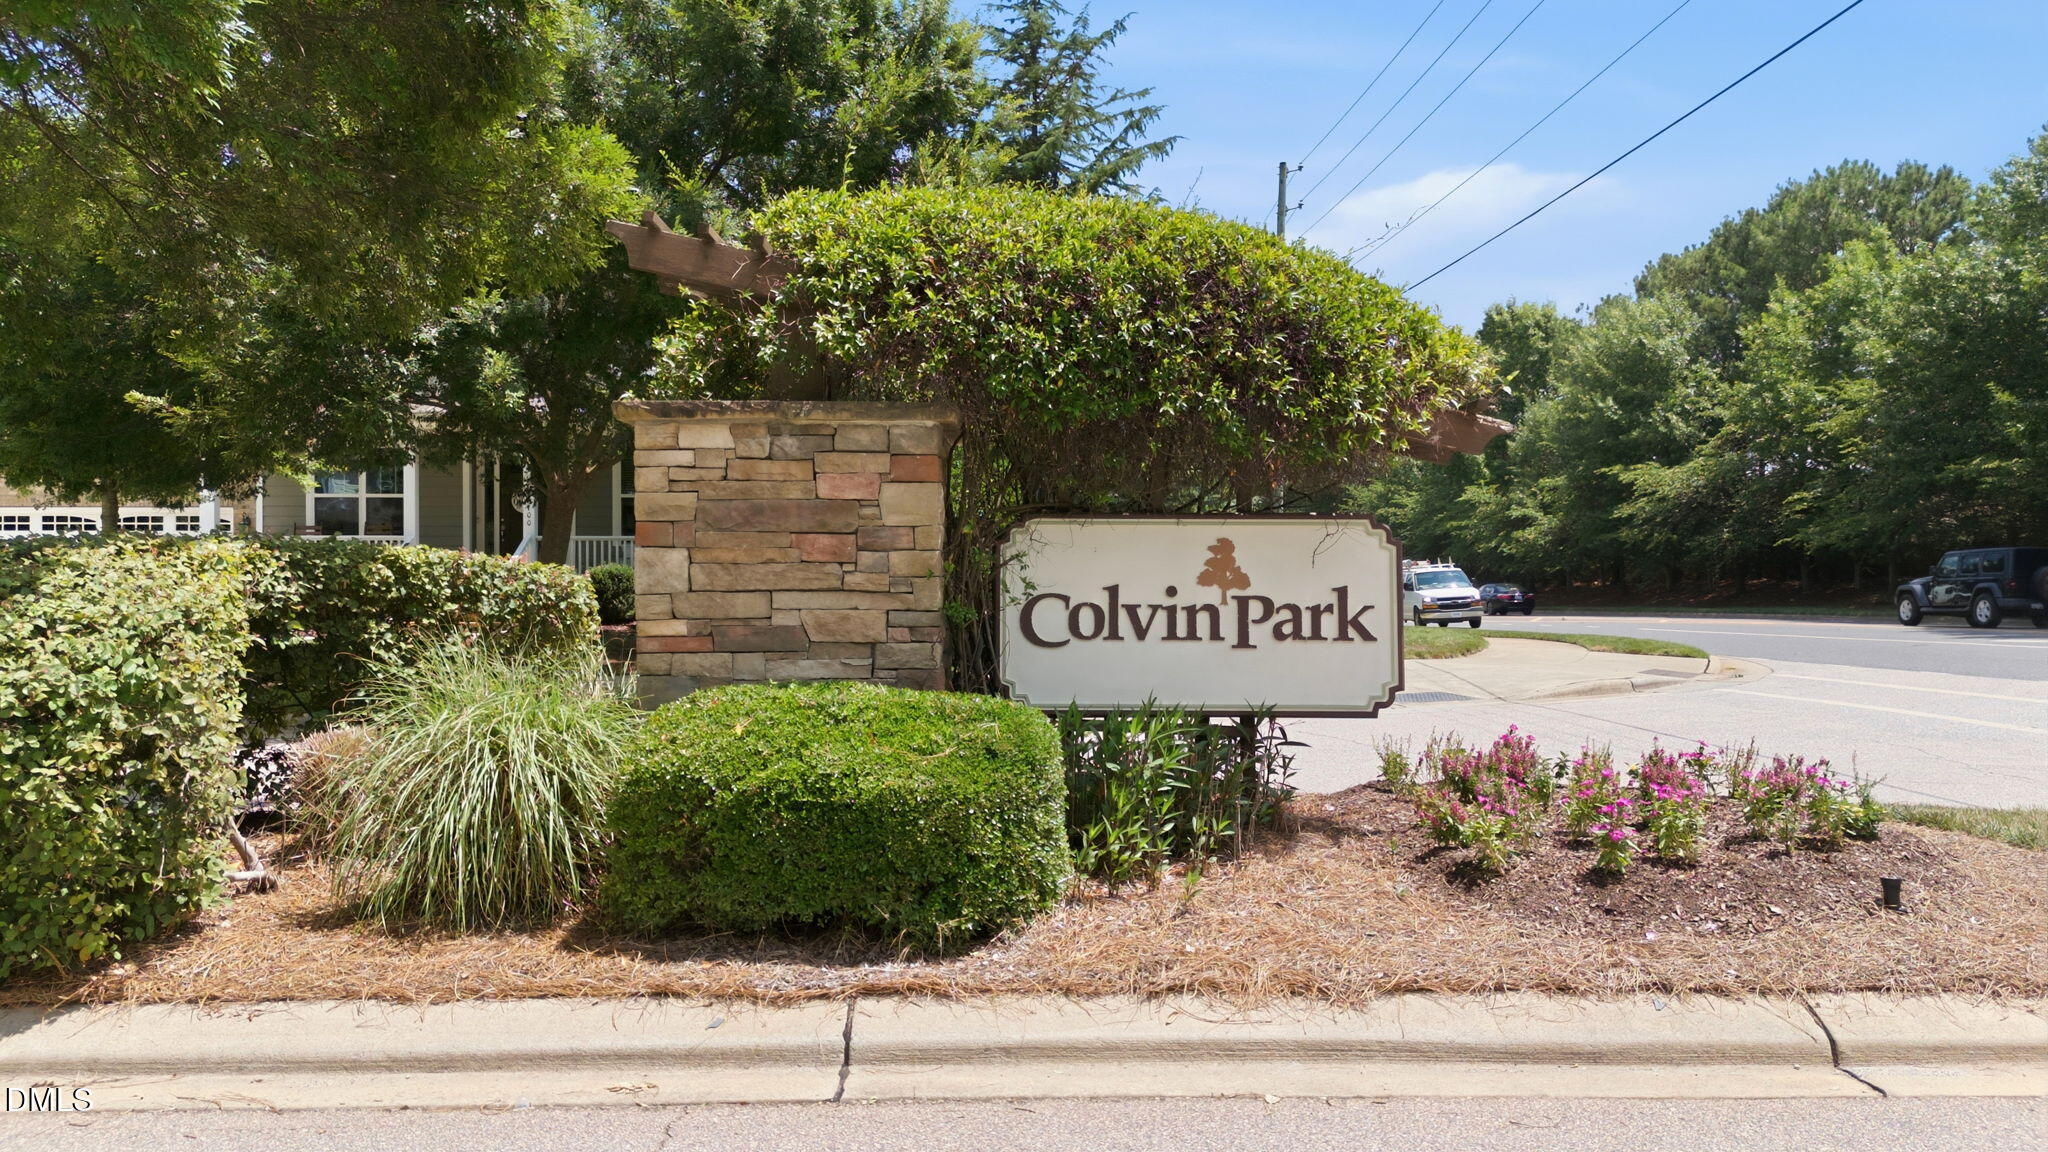
| Community Name | Colvin Park |
| School District | Wake County Schools |
| Elementary School | Wake County Schools |
| High School | Wake County Schools |
| Listing VS Median (in Colvin Park) | |
Price: $685,000 low | high Med: $685,000 sqft: 3,039 low | high Med: 3,039 $ / sqft: $225 low | high Med: $225 On site: 59 low | high Med: 59 | |
Market Activity 27539
Request a showing
Request a showing

Listings marked with a Doorify MLS icon are provided courtesy of the Doorify MLS, of North Carolina, Internet Data Exchange Database. Brokers make an effort to deliver accurate information, but buyers should independently verify any information on which they will rely in a transaction. The listing broker shall not be responsible for any typographical errors, misinformation, or misprints, and they shall be held totally harmless from any damages arising from reliance upon this data. This data is provided exclusively for consumers’ personal, non-commercial use. Copyright 2024 Doorify MLS of North Carolina. All rights reserved.
Contact
Learn More About This Property

| State | NC |
|---|---|
| County | Wake |
| City | Apex |
| Zip Code | 27539 |
| Area | Wake |
| Community Name | Colvin Park |
| School District | Wake County Schools |
| Elementary School | Wake County Schools |
| High School | Wake County Schools |
| Listing VS Median (in Colvin Park) | |
Price: $685,000 low | high Med: $685,000 sqft: 3,039 low | high Med: 3,039 $ / sqft: $225 low | high Med: $225 On site: 59 low | high Med: 59 | |
