
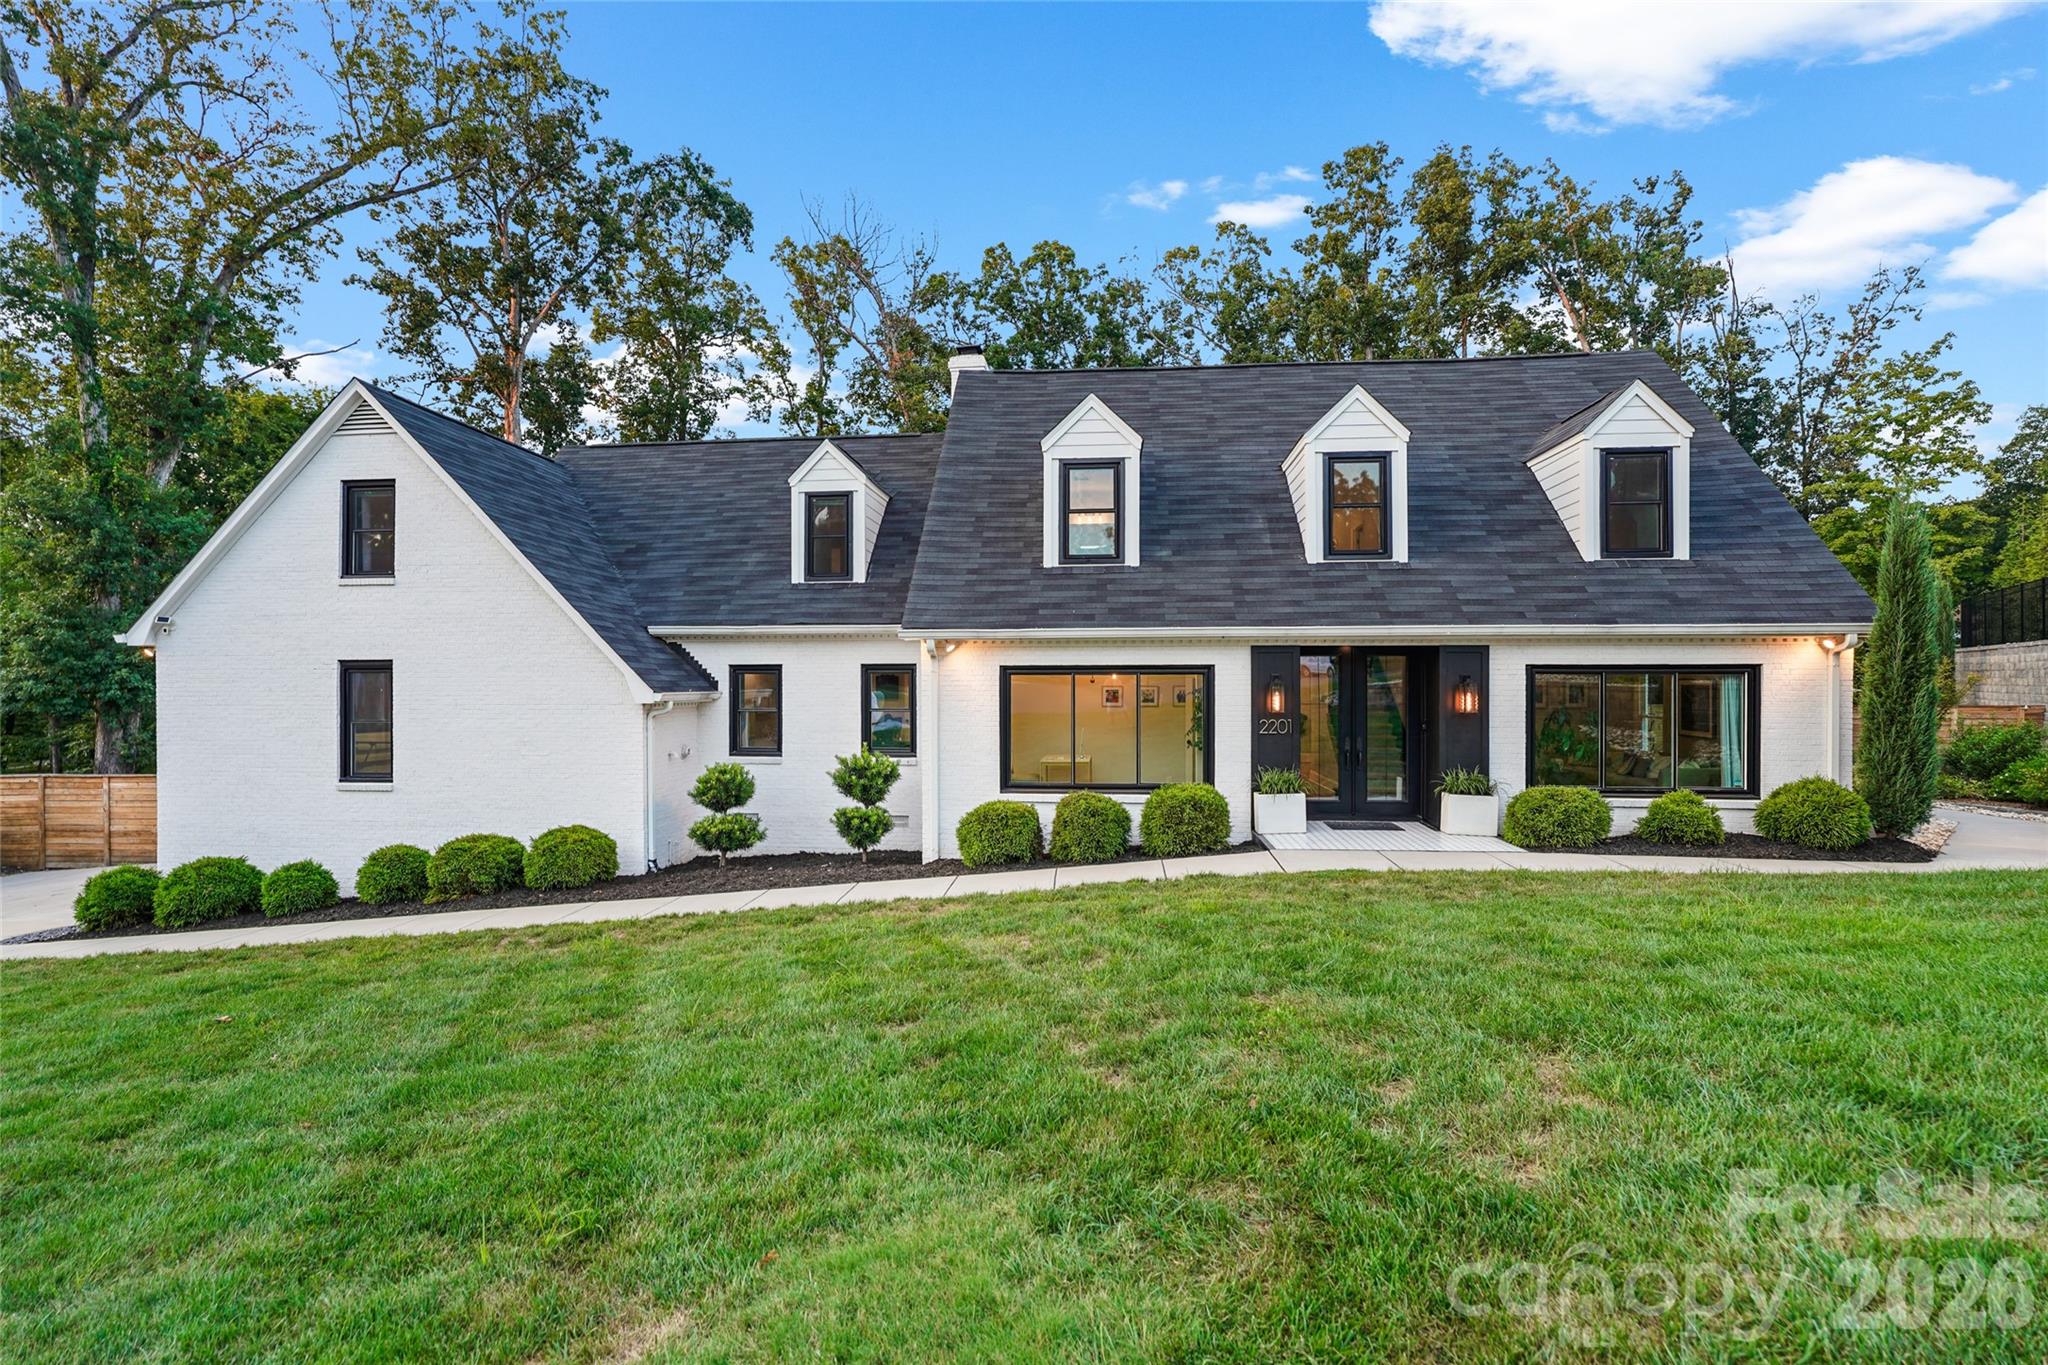
2201 Whilden Court,Charlotte, NC 28211
Charlotte, NC 28211

Description
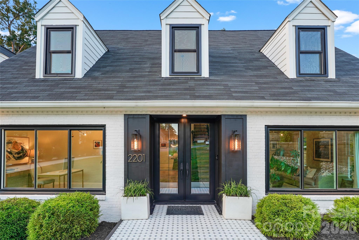
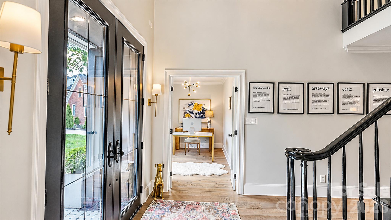
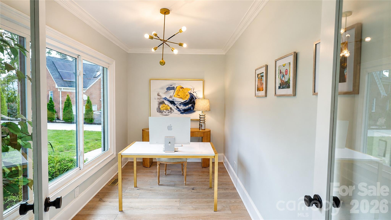
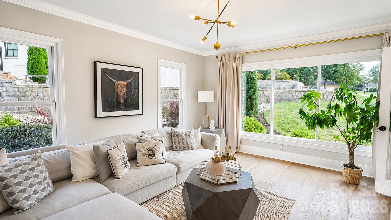
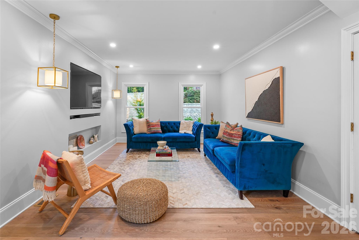
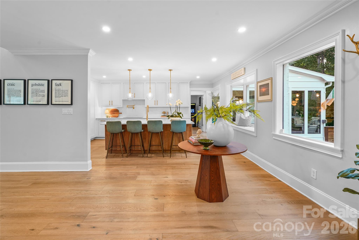
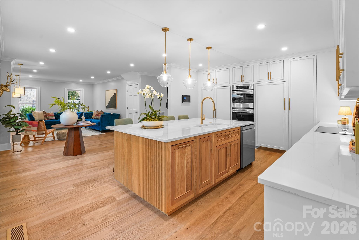
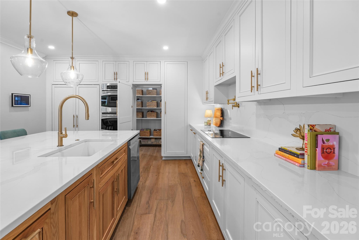
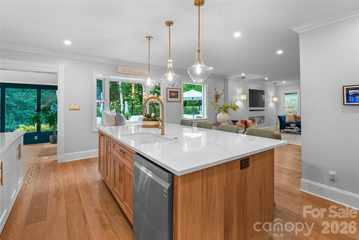
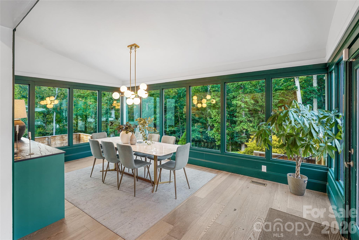
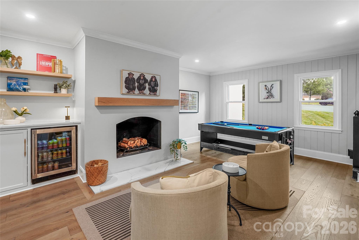
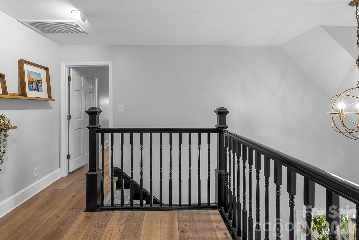
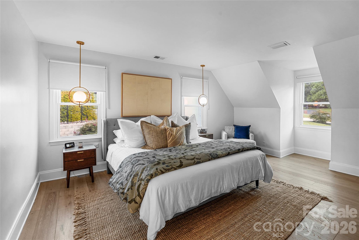
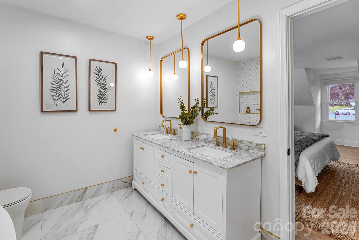
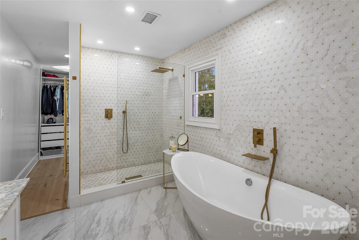
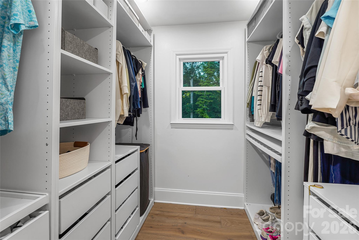
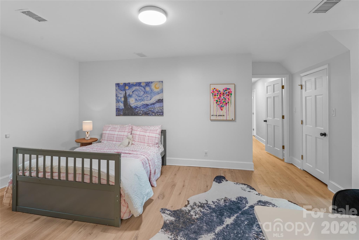
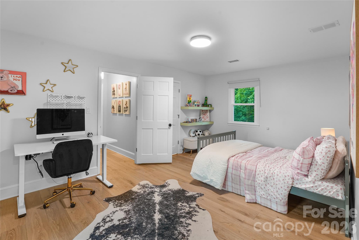
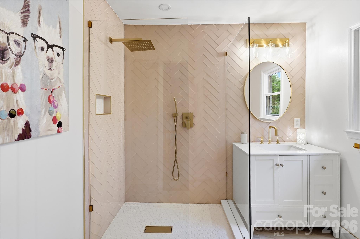
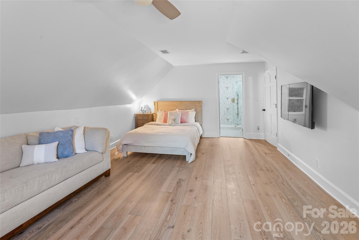
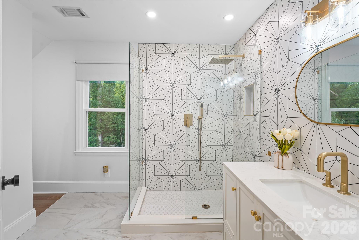
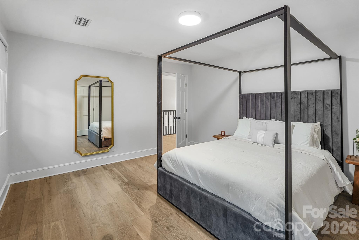
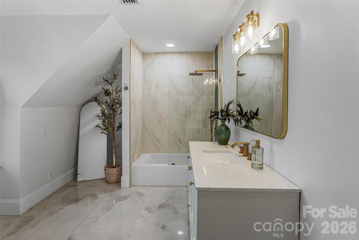
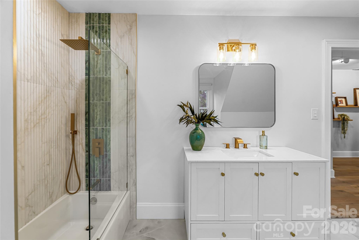
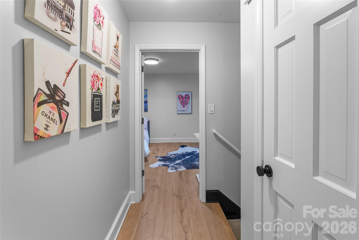
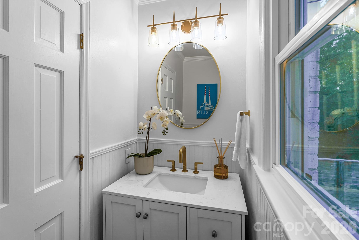
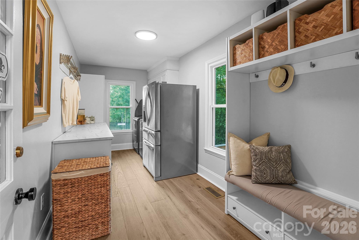
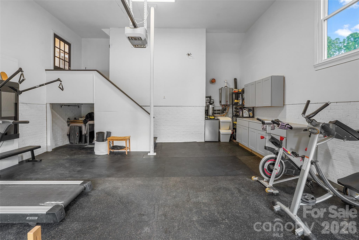
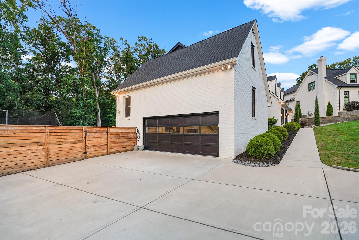
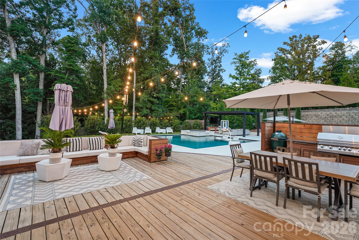
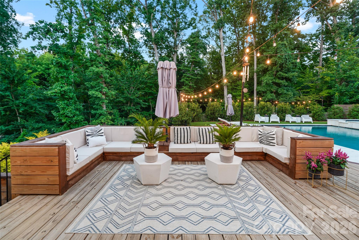
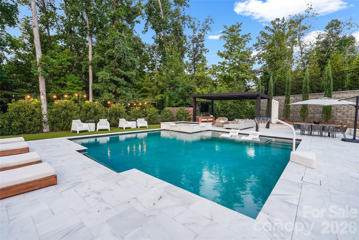
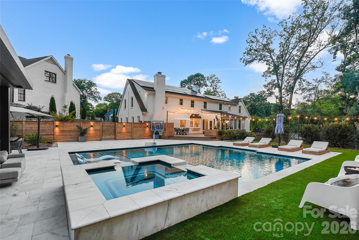
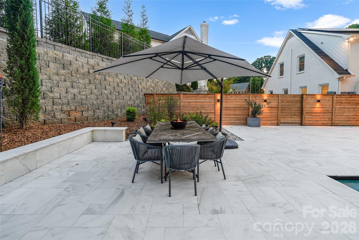
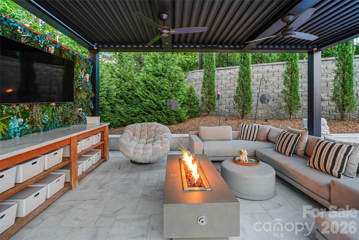
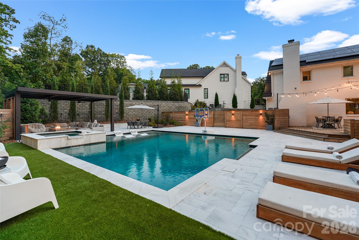
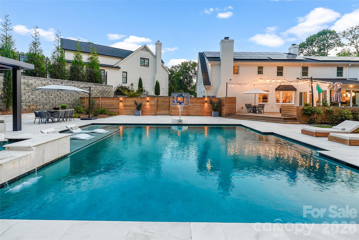
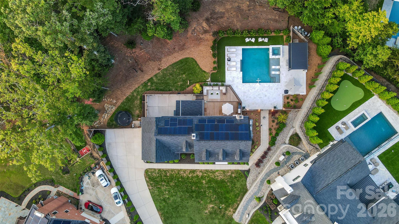
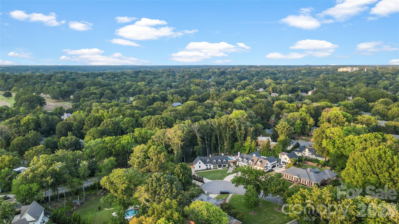
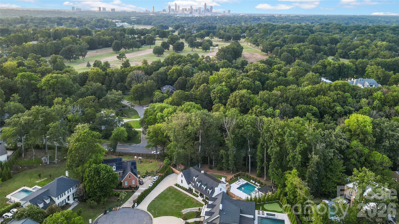
Set in one of Charlotte's most sought-after locations, this thoughtfully transformed luxury home delivers exceptional indoor-outdoor living and a true resort-style backyard retreat-all just moments from SouthPark's premier shopping and dining, with convenient access to Uptown and Charlotte Douglas International Airport. Extensively renovated and modernized within the last four years, the home blends elevated design with exceptional functionality. Step inside the light-filled foyer, where a dedicated home office sits to the left and an elegant formal living room to the right, both framed by oversized windows that fill the spaces with natural light. At the heart of the home is a stunning, fully renovated kitchen featuring high-end finishes and appliances, an expansive statement island, and a custom "hidden" walk-in pantry. The kitchen flows seamlessly into the spacious main living area, creating an ideal setting for everyday living and entertaining. Just beyond, a gorgeous sunroom-currently utilized as the dining room-offers beautiful views across the backyard and pool. A separate den with a fireplace provides another inviting gathering space, perfect for a game room, lounge, or casual entertaining. The main level also includes a generous laundry room with convenient access to the two-car garage, which has been thoughtfully upgraded and currently accommodates a home gym. Upstairs, every bedroom and bathroom has been beautifully updated with elevated, luxury finishes. Two secondary bedrooms feature private en-suite bathrooms with walk-in showers, while an additional bedroom is conveniently positioned across the hall from a beautifully finished full bathroom. Privately situated on its own side of the home, the expansive primary suite offers a peaceful retreat complete with a spa-inspired bathroom featuring a soaking tub, oversized walk-in shower, and generous custom walk-in closet system. Outside, the thoughtfully transformed .796-acre property becomes a private resort-style oasis. A custom heated saltwater pool and spa anchor the backyard, surrounded by low-maintenance turf and an elegant marble pool deck. Multiple outdoor living spaces create an exceptional setting for both everyday relaxation and effortless entertaining. A covered outdoor lounge provides space for a fire feature and outdoor television and can be opened to welcome additional sunlight. Overlooking the entire backyard, a brand-new custom-designed deck offers yet another beautiful setting to grill, dine, unwind, and enjoy the surroundings. Beyond its design, the home has benefited from substantial improvements in recent years, including an updated roof and windows, upgraded HVAC, a whole-home water filtration system, rooftop solar panels, extensive interior renovations, and significant enhancements to the outdoor living spaces. Thoughtfully updated, beautifully designed, and created for entertaining, this one-of-a-kind home offers an exceptional combination of space, privacy, luxury, and lifestyle in one of Charlotte's most desirable locations.
Details
| MLS # | 4418465 |
|---|---|
| Listing Type | For Sale |
| Style | House |
| Sub-Type | Resale |
| Status | Active |
| Year | 1980 |
| Days On Site | 18 |
| Listing Provided By | COMPASS | Scott Pridemore |
Features
| Bed(s) | 4 |
|---|---|
| Bath(s) | 5 Total |
| SQ Feet | 3,907 |
| Garage | 2 |
| Car Port | Yes |
| Pool | Yes |
| Story(s) | 2 |
| Acreage | 0.80 |
Interior
| Cooling | Central Air, Electric |
|---|---|
| Heating | Other - See Remarks |
| Appliances | Double Oven, Exhaust Fan, Induction Cooktop, Oven, Refrigerator, Washer/Dryer |
Exterior
| Exterior Features | Other - See Remarks |
|---|---|
| Roof | Architectural Shingle, Other - See Remarks |
| Construction Materials | Brick Partial, Wood |
| Foundation Details | Crawl Space |
| Lot Features | Cul-De-Sac |
Parking
| Garage Yes / No | Yes |
|---|---|
| Parking Features | Attached Carport, Driveway |
Other
| List Aor | Canopy Realtor Association |
|---|
Taxes
| Property | 1238200 |
|---|
Area Information
| State | NC |
|---|---|
| County | Mecklenburg |
| City | Charlotte |
| Zip Code | 28211 |
| Area | Mecklenburg |
| Community Name | Deering Oaks |
| School District | Myers Park |
| Elementary School | Selwyn |
| High School | Myers Park |
| Listing VS Median (in Deering Oaks) | |
Price: $2,725,000 low | high Med: $2,612,000 sqft: 3,907 low | high Med: 3,890 $ / sqft: $697 low | high Med: $671 On site: 18 low | high Med: 26 | |
Market Activity 28211
Request a showing
Request a showing
 Listings courtesy of Canopy MLS as distributed by MLS GRID.
Based on information submitted to the MLS GRID as of September 14, 2026 at 3:12:01 AM PDT All data is obtained from various sources and may not have been verified by broker or MLS GRID. Supplied Open House Information is subject to change without notice. All information should be independently reviewed and verified for accuracy. Properties may or may not be listed by the office/agent presenting the information.
The Digital Millennium Copyright Act of 1998, 17 U.S.C. § 512 (the “DMCA”) provides recourse for copyright owners who believe that material appearing on the Internet infringes their rights under U.S. copyright law. If you believe in good faith that any content or material made available in connection with our website or services infringes your copyright, you (or your agent) may send us a notice requesting that the content or material be removed, or access to it blocked. Notices must be sent in writing by email to DMCAnotice@MLSGrid.com.
“The DMCA requires that your notice of alleged copyright infringement include the following information: (1) description of the copyrighted work that is the subject of claimed infringement; (2) description of the alleged infringing content and information sufficient to permit us to locate the content; (3) contact information for you, including your address, telephone number and email address; (4) a statement by you that you have a good faith belief that the content in the manner complained of is not authorized by the copyright owner, or its agent, or by the operation of any law; (5) a statement by you, signed under penalty of perjury, that the information in the notification is accurate and that you have the authority to enforce the copyrights that are claimed to be infringed; and (6) a physical or electronic signature of the copyright owner or a person authorized to act on the copyright owner’s behalf. Failure to include all of the above information may result in the delay of the processing of your complaint.
Contact
Learn More About This Property

| State | NC |
|---|---|
| County | Mecklenburg |
| City | Charlotte |
| Zip Code | 28211 |
| Area | Mecklenburg |
| Community Name | Deering Oaks |
| School District | Myers Park |
| Elementary School | Selwyn |
| High School | Myers Park |
| Listing VS Median (in Deering Oaks) | |
Price: $2,725,000 low | high Med: $2,612,000 sqft: 3,907 low | high Med: 3,890 $ / sqft: $697 low | high Med: $671 On site: 18 low | high Med: 26 | |
