
2209 Summer Elms Court,Raleigh, NC 27614
Raleigh, NC 27614



Description
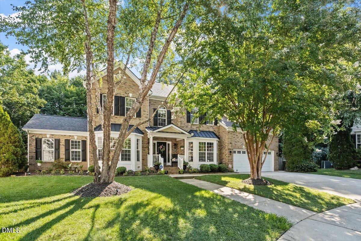
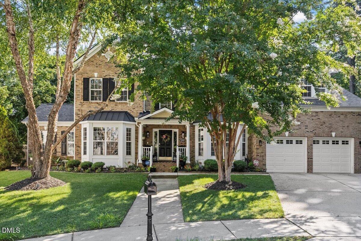
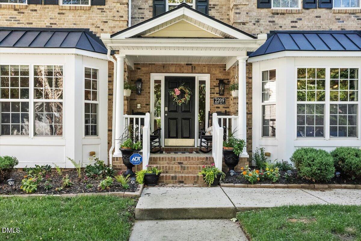
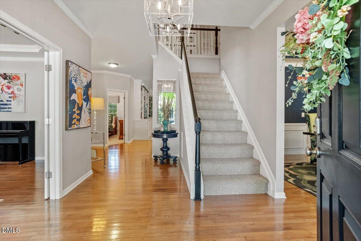
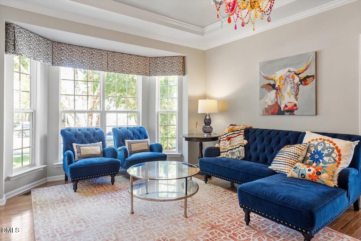
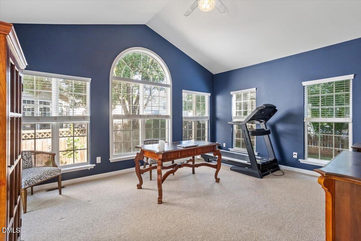
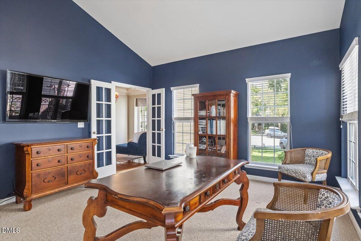
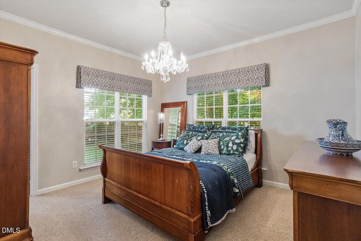
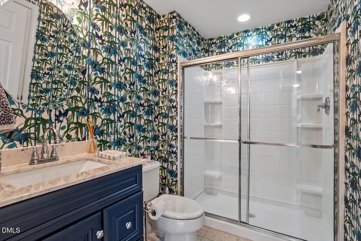
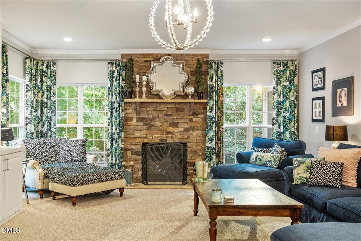
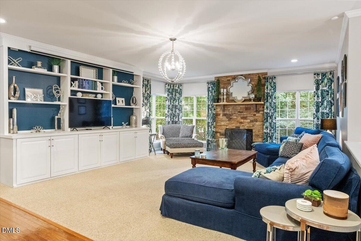
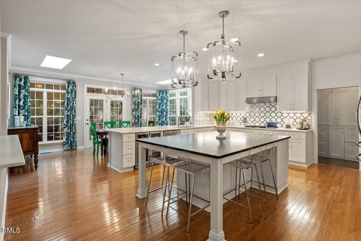
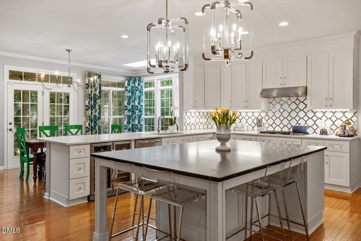
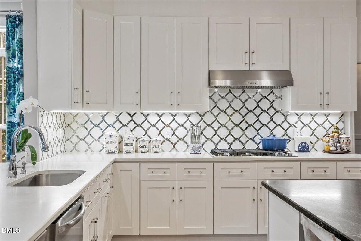
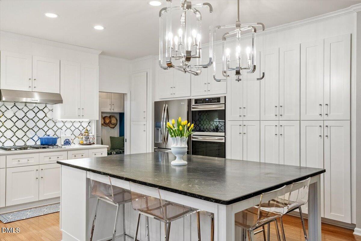
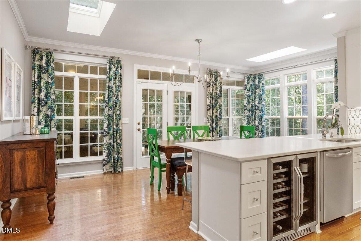
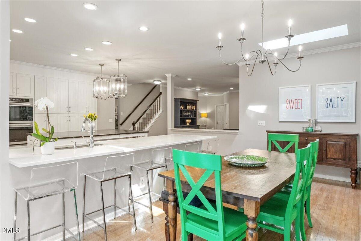
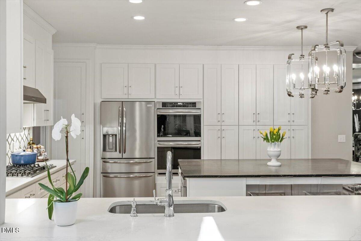
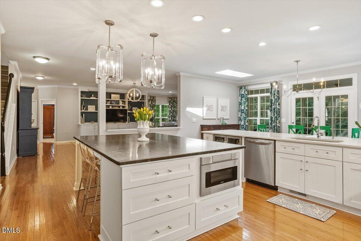
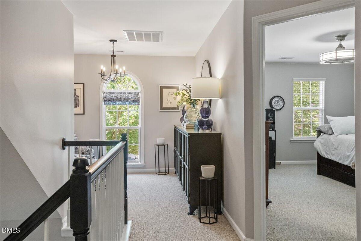
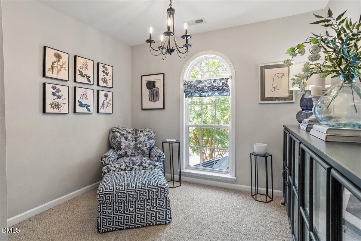
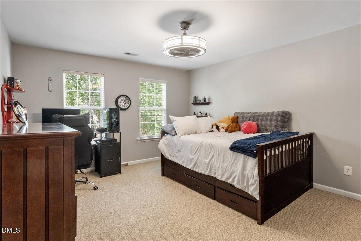
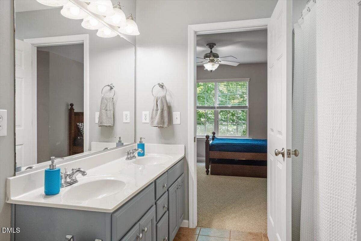
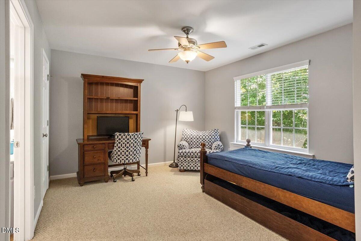
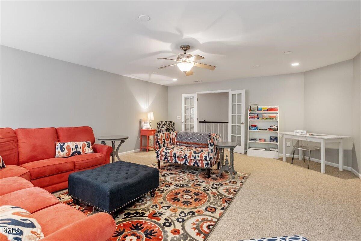
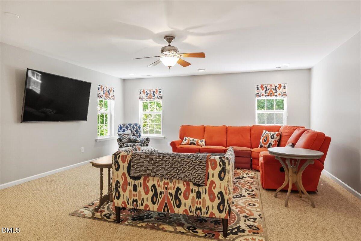
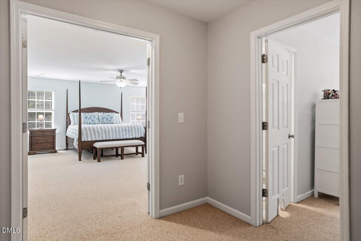
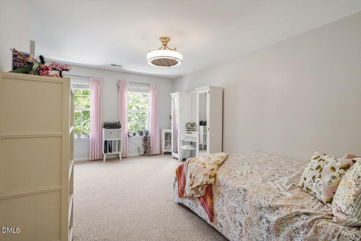
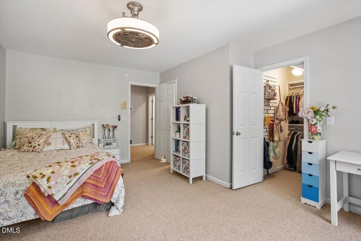
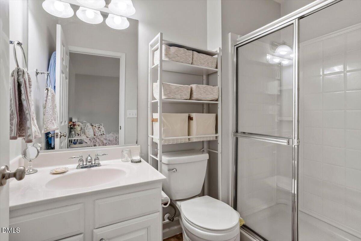
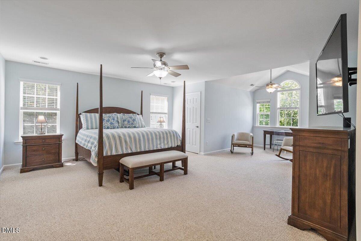
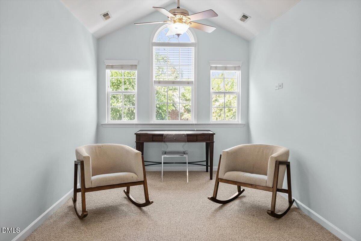
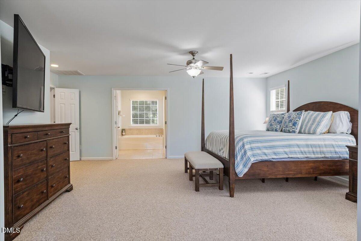
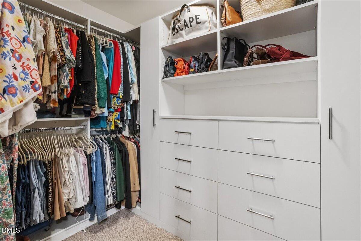
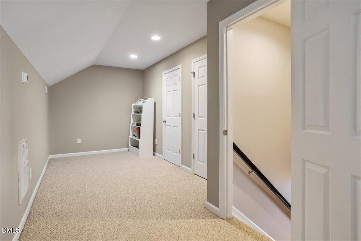
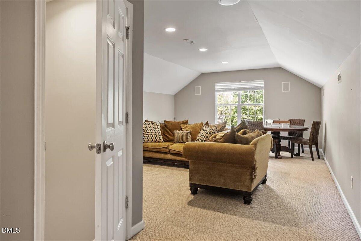
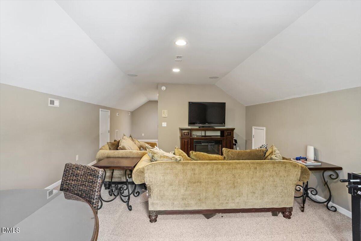
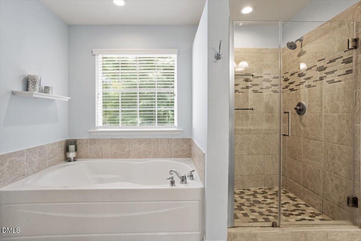
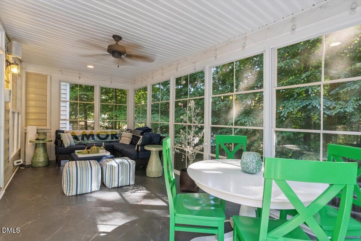
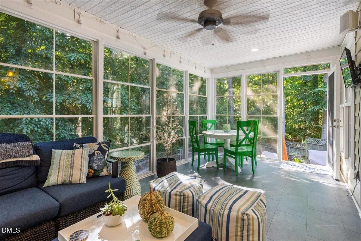
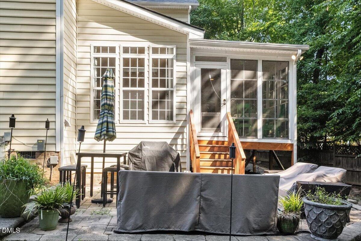
Luxury Living Meets Timeless Elegance! Welcome home to this impeccably maintained and beautifully updated executive residence on a cul-de-sac, where every detail has been thoughtfully designed for comfort, style, and effortless living. Offering three expansive levels, five bedrooms, and an abundance of flexible living spaces, this home adapts beautifully to every stage of life. With a formal living room, inviting family room, sunroom, multiple bonus spaces, and a brand-new EZ Breeze three-season porch, there's room for entertaining, working from home, relaxing, and making lifelong memories. From the moment you step inside, you'll be captivated by the sophisticated finishes, elegant design, and cohesive color palette that create a warm yet refined atmosphere. At the heart of the home is a truly spectacular, fully renovated chef's kitchen. Designed to impress, it features an incredible amount of cabinetry, quartz and matte granite countertops, designer tile backsplash, elegant lighting, stainless steel appliances, a gas cooktop, double wall ovens, wine cooler, and a built-in microwave tucked seamlessly into the oversized island. Whether you're preparing a quiet family dinner or hosting a crowd, this kitchen delivers both beauty and function. The kitchen flows effortlessly into the spacious family room, highlighted by a stunning floor-to-ceiling stone fireplace, custom built-ins, and also has beautiful views of the breakfast area, the new EZ Breeze porch, and the private wooded view beyond. Entertain in style in the elegant formal dining room, complete with a tray ceiling, triple chandeliers, chair rail and wainscotting and ample space for even the largest gatherings. A desirable main-level ensuite bedroom provides the perfect private retreat for guests or multigenerational living. Multiple flex rooms throughout the home offer endless possibilities for home offices, study areas, hobby rooms, fitness space, or teen retreats. Upstairs, the luxurious primary suite is a true sanctuary featuring a spacious sitting area, separate his-and-her vanities, dual walk-in closets and soaking tub. Three additional bedrooms include one private ensuite and a Jack-and-Jill layout, all complete with ceiling fans and customized closet systems. The bonus room on this level is currently utilized as a TV room. The third-floor bonus level is an incredible space limited only by your imaginationideal for a media room, game room, playroom, home gym, or additional office. Outside, enjoy peaceful mornings and relaxing evenings overlooking the private wooded backdrop. The fully fenced backyard features a patio with grilling area, while the generous side yard offers plenty of room for a playset, pets, or outdoor recreation. Recent major updatesincluding a new roof, HVAC system, and water heater, along with recent servicing of the plumbing and HVAC systemsprovide exceptional peace of mind, making this home as practical as it is beautiful. This is more than a homeit's a lifestyle of elegance, comfort, and exceptional living.
Details
| MLS # | 10181031 |
|---|---|
| Listing Type | For Sale |
| Style | House |
| HOA Dues | $88 |
| Sub-Type | Resale |
| Status | Active |
| Year | 2006 |
| Days On Site | 55 |
| Listing Provided By | WALSH RESIDENTIAL LLC | Eileen Walsh Dowd |
Features
| Bed(s) | 5 |
|---|---|
| Bath(s) | 4 Total |
| SQ Feet | 5,371 |
| Garage | 2 |
| Story(s) | 3 |
| Zoning | PD |
| Acreage | 0.29 |
| Property View | Trees, Woods |
Interior
| Interior Features | Bathtub/Shower Combination, Breakfast Bar, Ceiling Fan(s), Chandelier, Crown Molding, Double Vanity, Eat-in Kitchen, Entrance Foyer, High Ceilings, High Speed Internet, Kitchen Island, Open Floorplan, Quartz Counters, Recessed Lighting, Separate Shower, Smooth Ceilings, Soaking Tub, Stone Counters, Tray Ceiling(s), Vaulted Ceiling(s), Walk-In Closet(s), Walk-In Shower, Water Closet |
|---|---|
| Heating Yes / No | Yes |
| Cooling Yes / No | Yes |
| Cooling | Central Air, Zoned |
| Fireplace Features | Family Room, Glass Doors |
| Fireplaces Total | 1 |
| Fireplace Yes / No | Yes |
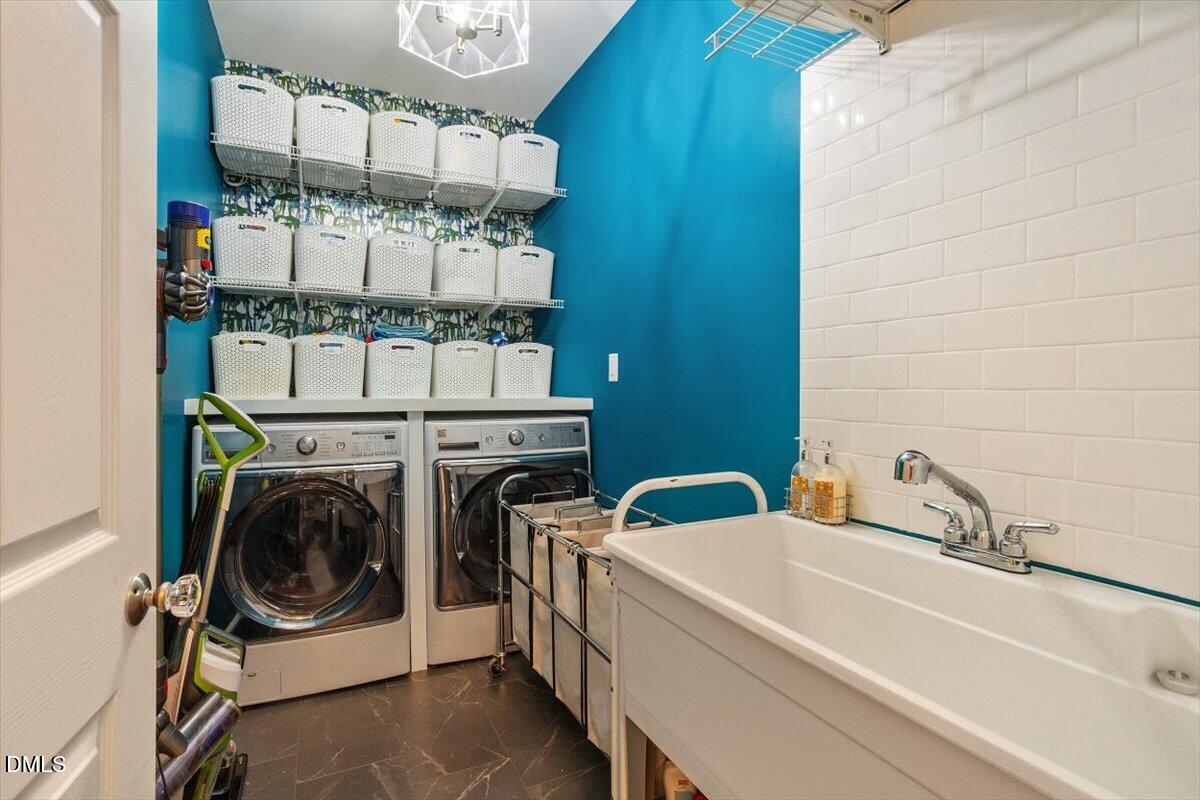
| Laundry Features | Inside, Laundry Room, Main Level, Sink |
| Rooms Total | 13 |
Exterior
| Exterior Features | Fenced Yard, Lighting, Private Yard, Rain Gutters |
|---|---|
| Roof | Shingle |
| Foundation Details | Crawlspace |
| Lot Features | Cul-De-Sac, Landscaped |
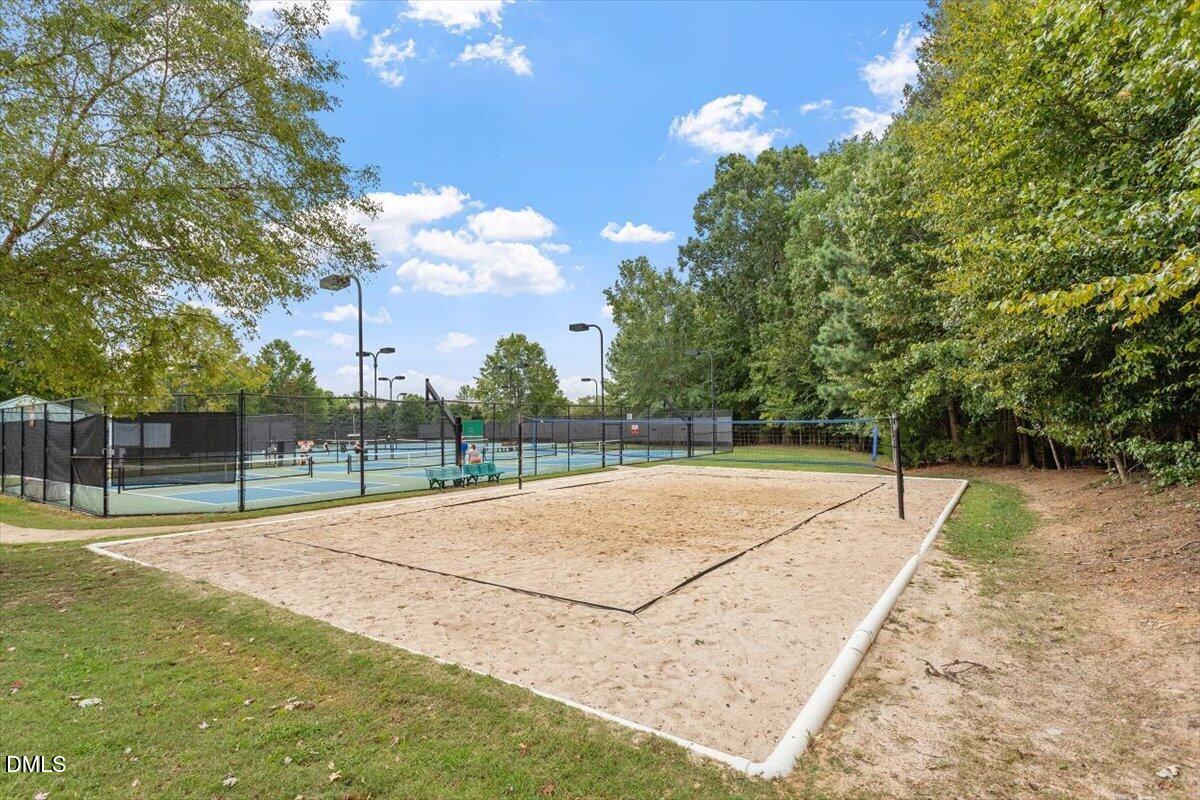
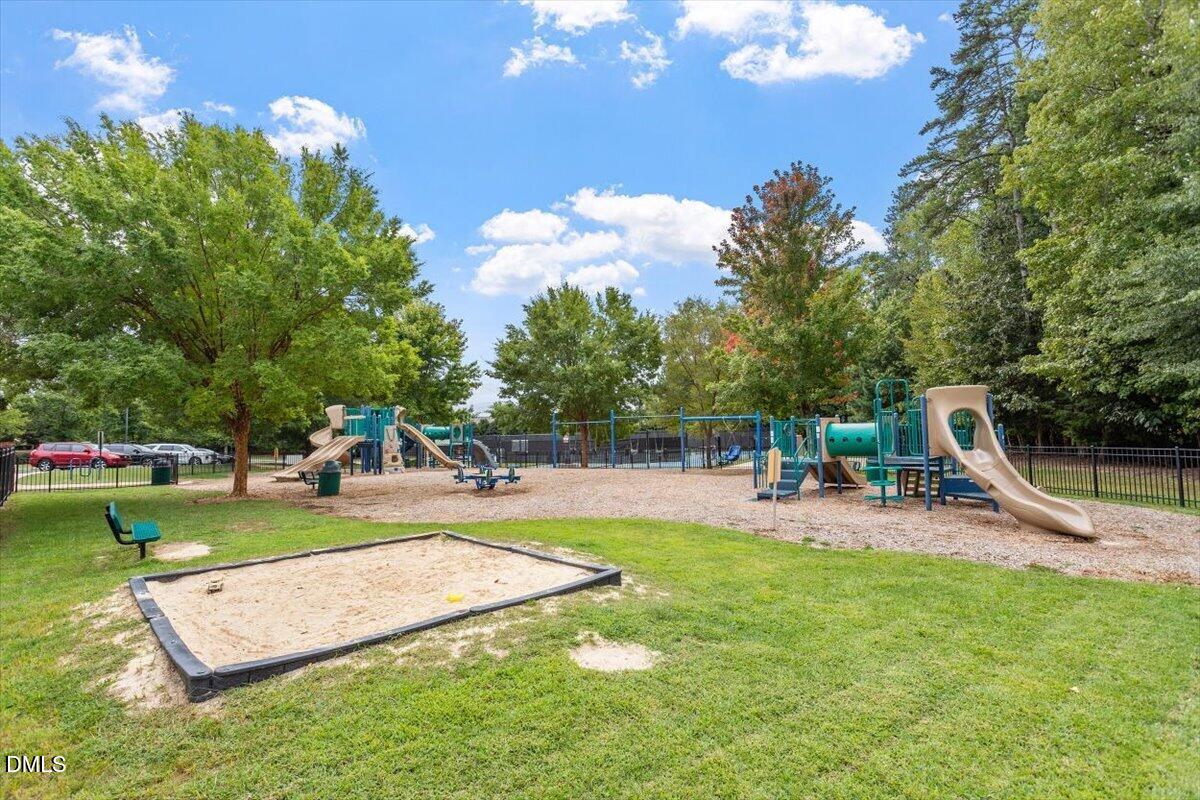
| Community Features | Curbs, Park, Playground, Sidewalks, Street Lights |
| View | Trees/Woods |
| Construction Materials | Brick, Vinyl Siding |
| Security Features | Security System, Smoke Detector(s) |
| Patio And Porch Features | Covered, Enclosed, Front Porch, Patio, Porch, Rear Porch, See Remarks |
Parking
| Attached Garage Yes / No | Yes |
|---|---|
| Garage Yes / No | Yes |
| Parking Features | Attached, Concrete, Driveway, Garage, Side By Side |
Location
| Association Amenities | Clubhouse, Pool, Tennis Court(s) |
|---|---|
| Community Features | Curbs, Park, Playground, Sidewalks, Street Lights |
Utilities
| Sewer | Public Sewer |
|---|
Taxes
| Tax Assessed Value | 881294 |
|---|---|
| Tax Legal Description | Lo1668 Bedford At Falls River Ph37-39 Bm2005-00810 |
| Tax Year | 2025 |
| Tax Map Number | 1668 |
Area Information
| State | NC |
|---|---|
| County | Wake |
| City | Raleigh |
| Zip Code | 27614 |
| Area | Wake |
| Community Name | Bedford at Falls River |
| School District | Wake - Wakefield High |
| Elementary School | Wake - Brassfield Road Elementar |
| High School | Wake - Wakefield High |
| Listing VS Median (in Bedford at Falls River) | |
Price: $965,000 low | high Med: $450,000 sqft: 5,371 low | high Med: 1,832 $ / sqft: $180 low | high Med: $246 On site: 55 low | high Med: 27 | |
Market Activity 27614
Request a showing
Request a showing

Listings marked with a Doorify MLS icon are provided courtesy of the Doorify MLS, of North Carolina, Internet Data Exchange Database. Brokers make an effort to deliver accurate information, but buyers should independently verify any information on which they will rely in a transaction. The listing broker shall not be responsible for any typographical errors, misinformation, or misprints, and they shall be held totally harmless from any damages arising from reliance upon this data. This data is provided exclusively for consumers’ personal, non-commercial use. Copyright 2024 Doorify MLS of North Carolina. All rights reserved.
Contact
Learn More About This Property

| State | NC |
|---|---|
| County | Wake |
| City | Raleigh |
| Zip Code | 27614 |
| Area | Wake |
| Community Name | Bedford at Falls River |
| School District | Wake - Wakefield High |
| Elementary School | Wake - Brassfield Road Elementar |
| High School | Wake - Wakefield High |
| Listing VS Median (in Bedford at Falls River) | |
Price: $965,000 low | high Med: $450,000 sqft: 5,371 low | high Med: 1,832 $ / sqft: $180 low | high Med: $246 On site: 55 low | high Med: 27 | |
