
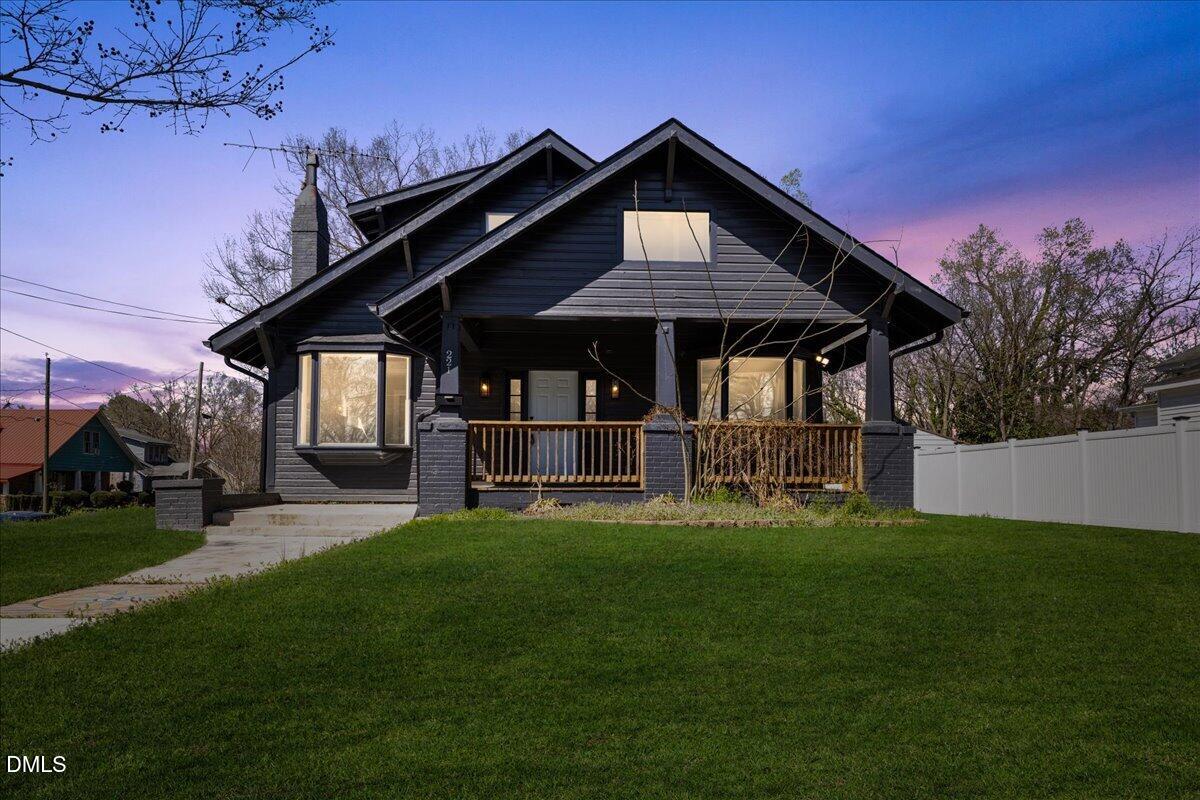
221 Charlotte Avenue,Sanford, NC 27330
Sanford, NC 27330

Description
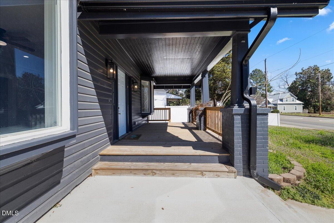
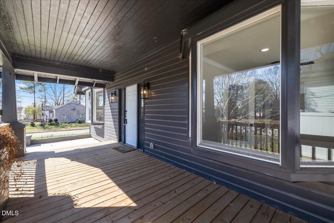
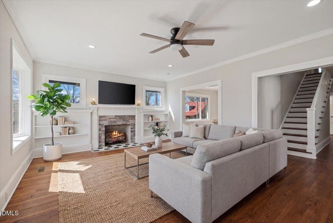
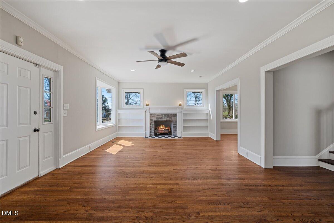
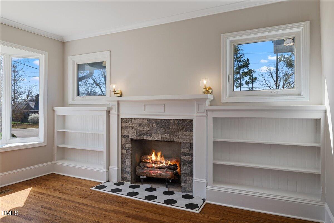
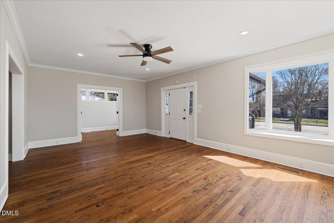
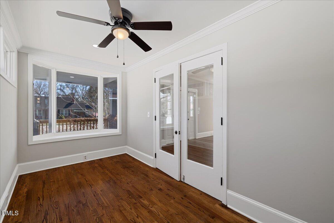
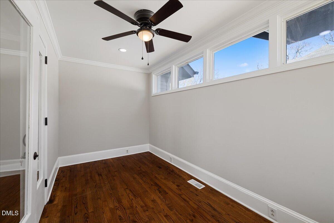
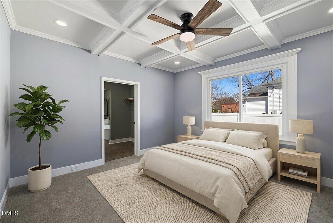
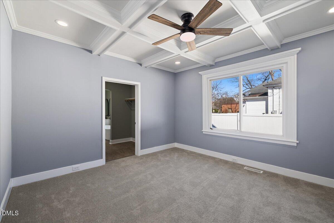
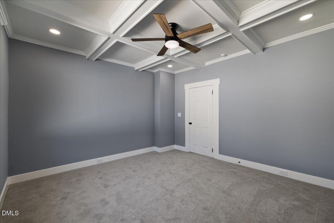
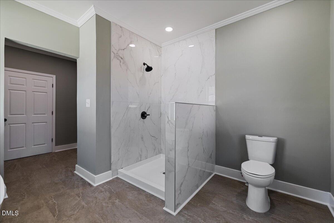
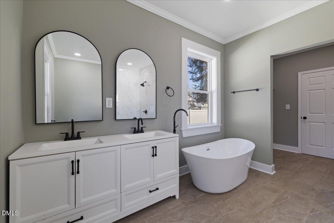
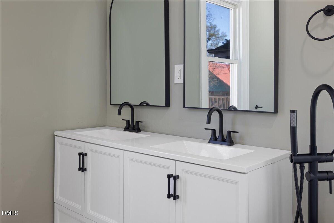
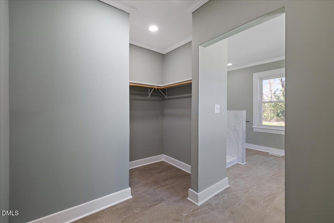
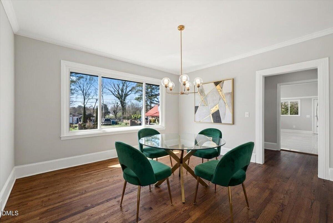
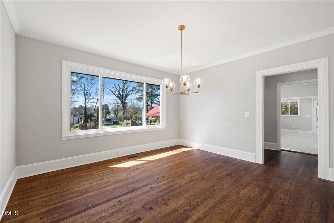
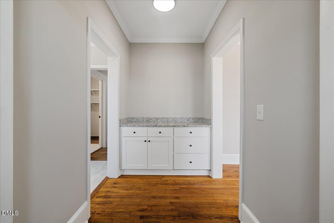
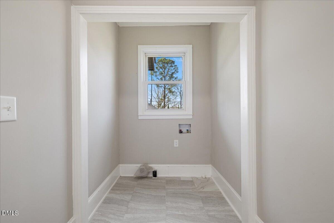
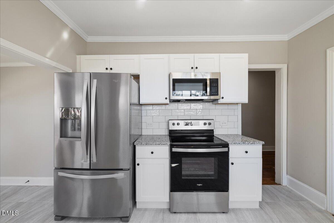
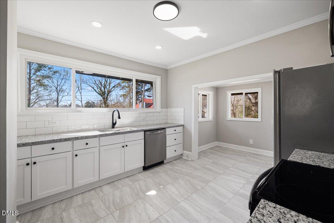
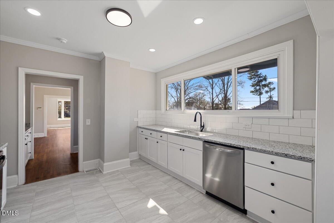
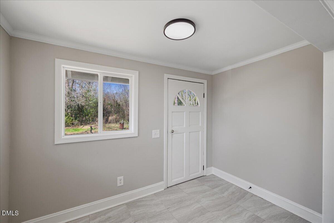
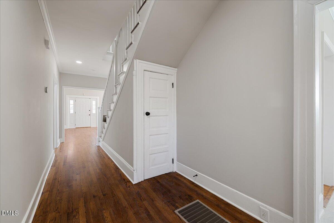
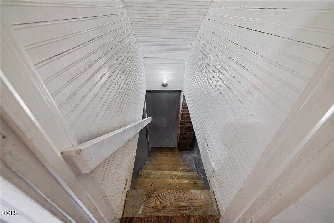
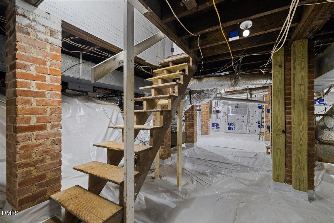
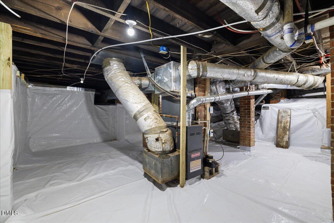
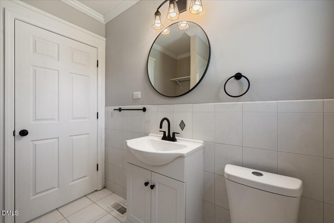
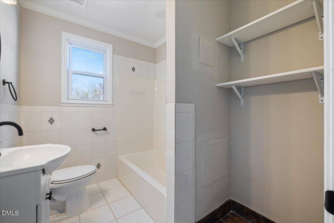
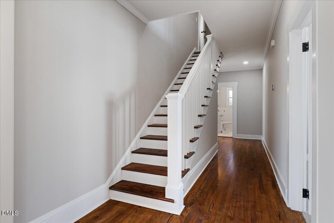
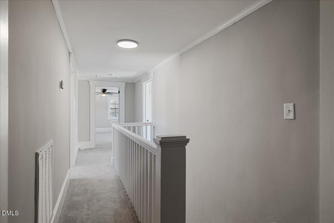
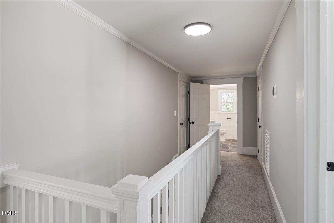
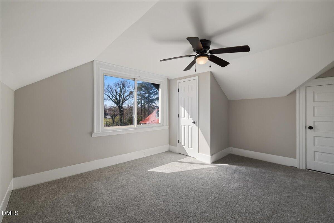
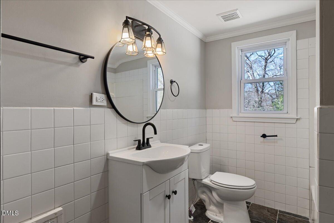
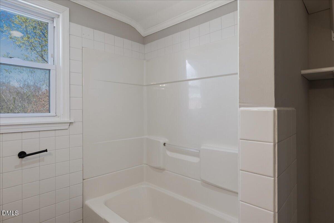
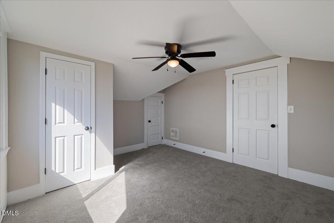
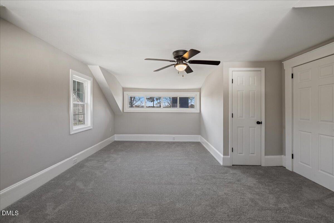
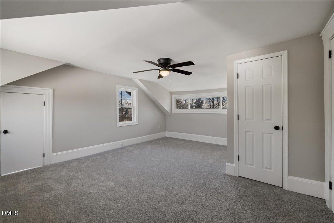
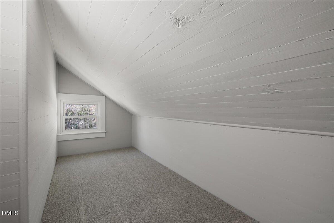
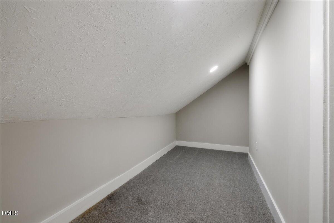
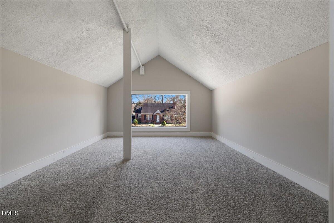
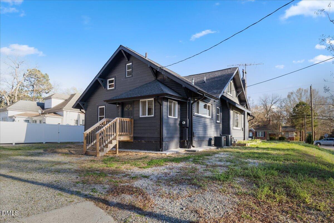
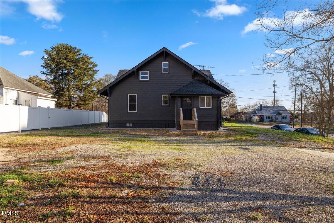
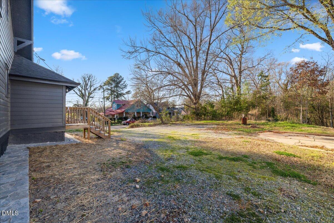
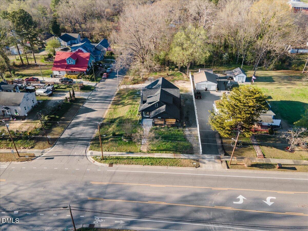
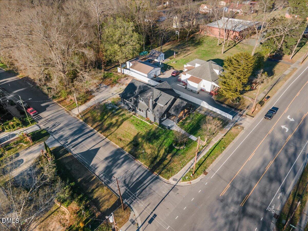
This is a 100-year-old home with true character and solid bones, thoughtfully updated while maintaining its original charm. Located in the East Sanford Historic District, this 1920 home blends timeless character with modern improvements. Inside, you'll find refinished original hardwood floors, tall ceilings, and abundant natural light, along with major updates including a new roof, new windows, updated electrical, renovated kitchen and bathrooms, new lighting, and fresh interior and exterior paint. The home offers over 2,500 square feet of living space, plus an additional heated and cooled flex area, providing room to live, work, and create. With four bedrooms, office space, and additional flexible rooms, the layout adapts easily to a variety of lifestyles. The basement has been professionally encapsulated, providing improved moisture control and clean, usable storage space, an important upgrade for homes of this era. From the front porch, enjoy an easy walk into downtown Sanford for coffee, bookshops, ice cream, and locally owned restaurants. Explore the mural art trail, attend community events, or catch a show at the historic Temple Theatre. Schedule your showing today and experience the charm of downtown Sanford living!! Previous inspection noted burned/charred timbers in attic. Buyer and buyer agent to verify all information.
Details
| MLS # | 10152182 |
|---|---|
| Listing Type | For Sale |
| Style | House |
| Sub-Type | Resale |
| Status | Pending |
| Year | 1920 |
| Days On Site | 186 |
| Listing Provided By | EXP Realty LLC | Ana Karen De Jesus Romero |
Features
| Bed(s) | 4 |
|---|---|
| Bath(s) | 3 Total |
| SQ Feet | 2,586 |
| Basement | Y |
| Story(s) | 1 |
| Zoning | UN-6 |
| Acreage | 0.28 |
Interior
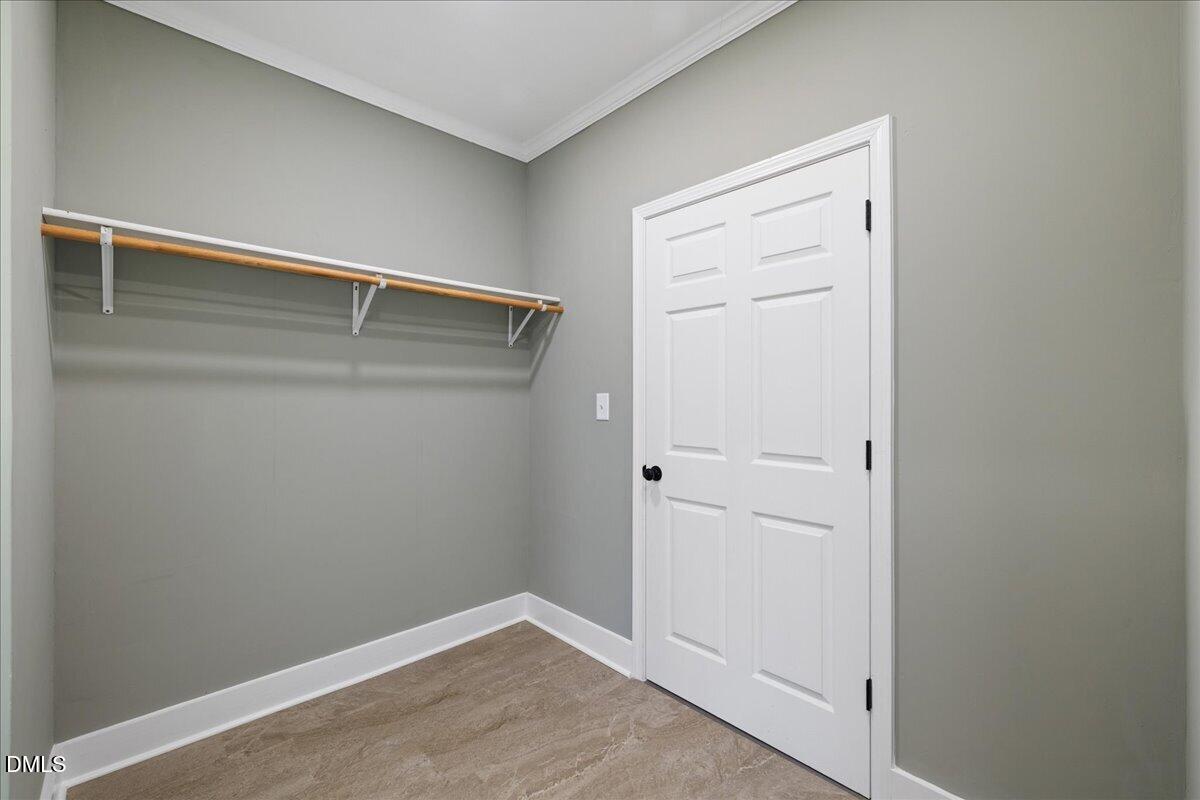
| Interior Features | Bathtub/Shower Combination, Built-in Features, Butler's Pantry, Ceiling Fan(s), Coffered Ceiling(s), Dual Closets, Eat-in Kitchen, Granite Counters, High Ceilings, Open Floorplan, Primary Downstairs, Recessed Lighting, Soaking Tub, Storage, Vaulted Ceiling(s), Walk-In Closet(s) |
|---|---|
| Heating Yes / No | Yes |
| Cooling Yes / No | Yes |
| Cooling | Ceiling Fan(s), Central Air |
| Laundry Features | Main Level, Washer Hookup |
| Rooms Total | 1 |
Exterior
| Roof | Shingle |
|---|---|
| Foundation Details | Brick/Mortar |
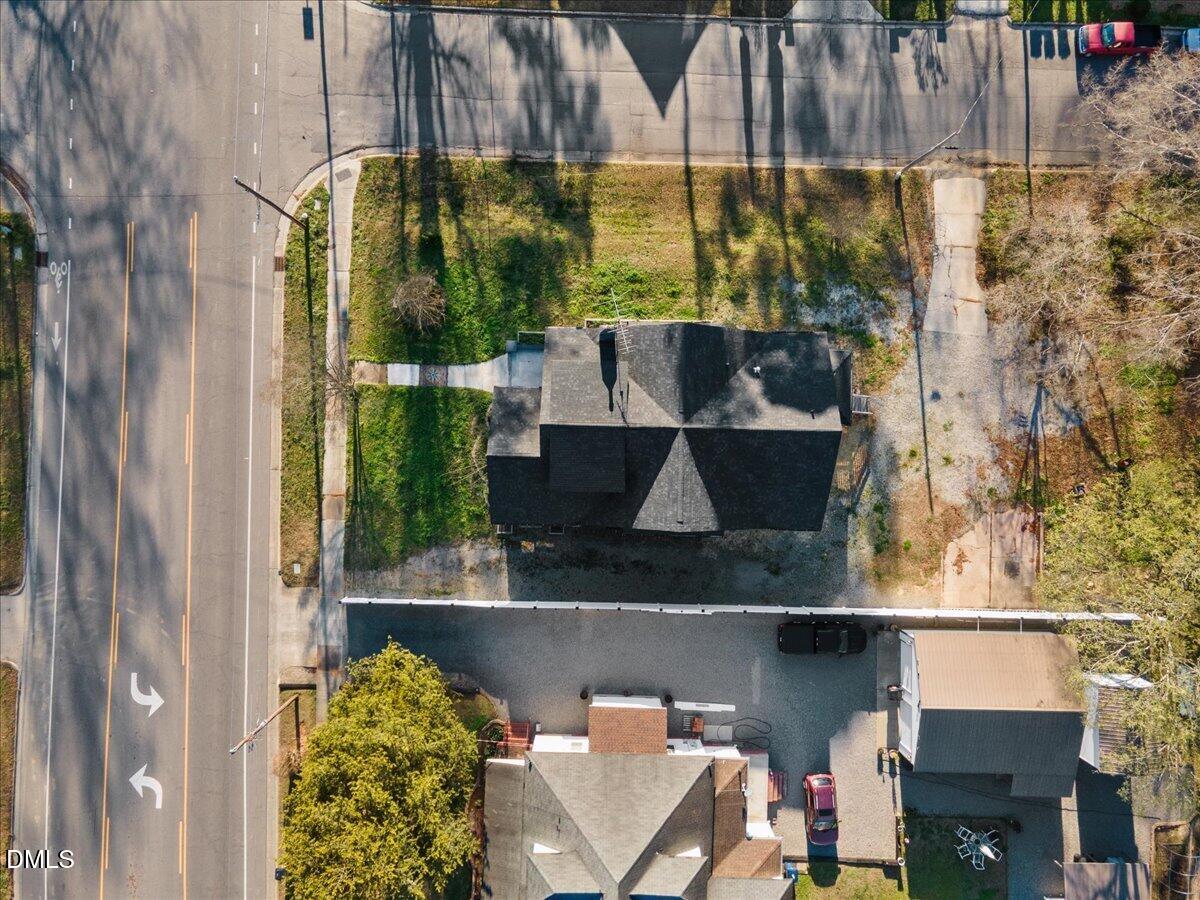
| Lot Features | Back Yard, City Lot, Corner Lot, Front Yard |
| Community Features | Historical Area, Sidewalks, Street Lights |
| Construction Materials | Wood Siding |
| Door Features | French Doors |
| Patio And Porch Features | Covered, Front Porch, Patio |
Parking
| Attached Garage Yes / No | No |
|---|---|
| Garage Yes / No | No |
| Parking Features | Driveway, Gravel, Off Street, On Street |
Location
| Community Features | Historical Area, Sidewalks, Street Lights |
|---|
Utilities
| Sewer | Public Sewer |
|---|
Taxes
| Tax Assessed Value | 322100 |
|---|---|
| Tax Legal Description | Lot 121 122, 123 Pc 2/280 322/128 |
| Tax Year | 2026 |
| Tax Map Number | 121-123 |
Area Information
| State | NC |
|---|---|
| County | Lee |
| City | Sanford |
| Zip Code | 27330 |
| Area | Lee |
| Community Name | Not in a Subdivision |
| School District | Lee - Southern Lee High School |
| Elementary School | Lee - Deep River Elementary Scho |
| High School | Lee - Southern Lee High School |
| Listing VS Median (in Not in a Subdivision) | |
Price: $325,000 low | high Med: $315,000 sqft: 2,586 low | high Med: 1,661 $ / sqft: $126 low | high Med: $190 On site: 186 low | high Med: 66 | |
Market Activity 27330
Request a showing
Request a showing

Listings marked with a Doorify MLS icon are provided courtesy of the Doorify MLS, of North Carolina, Internet Data Exchange Database. Brokers make an effort to deliver accurate information, but buyers should independently verify any information on which they will rely in a transaction. The listing broker shall not be responsible for any typographical errors, misinformation, or misprints, and they shall be held totally harmless from any damages arising from reliance upon this data. This data is provided exclusively for consumers’ personal, non-commercial use. Copyright 2024 Doorify MLS of North Carolina. All rights reserved.
Contact
Learn More About This Property

| State | NC |
|---|---|
| County | Lee |
| City | Sanford |
| Zip Code | 27330 |
| Area | Lee |
| Community Name | Not in a Subdivision |
| School District | Lee - Southern Lee High School |
| Elementary School | Lee - Deep River Elementary Scho |
| High School | Lee - Southern Lee High School |
| Listing VS Median (in Not in a Subdivision) | |
Price: $325,000 low | high Med: $315,000 sqft: 2,586 low | high Med: 1,661 $ / sqft: $126 low | high Med: $190 On site: 186 low | high Med: 66 | |
