

222 Ashley Heights Drive,Aberdeen, NC 28315
Aberdeen, NC 28315





Description
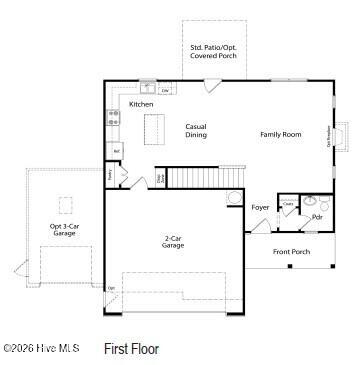
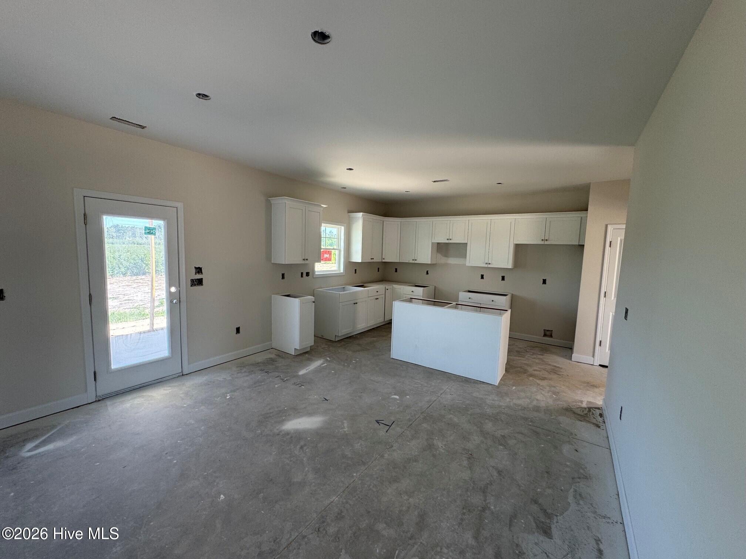
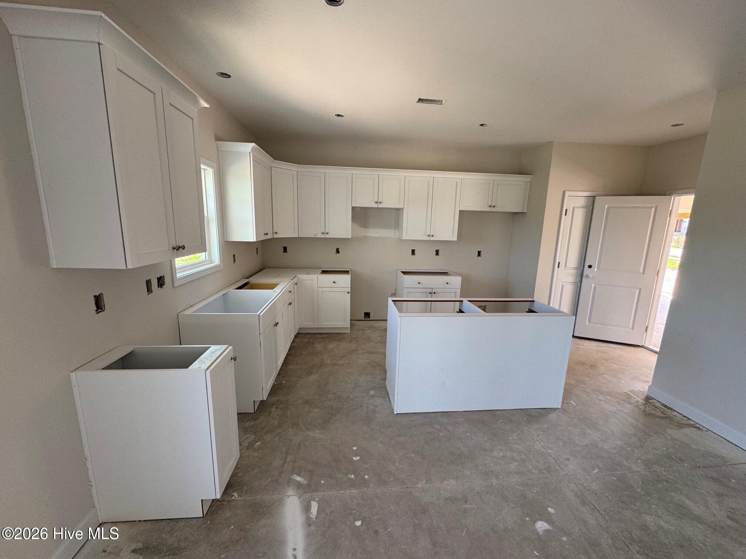
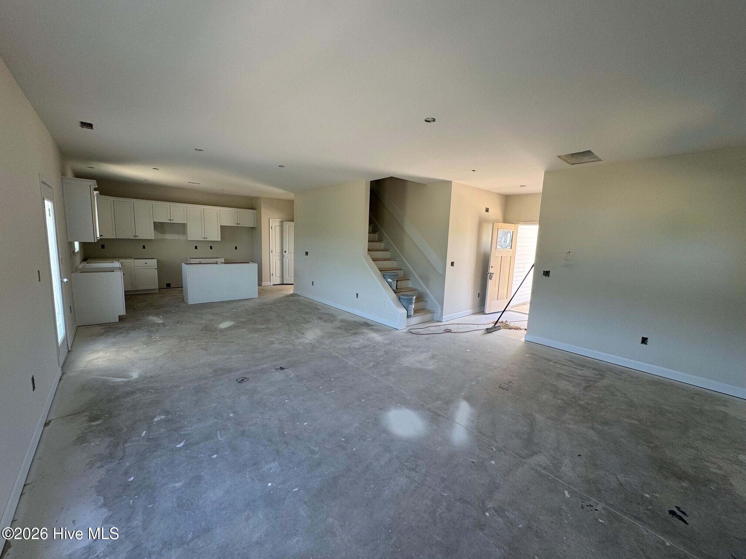
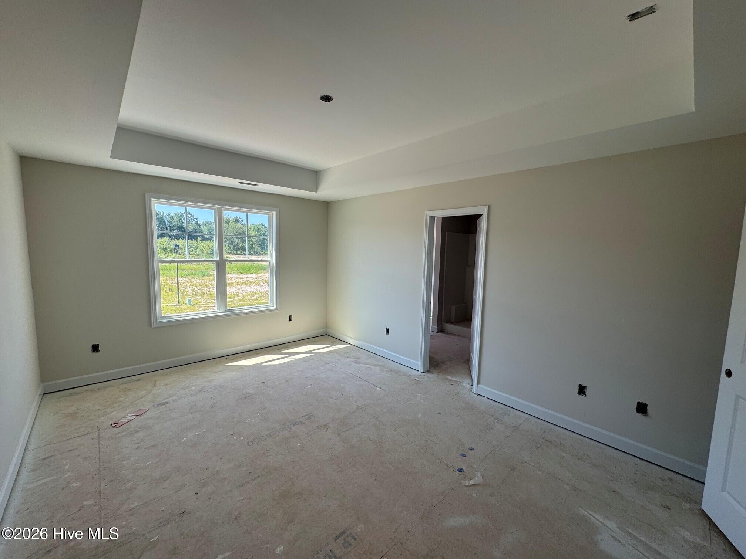
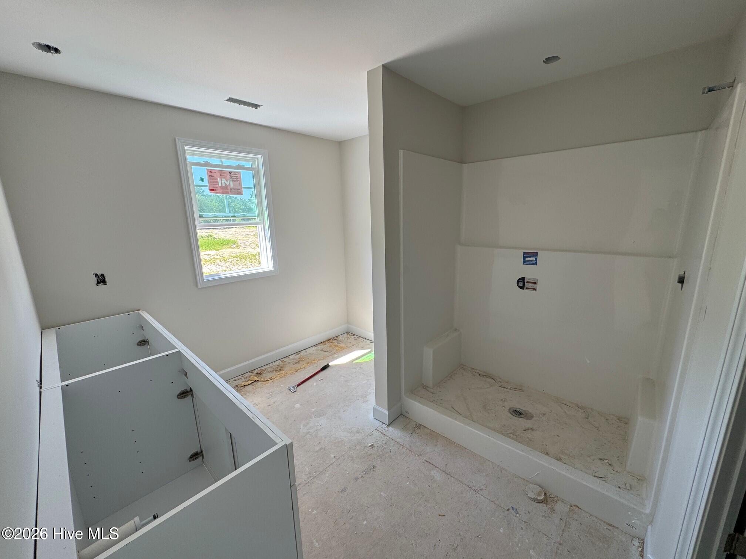
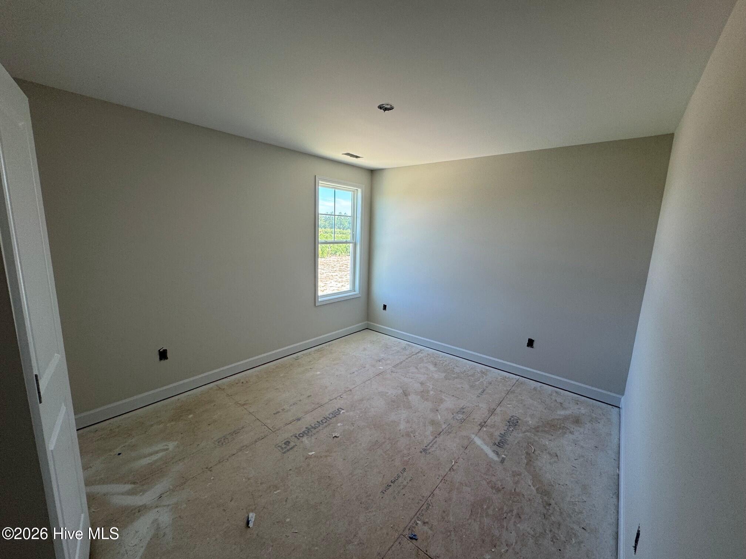
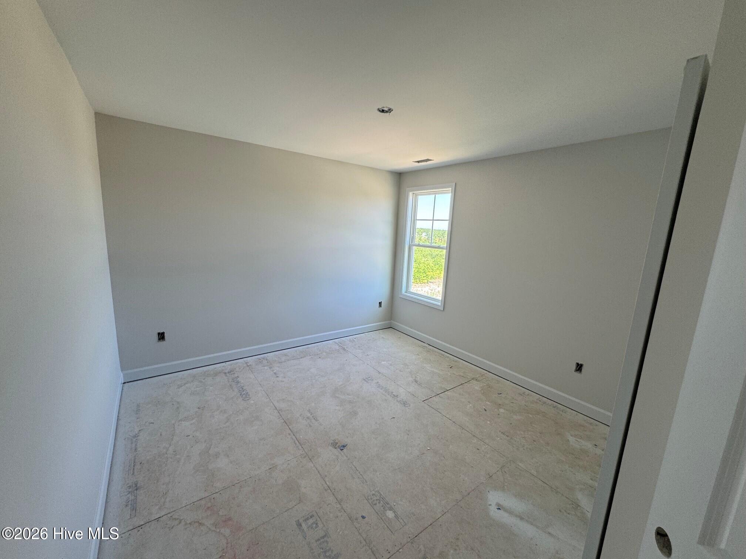
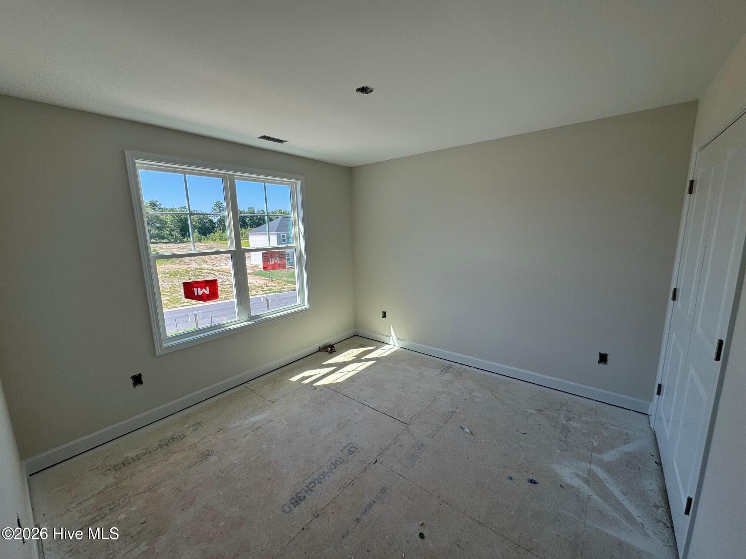
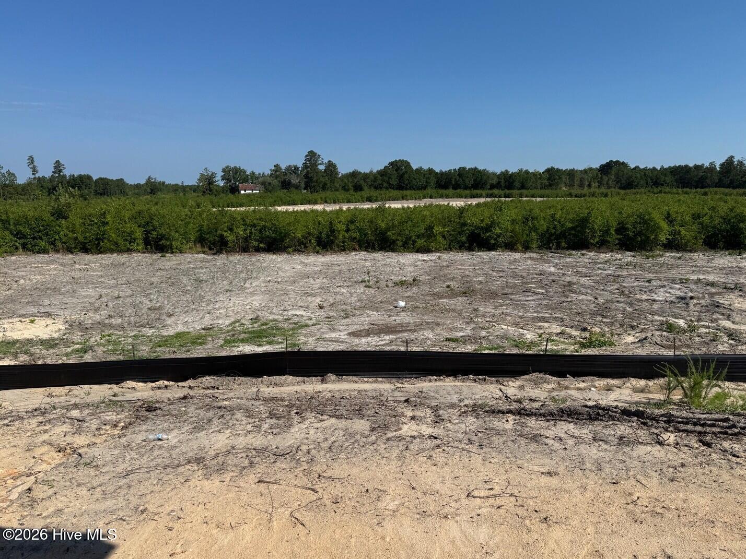
Presenting the Willowbrook floor plan by Ben Stout Construction. This four-bedroom home with a three-car garage is perfectly designed for casual living. No space is wasted in the open concept first floor. A large family room with a fireplace flows into a wonderful casual dining space that leads to the kitchen with a large center island and pantry. The first floor also has a powder room and access to the covered back patio. The primary suite is located on the second level and boasts an en-suite bathroom with dual sinks, a alarge shower, and a walk-in closet. Three additional bedrooms, a full bath, and a laundry room round out the second floor. Nestled in the idyllic Hoke County, this enchanting neighborhood in Aberdeen offers the perfect blend of convenience and tranquility, allowing residents to enjoy local amenities without the burden of city taxes. Just a short drive from the vibrant downtown areas of Aberdeen and Southern Pines, you will have access to a variety of delightful shops and restaurants. For golf lovers, the area is a paradise, surrounded by prestigious courses such as Legacy Lakes, Pine Needles, Pinehurst, and Longleaf.
Details
| MLS # | 100587915 |
|---|---|
| Listing Type | For Sale |
| Style | House |
| HOA Dues | $300 |
| Sub-Type | New Construction |
| Status | Pending With Showings |
| Year | 2026 |
| Days On Site | 61 |
| Listing Provided By | Coldwell Banker Advantage-Southern Pines | Kenneth H Beckwith |
Features
| Bed(s) | 4 |
|---|---|
| Bath(s) | 3 Total |
| SQ Feet | 1,911 |
| Garage | 3 |
| Story(s) | 2 |
| Zoning | R-20 |
| Acreage | 0.46 |
| Property View | None |
Interior
| Interior Features | Walk-in Closet(s), Kitchen Island, Pantry, Walk-In Closet(s) |
|---|---|
| Heating Yes / No | Yes |
| Cooling | Heat Pump |
| Fireplaces Total | 1 |
| Fireplace Yes / No | Yes |
| Rooms Total | 7 |
Exterior
| Roof | Architectural Shingle |
|---|---|
| Foundation Details | Slab |
| View | None |
| Construction Materials | Vinyl Siding, Wood Frame |
Parking
| Attached Garage Yes / No | Yes |
|---|---|
| Garage Yes / No | Yes |
| Parking Features | Garage Faces Front, Concrete, Garage |
Utilities
| Utilities | Cable Available, Water Connected |
|---|
Taxes
| Tax Book Number | 04249 |
|---|---|
| Tax Legal Description | 102 Ashley Heights 4-249/3-4 |
Area Information
| State | NC |
|---|---|
| County | Hoke |
| City | Aberdeen |
| Zip Code | 28315 |
| Community Name | Ashley Hgt |
| School District | Hoke County Schools |
| Elementary School | West Hoke |
| High School | Hoke County |
| Listing VS Median (in Ashley Hgt) | |
Price: $349,995 low | high Med: $324,995 sqft: 1,911 low | high Med: 1,643 $ / sqft: $183 low | high Med: $198 On site: 61 low | high Med: 82 | |
Market Activity 28315
Request a showing
Request a showing
Contact
Learn More About This Property

| State | NC |
|---|---|
| County | Hoke |
| City | Aberdeen |
| Zip Code | 28315 |
| Community Name | Ashley Hgt |
| School District | Hoke County Schools |
| Elementary School | West Hoke |
| High School | Hoke County |
| Listing VS Median (in Ashley Hgt) | |
Price: $349,995 low | high Med: $324,995 sqft: 1,911 low | high Med: 1,643 $ / sqft: $183 low | high Med: $198 On site: 61 low | high Med: 82 | |
