
22554 John Gamble Road,Cornelius, NC 28031
Cornelius, NC 28031



Description
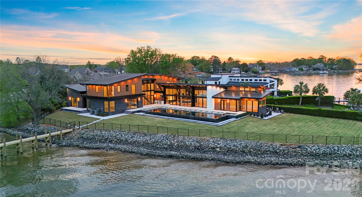
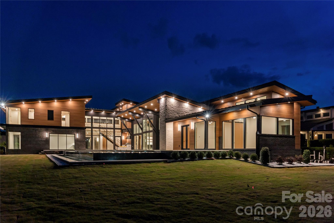
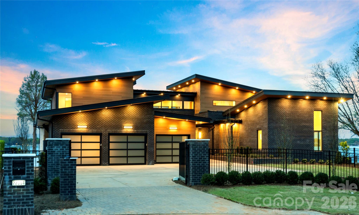
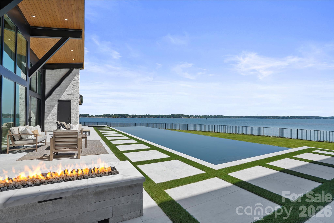
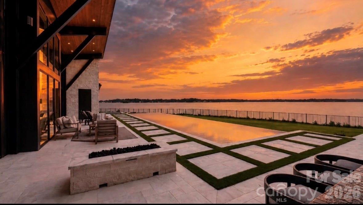
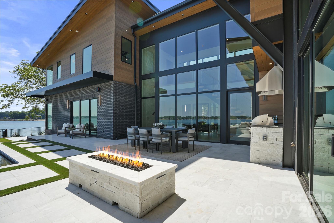
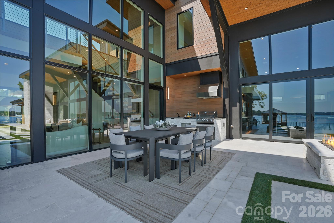
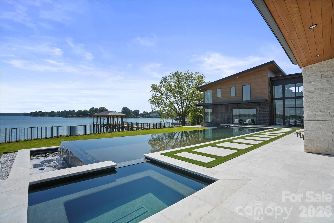
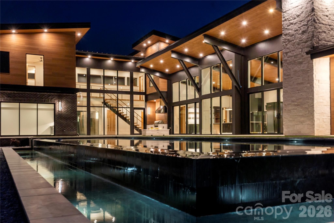
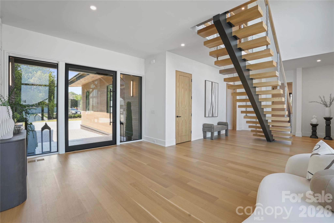
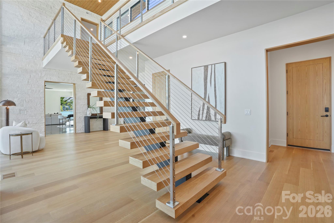
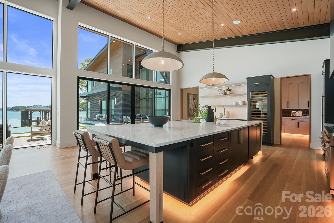
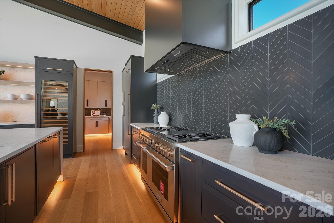
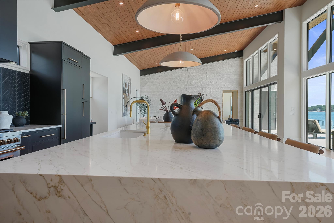
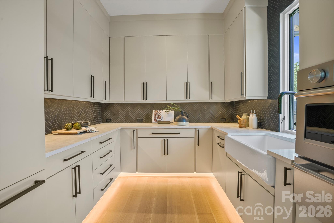
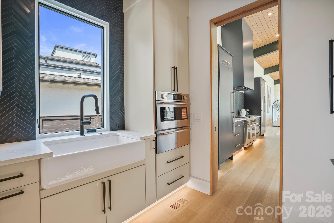
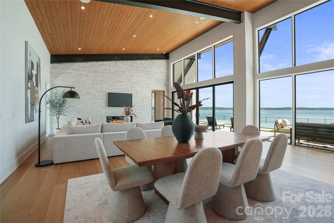
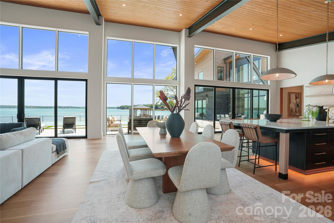
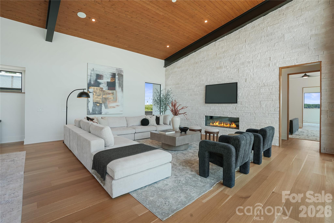
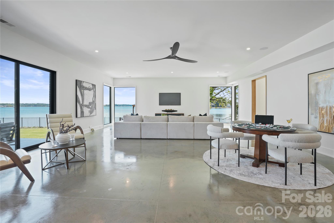
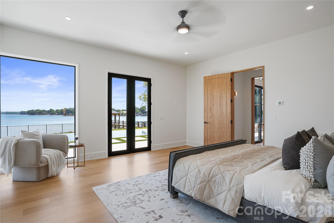
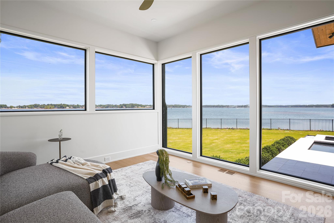
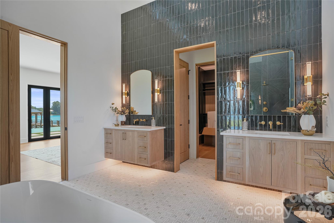
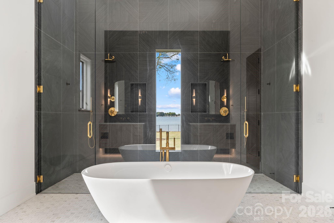
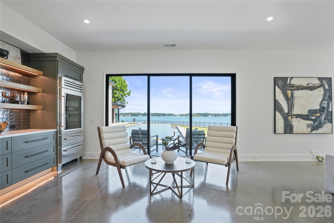
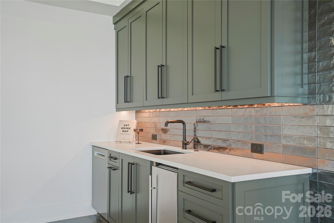
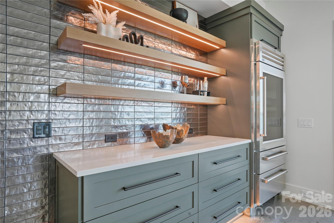
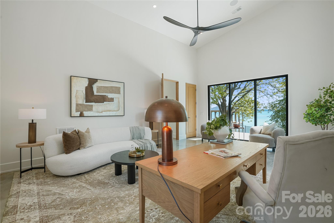
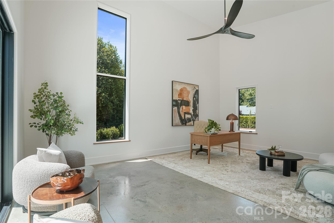
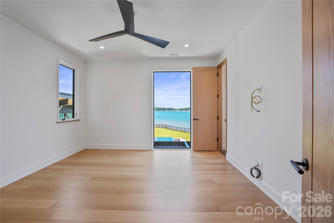
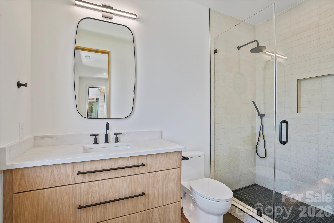
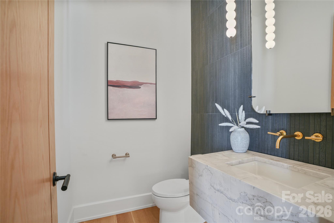
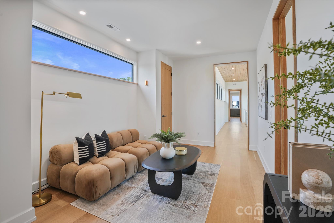
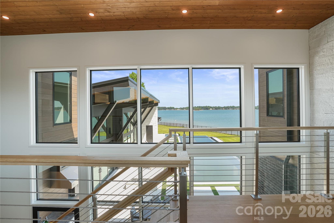
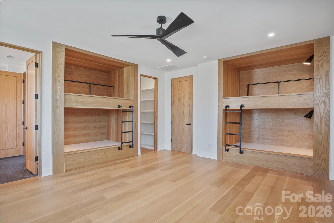
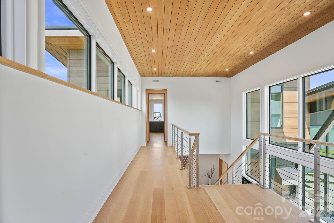
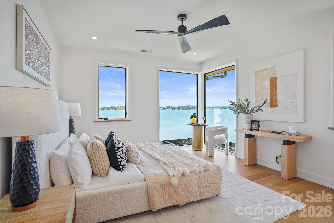
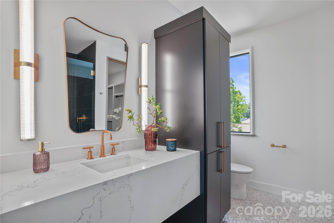
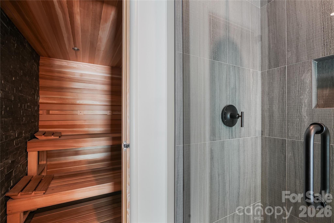
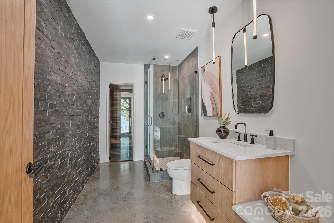
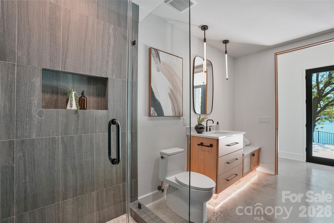
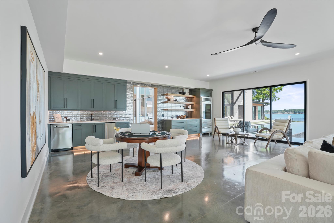
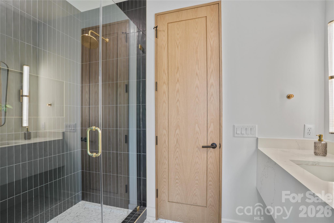
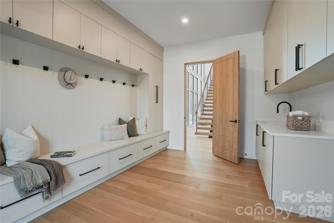
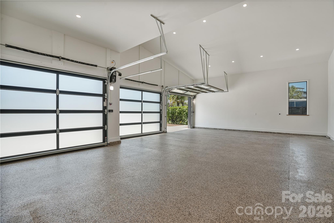
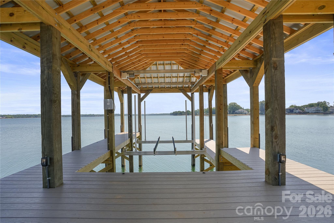
Perched on one of the most coveted peninsulas on Lake Norman, this extraordinary modern waterfront estate is a true architectural masterpiece designed to maximize every inch of its breathtaking homesite. Offering over 200 feet of shoreline, panoramic water views, and unmatched craftsmanship, this is a rare opportunity to own a one-of-one residence that simply cannot be replicated. Thoughtfully designed by renowned home designer Tony Frazier and brought to life by Grand Living Homes, the home seamlessly blends modern architecture with its natural surroundings. Expansive walls of glass capture stunning lake views from nearly every room, including the great room, lakefront lounge, owner’s retreat, secondary bedrooms, fitness studio, and entertaining spaces throughout. The attention to detail is remarkable. Dramatic steel beams transition from the interior to the exterior, while rich wood-tone soffits flow seamlessly from outside to inside, creating a level of architectural continuity rarely seen. A striking entrance with 5' Pivot Door and mono-stringer staircase with cable railing serves as a centerpiece, complemented by custom finishes and craftsmanship at every turn. The chef’s kitchen is designed for both everyday living and grand-scale entertaining, featuring premium Sub-Zero and Wolf appliances, wine refrigeration, beverage centers, ice makers, and custom cabinetry throughout. The resort-style outdoor living experience rivals the finest luxury destinations. Enjoy a spectacular custom pool featuring a rare dual-sided infinity edge, integrated spa, outdoor kitchen, fire pit, expansive entertaining terraces, and endless views of Lake Norman. A newly completed covered dock with a 10,000-pound boat lift provides immediate access to lake life. The owner’s retreat offers a private sanctuary overlooking the water, while additional amenities include a sauna, cold-plunge preparation, a flexible study/fitness room that can serve as a sixth bedroom, abundant storage, and a three-car garage with epoxy flooring and dedicated storage areas. Additional exterior storage accommodates wakeboards, skis, paddleboards, and other lakefront equipment. Accessed through a private gated entrance, this estate delivers the ultimate combination of privacy, luxury, and convenience. Located just minutes from I-77, Catawba Avenue, and Torrence Chapel Road, you’ll enjoy one of Cornelius’ most desirable waterfront locations while remaining close to dining, shopping, and everyday conveniences. Why wait years to design and build a custom waterfront estate of this caliber when this architectural showpiece is ready today? This is more than a home, it’s a landmark property, a statement of design, and one of the most unique opportunities available on Lake Norman. Welcome to waterfront living without compromise.
Details
| MLS # | 4388658 |
|---|---|
| Listing Type | For Sale |
| Style | House |
| Sub-Type | New Construction |
| Status | Active |
| Year | 2026 |
| Days On Site | 93 |
| Listing Provided By | Better Homes and Gardens Real Estate Paracle | Tony Hanson |
Features
| Bed(s) | 5 |
|---|---|
| Bath(s) | 6 Total |
| SQ Feet | 6,704 |
| Garage | 3 |
| Pool | Yes |
| Story(s) | 2 |
| Zoning | GR |
| Acreage | 0.70 |
| Water Front | Yes |
| Property View | Water, Year Round |
Interior
| Cooling | Central Air |
|---|---|
| Heating | Forced Air, Natural Gas |
| Interior Features | Built-in Features, Cable Prewire, Drop Zone, Entrance Foyer, Kitchen Island, Open Floorplan, Pantry, Sauna, Split Bedroom, Storage, Walk-In Closet(s), Walk-In Pantry |
| Window Features | Insulated Window(s) |
| Appliances | Bar Fridge, Convection Oven, Exhaust Fan, Gas Range |
Exterior
| Exterior Features | Fire Pit, Gas Grill, In-Ground Hot Tub / Spa, In-Ground Irrigation, Storage |
|---|---|
| Roof | Metal |
| Security Features | Carbon Monoxide Detector(s) |
| Construction Materials | Brick Partial, Fiber Cement, Glass, Stone Veneer, Other - See Remarks |
| Foundation Details | Crawl Space, Slab |
| Lot Features | Cul-De-Sac, Level, Private, Views, Waterfront |
Parking
| Garage Yes / No | Yes |
|---|---|
| Parking Features | Driveway, Electric Gate |
Utilities
| Utilities | Cable Available, Natural Gas |
|---|
Other
| List Aor | Canopy Realtor Association |
|---|
Taxes
| Property | 2136900 |
|---|
Area Information
| State | NC |
|---|---|
| County | Mecklenburg |
| City | Cornelius |
| Zip Code | 28031 |
| Area | Mecklenburg |
| Community Name | Country Club Shores |
| School District | Unspecified |
| Elementary School | Unspecified |
| High School | Unspecified |
| Listing VS Median (in Country Club Shores) | |
Price: $7,750,000 low | high Med: $7,750,000 sqft: 6,704 low | high Med: 6,704 $ / sqft: $1,156 low | high Med: $1,156 On site: 93 low | high Med: 93 | |
Market Activity 28031
Request a showing
Request a showing
 Listings courtesy of Canopy MLS as distributed by MLS GRID.
Based on information submitted to the MLS GRID as of September 6, 2026 at 4:12:18 PM PDT All data is obtained from various sources and may not have been verified by broker or MLS GRID. Supplied Open House Information is subject to change without notice. All information should be independently reviewed and verified for accuracy. Properties may or may not be listed by the office/agent presenting the information.
The Digital Millennium Copyright Act of 1998, 17 U.S.C. § 512 (the “DMCA”) provides recourse for copyright owners who believe that material appearing on the Internet infringes their rights under U.S. copyright law. If you believe in good faith that any content or material made available in connection with our website or services infringes your copyright, you (or your agent) may send us a notice requesting that the content or material be removed, or access to it blocked. Notices must be sent in writing by email to DMCAnotice@MLSGrid.com.
“The DMCA requires that your notice of alleged copyright infringement include the following information: (1) description of the copyrighted work that is the subject of claimed infringement; (2) description of the alleged infringing content and information sufficient to permit us to locate the content; (3) contact information for you, including your address, telephone number and email address; (4) a statement by you that you have a good faith belief that the content in the manner complained of is not authorized by the copyright owner, or its agent, or by the operation of any law; (5) a statement by you, signed under penalty of perjury, that the information in the notification is accurate and that you have the authority to enforce the copyrights that are claimed to be infringed; and (6) a physical or electronic signature of the copyright owner or a person authorized to act on the copyright owner’s behalf. Failure to include all of the above information may result in the delay of the processing of your complaint.
Contact
Learn More About This Property

| State | NC |
|---|---|
| County | Mecklenburg |
| City | Cornelius |
| Zip Code | 28031 |
| Area | Mecklenburg |
| Community Name | Country Club Shores |
| School District | Unspecified |
| Elementary School | Unspecified |
| High School | Unspecified |
| Listing VS Median (in Country Club Shores) | |
Price: $7,750,000 low | high Med: $7,750,000 sqft: 6,704 low | high Med: 6,704 $ / sqft: $1,156 low | high Med: $1,156 On site: 93 low | high Med: 93 | |
