
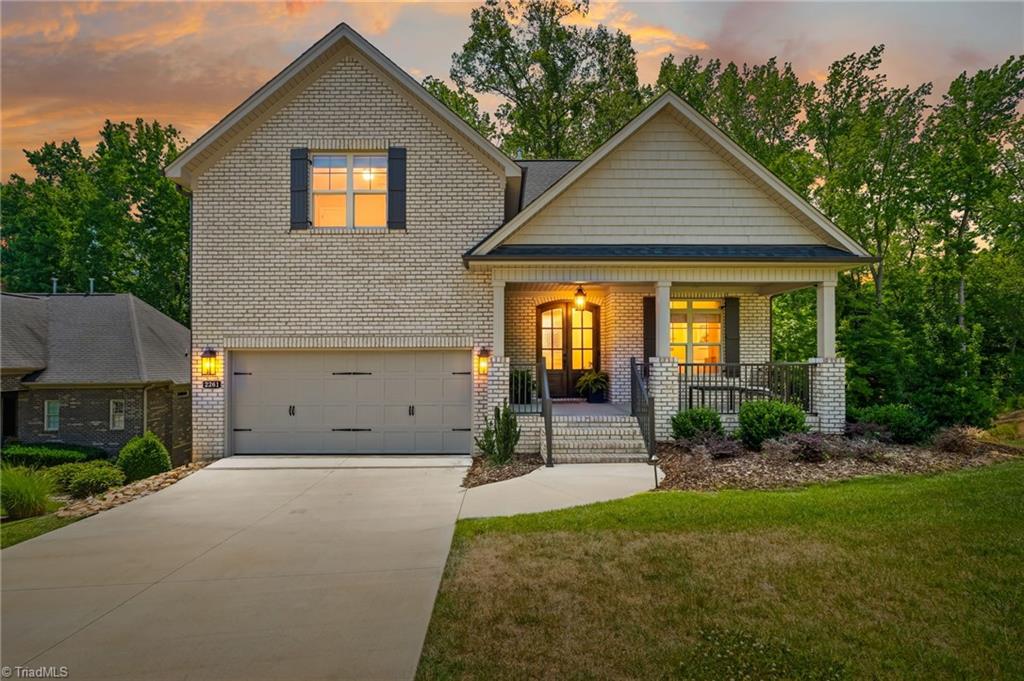
2261 Cambridge Oaks Drive,High Point, NC 27262
High Point, NC 27262















Description
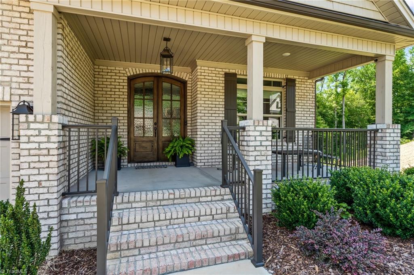
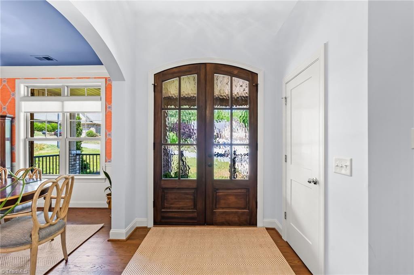
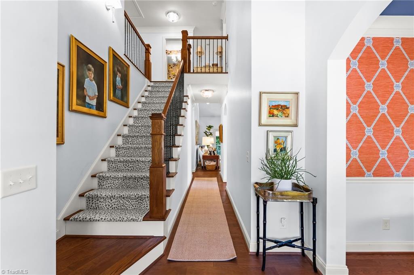
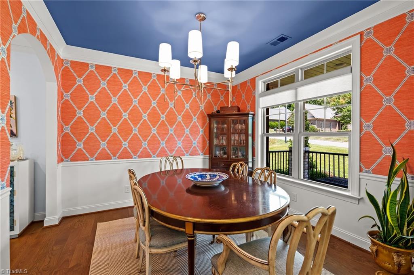
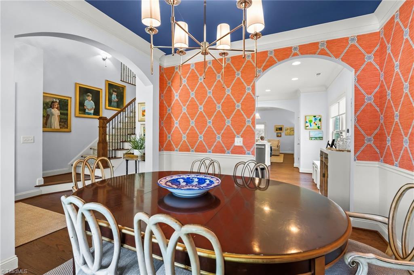
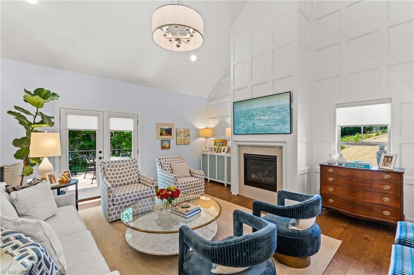
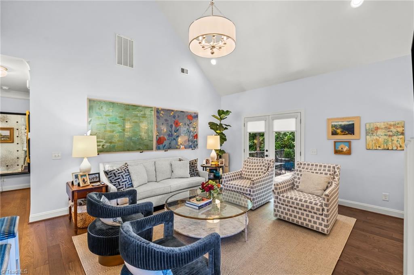
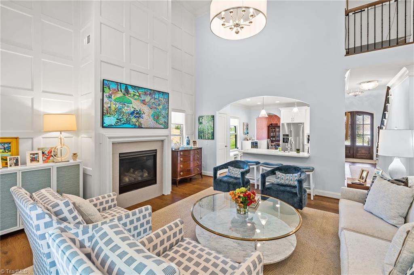
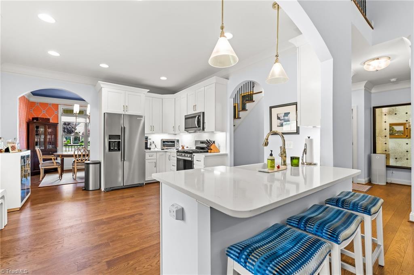
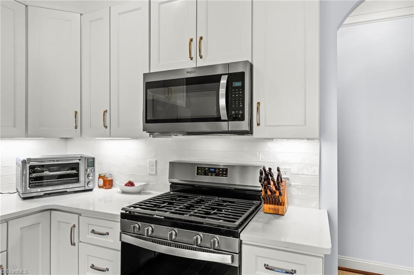
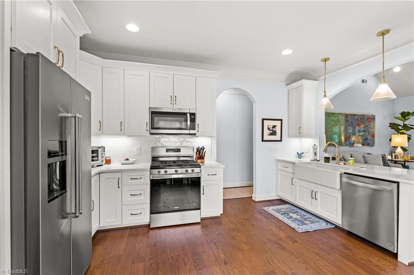
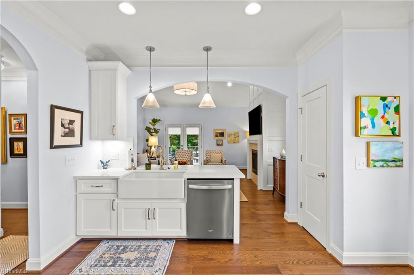
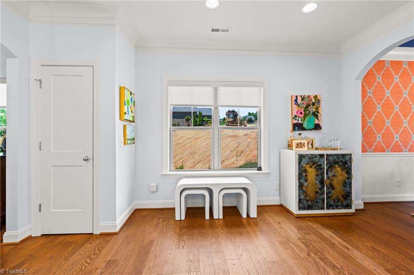
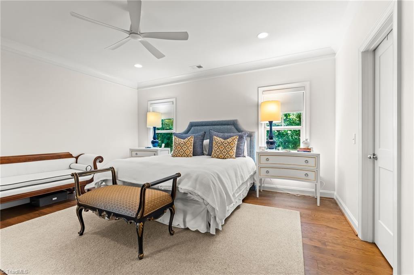
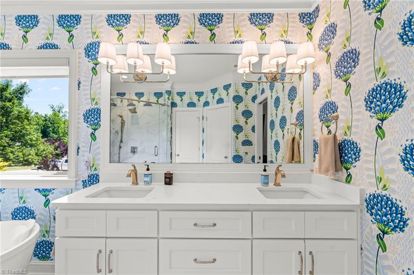
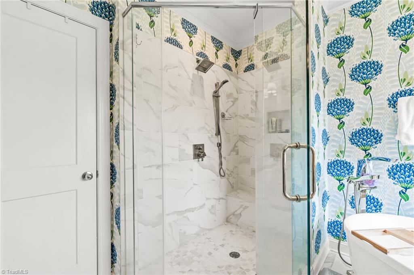
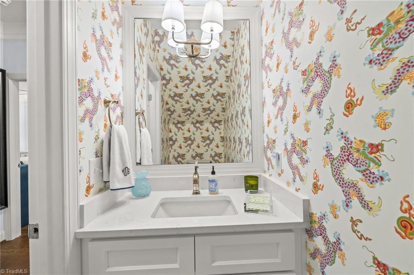
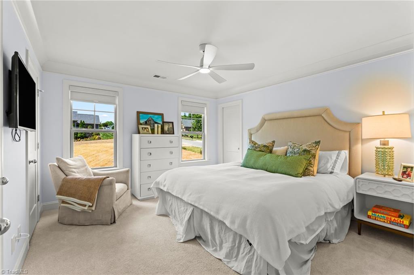
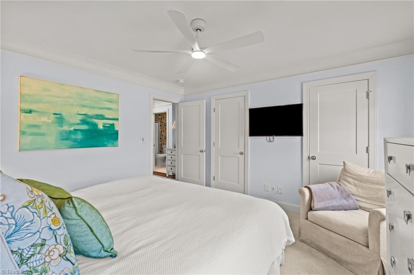
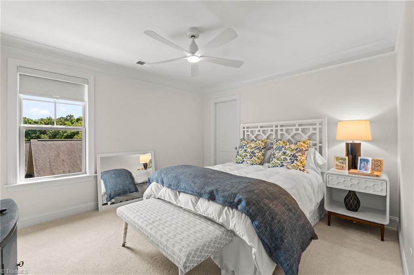
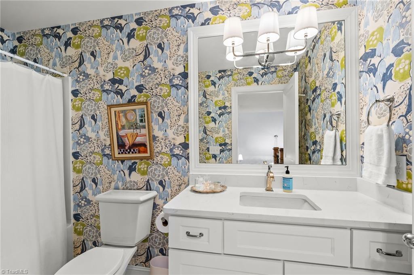
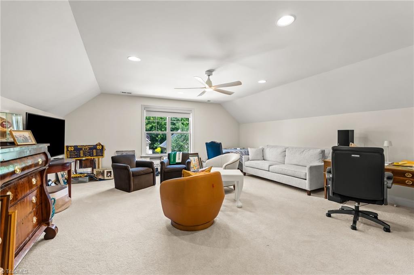
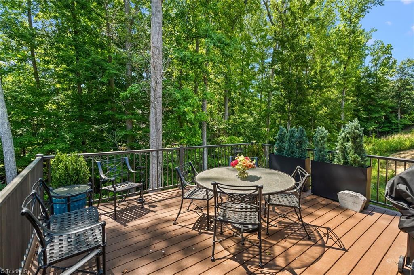
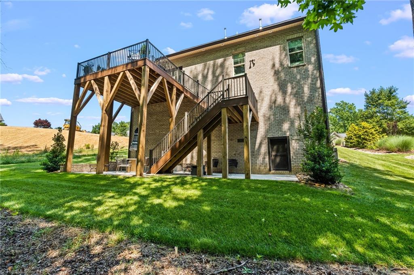
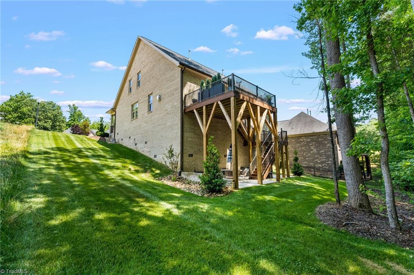
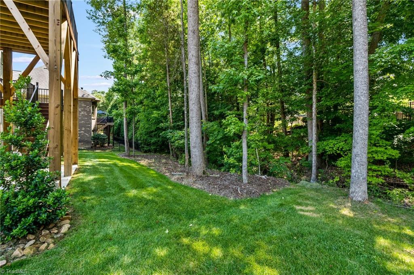
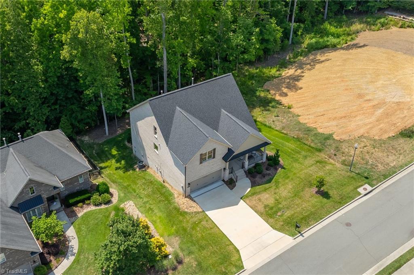
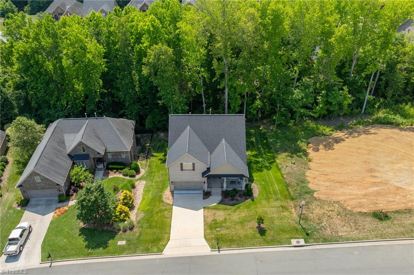
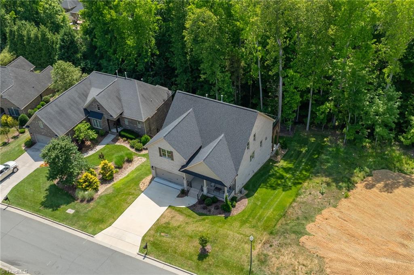
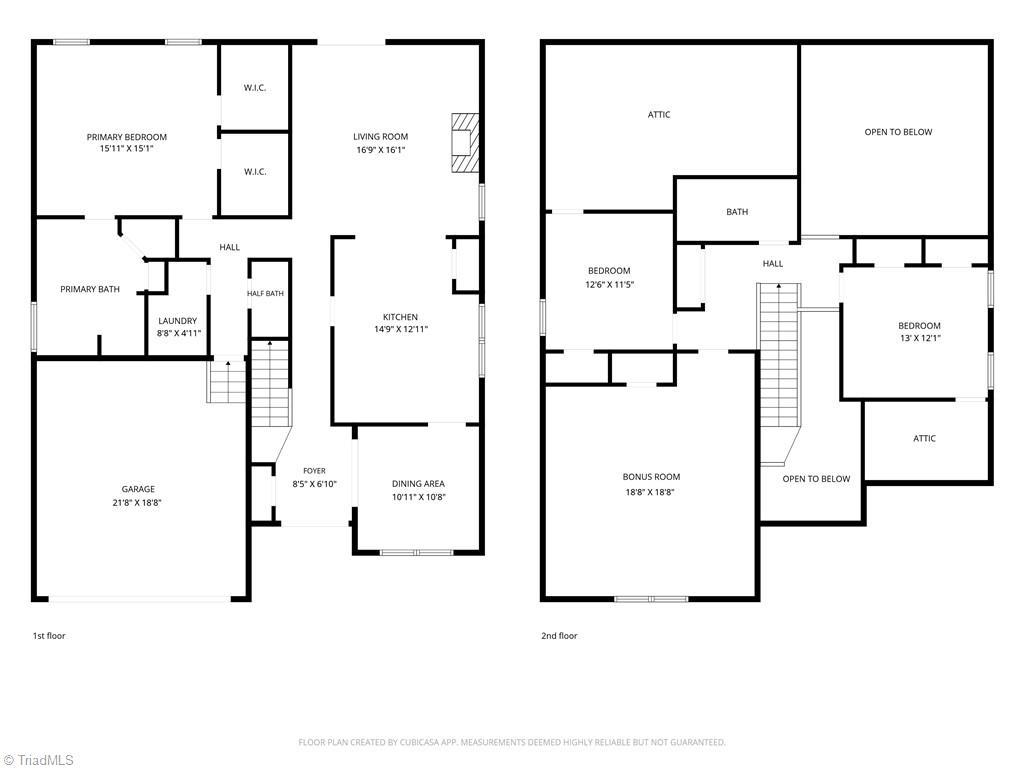
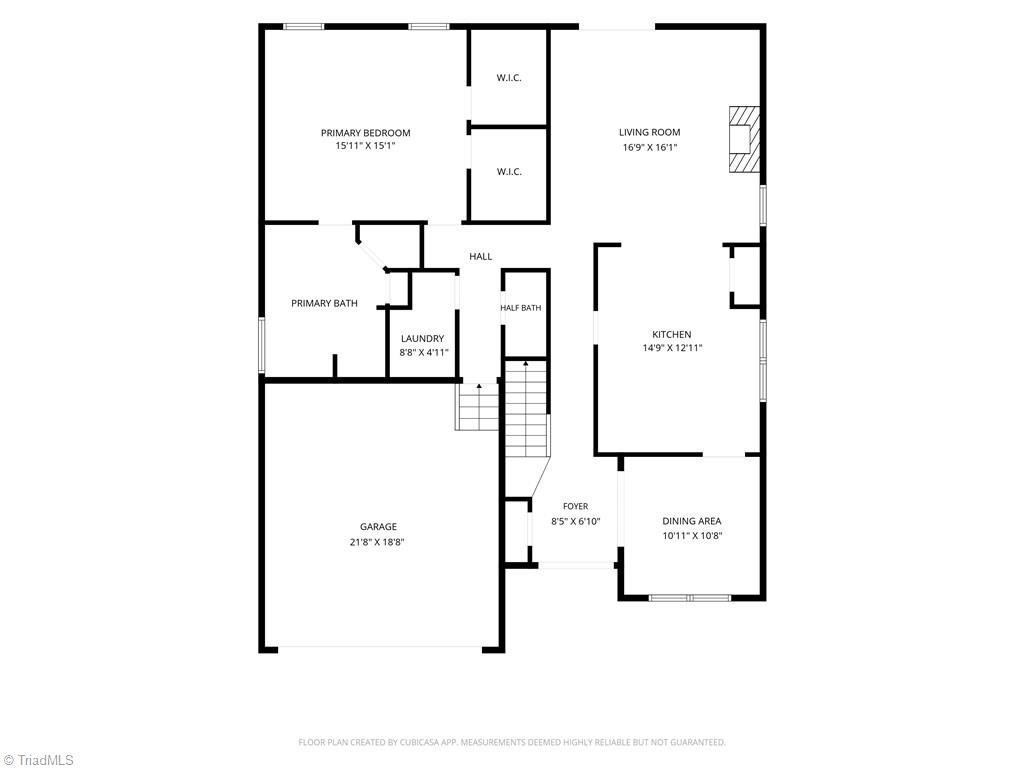
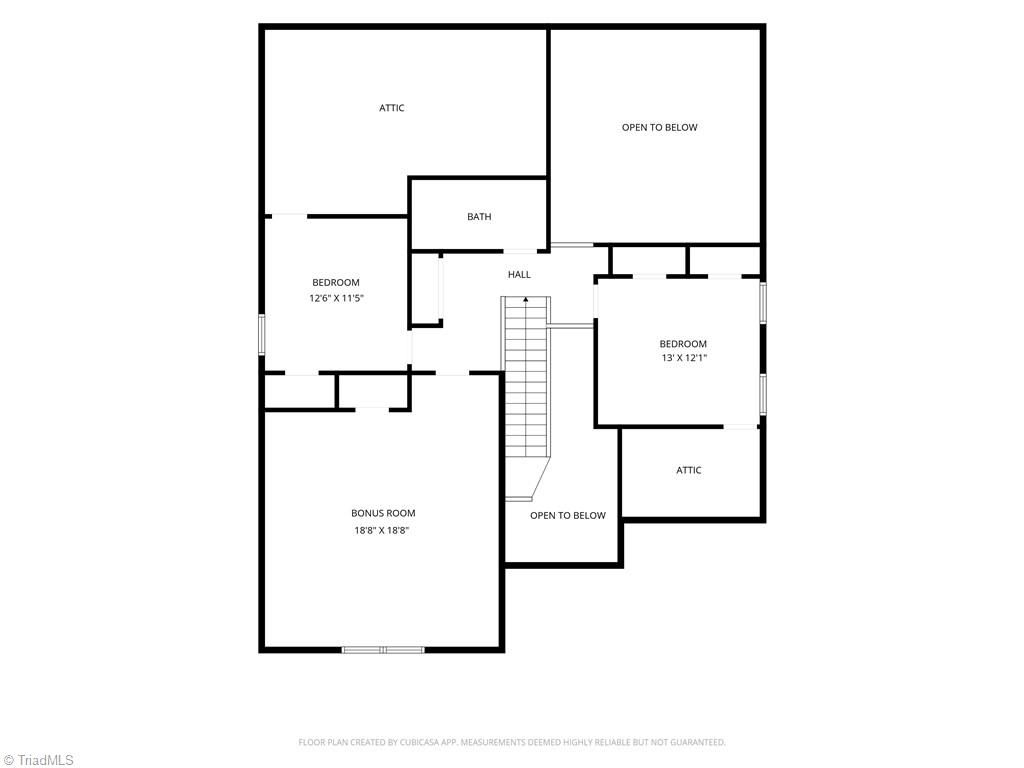
All-brick home offers spectacular curb appeal with exterior up lighting and a beautifully upgraded interior. Show-Stopping Great Room: Soaring 2-story ceilings anchored by a handsomely paneled fireplace wall. Designer Touches: Stunning custom wallpapers bring a luxurious, high-end feel to both the dining room and the bathrooms. Bright white quartz countertops, stainless steel appliances, and an open layout perfect for entertaining. Primary Bedroom featuring two separate walk-in closets and a spa-like ensuite with a soaking tub and walk-in shower. Engineered wood flooring and timeless architectural trim throughout. Step outside onto the maintenance-free deck, perfectly situated in the treetops for ultimate privacy. Down below, a massive walk-in crawlspace offers the perfect canvas for a workshop or additional storage. With two walk-in attics, you'll never run out of room. 4th Bedroom being used as Bonus Room. Say goodbye to weekend yard work-lawn maintenance is covered by the HOA!
Details
| MLS # | 1227831 |
|---|---|
| Listing Type | For Sale |
| Style | House |
| HOA Dues | $519 |
| Sub-Type | Resale |
| Status | Active |
| Year | 2024 |
| Days On Site | 54 |
| Listing Provided By | Coldwell Banker Advantage | Christine Wynne |
Features
| Bed(s) | 4 |
|---|---|
| Bath(s) | 3 Total |
| SQ Feet | 2,531 |
| Garage | 2 |
| Basement | Y |
| Story(s) | 2 |
| Zoning | RM5CU |
| Acreage | 0.27 |
Interior
| Rooms Total | 8 |
|---|---|
| Cooling | Central Air |
| Heating | Forced Air, Natural Gas |
| Interior Features | Arched Doorways, Ceiling Fan(s), Dead Bolt(s), Freestanding Tub, Separate Shower, Solid Surface Counter |
| Appliances | Microwave, Dishwasher, Disposal, Exhaust Fan, Free-Standing Range, Gas Water Heater |
| Fireplace Features | Gas Log, Great Room |
| Fireplaces Total | 1 |
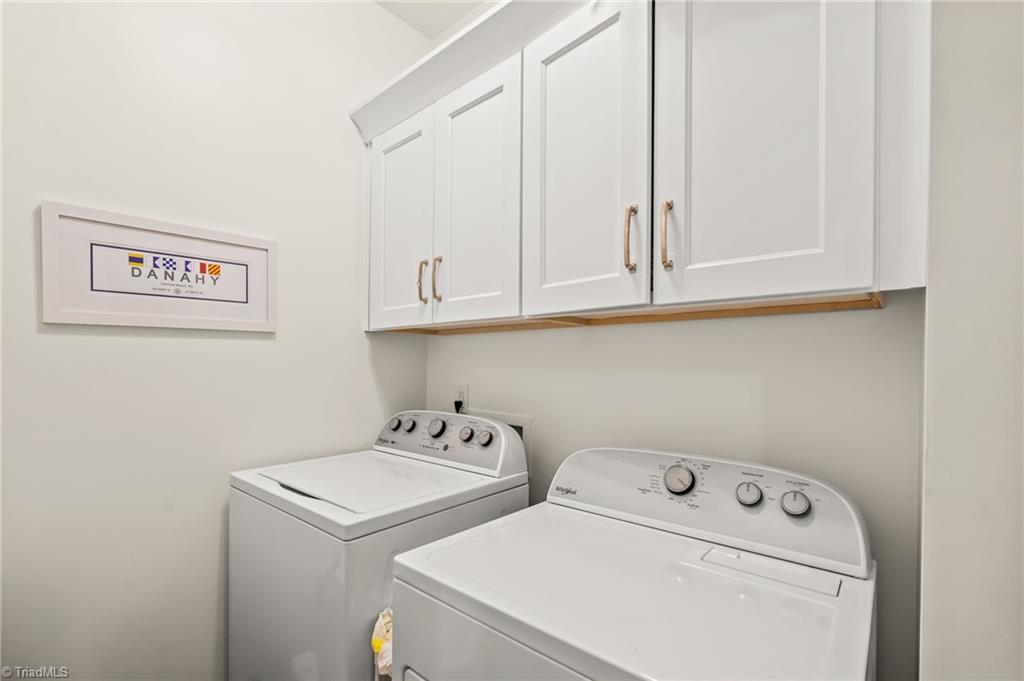
| Laundry Features | Dryer Connection, Main Level, Washer Hookup |
| Flooring | Carpet, Engineered Hardwood, Tile |
Exterior
| Exterior Features | Lighting, Sprinkler System |
|---|---|
| Security Features | Carbon Monoxide Detector(s), Smoke Detector(s) |
| Construction Materials | Brick |
| Lot Features | City Lot, Sloped |
| Fencing | None |
Parking
| Parking Features | Garage, Driveway, Garage Door Opener, Attached, Garage Faces Front |
|---|---|
| Garage Spaces | 2 |
Utilities
| Sewer | Public Sewer |
|---|
Taxes
| Tax Annual Amount | 3757 |
|---|
Area Information
| State | NC |
|---|---|
| County | Davidson |
| City | High Point |
| Zip Code | 27262 |
| Area | Davidson |
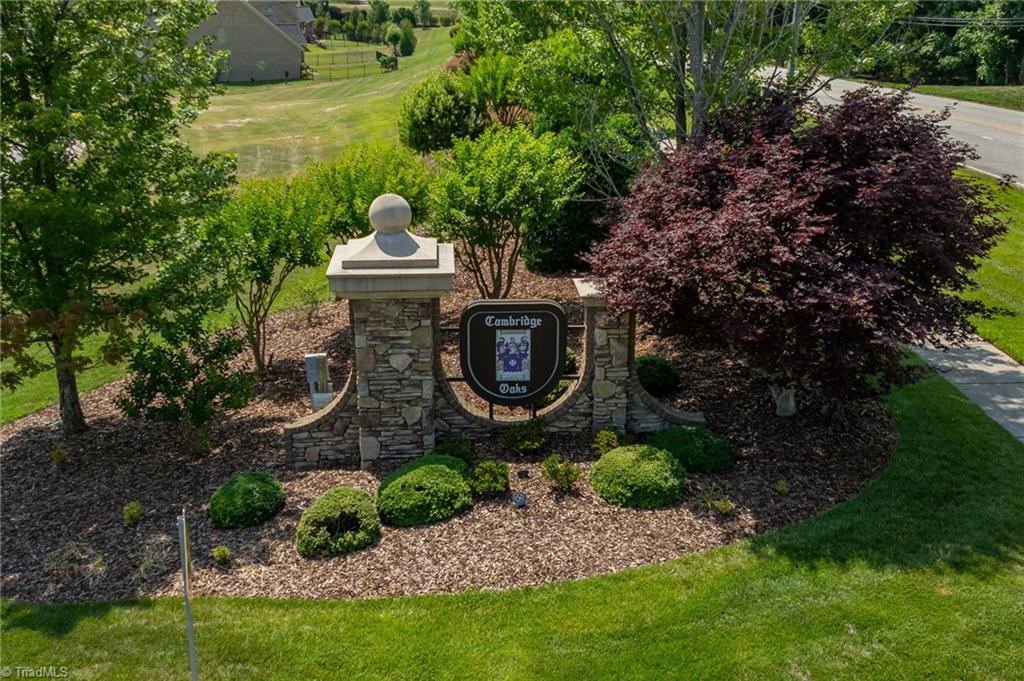
| Community Name | Cambridge Oaks |
| Listing VS Median (in Cambridge Oaks) | |
Price: $625,000 low | high Med: $625,000 sqft: 2,531 low | high Med: 2,531 $ / sqft: $247 low | high Med: $247 On site: 54 low | high Med: 54 | |
Market Activity 27262
Request a showing
Request a showing
 Copyright 2026 Triad MLS, Inc. All rights reserved. IDX information is provided exclusively for personal, non-commercial use, and may not be used for any purpose other than to identify prospective properties consumers may be interested in purchasing. Information is deemed reliable but not guaranteed. This site will be monitored for ‘scraping’ and any use of search facilities of data on the site other than by potential buyers/sellers is prohibited. All Sale data is for informational purposes only and is not an indication of a market analysis or appraisal. Properties marked with the Triad MLS, Inc. icon are provided courtesy of the Triad MLS, Inc.’s, Internet Data Exchange Database.
Contact
Learn More About This Property

| State | NC |
|---|---|
| County | Davidson |
| City | High Point |
| Zip Code | 27262 |
| Area | Davidson |
| Community Name | Cambridge Oaks |
| Listing VS Median (in Cambridge Oaks) | |
Price: $625,000 low | high Med: $625,000 sqft: 2,531 low | high Med: 2,531 $ / sqft: $247 low | high Med: $247 On site: 54 low | high Med: 54 | |
