

2273 A Horton Cove Lake Water Road,Camden, SC 29020
Camden, SC 29020






Description
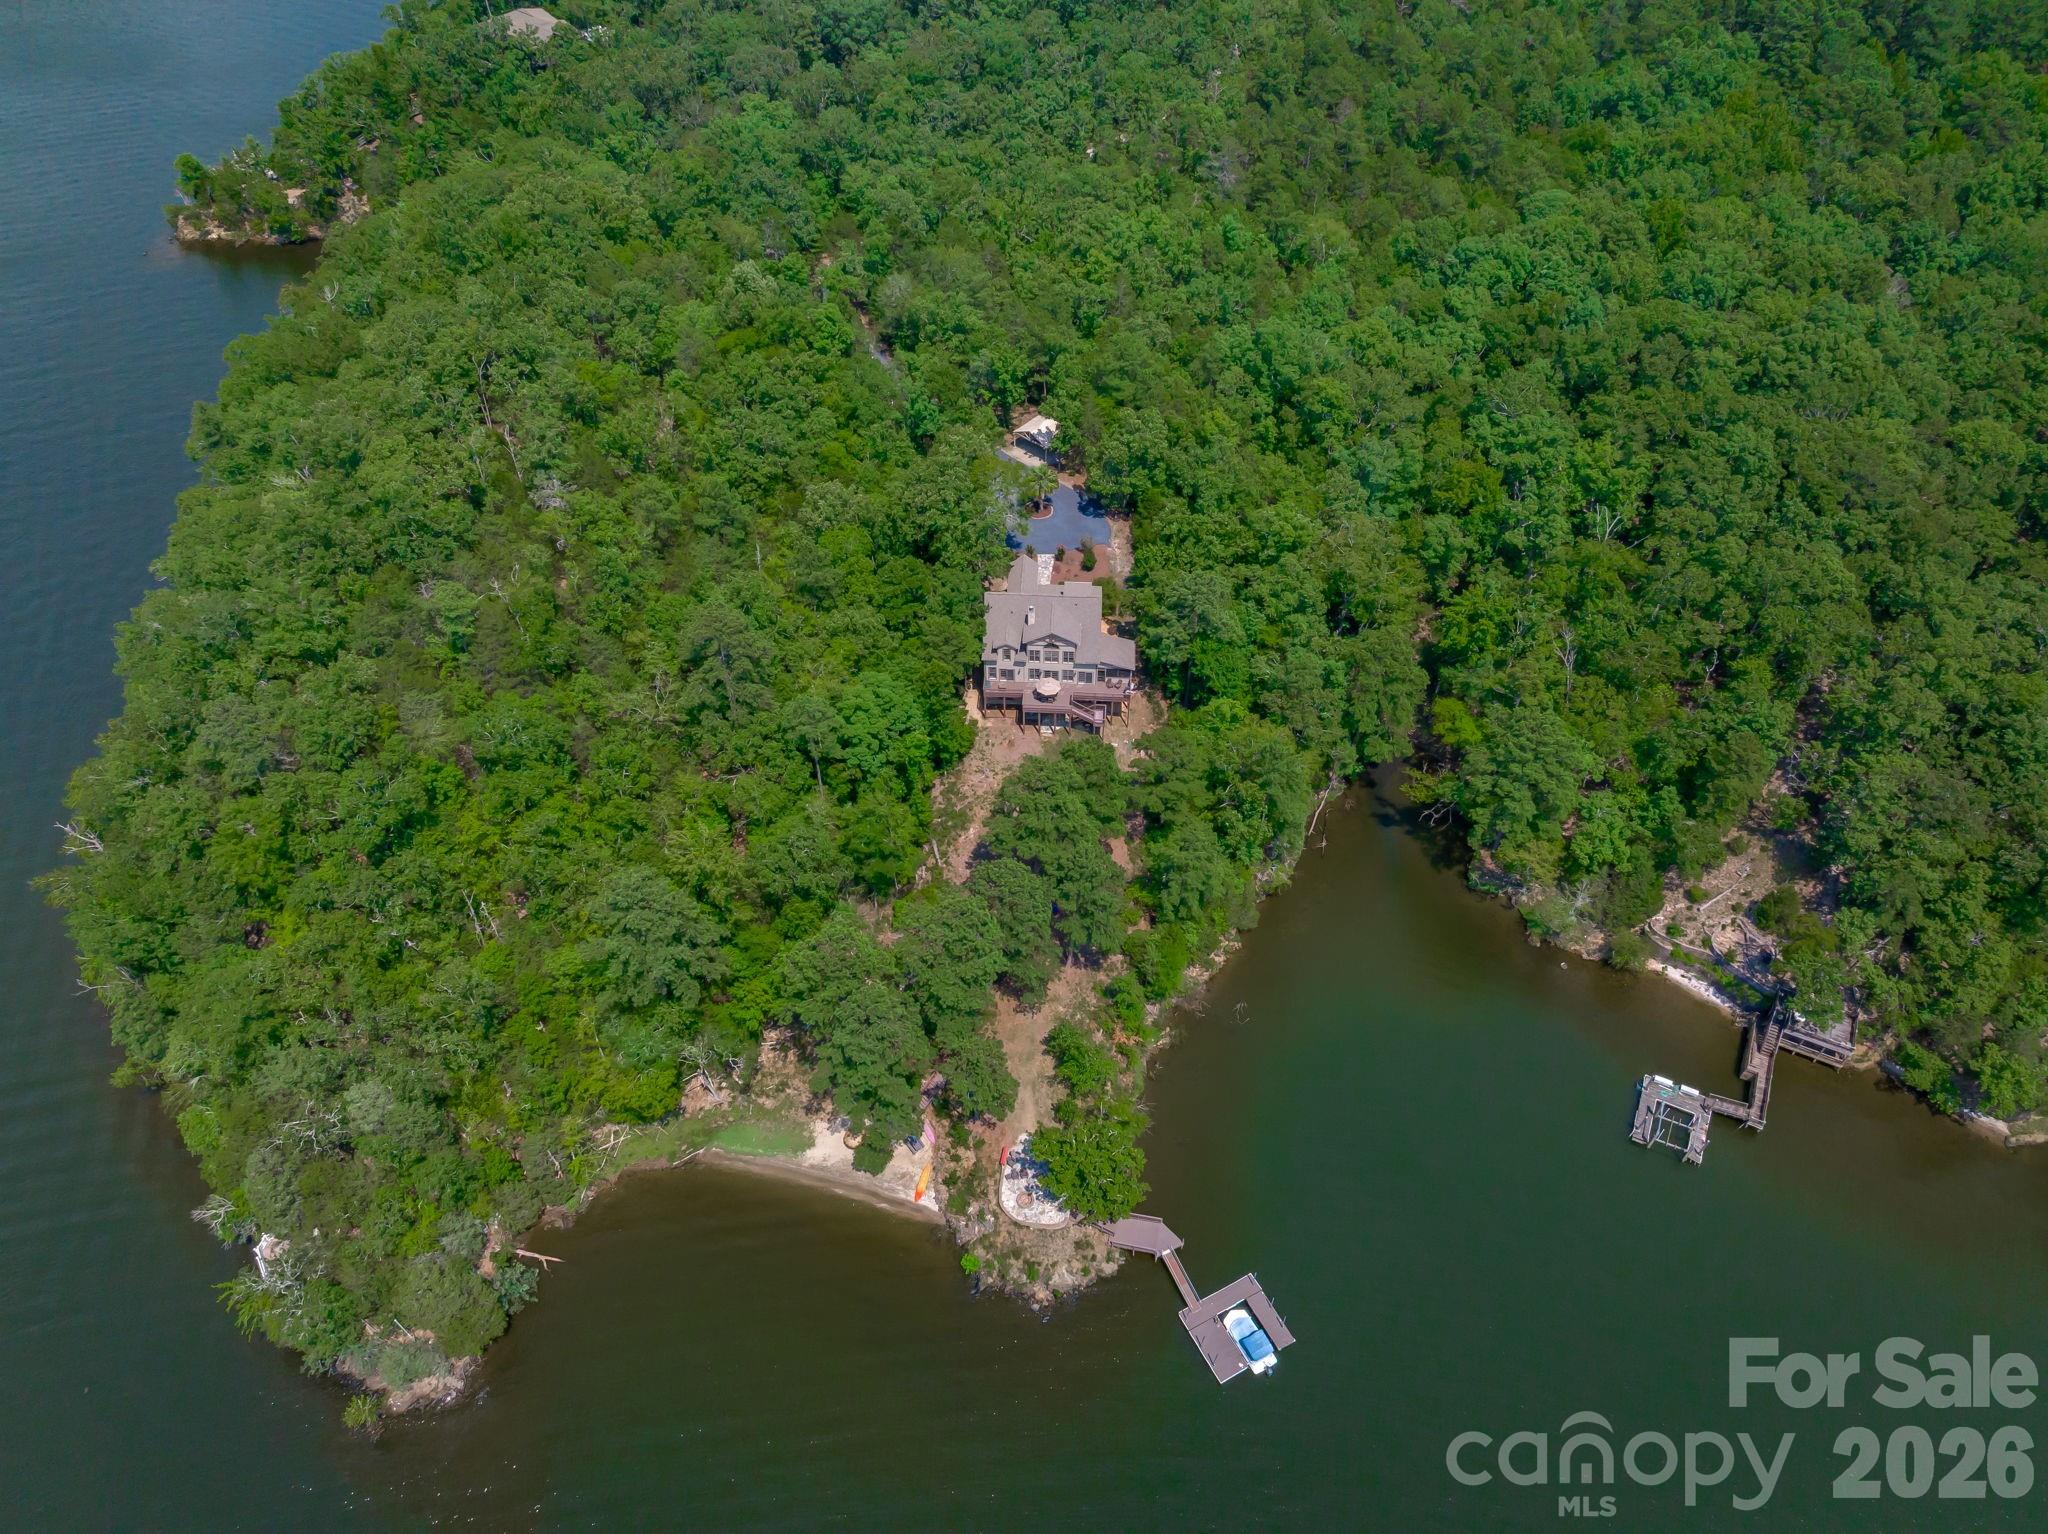
Nestled atop a gentle hill on this private 8.48-acre estate, this Northern timber frame-inspired lake home offers unparalleled seclusion. Timbered valleys frame the side property lines, while the home’s due-west orientation captures breathtaking Lake Wateree sunsets right from your doorstep. The residence combines timeless charm with low-maintenance living, featuring durable HardiPlank shakes and siding thoughtfully accented by manufactured stone. Inside, the dramatic great room welcomes you with a massive wood-burning fireplace and soaring ceilings lined with multi-level windows and doors that frame stunning lake views. The luxurious owner’s suite boasts a spa-like bath and private access to the lakeside deck. Upstairs, two additional bedrooms are complemented by generous storage. The lower level provides another bedroom, a spacious workshop, and a large entertaining area complete with a kitchenette and covered lakeside porch beneath the main deck. Outside, an elevated firepit patio overlooks the natural rocky shoreline. To the left, a large floating dock awaits, while a natural sandy beach to the right offers the perfect spot for lakeside relaxation and recreation.
Details
| MLS # | 4407008 |
|---|---|
| Listing Type | For Sale |
| Style | House |
| Sub-Type | Resale |
| Status | Active |
| Year | 2007 |
| Days On Site | 49 |
| Listing Provided By | Lake Wateree Properties | Morris Worthington |
Features
| Bed(s) | 4 |
|---|---|
| Bath(s) | 4 Total |
| SQ Feet | 3,877 |
| Car Port | Yes |
| Basement | Y |
| Acreage | 8.48 |
| Water Front | Yes |
| Property View | Water |
Interior
| Cooling | Ceiling Fan(s), Central Air, Ductless, Heat Pump |
|---|---|
| Heating | Central, Ductless, Heat Pump |
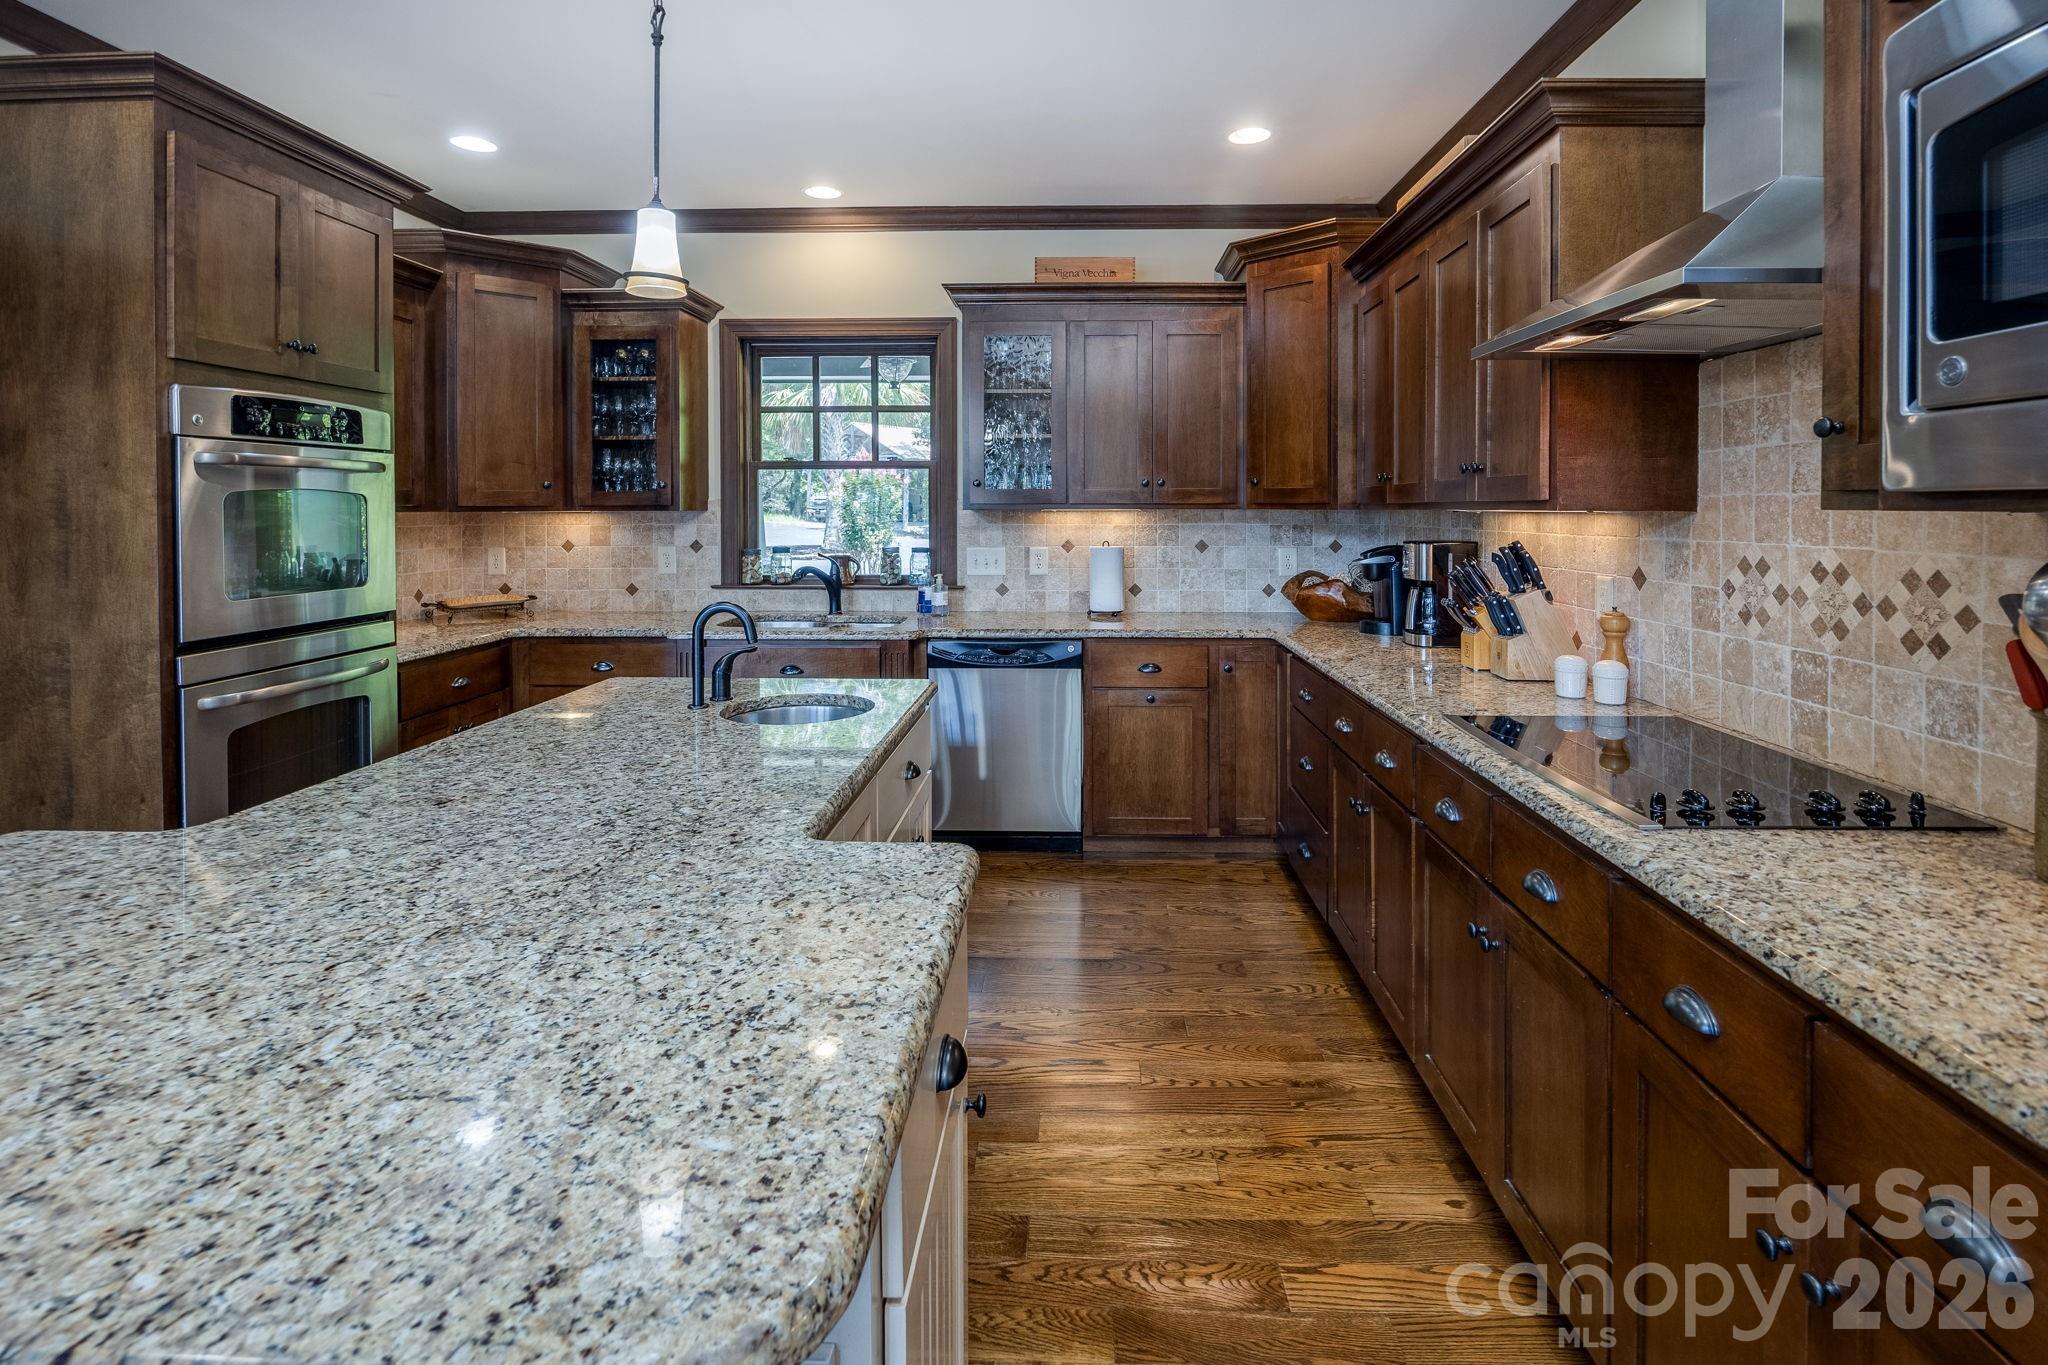
| Interior Features | Kitchen Island, Open Floorplan, Pantry, Storage, Walk-In Closet(s), Walk-In Pantry, Wet Bar |
| Appliances | Dishwasher, Disposal, Double Oven, Electric Cooktop, Electric Oven, Electric Water Heater, Exhaust Hood, Microwave, Refrigerator, Refrigerator with Ice Maker, Wall Oven, Washer/Dryer, Wine Refrigerator |
Exterior
| Exterior Features | Fire Pit, Dock - Floating |
|---|---|
| Roof | Architectural Shingle |
| Construction Materials | Cedar Shake, Fiber Cement, Stone Veneer |
| Foundation Details | Basement |
| Lot Features | Waterfront |
Parking
| Garage Yes / No | No |
|---|---|
| Parking Features | Detached Carport, Circular Driveway |
Other
| List Aor | Central Carolina Realtors Association |
|---|
Taxes
| Property | 548200 |
|---|
Area Information
| State | SC |
|---|---|
| County | Kershaw |
| City | Camden |
| Zip Code | 29020 |
| Area | Kershaw |
| Community Name | The Preserve |
| School District | Unspecified |
| Elementary School | Unspecified |
| High School | Unspecified |
| Listing VS Median (in The Preserve) | |
Price: $1,200,000 low | high Med: $1,200,000 sqft: 3,877 low | high Med: 3,877 $ / sqft: $310 low | high Med: $310 On site: 49 low | high Med: 49 | |
Market Activity 29020
Request a showing
Request a showing
 Listings courtesy of Canopy MLS as distributed by MLS GRID.
Based on information submitted to the MLS GRID as of September 14, 2026 at 12:42:09 AM PDT All data is obtained from various sources and may not have been verified by broker or MLS GRID. Supplied Open House Information is subject to change without notice. All information should be independently reviewed and verified for accuracy. Properties may or may not be listed by the office/agent presenting the information.
The Digital Millennium Copyright Act of 1998, 17 U.S.C. § 512 (the “DMCA”) provides recourse for copyright owners who believe that material appearing on the Internet infringes their rights under U.S. copyright law. If you believe in good faith that any content or material made available in connection with our website or services infringes your copyright, you (or your agent) may send us a notice requesting that the content or material be removed, or access to it blocked. Notices must be sent in writing by email to DMCAnotice@MLSGrid.com.
“The DMCA requires that your notice of alleged copyright infringement include the following information: (1) description of the copyrighted work that is the subject of claimed infringement; (2) description of the alleged infringing content and information sufficient to permit us to locate the content; (3) contact information for you, including your address, telephone number and email address; (4) a statement by you that you have a good faith belief that the content in the manner complained of is not authorized by the copyright owner, or its agent, or by the operation of any law; (5) a statement by you, signed under penalty of perjury, that the information in the notification is accurate and that you have the authority to enforce the copyrights that are claimed to be infringed; and (6) a physical or electronic signature of the copyright owner or a person authorized to act on the copyright owner’s behalf. Failure to include all of the above information may result in the delay of the processing of your complaint.
Contact
Learn More About This Property

| State | SC |
|---|---|
| County | Kershaw |
| City | Camden |
| Zip Code | 29020 |
| Area | Kershaw |
| Community Name | The Preserve |
| School District | Unspecified |
| Elementary School | Unspecified |
| High School | Unspecified |
| Listing VS Median (in The Preserve) | |
Price: $1,200,000 low | high Med: $1,200,000 sqft: 3,877 low | high Med: 3,877 $ / sqft: $310 low | high Med: $310 On site: 49 low | high Med: 49 | |
