
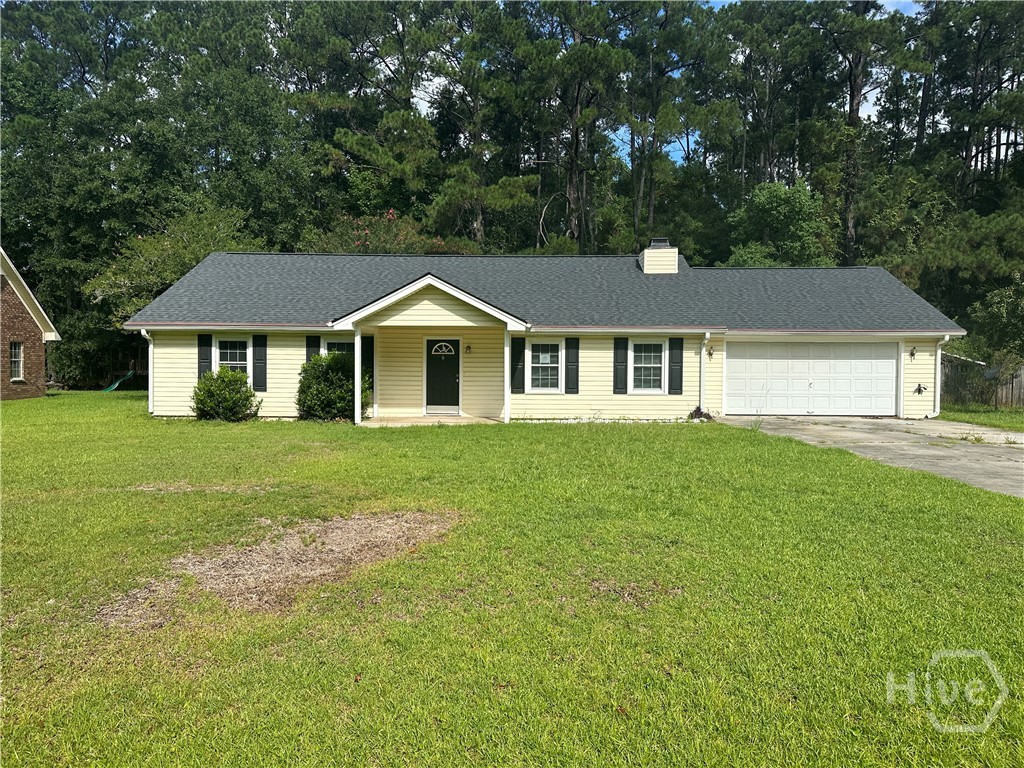
23 Douglas Court,Bloomingdale, GA 31302
Bloomingdale, GA 31302








Description
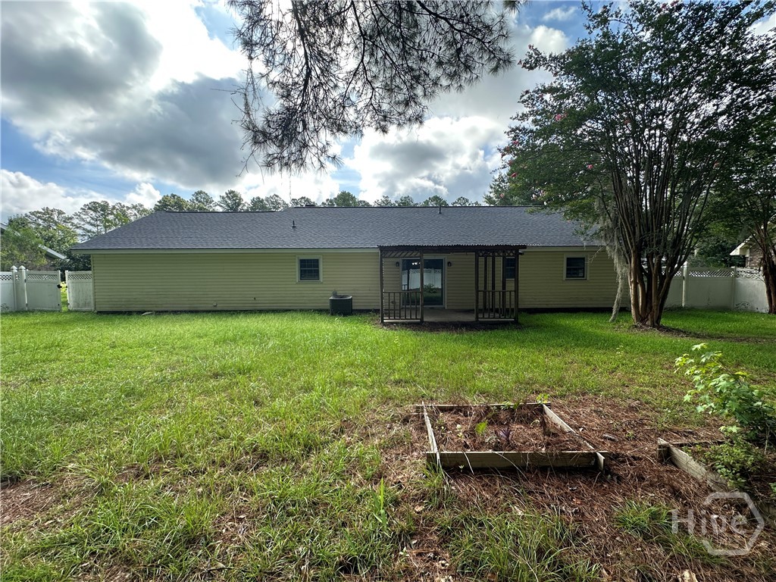
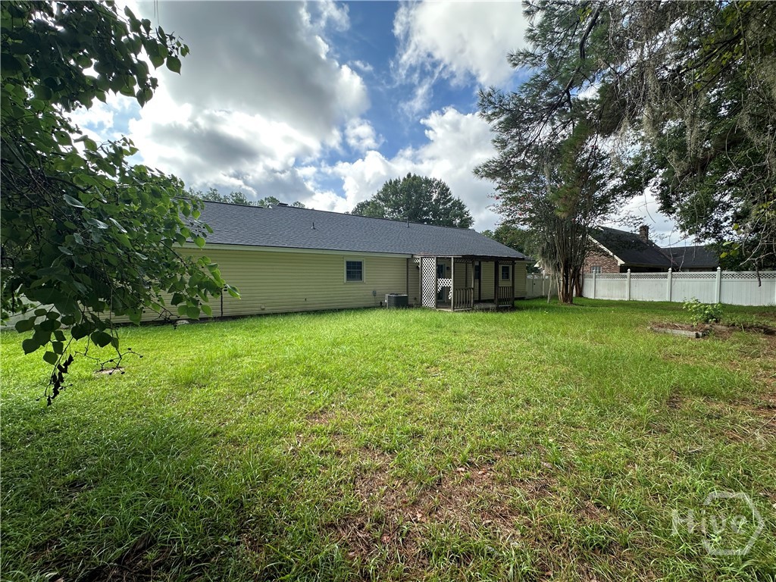
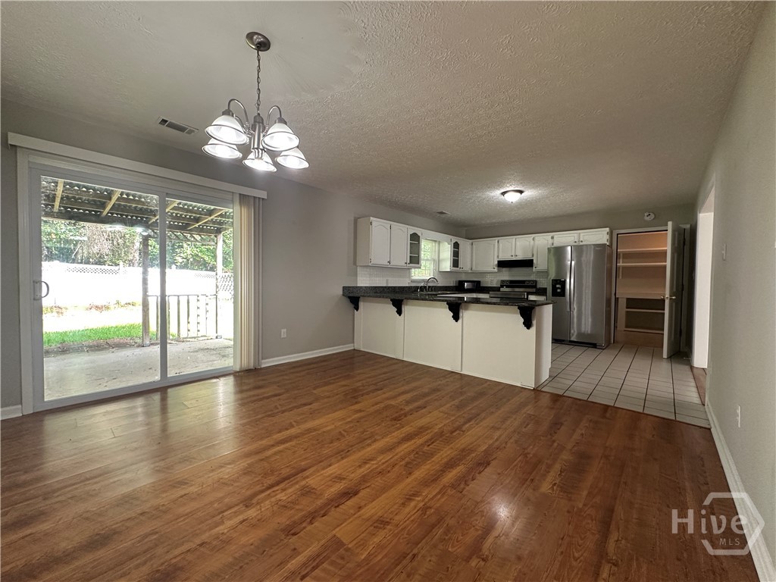
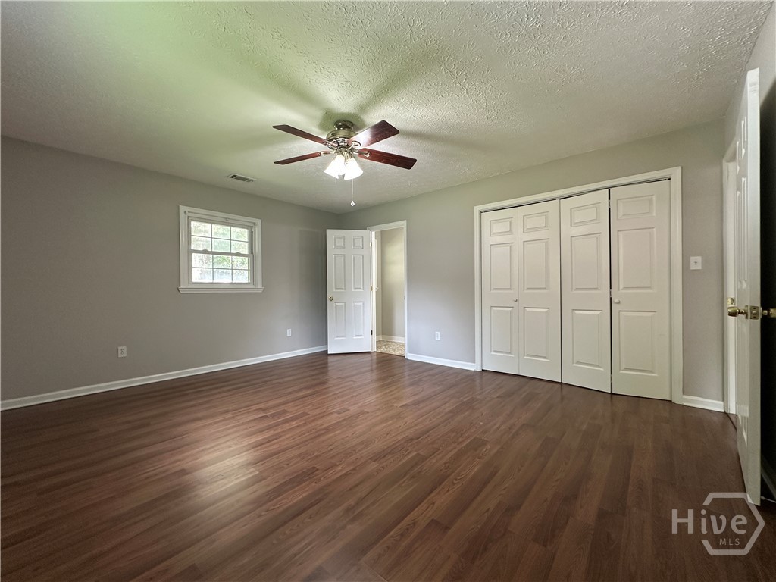
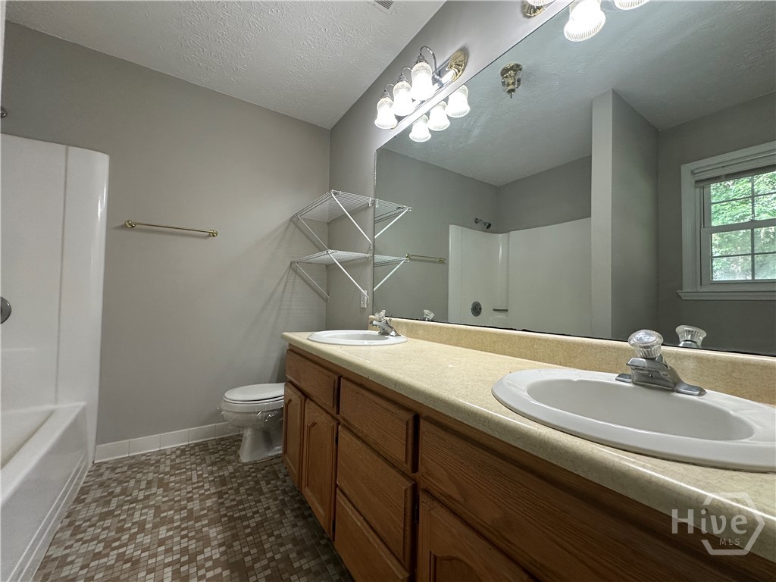
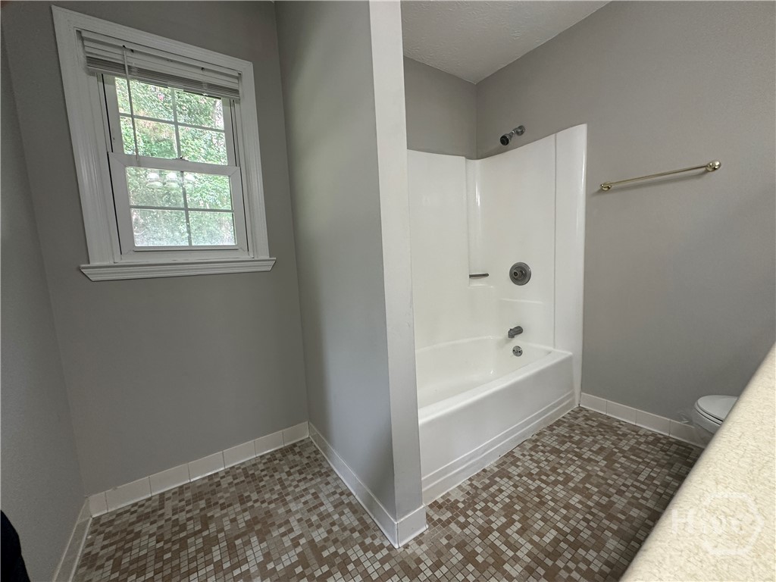
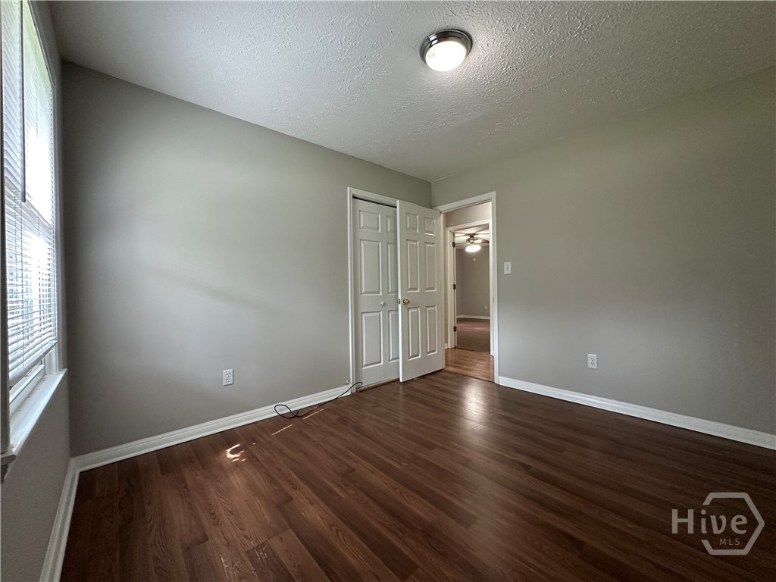
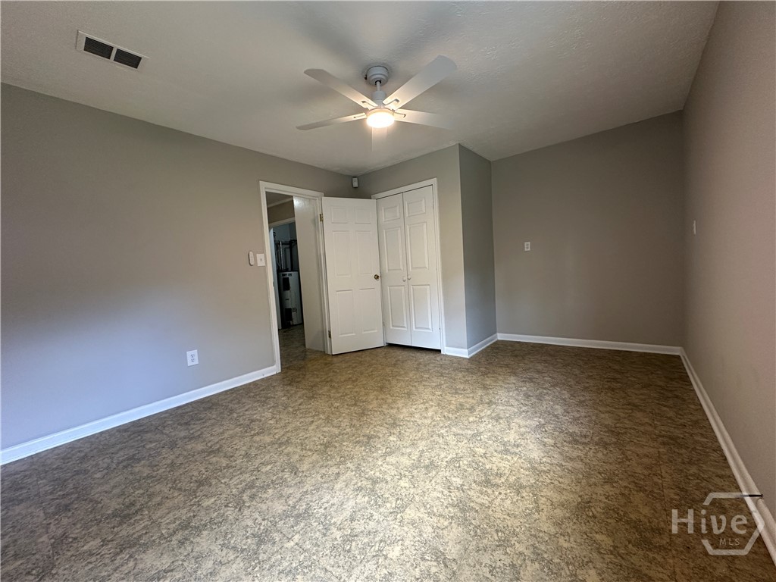
From its spacious interior to its generous backyard, this 4-bedroom, 2-bath home offers the perfect combination of comfort, convenience, and value. Ideally located close to shopping, dining, schools, and everyday conveniences, this home features a bright and welcoming living area that flows seamlessly into the dining and kitchen spaces, making it perfect for both everyday living and entertaining. The primary suite includes a private bath and generous closet space, while three additional bedrooms provide plenty of room for family, guests, or a home office. Step outside to enjoy the covered rear patio overlooking a large, fenced backyard situated on a generous lot, offering endless possibilities for outdoor activities, gardening, or relaxing. A two-car garage provides ample parking and additional storage. Offering exceptional value for its size and prime location, this home is an outstanding opportunity for buyers seeking space, comfort, and convenience. Don't miss your chance to make it your own!
Details
| MLS # | SA360233 |
|---|---|
| Listing Type | For Sale |
| Style | House |
| Sub-Type | Resale |
| Status | Active Under Contract |
| Year | 1992 |
| Days On Site | 62 |
| Listing Provided By | Keller Williams Coastal Area P | Christine Q. Durrence |
Features
| Bed(s) | 4 |
|---|---|
| Bath(s) | 2 Total |
| SQ Feet | 2,152 |
| Garage | 2 |
| Story(s) | 1 |
| Zoning | RA |
| Acreage | 0.29 |
| Property View | Panoramic, Trees, Woods |
Interior
| Interior Features | Breakfast Bar, Breakfast Area, Double Vanity, Entrance Foyer, Main Level Primary, Primary Suite, Fireplace |
|---|---|
| Heating Yes / No | Yes |
| Cooling Yes / No | Yes |
| Cooling | Central Air, Electric, Heat Pump |
| Fireplace Features | Factory Built, Living Room, Wood Burning |
| Fireplaces Total | 1 |
| Fireplace Yes / No | Yes |
| Laundry Features | Washer Hookup, Dryer Hookup, Laundry Room |
| Rooms Total | 0 |
Exterior
| Roof | Asphalt |
|---|---|
| Foundation Details | Slab |
| Lot Features | Back Yard, City Lot, Private |
| View | Panoramic, Trees/Woods |
| Construction Materials | Vinyl Siding |
Parking
| Garage Yes / No | Yes |
|---|---|
| Parking Features | Attached, Garage Door Opener, Kitchen Level, Storage |
Utilities
| Utilities | Cable Available |
|---|
Taxes
| Tax Legal Description | LT 18 OTTAWA ESTATES PH 1 |
|---|---|
| Tax Year | 2024 |
Area Information
| State | GA |
|---|---|
| County | Chatham |
| City | Bloomingdale |
| Zip Code | 31302 |
| Community Name | Ottawa Estates |
| Listing VS Median (in Ottawa Estates) | |
Price: $282,000 low | high Med: $282,000 sqft: 2,152 low | high Med: 2,152 $ / sqft: $131 low | high Med: $131 On site: 62 low | high Med: 62 | |
Market Activity 31302
Request a showing
Request a showing
Contact
Learn More About This Property

| State | GA |
|---|---|
| County | Chatham |
| City | Bloomingdale |
| Zip Code | 31302 |
| Community Name | Ottawa Estates |
| Listing VS Median (in Ottawa Estates) | |
Price: $282,000 low | high Med: $282,000 sqft: 2,152 low | high Med: 2,152 $ / sqft: $131 low | high Med: $131 On site: 62 low | high Med: 62 | |
