
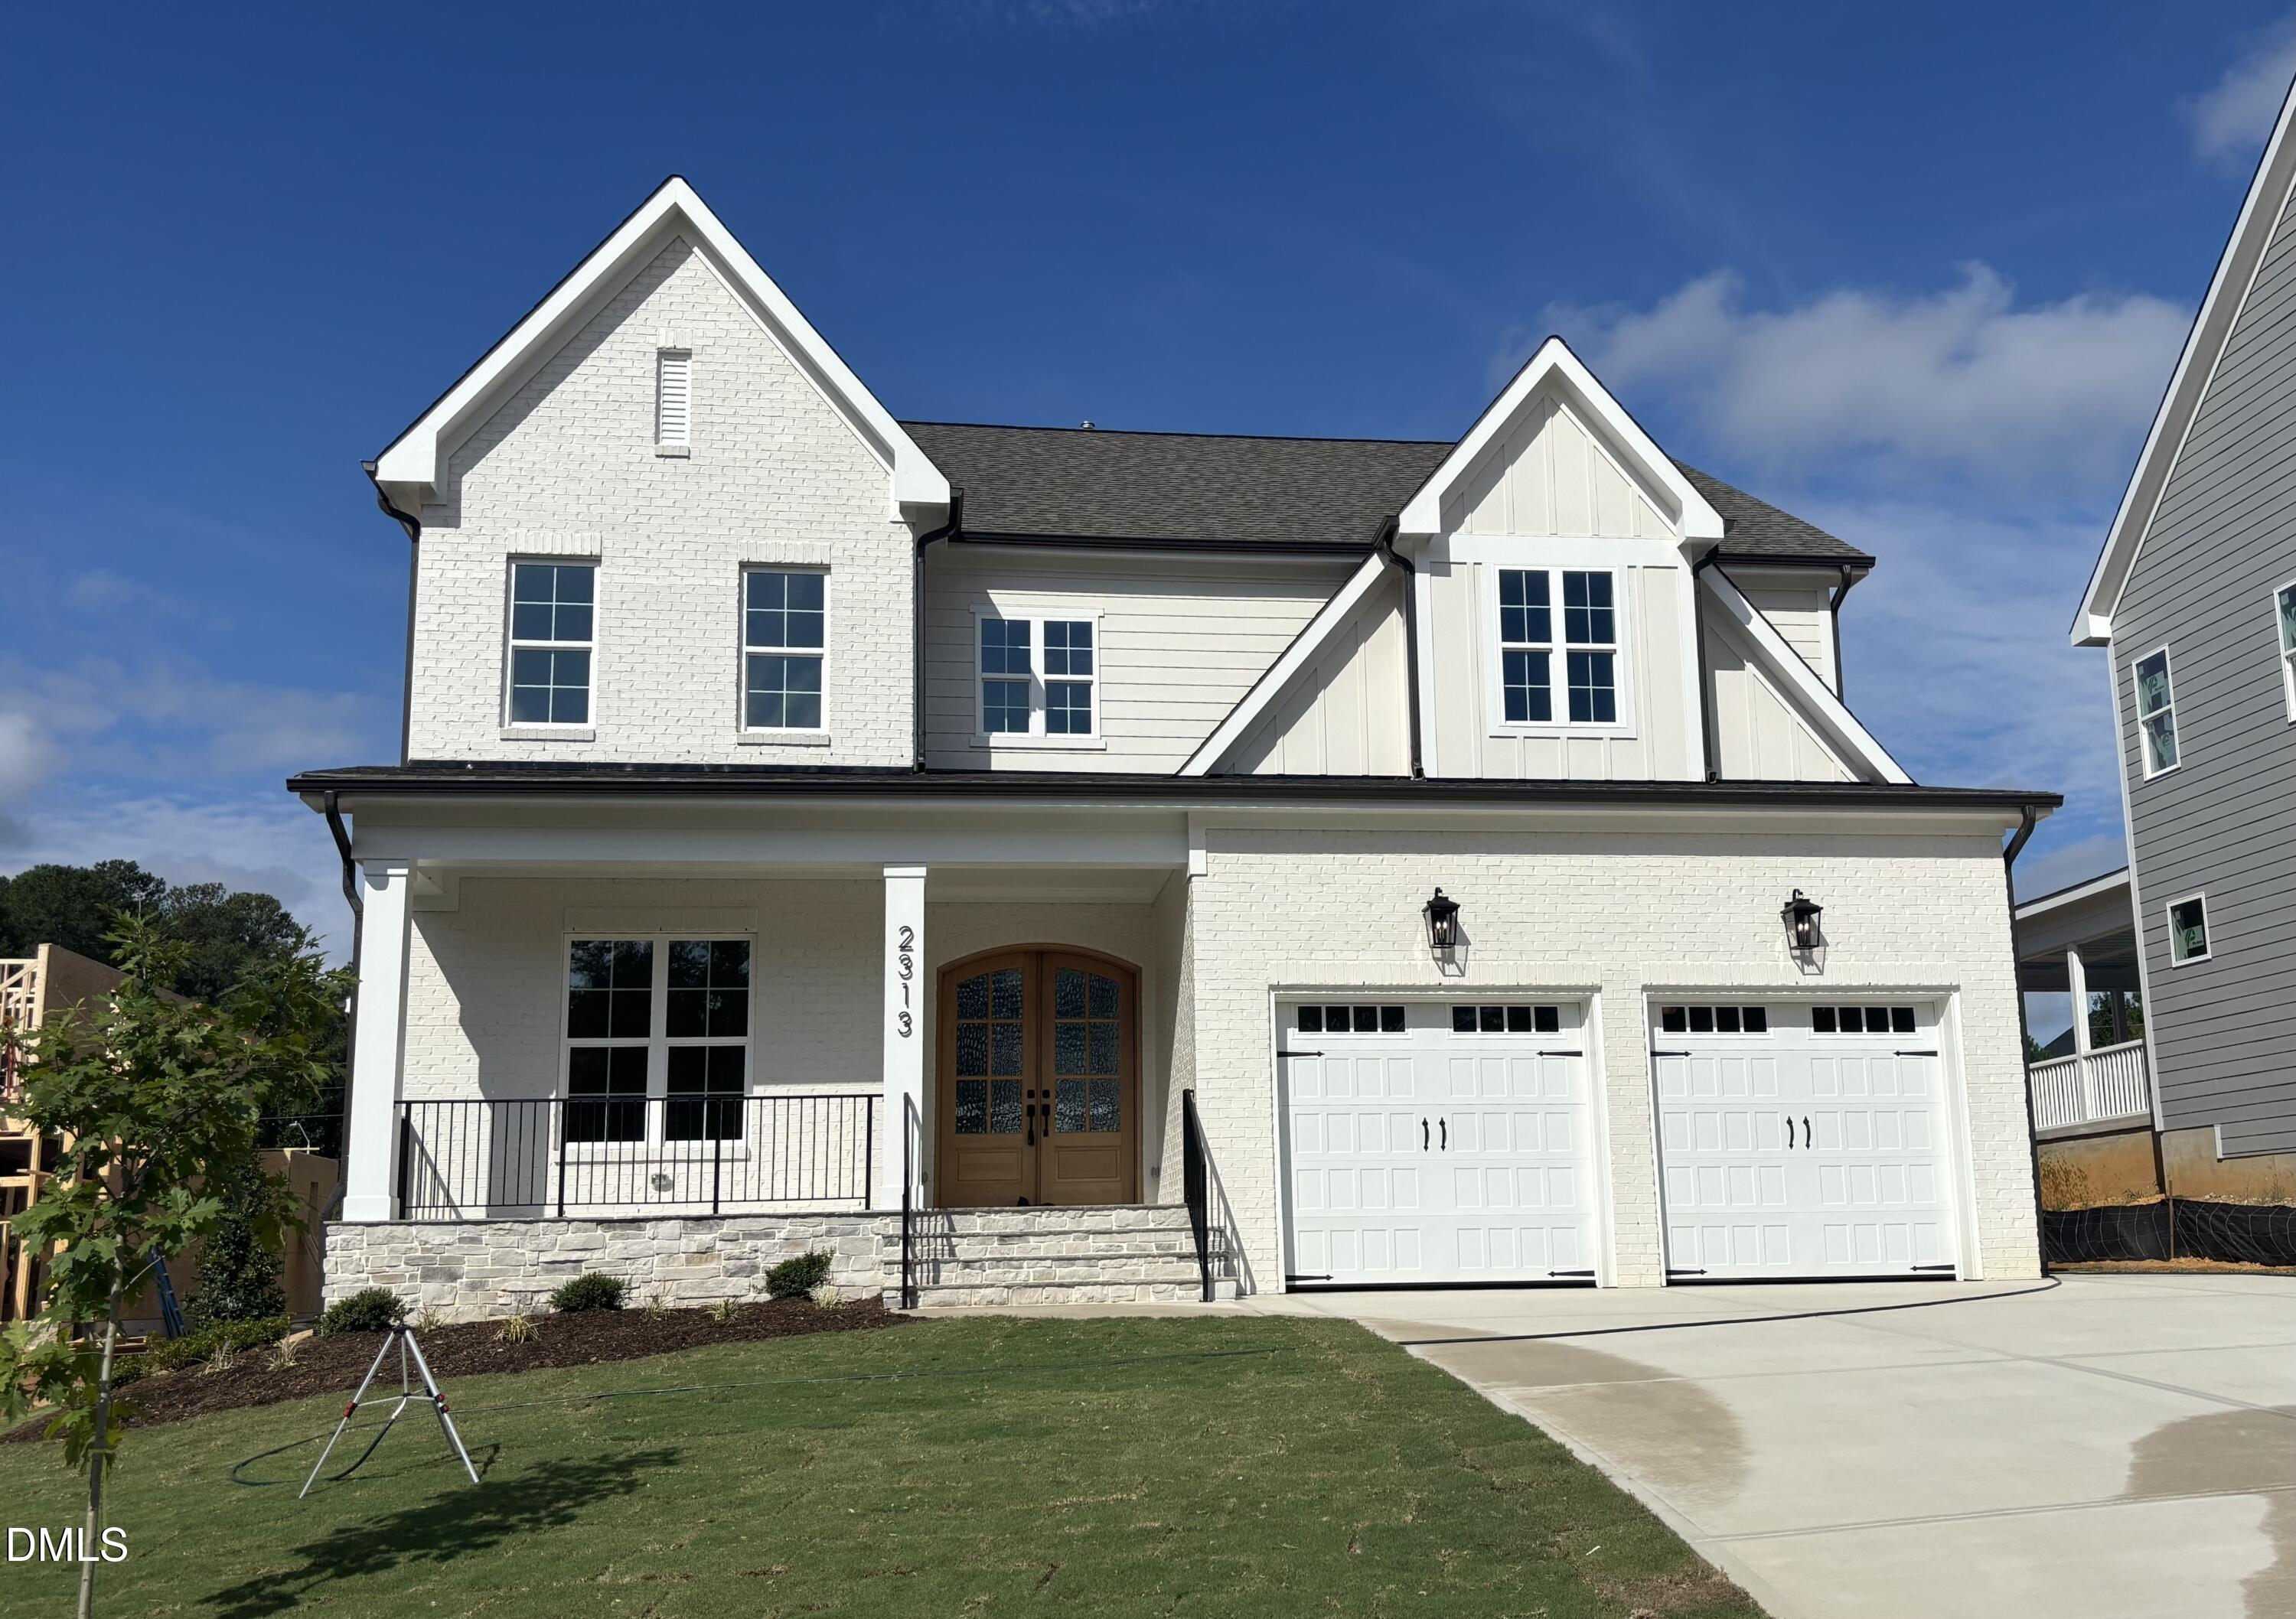
2313 Hilltop Bluffs Court,Fuquay Varina, NC 27526
Fuquay Varina, NC 27526
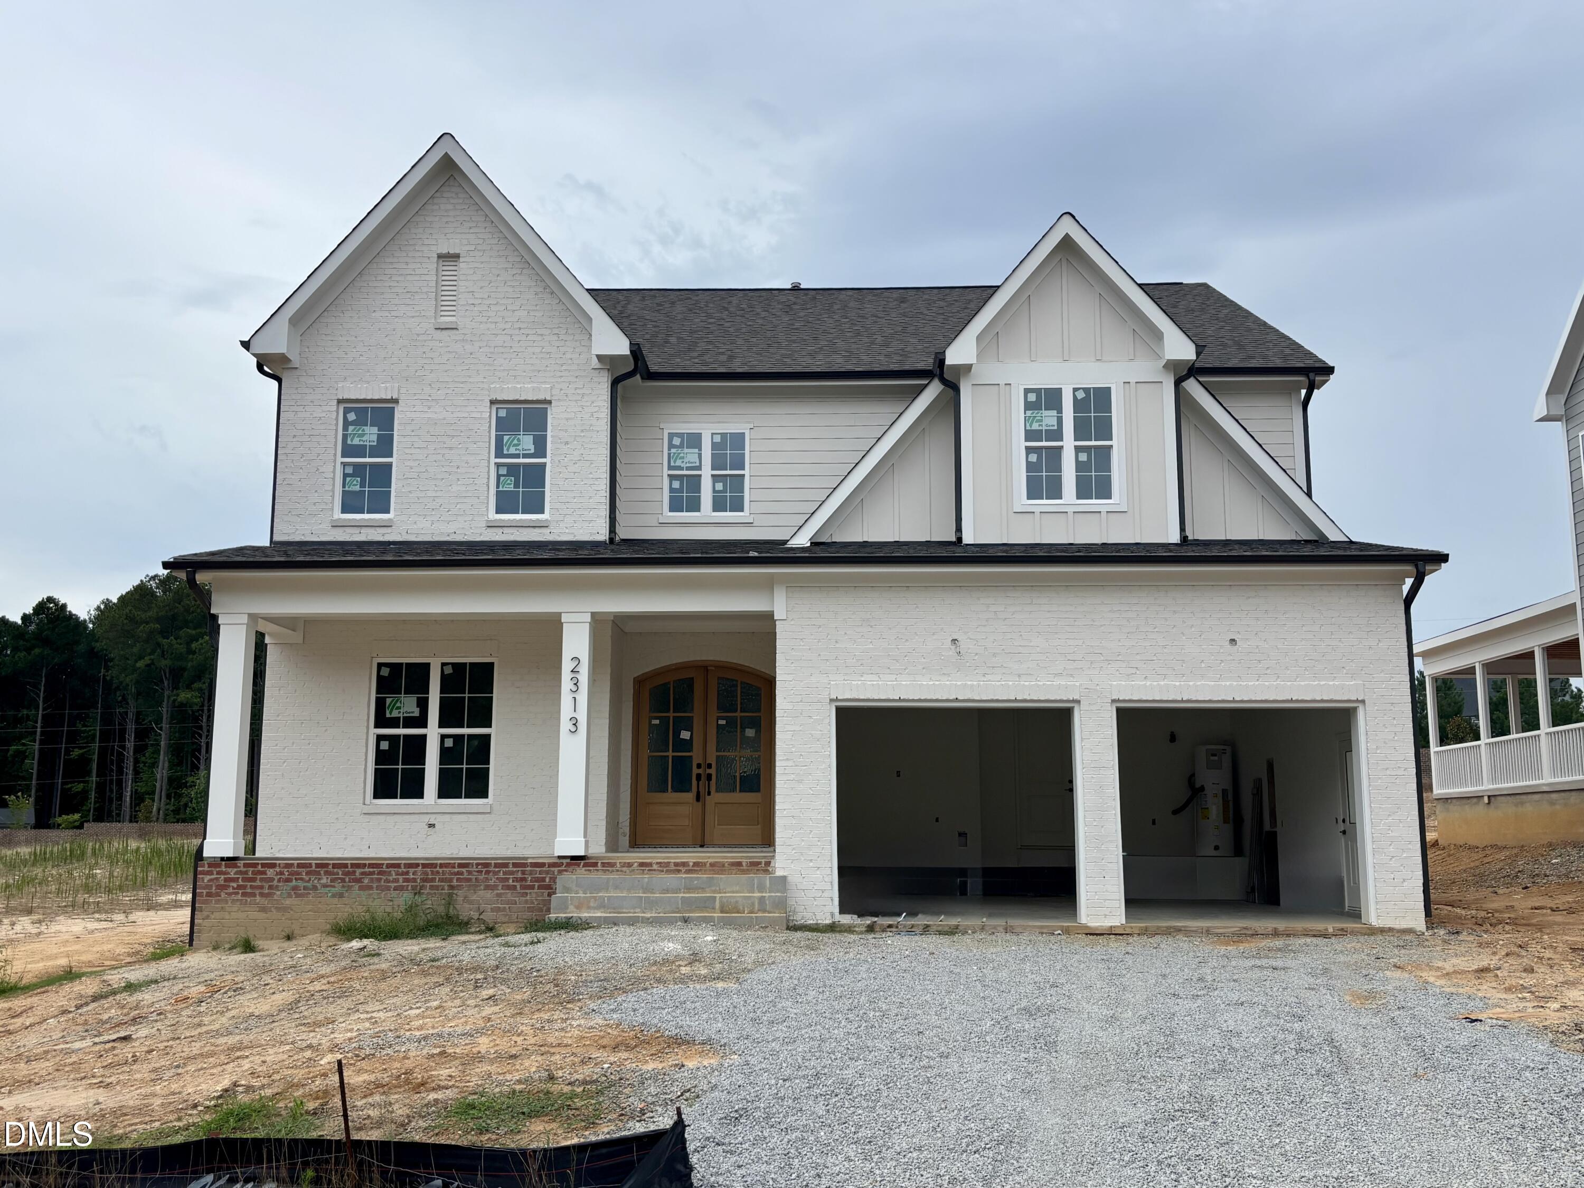
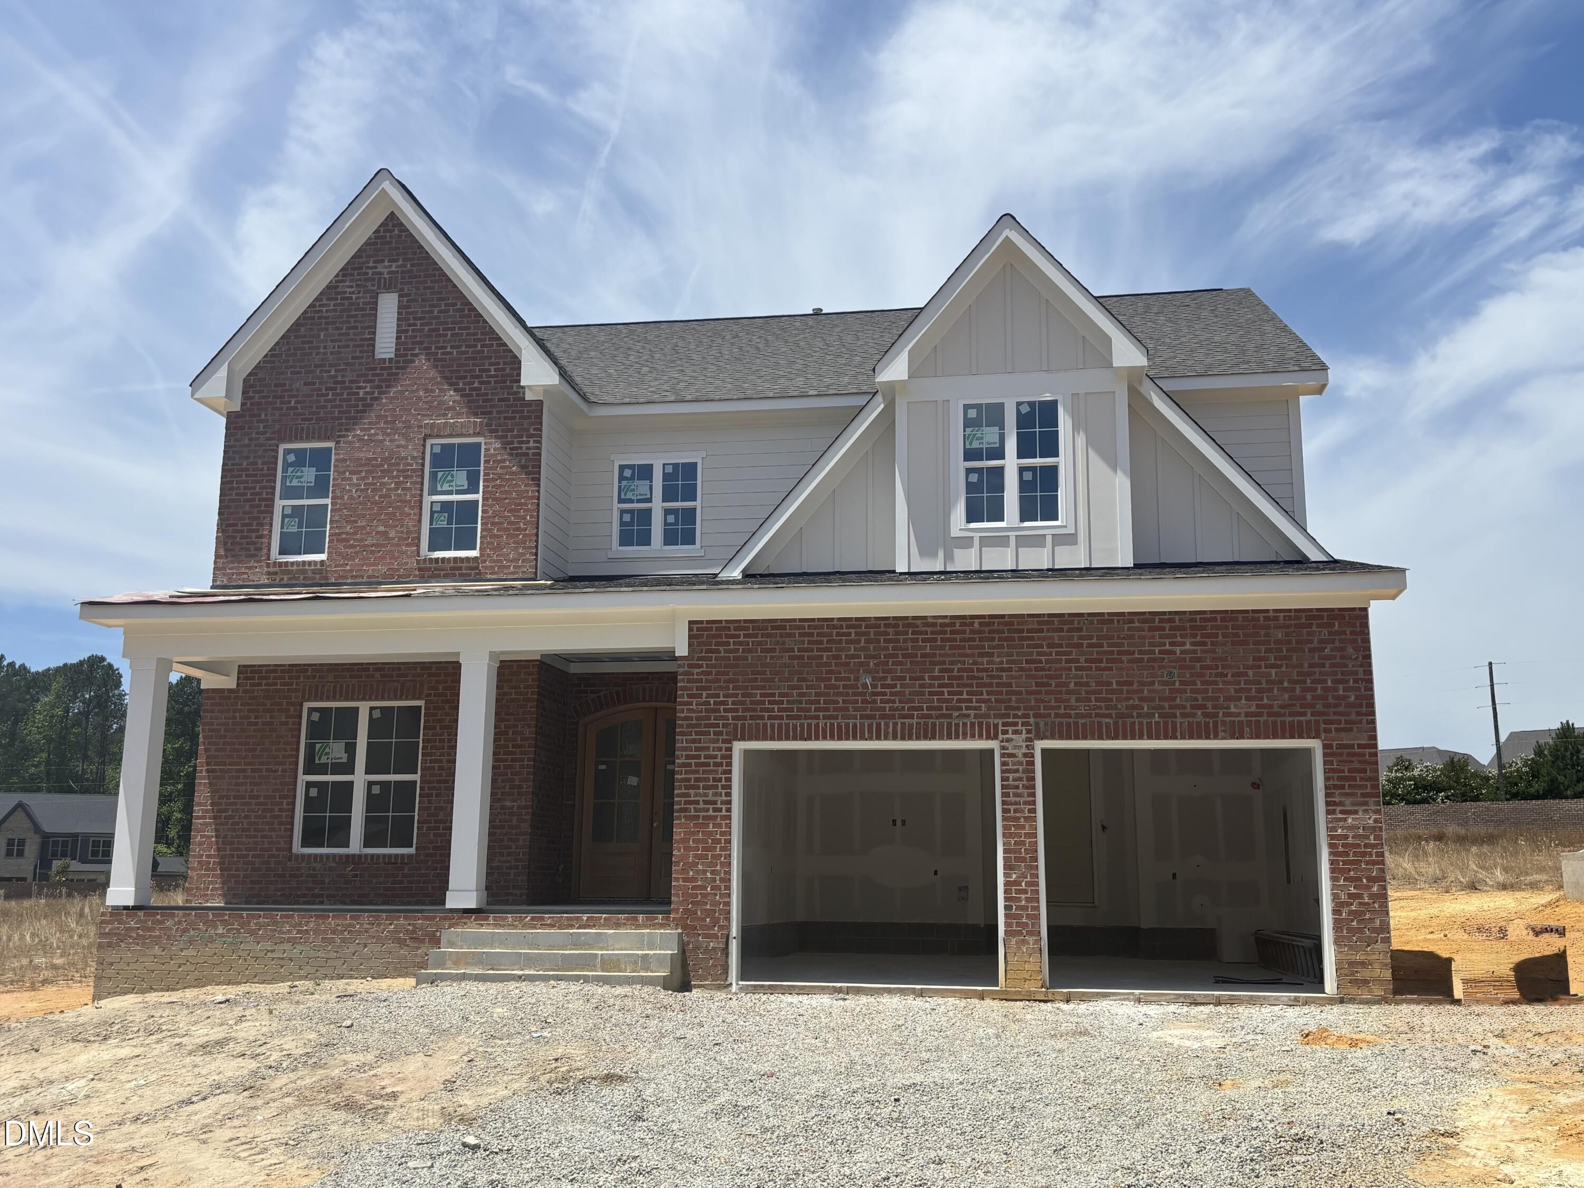
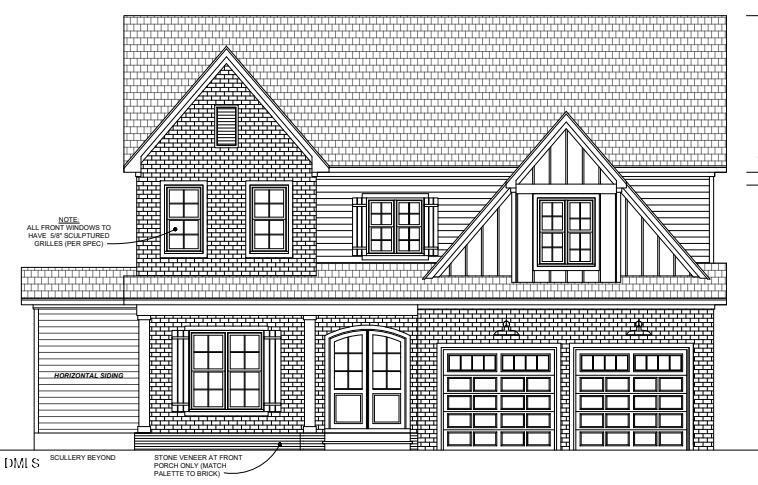


Description
This is a custom designed pre-sale. Like all Massengill Design-Build homes plans, options, structural features and selections are all completely customizable making each home a true reflection of the buyer.
Details
| MLS # | 10170874 |
|---|---|
| Listing Type | For Sale |
| Style | House |
| Building Name | Massengill Design-Build |
| HOA Dues | $133 |
| Sub-Type | New Construction |
| Status | Pending |
| Year | 2026 |
| Days On Site | 106 |
| Listing Provided By | DeVintage Realty | Matt Moberly |
Features
| Bed(s) | 4 |
|---|---|
| Bath(s) | 4 Total |
| SQ Feet | 3,641 |
| Garage | 2 |
| Story(s) | 2 |
| Acreage | 0.39 |
Interior
| Interior Features | Breakfast Bar, Built-in Features, Butler's Pantry, Ceiling Fan(s), Crown Molding, Double Vanity, Eat-in Kitchen, Entrance Foyer, Granite Counters, High Ceilings, High Speed Internet, Kitchen Island, Open Floorplan, Pantry, Quartz Counters, Recessed Lighting, Separate Shower, Smart Thermostat, Smooth Ceilings, Walk-In Closet(s), Walk-In Shower, Water Closet, Wired for Data |
|---|---|
| Heating Yes / No | Yes |
| Cooling Yes / No | Yes |
| Cooling | Central Air, Electric, Zoned |
| Fireplace Features | Family Room, Gas, Gas Log |
| Fireplaces Total | 1 |
| Fireplace Yes / No | Yes |
| Laundry Features | Electric Dryer Hookup, Laundry Room, Upper Level, Washer Hookup |
| Rooms Total | 12 |
Exterior
| Exterior Features | Lighting, Rain Gutters |
|---|---|
| Roof | Architectural Shingle, Asphalt |
| Foundation Details | Block, Crawlspace |
| Lot Features | Cul-De-Sac, Gentle Sloping |
| Community Features | Sidewalks, Street Lights |
| Construction Materials | Batts Insulation, Brick Veneer, Fiber Cement, Frame, Hardi Plank Type, Radiant Barrier |
| Security Features | Carbon Monoxide Detector(s), Smoke Detector(s) |
| Door Features | Sliding Doors |
| Window Features | Insulated Windows, Low-Emissivity Windows |
| Patio And Porch Features | Covered, Patio, Porch, Rear Porch |
Parking
| Attached Garage Yes / No | Yes |
|---|---|
| Garage Yes / No | Yes |
| Parking Features | Concrete, Driveway, Garage, Garage Door Opener, Garage Faces Front, Inside Entrance, Kitchen Level |
Location
| Association Amenities | None |
|---|---|
| Community Features | Sidewalks, Street Lights |
Utilities
| Utilities | Cable Available, Electricity Connected, Natural Gas Connected, Phone Available, Sewer Available, Sewer Connected, Water Connected, Underground Utilities |
|---|---|
| Sewer | Public Sewer |
Taxes
| Tax Legal Description | Wake County BOM BM2025-01823. LO12 HILLTOP BLUFFS |
|---|---|
| Tax Year | 2025 |
Other
| Accessibility Features | Level Flooring |
|---|
Area Information
| State | NC |
|---|---|
| County | Wake |
| City | Fuquay Varina |
| Zip Code | 27526 |
| Area | Wake |
| Community Name | Hilltop Bluffs |
| School District | Wake - Fuquay Varina High |
| Elementary School | Wake - Herbert Akins Road Elemen |
| High School | Wake - Fuquay Varina High |
| Listing VS Median (in Hilltop Bluffs) | |
Price: $1,184,944 low | high Med: $907,725 sqft: 3,641 low | high Med: 3,435 $ / sqft: $325 low | high Med: $264 On site: 106 low | high Med: 31.5 | |
Market Activity 27526
Request a showing
Request a showing

Listings marked with a Doorify MLS icon are provided courtesy of the Doorify MLS, of North Carolina, Internet Data Exchange Database. Brokers make an effort to deliver accurate information, but buyers should independently verify any information on which they will rely in a transaction. The listing broker shall not be responsible for any typographical errors, misinformation, or misprints, and they shall be held totally harmless from any damages arising from reliance upon this data. This data is provided exclusively for consumers’ personal, non-commercial use. Copyright 2024 Doorify MLS of North Carolina. All rights reserved.
Contact
Learn More About This Property

| State | NC |
|---|---|
| County | Wake |
| City | Fuquay Varina |
| Zip Code | 27526 |
| Area | Wake |
| Community Name | Hilltop Bluffs |
| School District | Wake - Fuquay Varina High |
| Elementary School | Wake - Herbert Akins Road Elemen |
| High School | Wake - Fuquay Varina High |
| Listing VS Median (in Hilltop Bluffs) | |
Price: $1,184,944 low | high Med: $907,725 sqft: 3,641 low | high Med: 3,435 $ / sqft: $325 low | high Med: $264 On site: 106 low | high Med: 31.5 | |
