
232 Mitchell Farm Road,Goldsboro, NC 27530
Goldsboro, NC 27530

Description
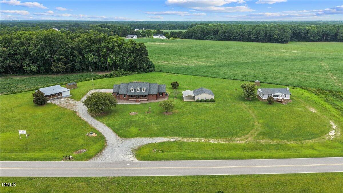
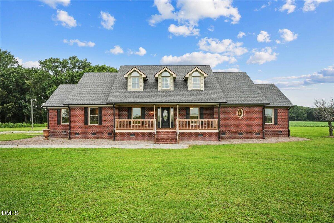
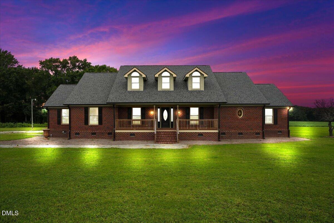
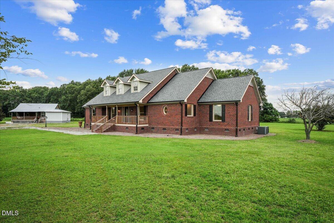
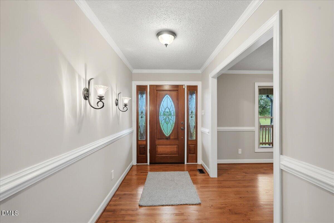
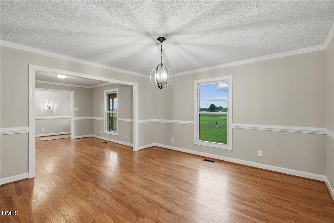
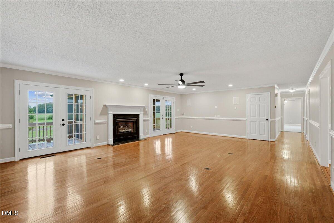
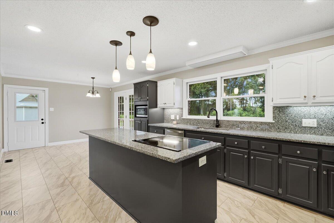
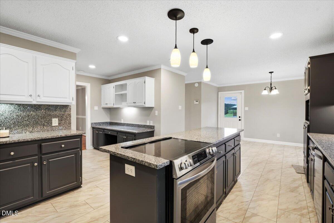
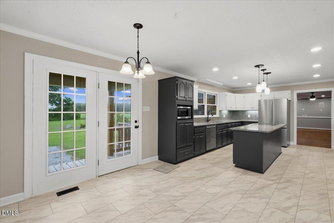
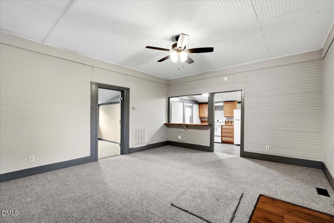
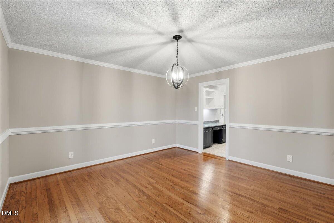
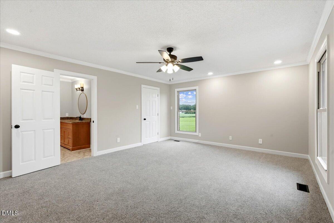
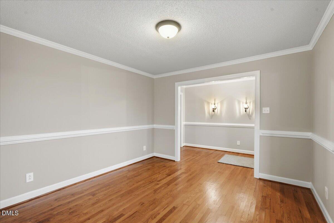
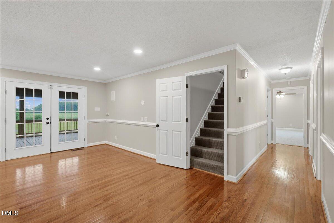
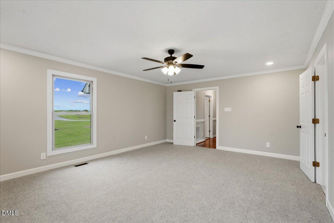
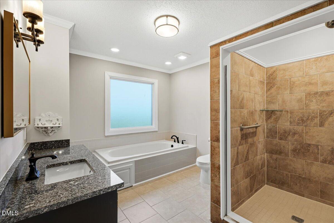
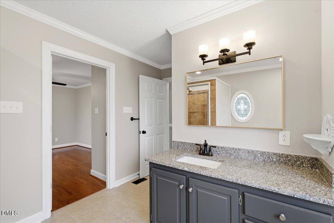
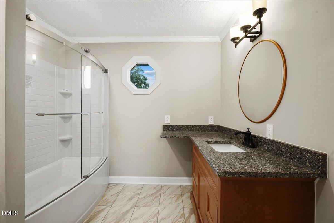
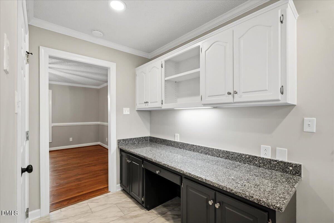
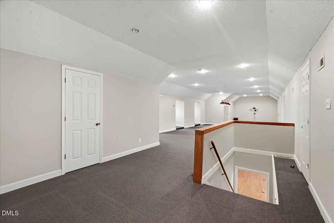
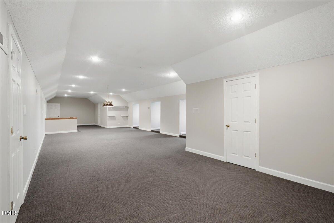
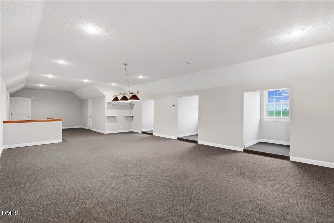
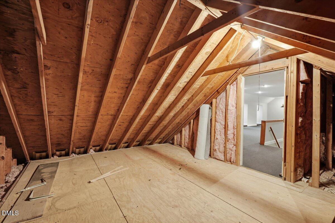
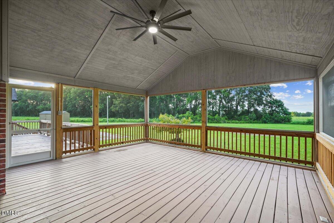
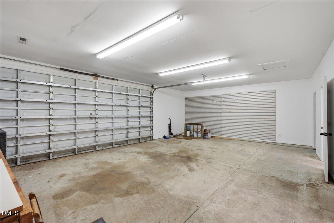
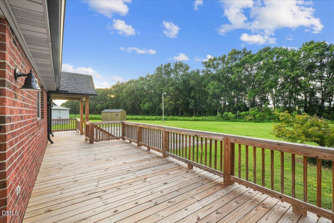
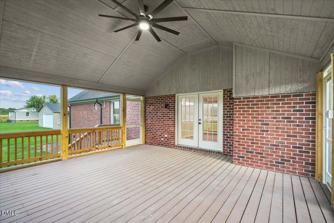
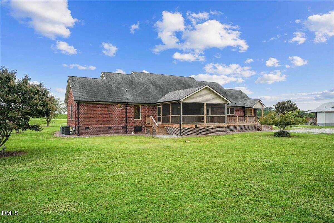
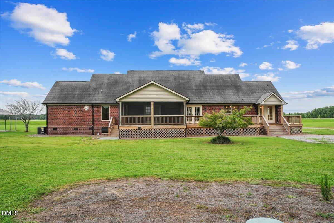
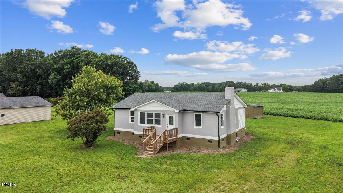
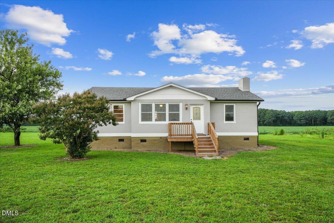
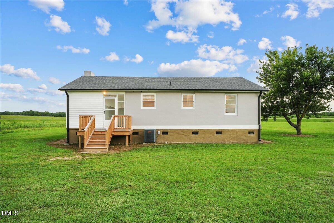
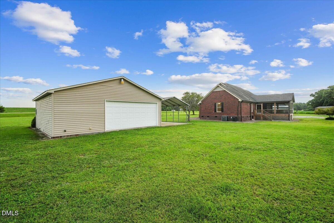
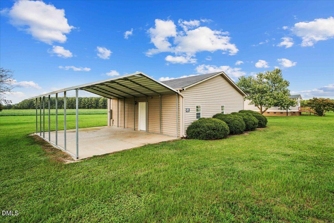
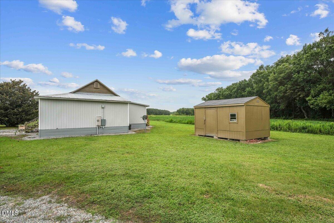
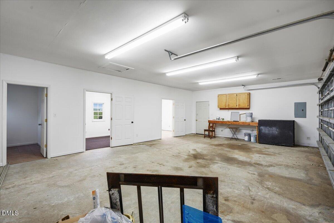
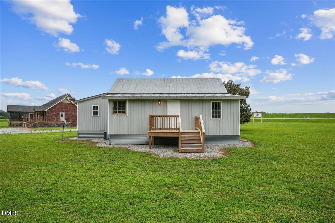
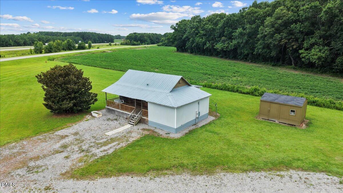
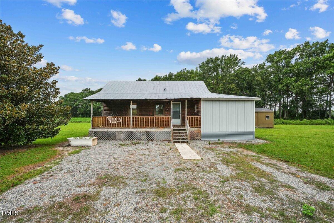
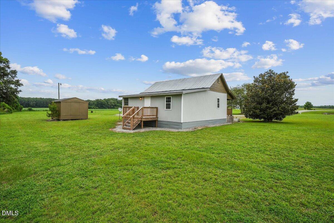
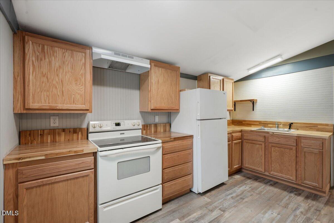
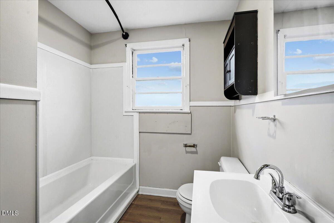
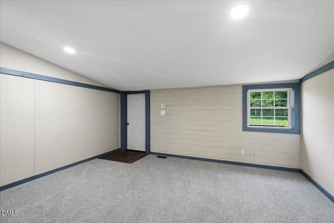
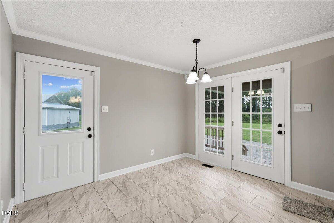
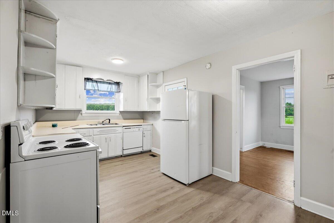
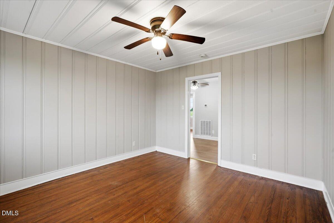
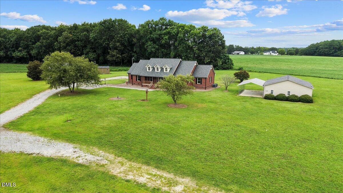
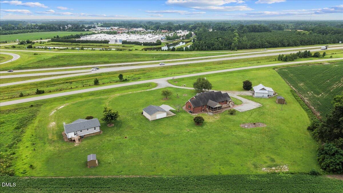
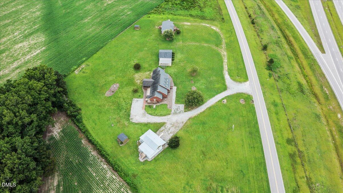
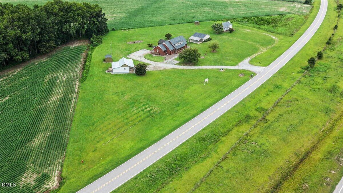
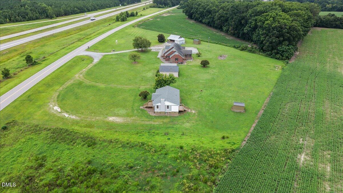
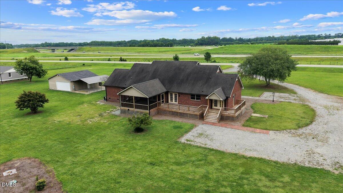
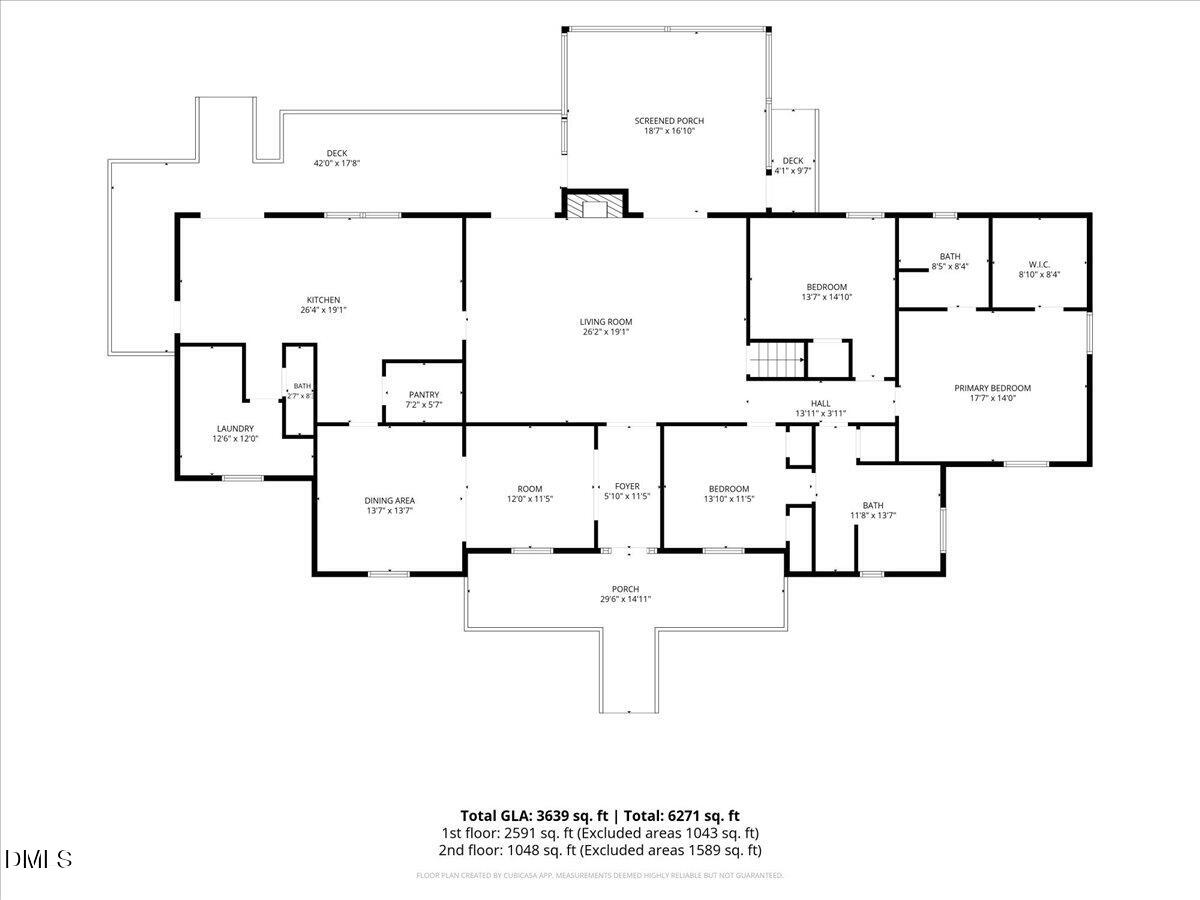
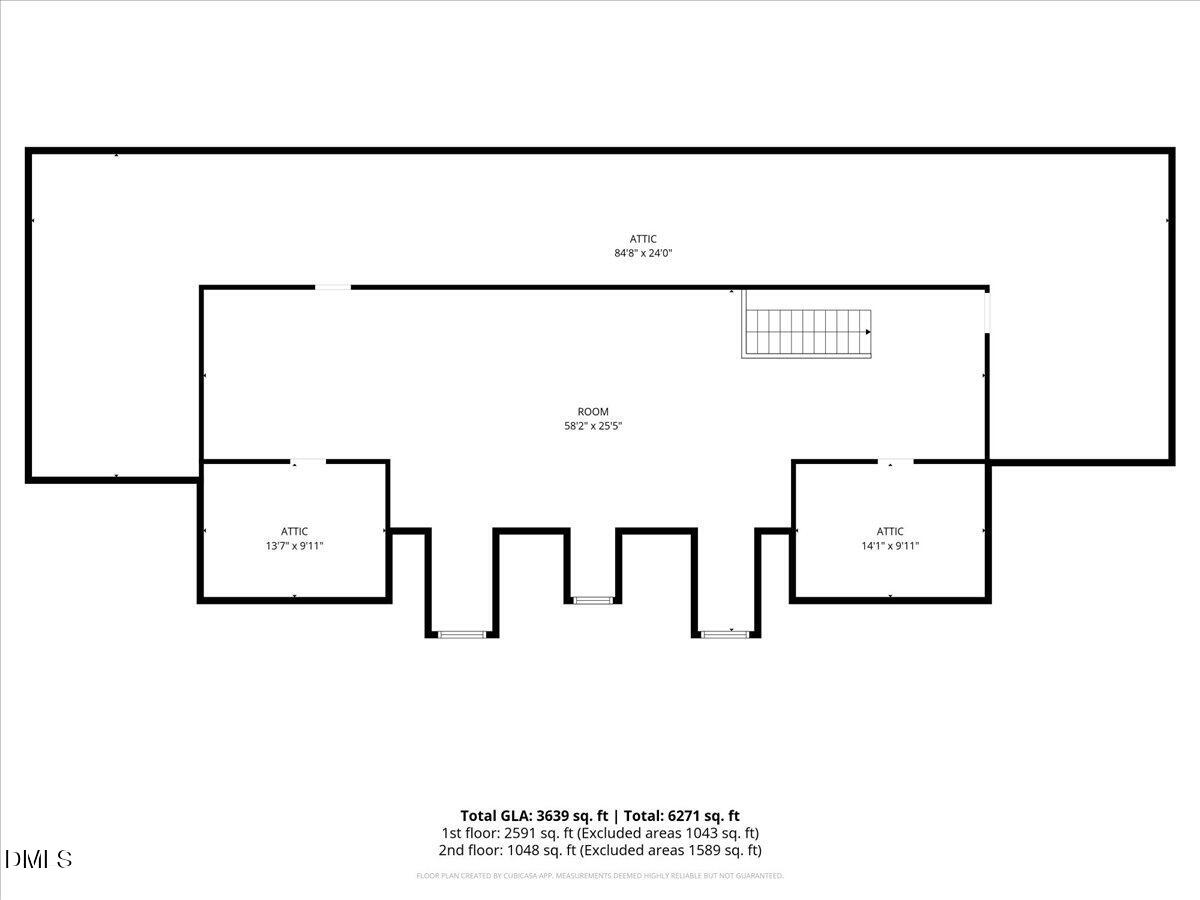
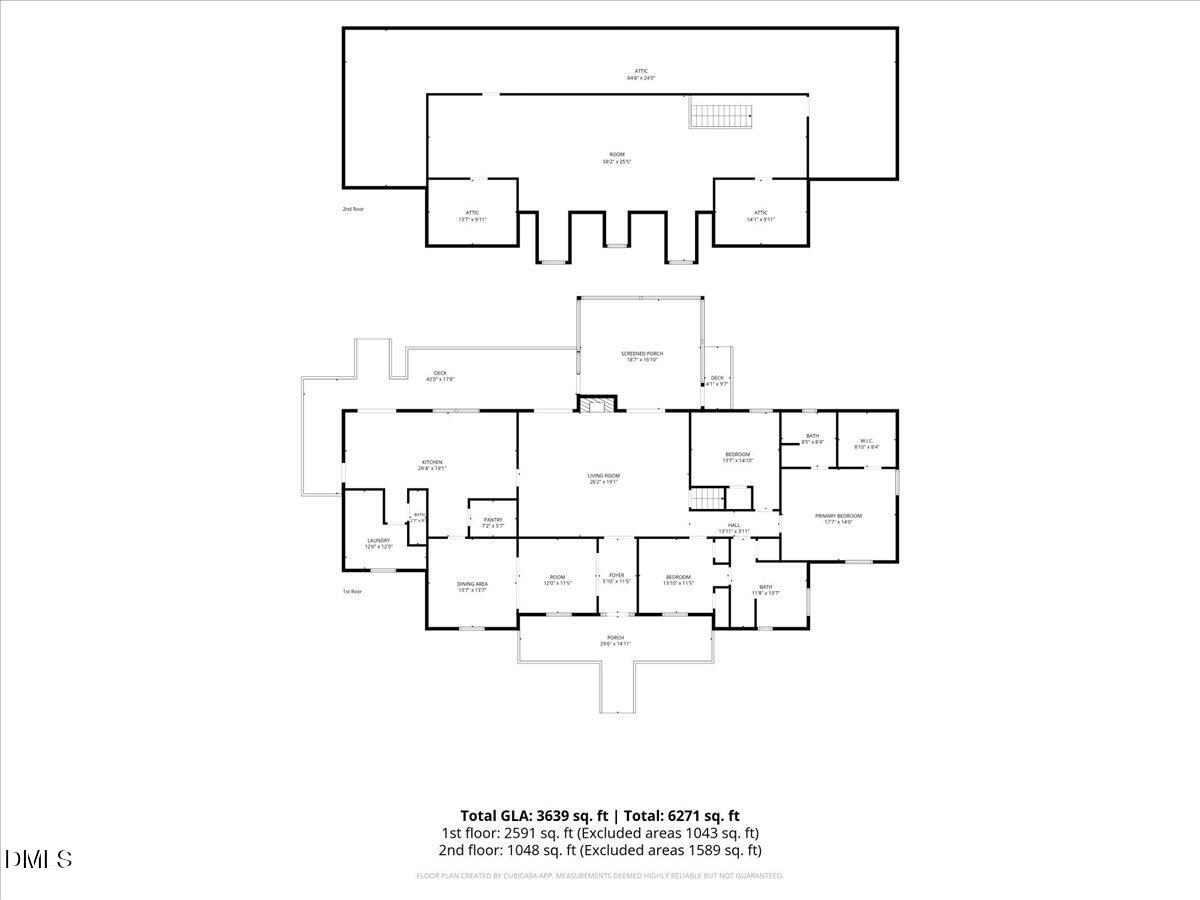
Endless Possibilities on 5.19 Acres in Wayne County! Discover a truly unique property featuring three homes across four parcels, offering 5.19 acres of opportunity and versatility. Main Home Highlights: 3,639 heated sq. ft. with beautiful hardwood floors, granite countertops and stainless-steel appliances, screened-in porch, back deck, and welcoming front porch, new upstairs A/C unit, gutters, and windows, wired lighting under the home for an above-ground pool and jacuzzi, central vacuum system for added convenience. An in-ground pool is also a possibility. Additional Features: Two additional homes on the property perfect for rental income or multi-generational living, detached shop with garage, lighting, and parking for vehicles, ATVs, and more. No restrictions, no covenants, and no HOA! Endless Potential: This property can generate income or be transformed into horse stables, fenced pasture, or boat/RV storage. The possibilities are limitless! Location: Conveniently situated near dining, schools, shopping, and major interstates enjoy country living with city access. *Listed below recent Appraisal Value.
Details
| MLS # | 10182442 |
|---|---|
| Listing Type | For Sale |
| Style | House |
| Sub-Type | Resale |
| Status | Active |
| Year | 1995 |
| Days On Site | 47 |
| Listing Provided By | Coldwell Banker Advantage-Smit | Susan Annette Allen |
Features
| Bed(s) | 3 |
|---|---|
| Bath(s) | 3 Total |
| SQ Feet | 3,639 |
| Garage | 3 |
| Car Port | Yes |
| Story(s) | 1 |
| Acreage | 5.19 |
Interior
| Interior Features | Bathtub/Shower Combination, Butler's Pantry, Ceiling Fan(s), Central Vacuum, Chandelier, Crown Molding, Double Vanity, Eat-in Kitchen, Entrance Foyer, Granite Counters, Kitchen Island, Primary Downstairs, Soaking Tub, Sound System, Stone Counters, Storage, Walk-In Closet(s), Whirlpool Tub |
|---|---|
| Heating Yes / No | No |
| Cooling Yes / No | Yes |
| Cooling | Ceiling Fan(s), Central Air, Electric |
| Fireplace Features | Living Room |
| Fireplace Yes / No | Yes |
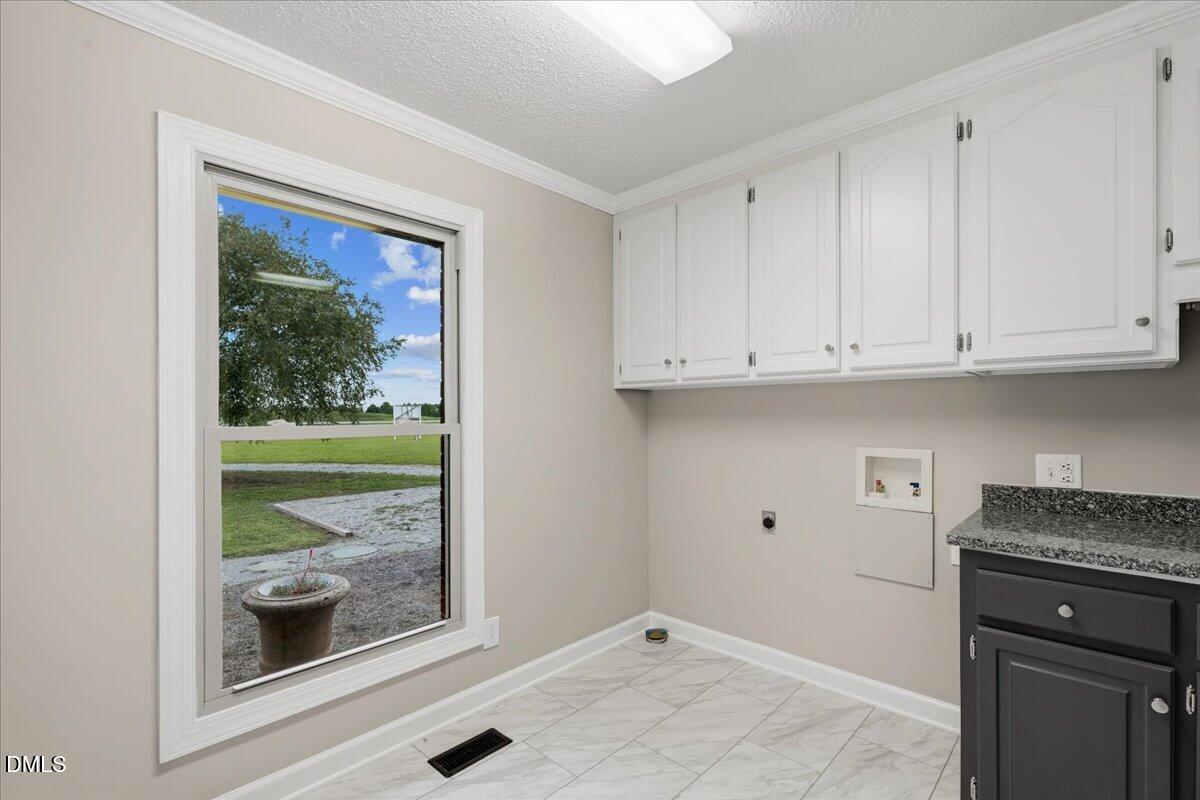
| Laundry Features | Laundry Room, Main Level |
| Rooms Total | 1 |
Exterior
| Exterior Features | Rain Gutters, Storage |
|---|---|
| Roof | Asphalt |
| Foundation Details | Brick/Mortar, Raised |
| Lot Features | Back Yard, Cleared, Front Yard, Landscaped, Level, Open Lot |
| Construction Materials | Brick, Metal Siding, Stucco |
Parking
| Attached Garage Yes / No | No |
|---|---|
| Garage Yes / No | Yes |
| Parking Features | Detached, Detached Carport, Driveway, Garage Faces Rear, Gravel, On Site, Unpaved |
Utilities
| Sewer | Septic Tank |
|---|
Taxes
| Tax Assessed Value | 416750 |
|---|---|
| Tax Legal Description | Mitchell Farm Rd |
| Tax Year | 2025 |
Area Information
| State | NC |
|---|---|
| County | Wayne |
| City | Goldsboro |
| Zip Code | 27530 |
| Area | Wayne |
| Community Name | Not in a Subdivision |
| School District | Wayne - Rosewood High School |
| Elementary School | Wayne - Rosewood Elementary Scho |
| High School | Wayne - Rosewood High School |
| Listing VS Median (in Not in a Subdivision) | |
Price: $875,000 low | high Med: $315,000 sqft: 3,639 low | high Med: 1,572 $ / sqft: $240 low | high Med: $200 On site: 47 low | high Med: 6 | |
Market Activity 27530
Request a showing
Request a showing

Listings marked with a Doorify MLS icon are provided courtesy of the Doorify MLS, of North Carolina, Internet Data Exchange Database. Brokers make an effort to deliver accurate information, but buyers should independently verify any information on which they will rely in a transaction. The listing broker shall not be responsible for any typographical errors, misinformation, or misprints, and they shall be held totally harmless from any damages arising from reliance upon this data. This data is provided exclusively for consumers’ personal, non-commercial use. Copyright 2024 Doorify MLS of North Carolina. All rights reserved.
Contact
Learn More About This Property

| State | NC |
|---|---|
| County | Wayne |
| City | Goldsboro |
| Zip Code | 27530 |
| Area | Wayne |
| Community Name | Not in a Subdivision |
| School District | Wayne - Rosewood High School |
| Elementary School | Wayne - Rosewood Elementary Scho |
| High School | Wayne - Rosewood High School |
| Listing VS Median (in Not in a Subdivision) | |
Price: $875,000 low | high Med: $315,000 sqft: 3,639 low | high Med: 1,572 $ / sqft: $240 low | high Med: $200 On site: 47 low | high Med: 6 | |
