
233 Oakdale Road,Jefferson, GA 30549
Jefferson, GA 30549










Description
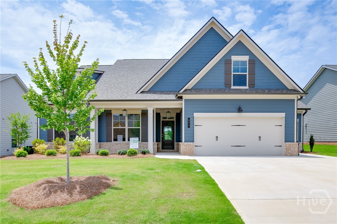
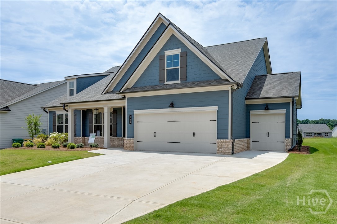
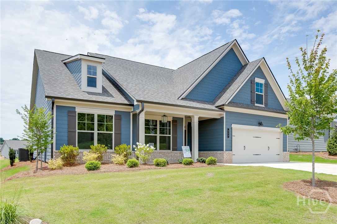
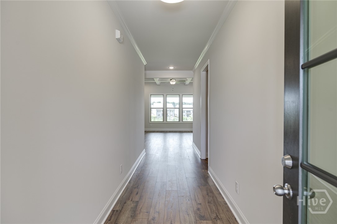
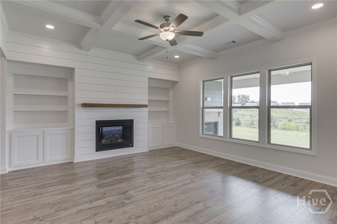
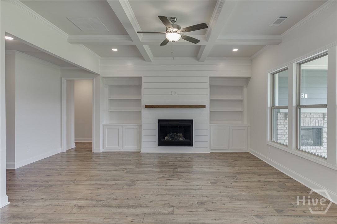
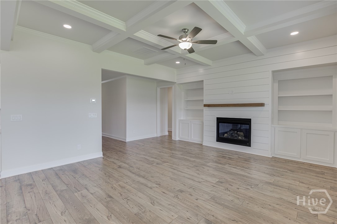
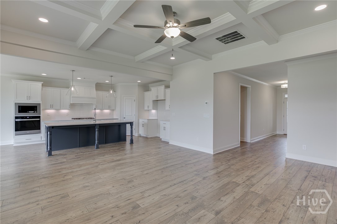
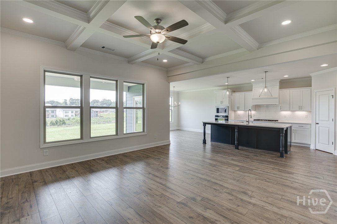
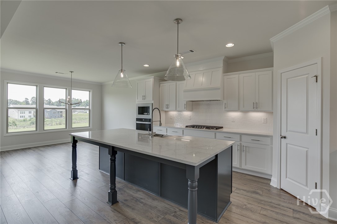
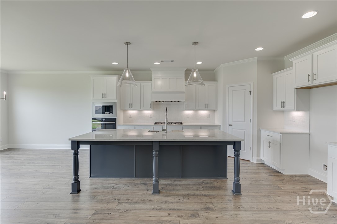
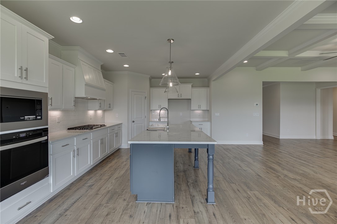
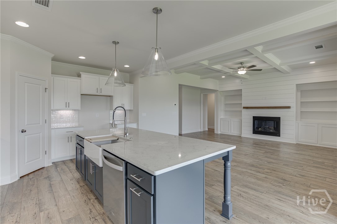
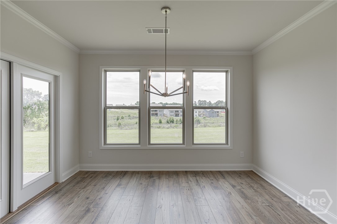
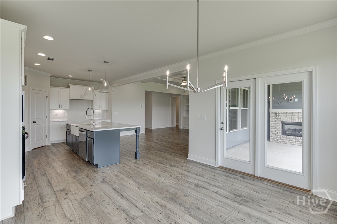
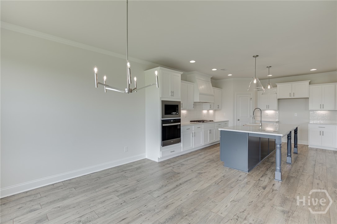
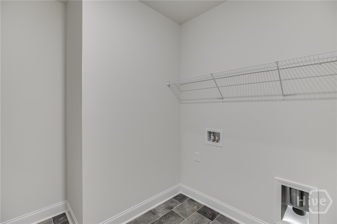
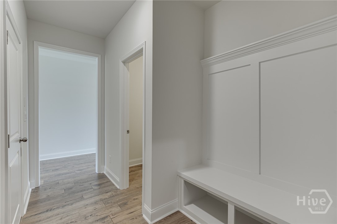
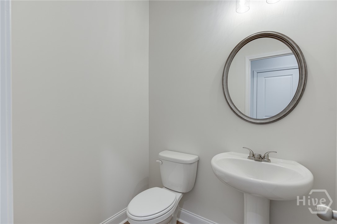
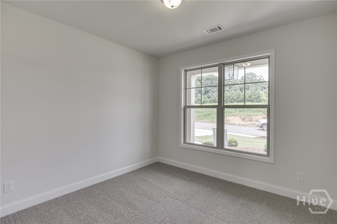
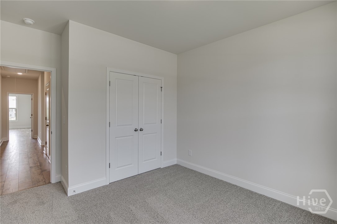
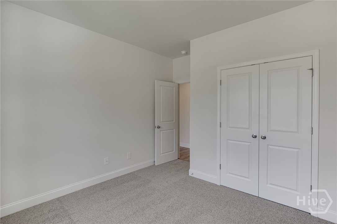
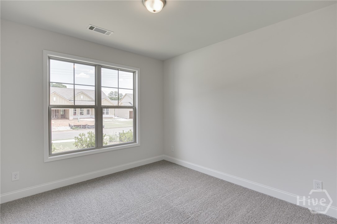
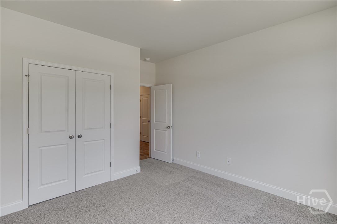
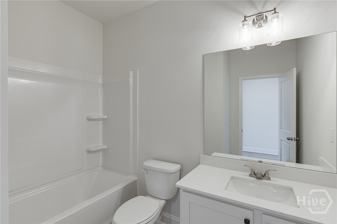
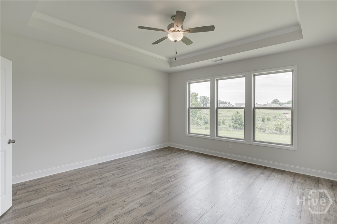
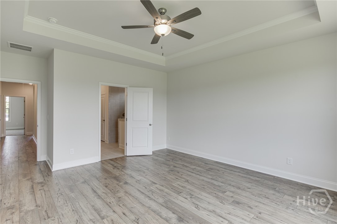
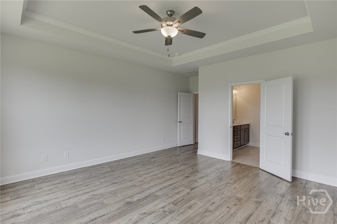
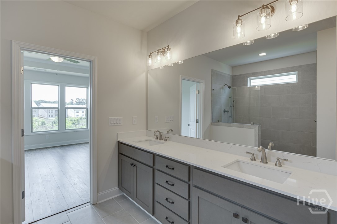
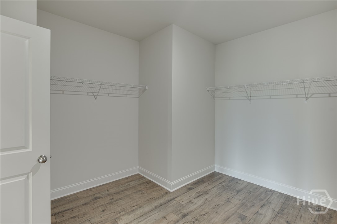
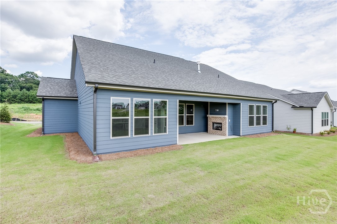
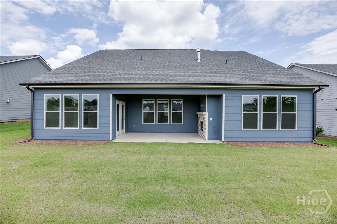
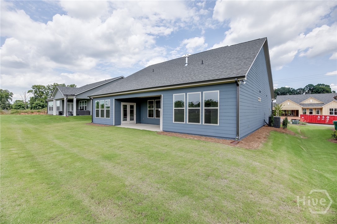
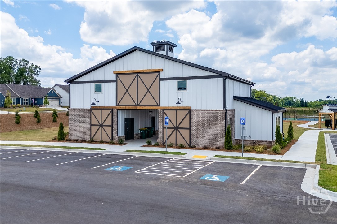
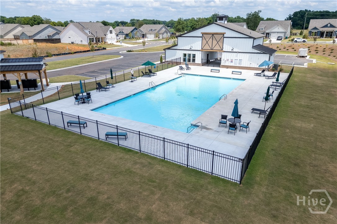
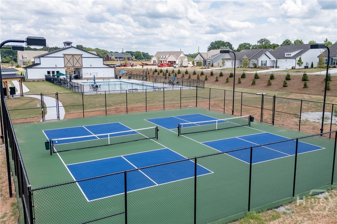
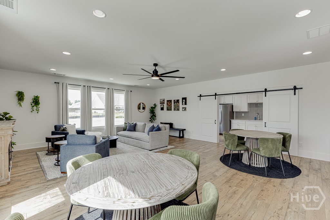
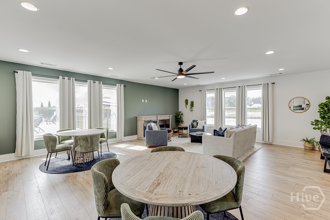
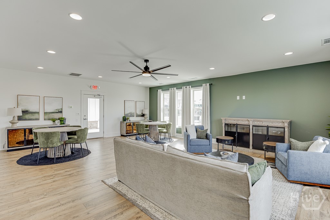
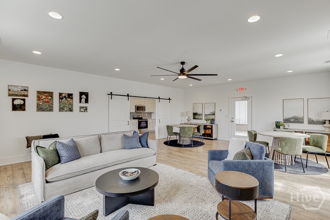
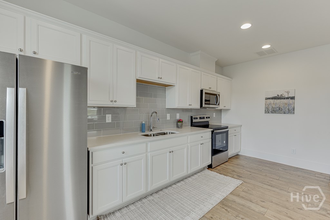
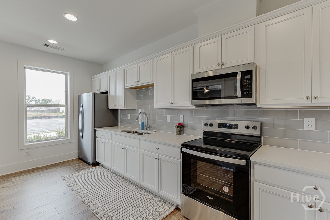
HOME OF THE MONTH. Discover easy, elegant living in this popular floor plan located in a premier 55+ community. Designed for comfort, convenience, and privacy, this home offers the perfect blend of modern luxury and a relaxed, low-maintenance lifestyle. A wide entry foyer welcomes you into a bright, open interior filled w/ natural light from large windows. The spacious family room creates an inviting gathering place with a gas fireplace, shiplap accents, a cedar beam mantle, and a beautifully painted coffered ceiling. The chef-inspired kitchen is both stylish and functional, featuring a designer blue island, quartz countertops, a custom vent hood, a separate gas cooktop, an electric oven, and a walk-in pantry. The kitchen flows easily into a sunny breakfast room, making everyday meals and entertaining simple and enjoyable. The private primary suite offers a peaceful retreat with a trey ceiling & a luxurious bath featuring a large designer tiled shower. A convenient powder room is ideal for guests, while the dedicated carriage garage provides excellent space for storage, hobbies, or seasonal items. Outdoor living is a highlight, with both a covered front porch and an impressive covered back porch overlooking peaceful natural green space. The back porch includes a cozy fireplace wired for your TV and offers beautiful views of the sunrise and sunset. Enjoy more time doing what you love w/resort-style amenities, including a Junior Olympic pool and pickleball courts, while the HOA takes care of mowing all four sides of your lawn. Built by Three Rivers Homes, this home is ideal for those seeking comfort, privacy, community, and a carefree 55+ lifestyle. Builder incentive is $15,000.00. $7,500.00 to be used toward new upgrades (screened in porch, fenced in yard, laminate in lieu of carpet, etc) & $7,500.00 to be used any way you desire. This incentive is tied to a full price all cash contract or when using the preferred lender Cross Country Mortgage, Linda Kennedy, only.
Details
| MLS # | CL351643 |
|---|---|
| Listing Type | For Sale |
| Style | House |
| HOA Dues | $2,000 |
| Sub-Type | New Construction |
| Status | Active |
| Year | 2025 |
| Days On Site | 174 |
| Listing Provided By | HomeSmart | John Limbach |
Features
| Bed(s) | 3 |
|---|---|
| Bath(s) | 3 Total |
| SQ Feet | 2,124 |
| Garage | 2 |
| Story(s) | 1 |
| Acreage | 0.24 |
Interior
| Interior Features | Built-in Features, Breakfast Area, Tray Ceiling(s), Double Vanity, Entrance Foyer, Gourmet Kitchen, High Ceilings, Kitchen Island, Main Level Primary, Primary Suite, Pantry, Pull Down Attic Stairs, Recessed Lighting, Separate Shower |
|---|---|
| Heating Yes / No | Yes |
| Cooling Yes / No | Yes |
| Cooling | Central Air, Electric |
| Fireplace Features | Factory Built, Family Room, Gas, Gas Starter, Other |
| Fireplace Yes / No | Yes |
| Laundry Features | In Hall |
| Rooms Total | 0 |
Exterior
| Roof | Composition |
|---|---|
| Foundation Details | Slab |
| Construction Materials | Brick, Concrete |
Parking
| Garage Yes / No | Yes |
|---|---|
| Parking Features | Attached, Garage Door Opener, Kitchen Level |
Utilities
| Utilities | Underground Utilities |
|---|
Taxes
| Tax Legal Description | 0 |
|---|
Area Information
| State | GA |
|---|---|
| County | Jackson Co. |
| City | Jefferson |
| Zip Code | 30549 |
| Community Name | Northminster Farms |
| Listing VS Median (in Northminster Farms) | |
Price: $530,000 low | high Med: $510,822 sqft: 2,124 low | high Med: 2,300 $ / sqft: $250 low | high Med: $224 On site: 174 low | high Med: 68 | |
Market Activity 30549
Request a showing
Request a showing
Contact
Learn More About This Property

| State | GA |
|---|---|
| County | Jackson Co. |
| City | Jefferson |
| Zip Code | 30549 |
| Community Name | Northminster Farms |
| Listing VS Median (in Northminster Farms) | |
Price: $530,000 low | high Med: $510,822 sqft: 2,124 low | high Med: 2,300 $ / sqft: $250 low | high Med: $224 On site: 174 low | high Med: 68 | |
