
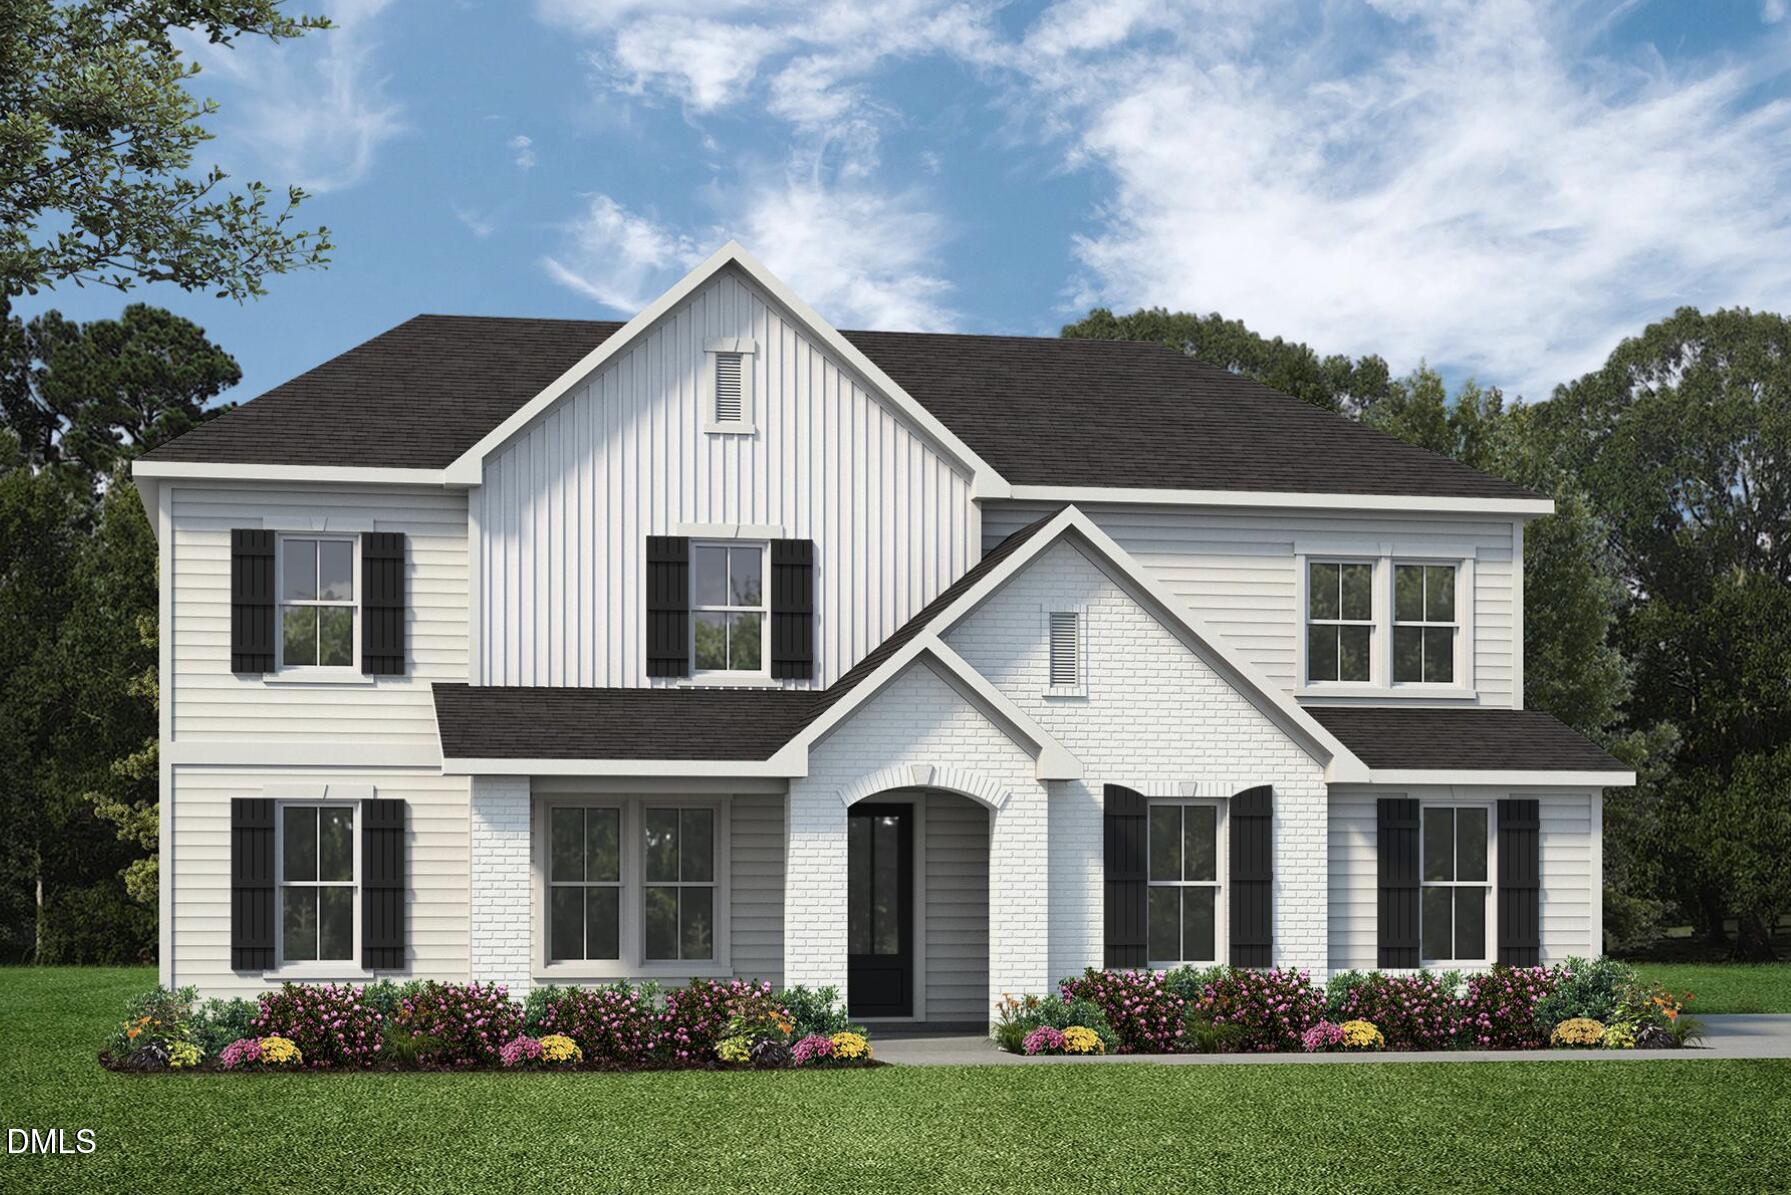
239 Isabelle Valley Drive,Zebulon, NC 27597
Zebulon, NC 27597

Description
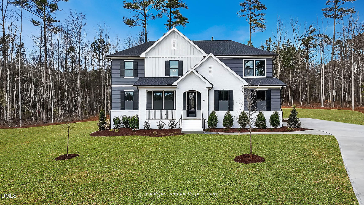
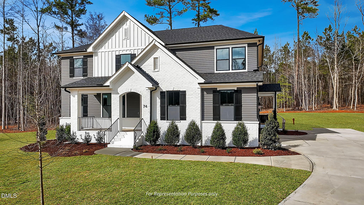
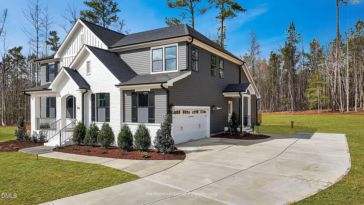
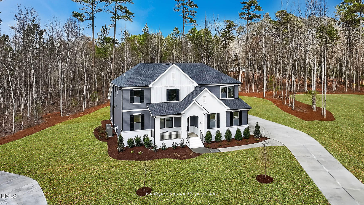
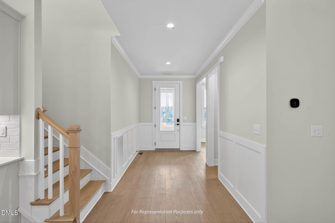
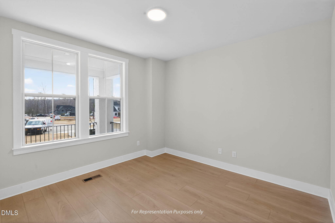
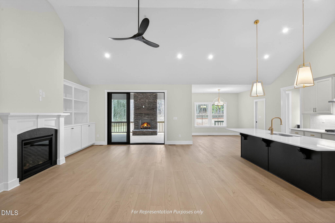
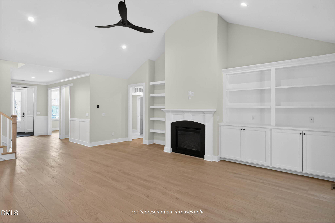
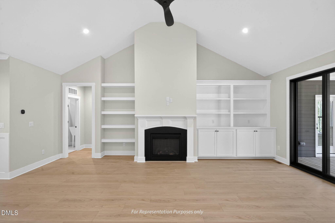
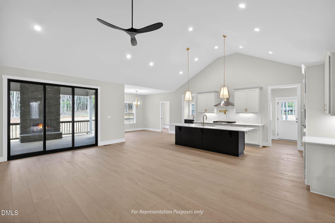
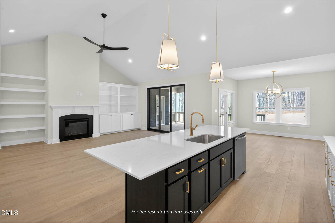
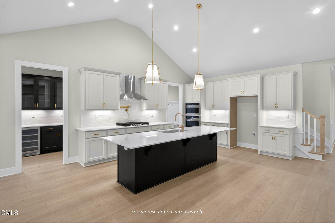
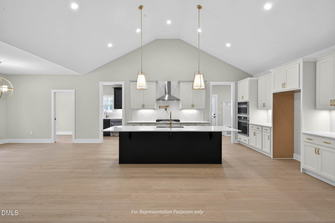
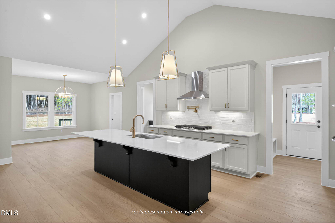
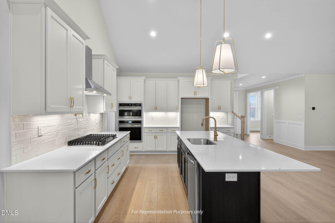
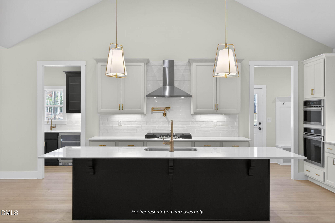
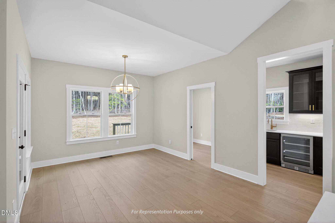
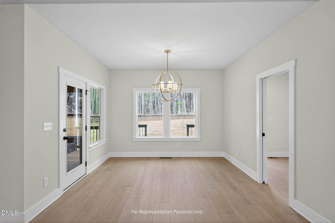
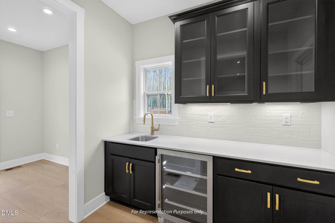
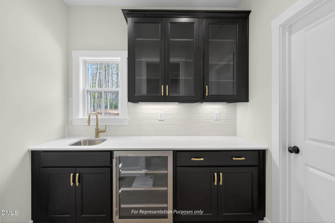
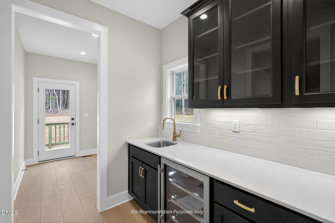
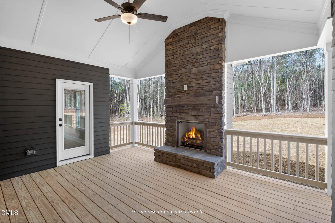
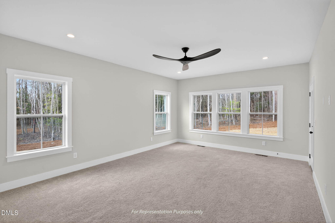
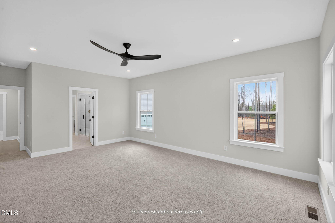
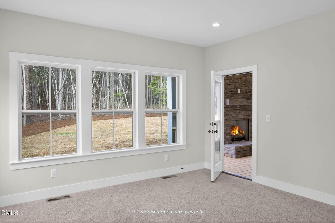
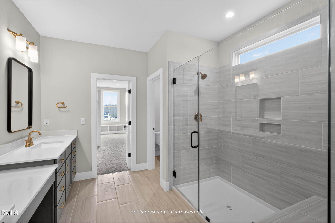
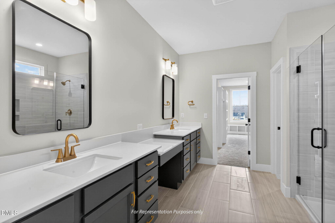
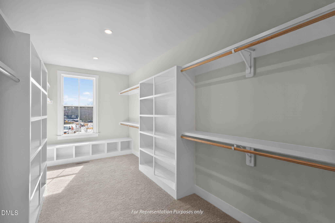
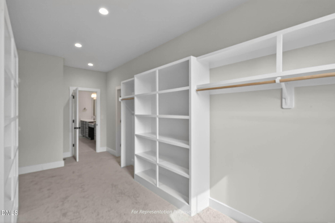
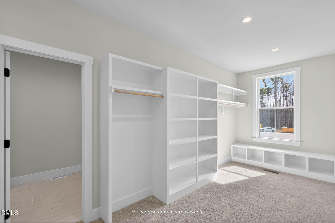
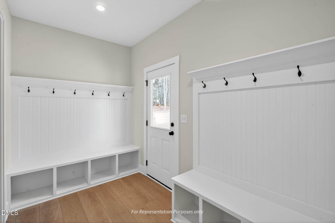
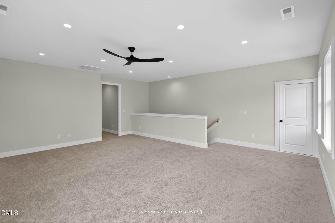
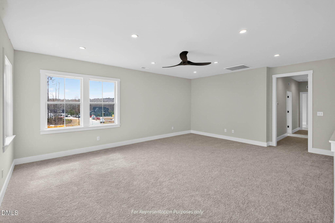
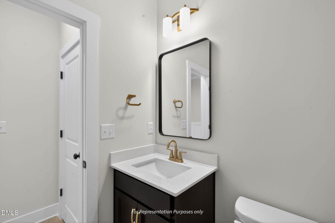
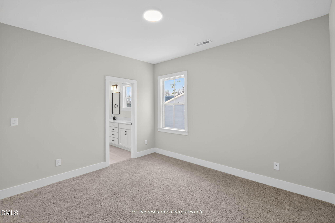
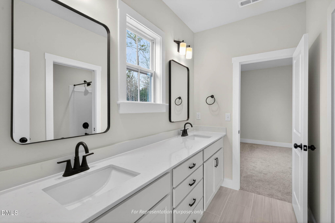
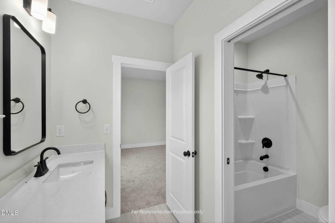
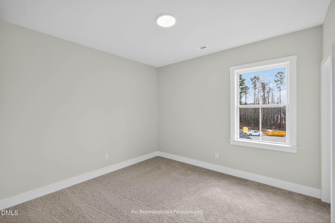
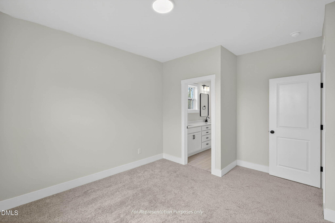
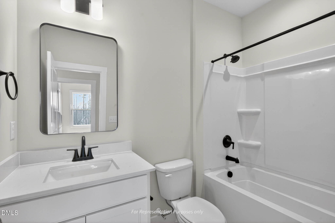
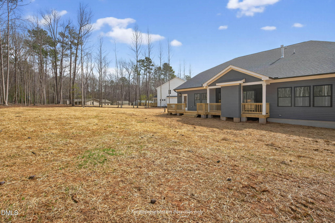
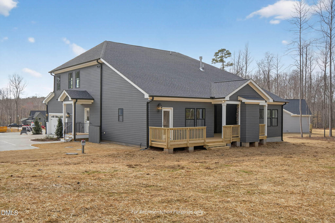
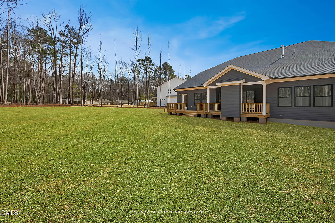
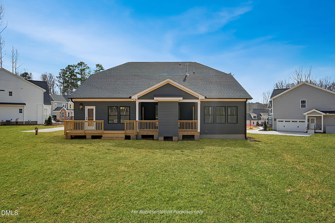
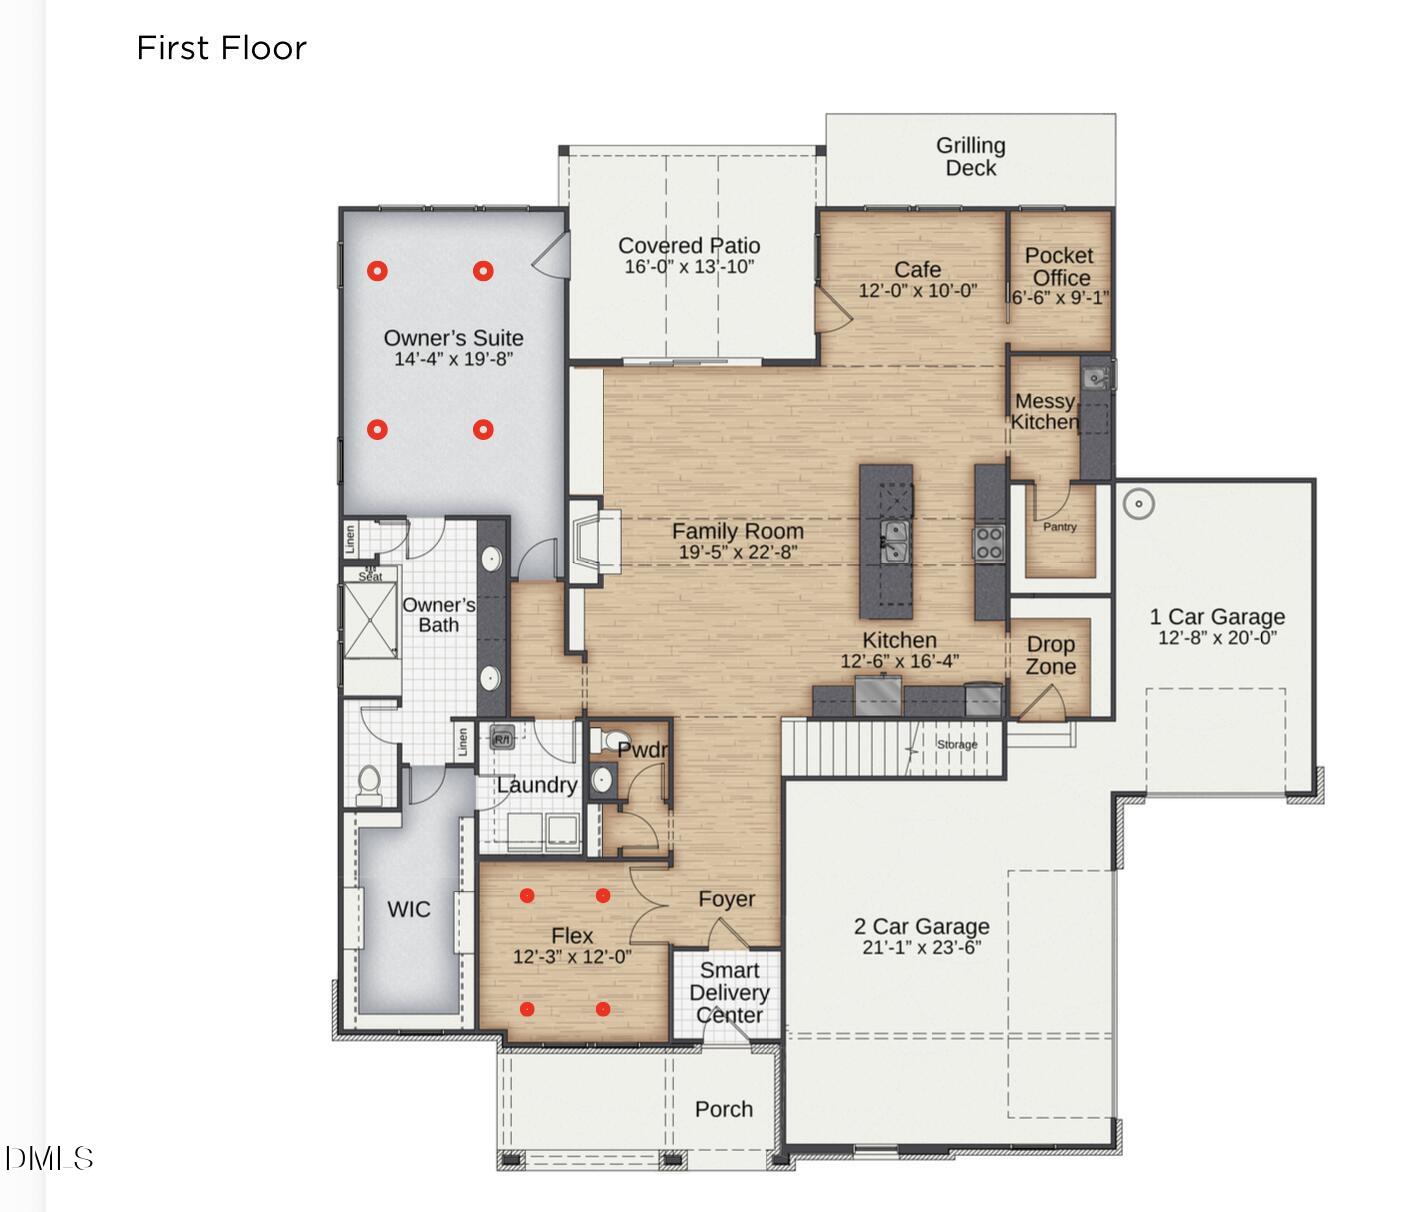
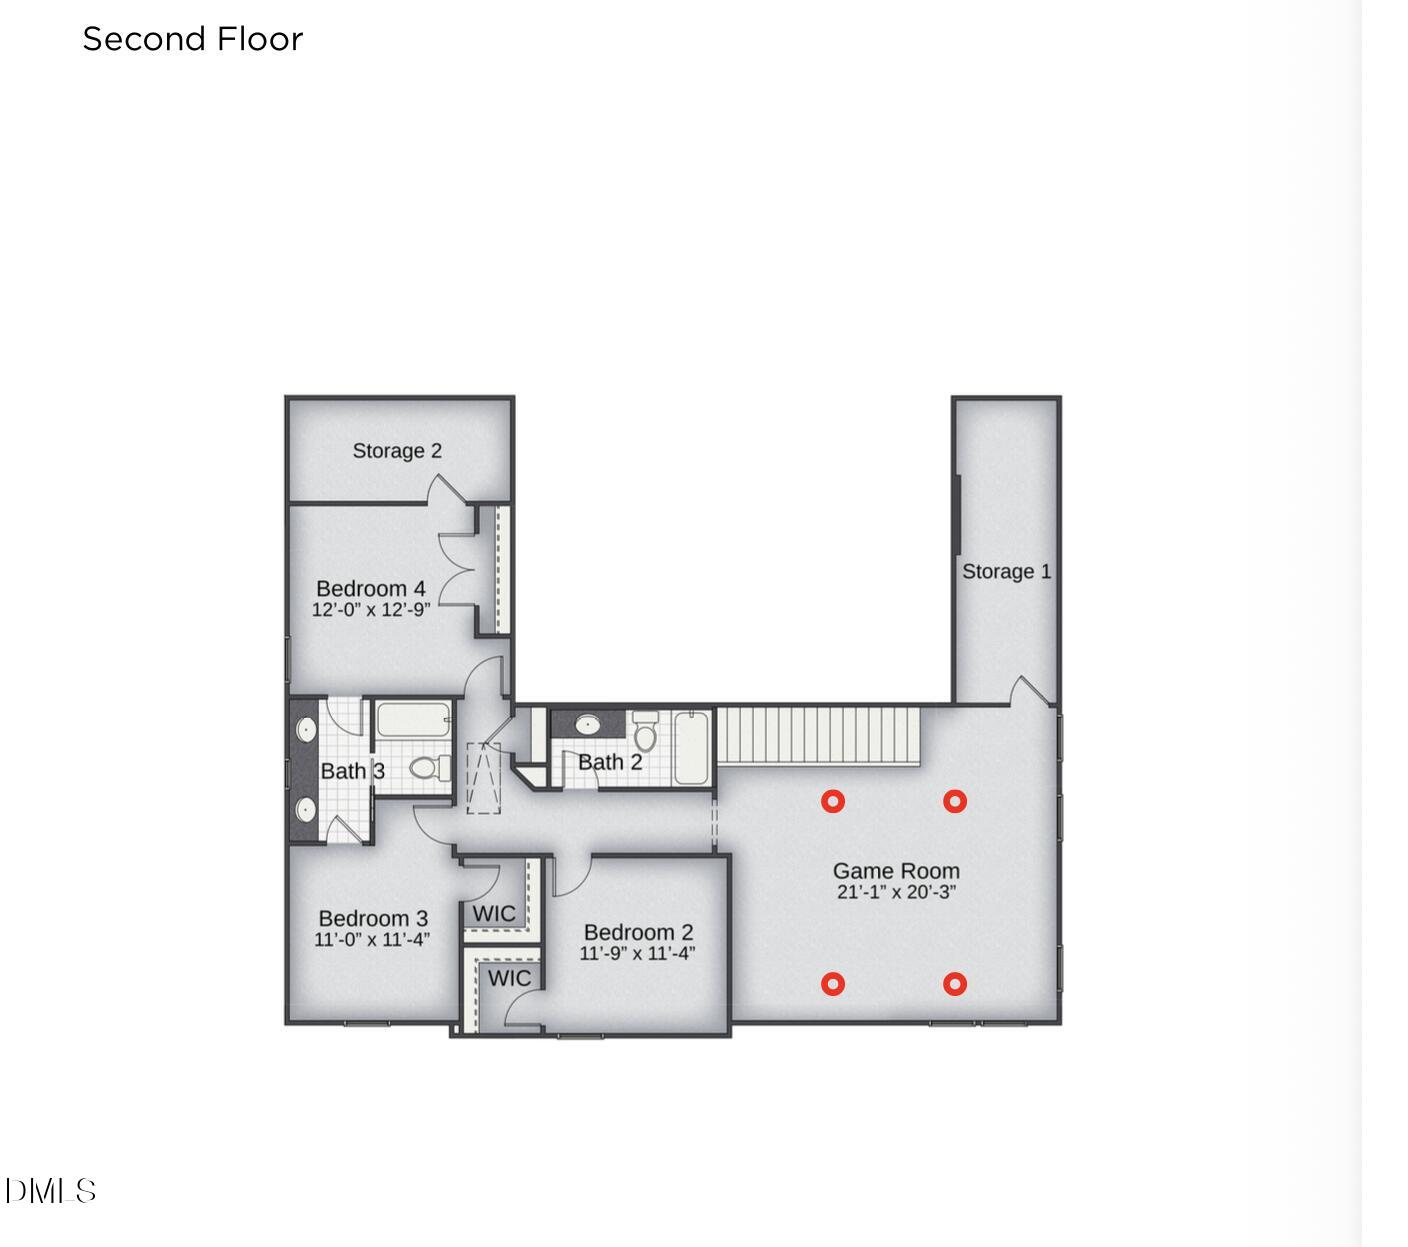
Grand 4-bedroom, 3.5-bath estate in the coveted Cattail community. Start your mornings with a peaceful stroll, where scenic views of the 80+ acre lake and fresh air set the perfect tone for your day. With over 2.6 miles of waterfront, private docks for fishing, and resort-style amenities, this exclusive neighborhood offers a truly unparalleled lifestyle. Picture yourself lounging by the community pool, taking in the breathtaking 180-degree lake views, or gathering with friends at the outdoor pavilion, complete with cozy fireplaces - perfect for unwinding or entertaining year-round. With over 3,300 sq ft of expertly designed space, our Wendell offers an expansive open layout anchored by a chef's kitchen with quartz countertops, an oversized island, and a hidden messy kitchen for effortless entertaining. The main-floor owner's suite is a private sanctuary with French doors, a spa-worthy bath, and an impressive walk-in closet. A dedicated home office, EV-ready 3-car side load garage, and covered rear deck add to the refined functionality. Every detail reflects modern sophistication in a serene, wooded setting.
Details
| MLS # | 10183070 |
|---|---|
| Listing Type | For Sale |
| Style | House |
| HOA Dues | $90 |
| Sub-Type | New Construction |
| Status | Active |
| Year | 2026 |
| Days On Site | 43 |
| Listing Provided By | New Home Inc LLC | Ashley Canipe |
Features
| Bed(s) | 4 |
|---|---|
| Bath(s) | 4 Total |
| SQ Feet | 3,397 |
| Garage | 2 |
| Story(s) | 2 |
| Zoning | COM |
| Acreage | 0.70 |
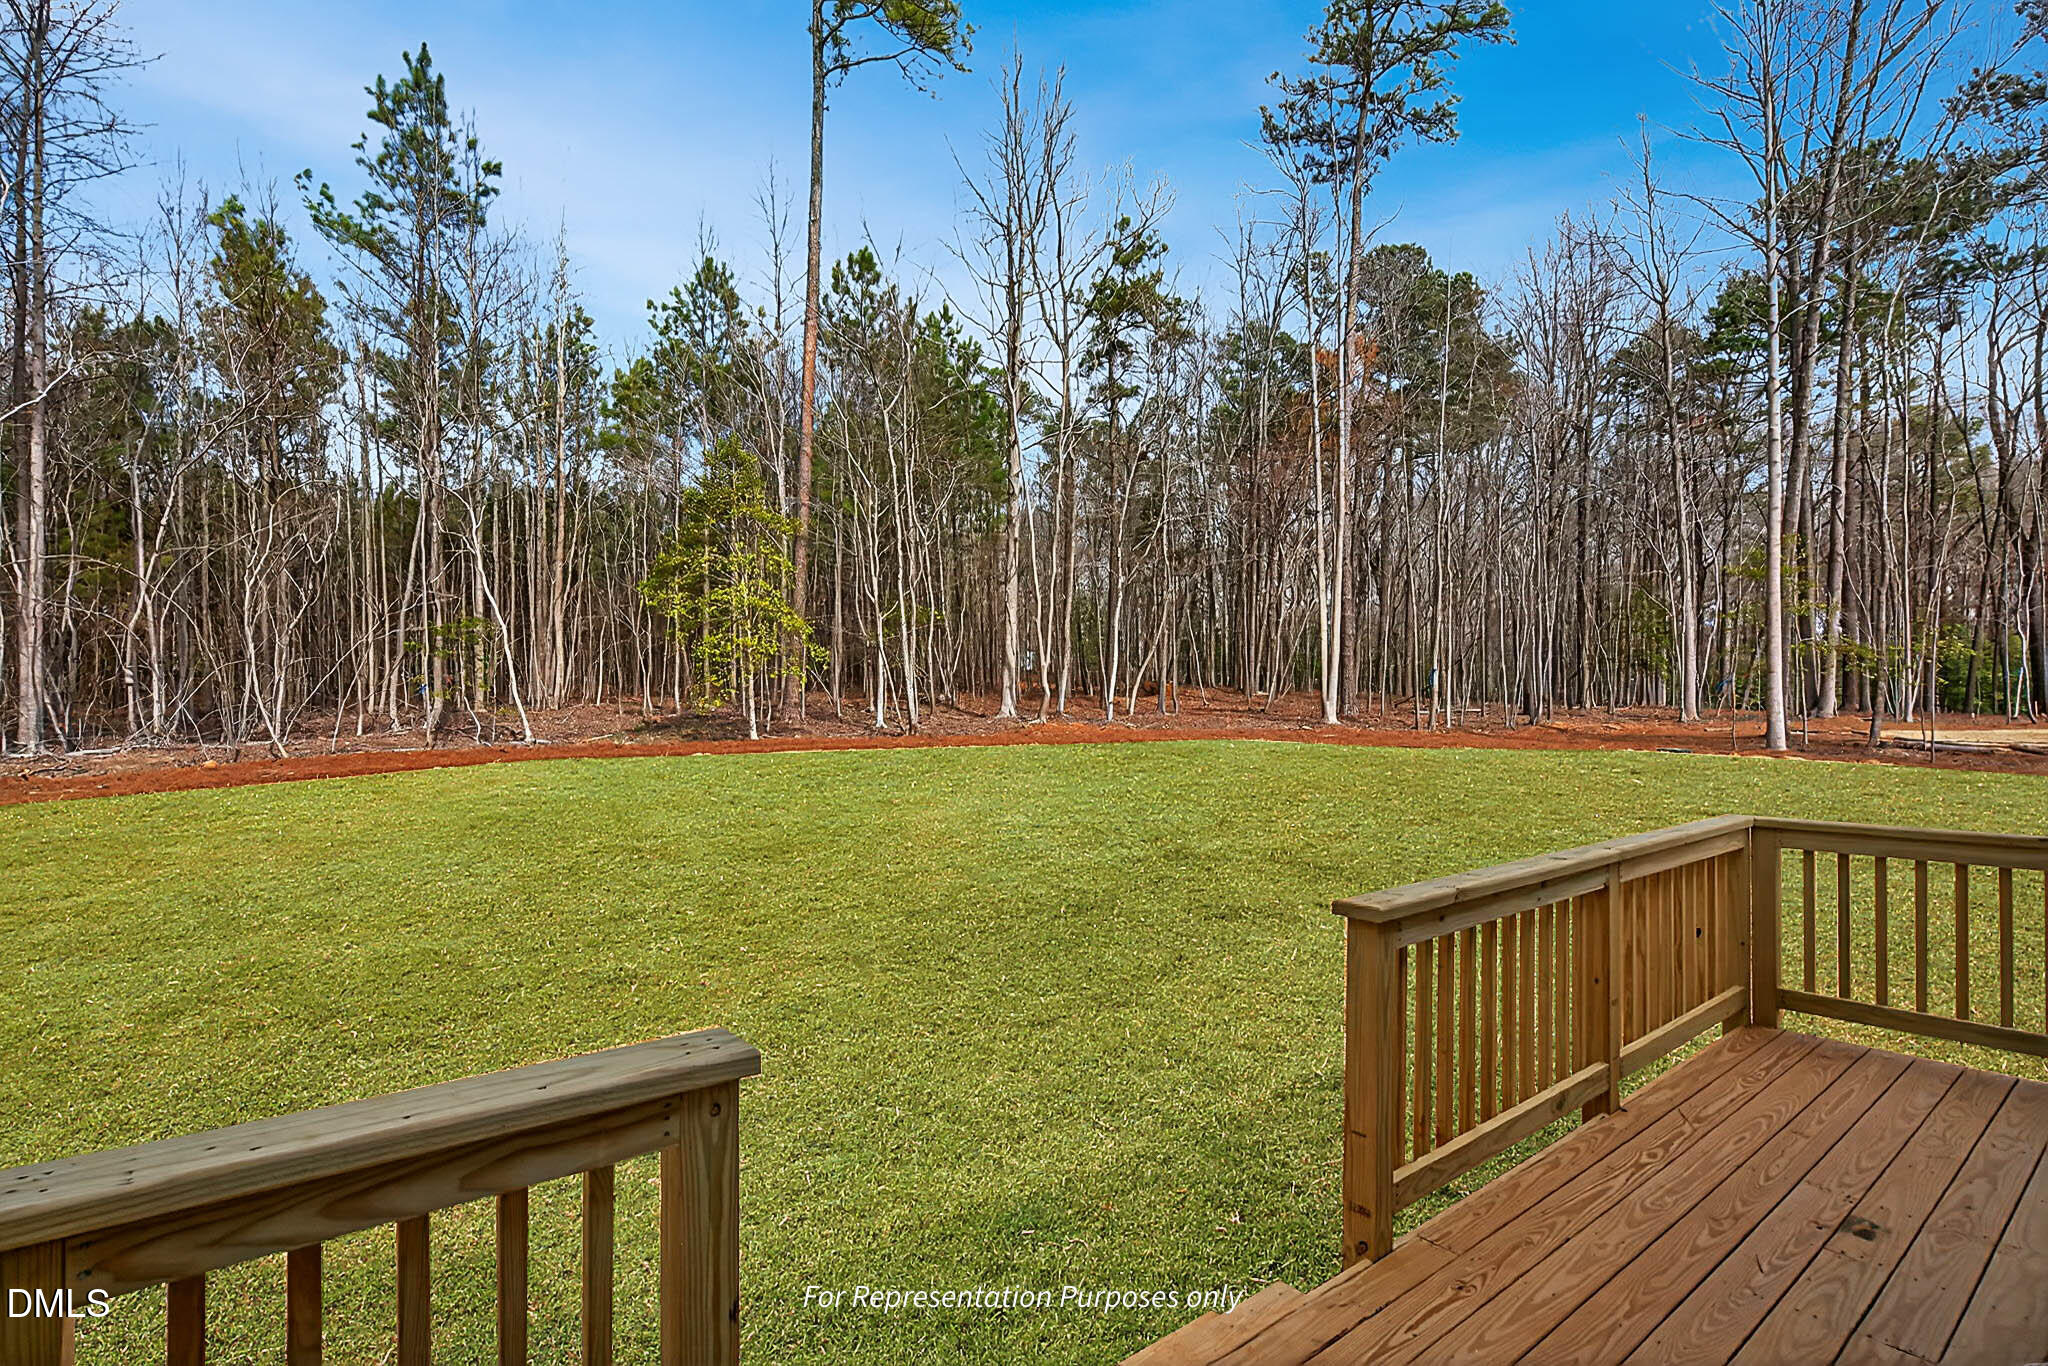
| Property View | Trees, Woods |
Interior
| Interior Features | Breakfast Bar, Built-in Features, Butler's Pantry, Ceiling Fan(s), Crown Molding, Double Vanity, Eat-in Kitchen, Entrance Foyer, High Ceilings, Kitchen Island, Open Floorplan, Pantry, Recessed Lighting, Smart Light(s), Smart Thermostat, Stone Counters, Storage, Vaulted Ceiling(s), Walk-In Closet(s), Walk-In Shower, Water Closet, Wet Bar, Wired for Data, Wired for Sound |
|---|---|
| Heating Yes / No | No |
| Cooling Yes / No | Yes |
| Cooling | Ceiling Fan(s), Central Air, Dual, Zoned |
| Fireplace Features | Family Room, Gas |
| Fireplaces Total | 1 |
| Fireplace Yes / No | Yes |
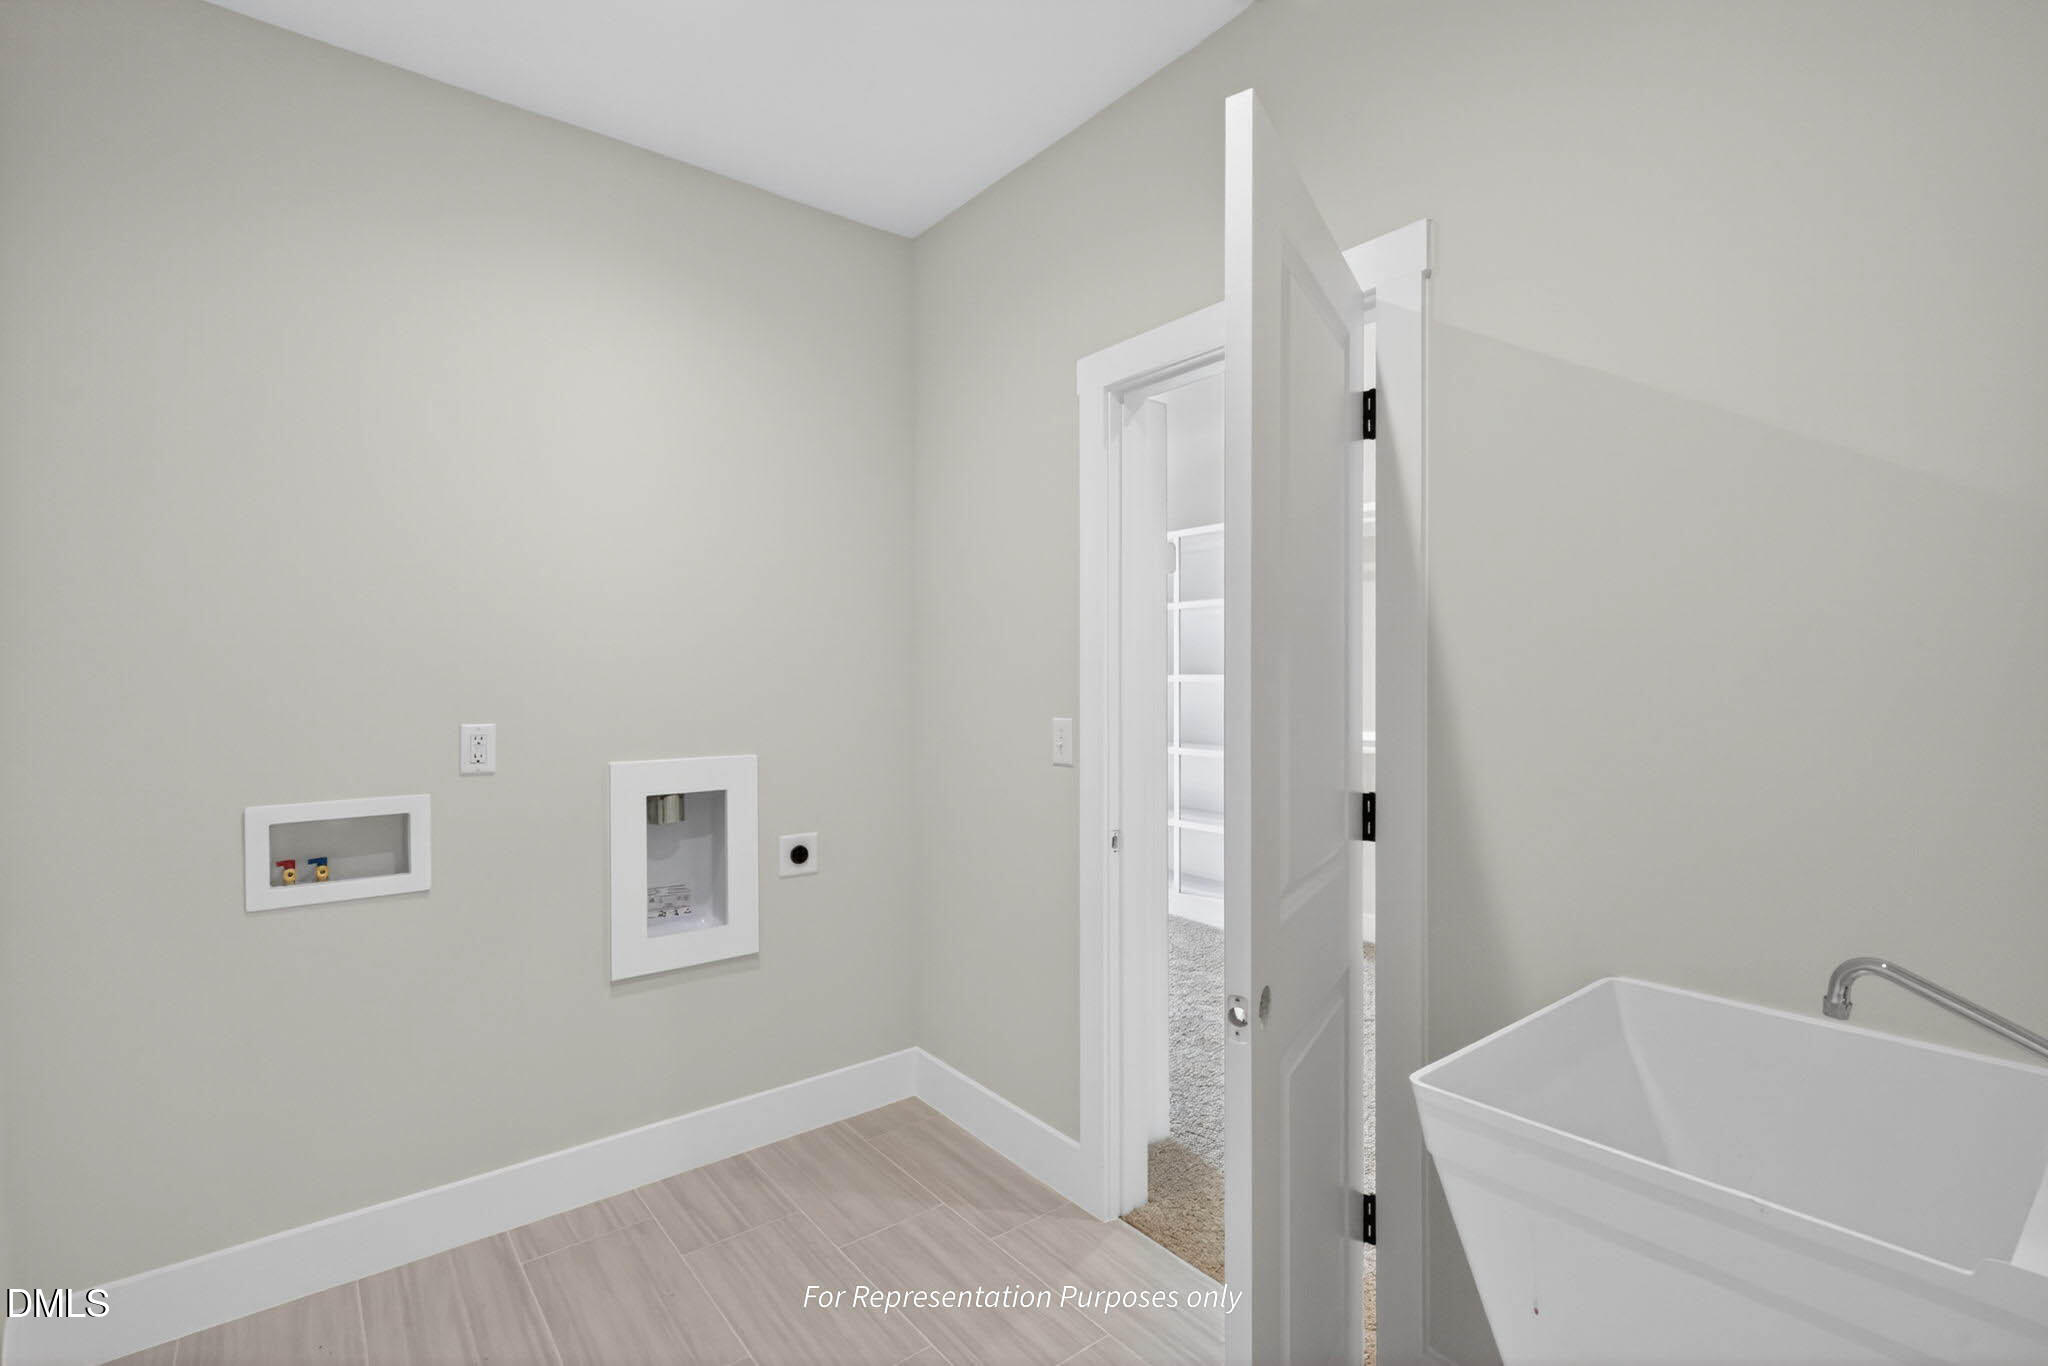
| Laundry Features | Electric Dryer Hookup, Inside, Laundry Room, Lower Level, Sink, Washer Hookup |
| Rooms Total | 10 |
Exterior
| Exterior Features | Private Yard, Rain Gutters, Smart Lock(s) |
|---|---|
| Roof | Architectural Shingle, Shingle |
| Foundation Details | Block, Crawlspace |
| Lot Features | Back Yard, Gentle Sloping, Sloped |
| Community Features | Fishing, Lake, Pool, Street Lights |
| View | Trees/Woods |
| Construction Materials | Blown-In Insulation, Board & Batten Siding, Brick, Cement Siding, Radiant Barrier, Vertical Siding |
| Security Features | Smoke Detector(s) |
| Patio And Porch Features | Covered, Deck, Enclosed, Front Porch, Porch, Rear Porch |
Parking
| Attached Garage Yes / No | Yes |
|---|---|
| Garage Yes / No | Yes |
| Parking Features | Attached, Driveway, Electric Vehicle Charging Station(s), Garage, Garage Door Opener, Garage Faces Side |
Location
| Association Amenities | Boat Dock, Cabana, Parking, Picnic Area, Pool, Trail(s) |
|---|---|
| Community Features | Fishing, Lake, Pool, Street Lights |
Utilities
| Sewer | Septic Tank |
|---|
Taxes
| Tax Legal Description | Cattail Family 98/157 |
|---|---|
| Tax Year | 2026 |
Area Information
| State | NC |
|---|---|
| County | Johnston |
| City | Zebulon |
| Zip Code | 27597 |
| Area | Johnston |
| Community Name | Cattail |
| School District | Johnston - Corinth Holders High |
| Elementary School | Johnston - Thanksgiving Elementa |
| High School | Johnston - Corinth Holders High |
| Listing VS Median (in Cattail) | |
Price: $864,700 low | high Med: $849,700 sqft: 3,397 low | high Med: 3,465 $ / sqft: $255 low | high Med: $245 On site: 43 low | high Med: 264 | |
Market Activity 27597
Request a showing
Request a showing

Listings marked with a Doorify MLS icon are provided courtesy of the Doorify MLS, of North Carolina, Internet Data Exchange Database. Brokers make an effort to deliver accurate information, but buyers should independently verify any information on which they will rely in a transaction. The listing broker shall not be responsible for any typographical errors, misinformation, or misprints, and they shall be held totally harmless from any damages arising from reliance upon this data. This data is provided exclusively for consumers’ personal, non-commercial use. Copyright 2024 Doorify MLS of North Carolina. All rights reserved.
Contact
Learn More About This Property

| State | NC |
|---|---|
| County | Johnston |
| City | Zebulon |
| Zip Code | 27597 |
| Area | Johnston |
| Community Name | Cattail |
| School District | Johnston - Corinth Holders High |
| Elementary School | Johnston - Thanksgiving Elementa |
| High School | Johnston - Corinth Holders High |
| Listing VS Median (in Cattail) | |
Price: $864,700 low | high Med: $849,700 sqft: 3,397 low | high Med: 3,465 $ / sqft: $255 low | high Med: $245 On site: 43 low | high Med: 264 | |
