24 Fawn Lane,Roaring Gap, NC 28668
Roaring Gap, NC 28668









Description
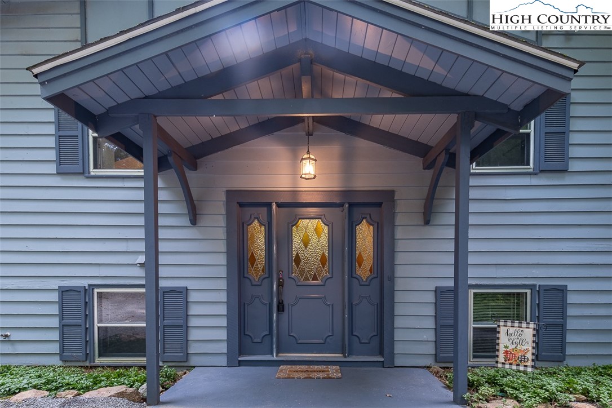
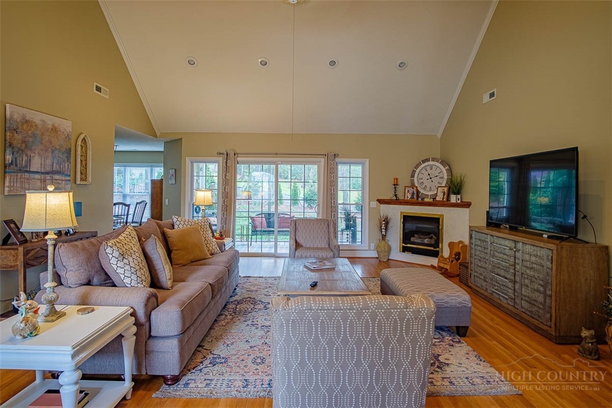
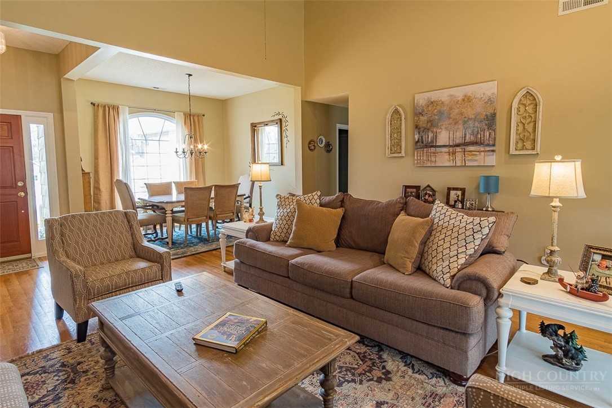
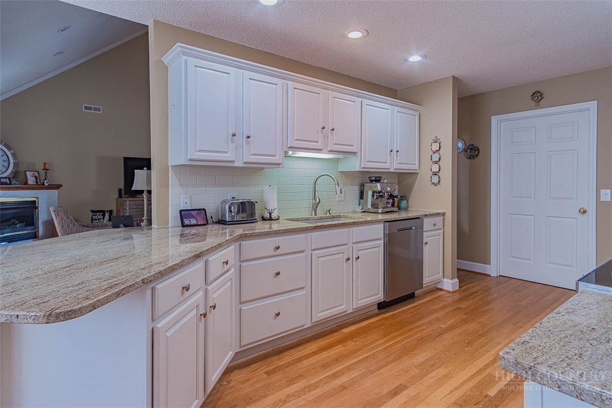
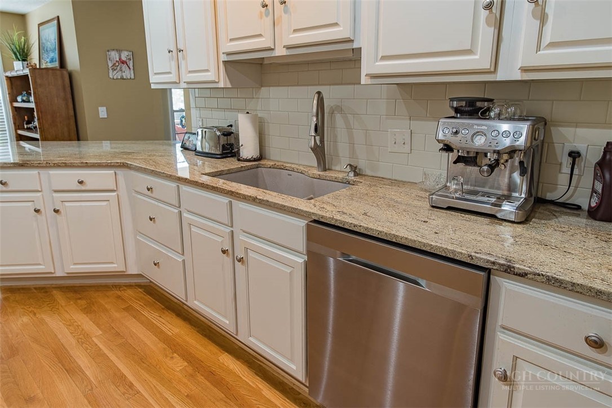
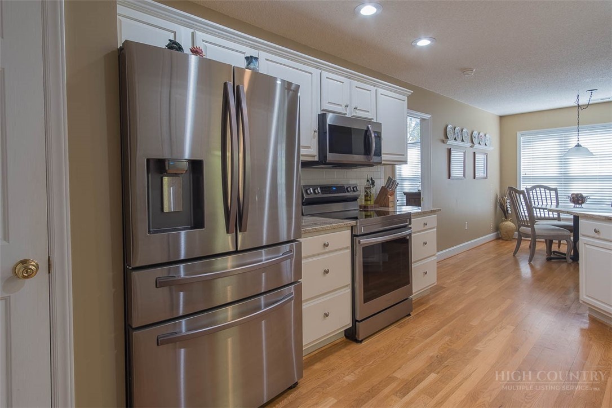
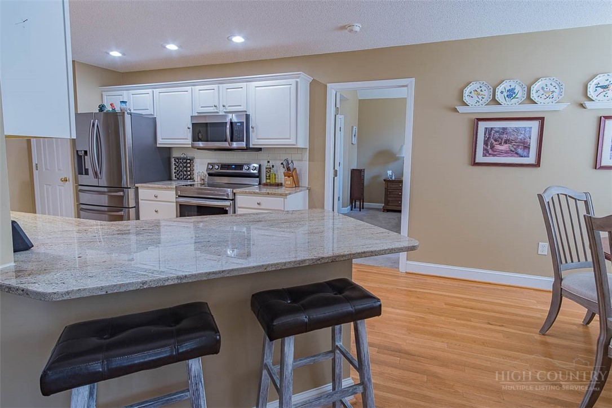
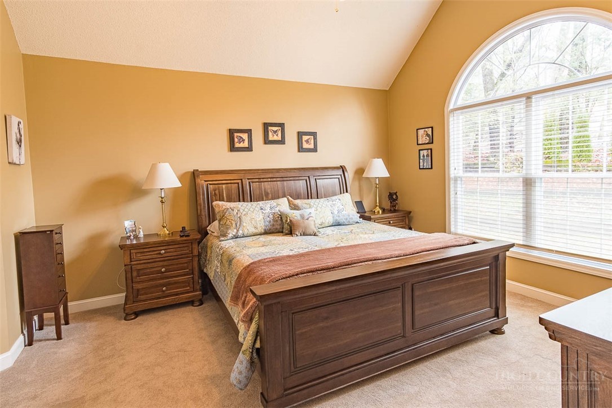
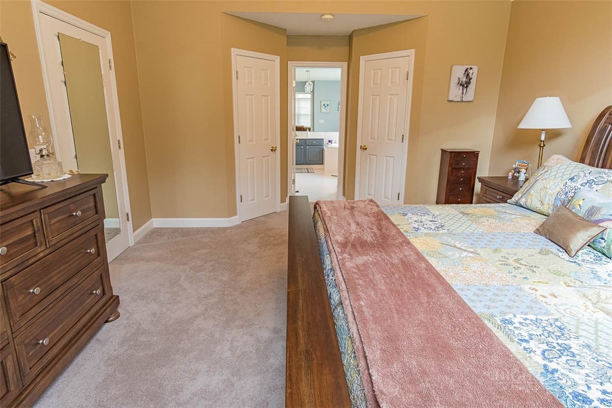
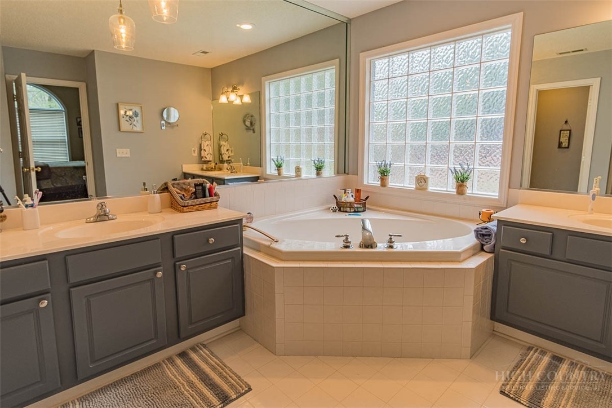
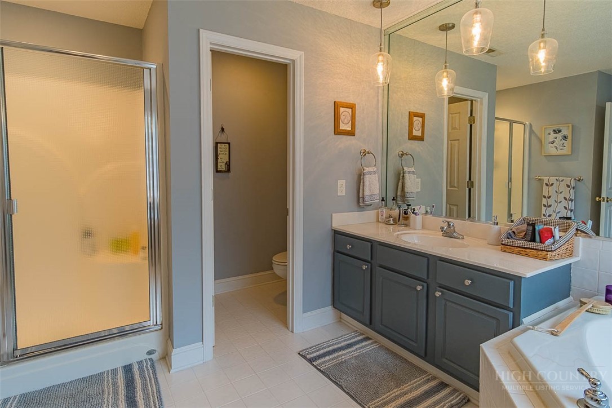
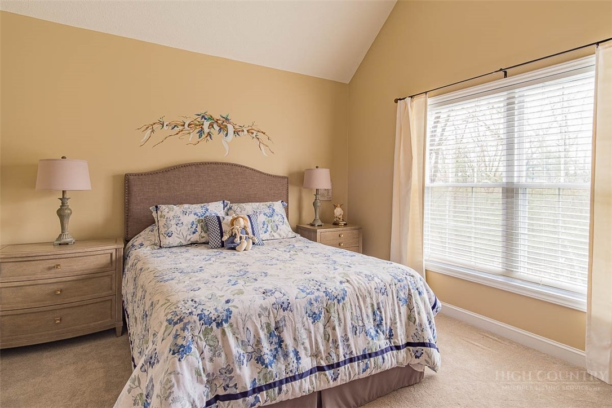
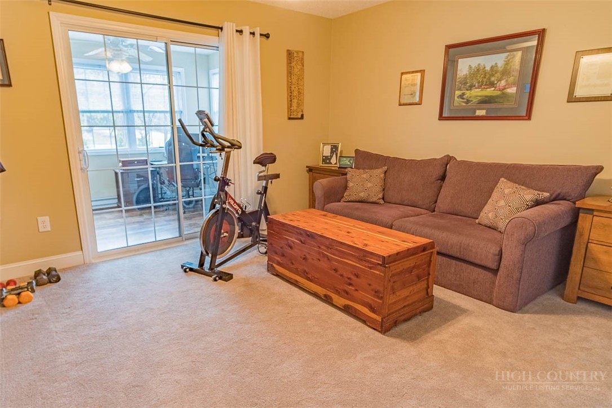
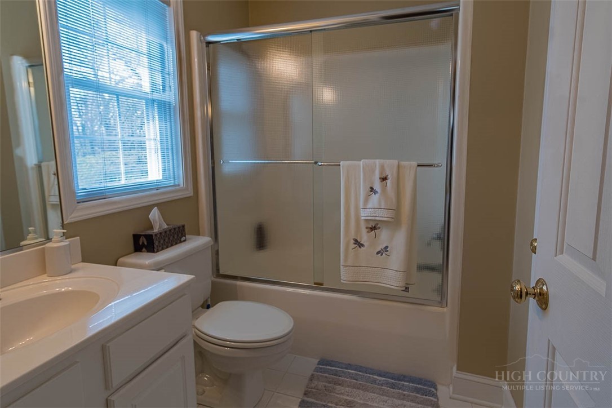
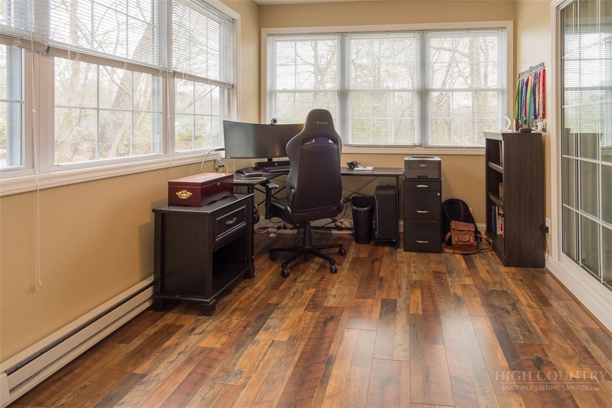
Escape to the mountains in this move-in ready home located in sought-after High Meadows Golf & Country Club. Designed for comfortable one-level living, this home features an open great room with vaulted ceilings, hardwood floors, and a gas fireplace - the perfect gathering space for relaxing or entertaining. The formal dining room welcomes guests with style, while the spacious screened porch offers a serene retreat overlooking the backyard and natural surroundings. The bright kitchen flows seamlessly into a sunny breakfast nook, creating the ideal spot for morning coffee. An oversized 2-car garage and separate laundry room add everyday convenience. The primary suite features a cathedral ceiling, dual walk-in closets, and an en-suite bath with a garden tub, walk-in shower, and private water closet. Each additional bedroom includes its own en-suite bath, offering exceptional comfort and privacy for family and guests. The third bedroom also opens to a charming sitting room or home office - perfect for remote work, hobbies, or quiet relaxation. Tucked away in a secluded yet convenient mountain setting, this home offers the peaceful lifestyle you've been dreaming of - whether as a full-time residence or weekend retreat. Schedule your private showing today and discover why mountain living at High Meadows is so special.
Details
| MLS # | 262173 |
|---|---|
| Listing Type | For Sale |
| Style | House |
| HOA Dues | $1,100 |
| Sub-Type | Resale |
| Year | 1998 |
| Days On Site | 99 |
| Listing Provided By | High Meadows Country Club Properties | Sue Talley |
Features
| Bed(s) | 3 |
|---|---|
| Bath(s) | 4 Total |
| SQ Feet | 2,048 |
| Garage | 2 |
| Basement | Y |
| Story(s) | 1 |
| Zoning | Residential |
| Acreage | 0.52 |
| Golf Course | Yes |
| Property View | Residential |
Interior
| Cooling Yes / No | Yes |
|---|---|
| Cooling | Central Air |
| Heating Yes / No | Yes |
| Heating | Baseboard, Electric, Fireplaces, Gas, Heat Pump, Wood |
| Interior Features | Cathedral Ceilings, Furnished, Window Treatments |
| Window Features | Double Hung, Double Pane Windows, Window Treatments |
| Appliances | Convection Oven, Dryer, Dishwasher, Exhaust Fan, Electric Range, Gas Water Heater, Microwave Hood Fan, Microwave, Refrigerator, Tankless Water Heater, Washer |
| Fireplace Features | Gas, Propane |
| Fireplace Yes / No | Yes |
| Laundry Features | Main Level |
Exterior
| Roof | Asphalt, Shingle |
|---|---|
| Construction Materials | Stone, Vinyl Siding, Wood Frame |
Parking
| Garage Yes / No | Yes |
|---|---|
| Attached Garage Yes / No | Yes |
| Parking Features | Attached, Concrete, Driveway, Garage, Two Car Garage |
Utilities
| Utilities | High Speed Internet Available |
|---|---|
| Sewer | Septic Permit3Bedroom |
Taxes
| Tax Annual Amount | 1600 |
|---|---|
| Tax Book Number | 0437/0495 |
| Tax Lot | 15-S |
Location
| Community Features | Club Membership Available, Clubhouse, Fitness Center, Fishing, Golf, Lake, Pickleball, Pool |
|---|
Area Information
| State | NC |
|---|---|
| County | Alleghany |
| City | Roaring Gap |
| Zip Code | 28668 |
| Area | 31 Cherry Lane |
| Community Name | High Meadows |
| School District | Alleghany |
| Elementary School | Glade Creek |
| High School | Alleghany |
| Listing VS Median (in High Meadows) | |
Price: $459,000 low | high Med: $595,000 sqft: 2,048 low | high Med: 2,176 $ / sqft: $224 low | high Med: $273 On site: 99 low | high Med: 63 | |
Market Activity 28668
Request a showing
Request a showing
Contact
Learn More About This Property

| State | NC |
|---|---|
| County | Alleghany |
| City | Roaring Gap |
| Zip Code | 28668 |
| Area | 31 Cherry Lane |
| Community Name | High Meadows |
| School District | Alleghany |
| Elementary School | Glade Creek |
| High School | Alleghany |
| Listing VS Median (in High Meadows) | |
Price: $459,000 low | high Med: $595,000 sqft: 2,048 low | high Med: 2,176 $ / sqft: $224 low | high Med: $273 On site: 99 low | high Med: 63 | |