
 Price Reduced Listing
240 Beech Creek Road,Athens, GA 30606
Athens, GA 30606

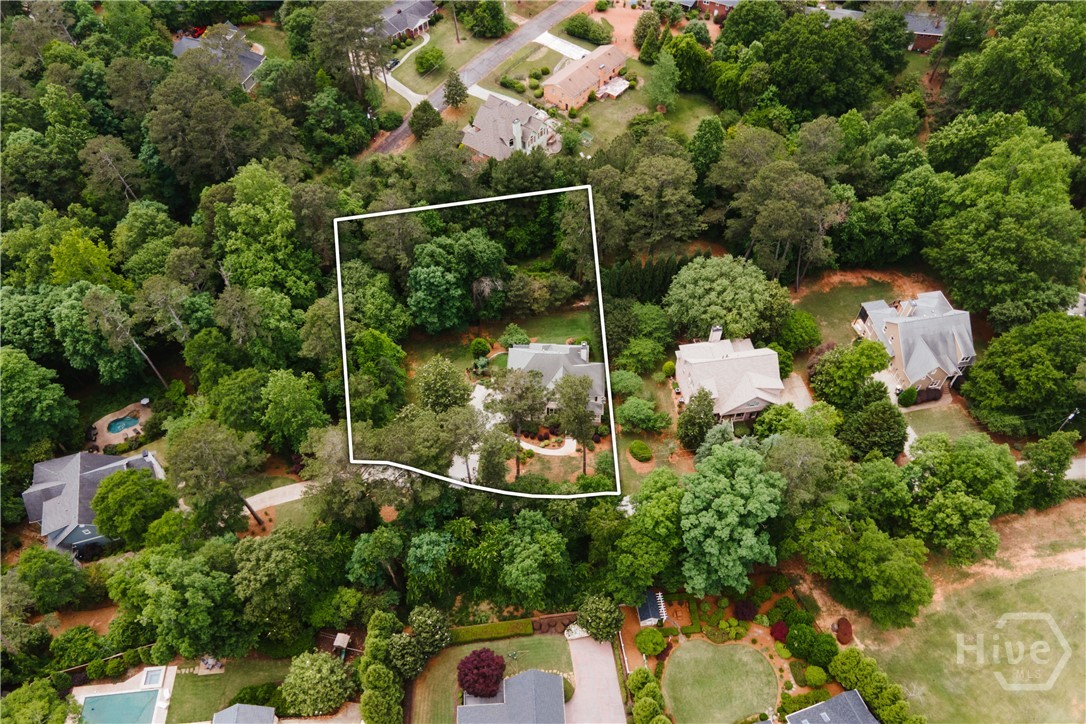

Description
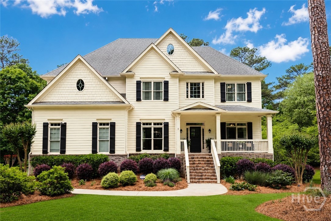
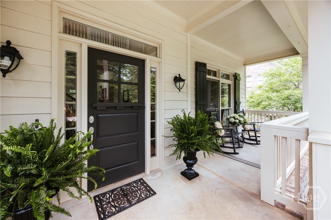
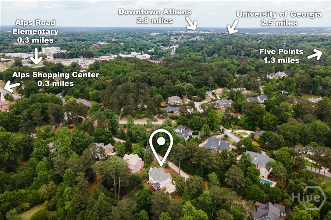
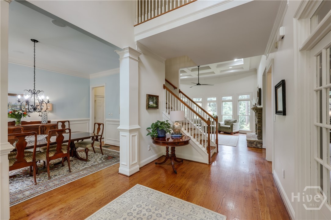
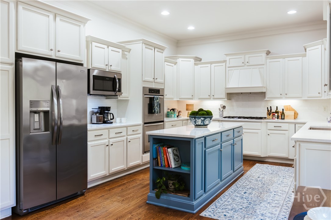
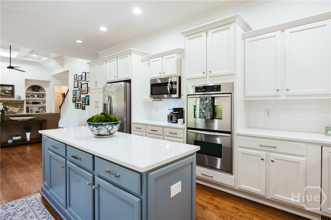
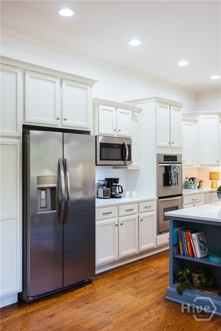
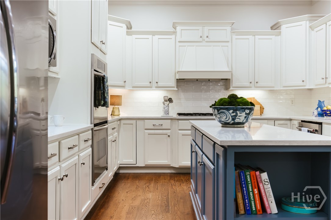
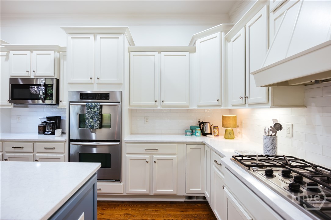
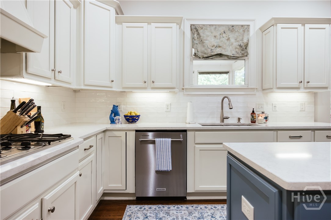
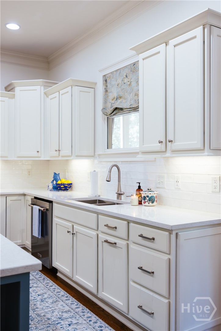
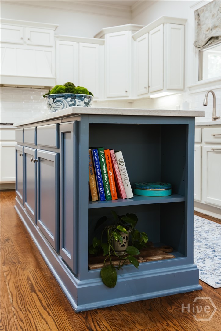
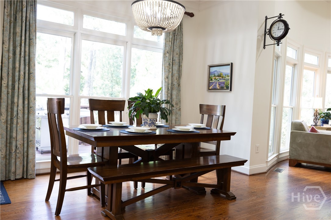
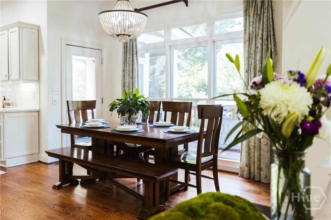
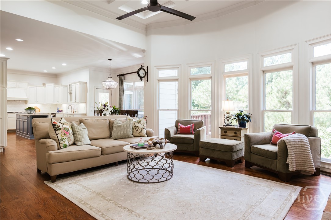
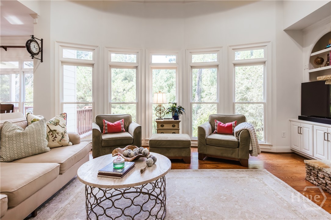
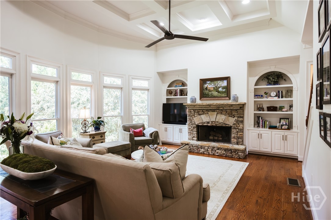
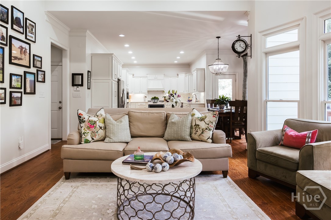
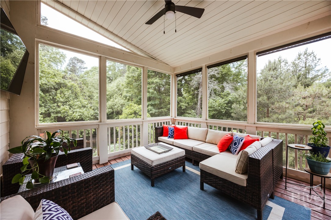
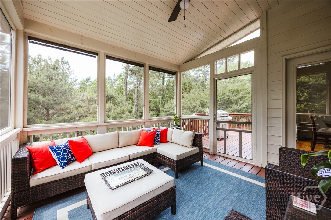
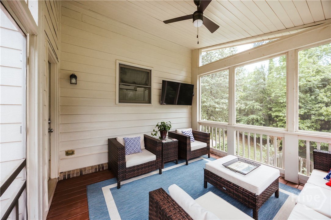
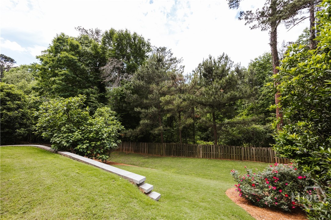
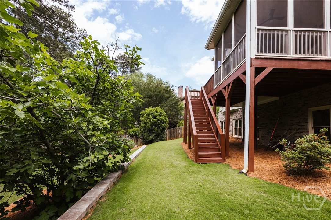
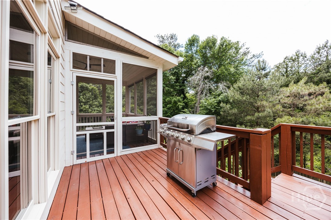
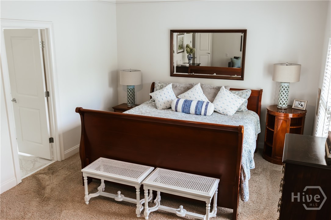
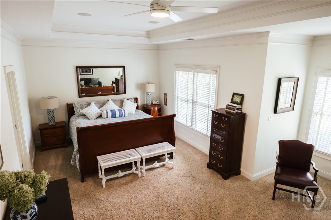
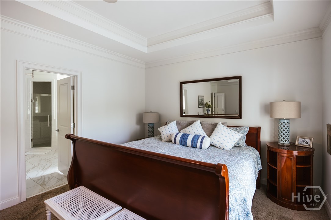
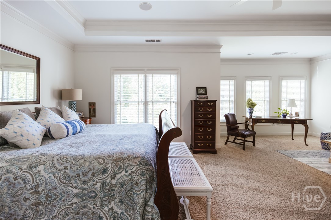
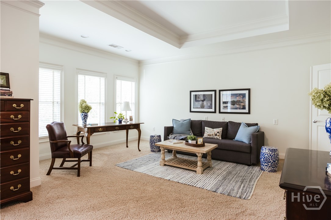
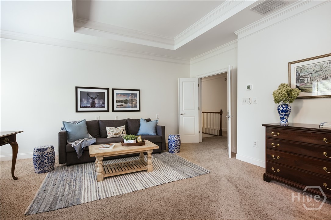
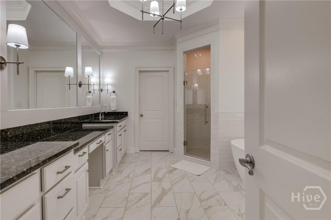
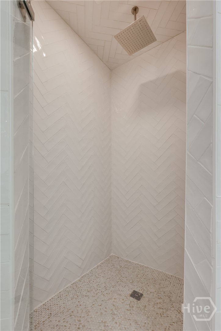
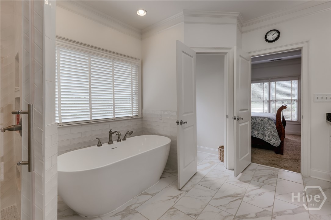
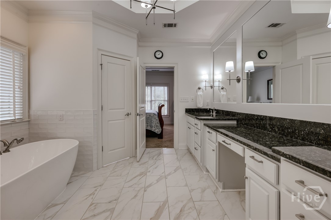
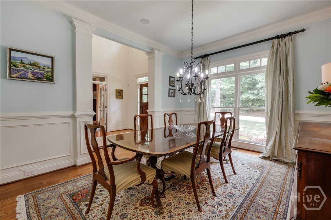
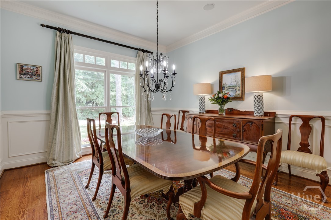
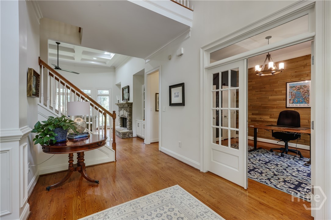
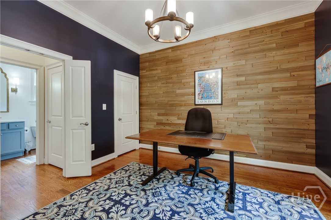
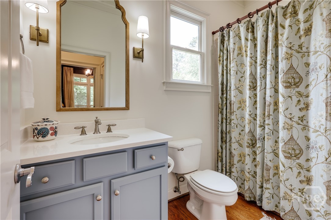
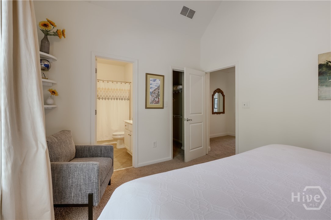
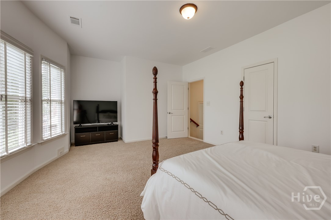
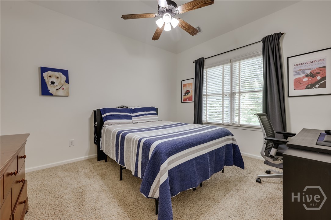
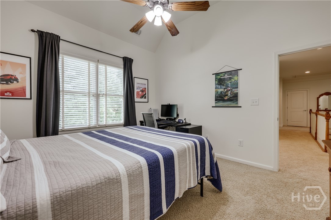
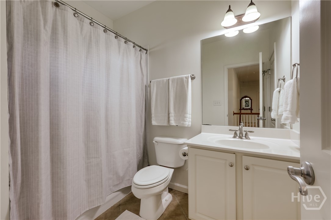
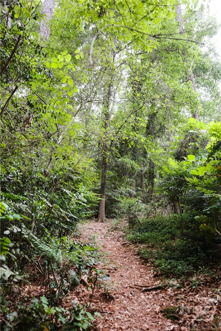
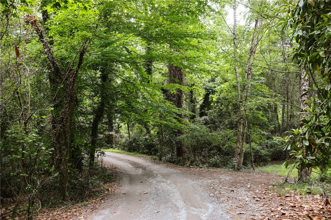
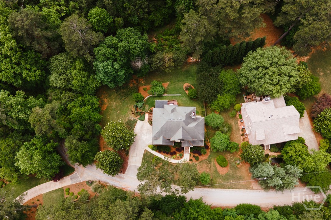
Set on a generous .68-acre lot with access to 15 acres of green space and over a mile of riverfront walking trails, this home offers rare privacy in a location that's still walking distance to dining, retail, schools, and healthcare. Enjoy a peaceful setting near the Oconee River without giving up everyday convenience. The home's highly desirable floor plan is open, spacious, and ideal for entertaining. A two-story foyer frames a striking view through the great room's wall of windows. To one side is a home office with French doors and a wood-paneled accent wall-easily used as a fifth bedroom thanks to the full bath on the main level. Opposite is a formal dining room with wainscoting and squared columns. The open great room with coffered ceilings and kitchen form the heart of the home, featuring a stacked-stone, wood burning fireplace with built-ins, a large dining area, and an expansive kitchen with custom cabinetry and quartzite countertops. Double wall ovens and a gas cook top round out this wonderful cooking space. Upstairs, the owner's suite includes trey ceilings, a sitting area, and a newly renovated primary bath with an oversized double vanity, large shower, soaking tub and walk-in closet. Three additional bedrooms include one with a private en-suite bath, while the other two share a full bath (one with private access). A bright bonus room or bedroom with a wall of windows offers flexible living space. Outdoor living shines here: a vaulted screened porch, spacious rear deck, and a fully fenced backyard with level play space and a terraced garden area. It's an ideal setting for relaxing, entertaining, or enjoying the surrounding nature. The unfinished terrace level, filled with natural light and stubbed for a bath, provides excellent potential for future expansion. With its exceptional layout, outdoor amenities, and unbeatable convenience, this property delivers the space and lifestyle today's buyers are seeking.
Details
| MLS # | CL354145 |
|---|---|
| Listing Type | For Sale |
| Style | House |
| HOA Dues | $200 |
| Sub-Type | Resale |
| Status | Active |
| Year | 2005 |
| Days On Site | 113 |
| Listing Provided By | Corcoran Classic Living | Mary Catherine Smith |
Features
| Bed(s) | 4 |
|---|---|
| Bath(s) | 4 Total |
| SQ Feet | 3,396 |
| Garage | 2 |
| Basement | Y |
| Story(s) | 2 |
| Zoning | RS-25 |
| Acreage | 0.68 |
| Property View | Panoramic |
Interior
| Interior Features | Built-in Features, Breakfast Area, Tray Ceiling(s), Double Vanity, Entrance Foyer, Garden Tub/Roman Tub, High Ceilings, Kitchen Island, Pantry, Sitting Area in Primary, Separate Shower, Upper Level Primary, Vaulted Ceiling(s), Fireplace |
|---|---|
| Heating Yes / No | Yes |
| Cooling Yes / No | Yes |
| Cooling | Central Air, Electric |
| Fireplace Features | Great Room, Wood Burning |
| Fireplaces Total | 1 |
| Fireplace Yes / No | Yes |
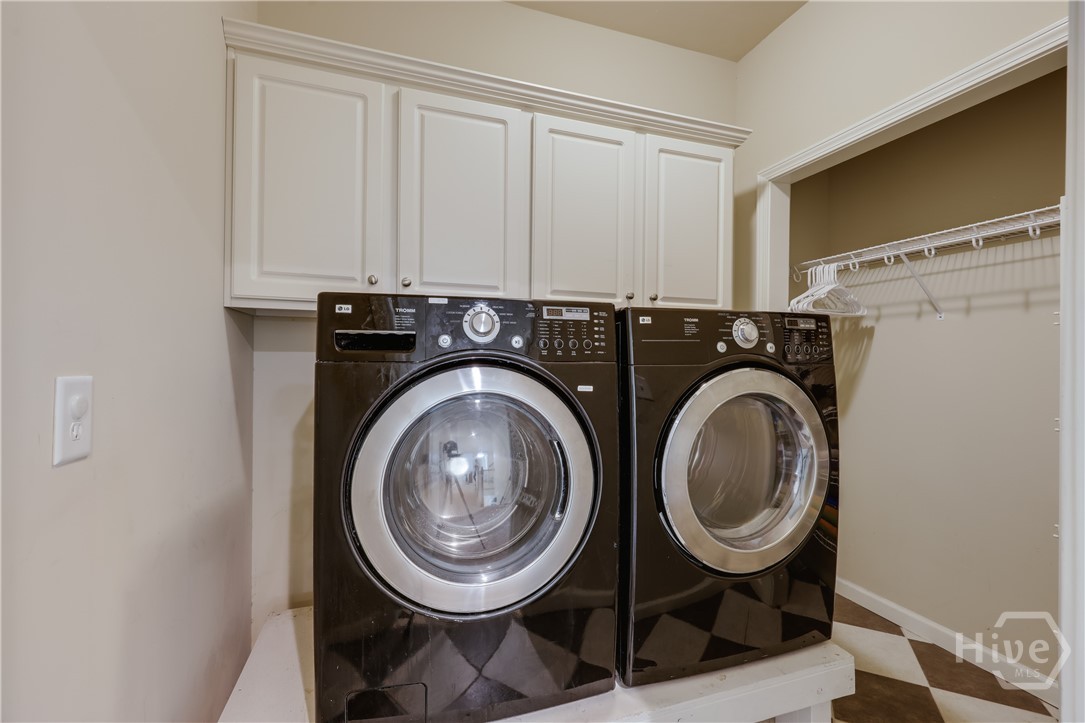
| Laundry Features | Laundry Room, Upper Level |
| Rooms Total | 0 |
Exterior
| Exterior Features | Deck |
|---|---|
| Lot Features | Sprinkler System |
| View | Panoramic |
| Construction Materials | Brick, Wood Siding |
Parking
| Garage Yes / No | Yes |
|---|---|
| Parking Features | Attached, Parking Available |
Utilities
| Utilities | Underground Utilities |
|---|
Taxes
| Tax Legal Description | 3295/411 | G/70K |
|---|---|
| Tax Year | 2025 |
Area Information
| State | GA |
|---|---|
| County | Clarke |
| City | Athens |
| Zip Code | 30606 |
| Community Name | Fivepoints |
| Listing VS Median (in Fivepoints) | |
Price: $1,049,000 low | high Med: $1,019,000 sqft: 3,396 low | high Med: 2,993 $ / sqft: $309 low | high Med: $345 On site: 113 low | high Med: 132.5 | |
Market Activity 30606
Request a showing
Request a showing
Contact
Learn More About This Property

| State | GA |
|---|---|
| County | Clarke |
| City | Athens |
| Zip Code | 30606 |
| Community Name | Fivepoints |
| Listing VS Median (in Fivepoints) | |
Price: $1,049,000 low | high Med: $1,019,000 sqft: 3,396 low | high Med: 2,993 $ / sqft: $309 low | high Med: $345 On site: 113 low | high Med: 132.5 | |
