


Description
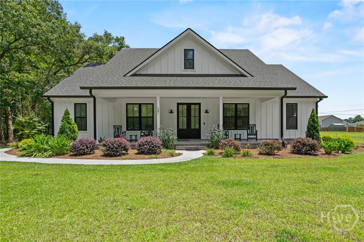
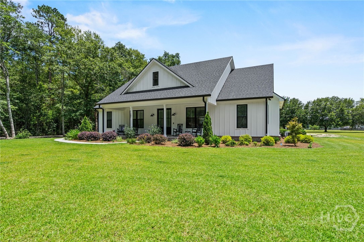
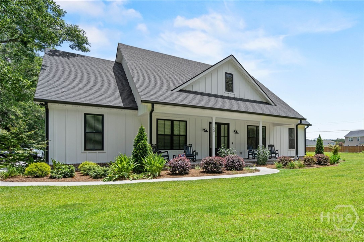
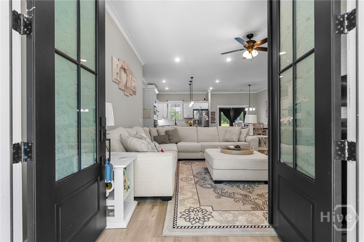
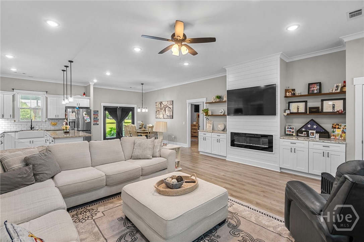
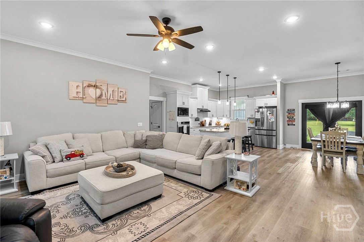
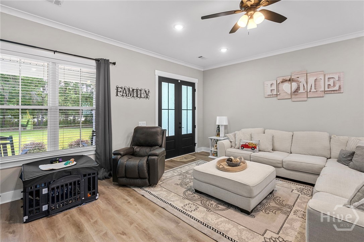
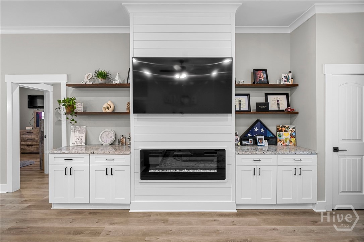
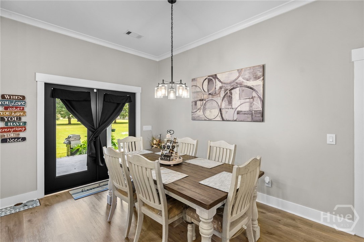
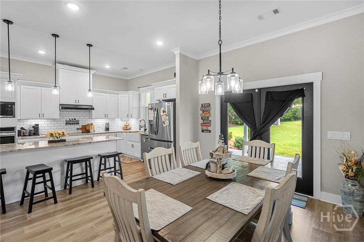
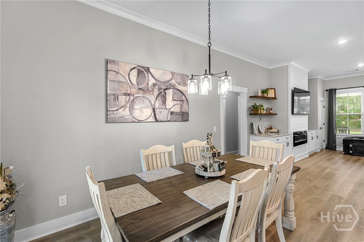
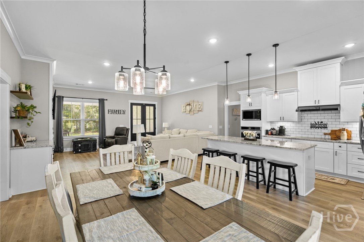
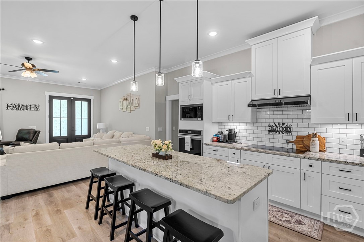
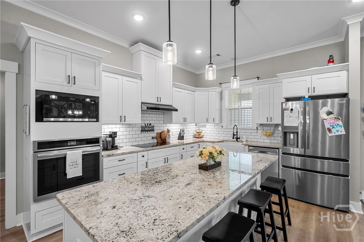
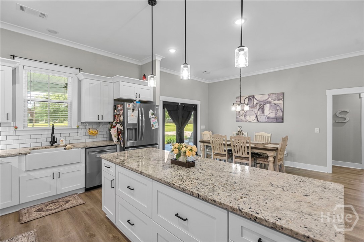
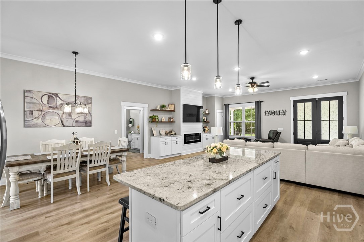
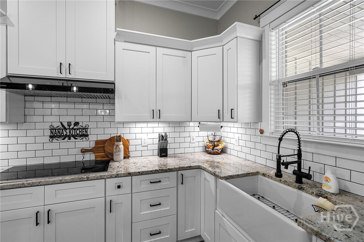
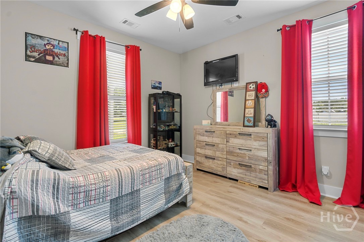
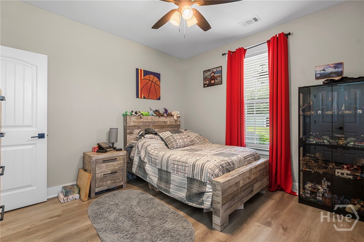
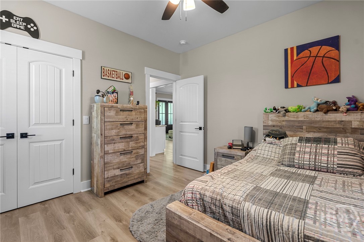
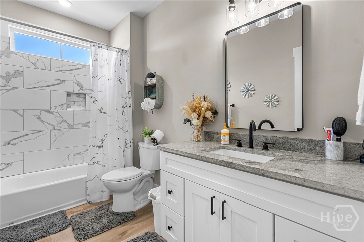
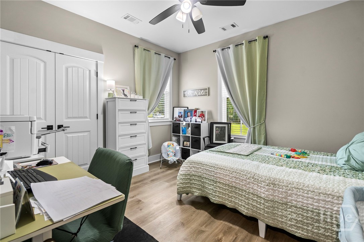
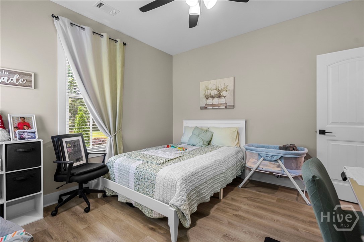
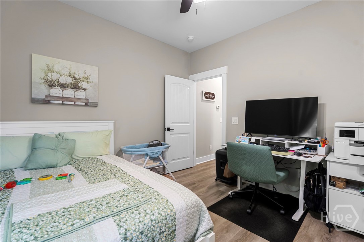
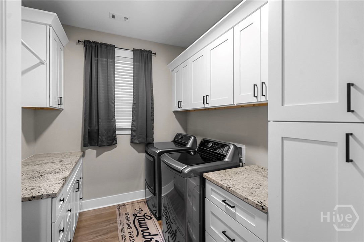
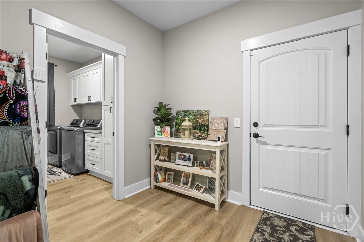
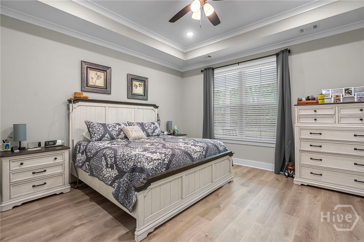
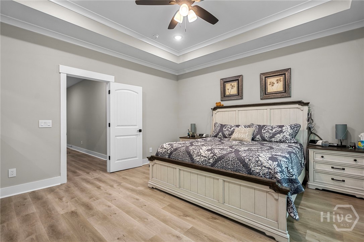
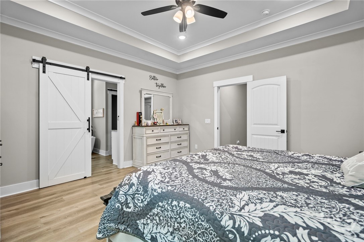
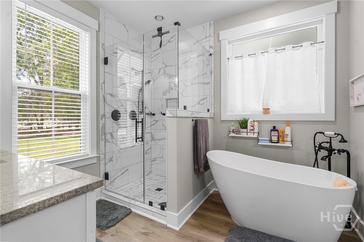
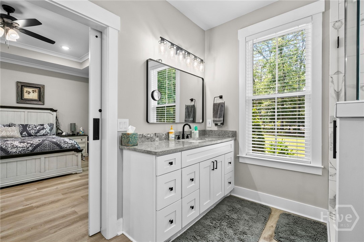
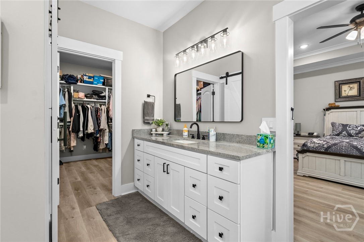
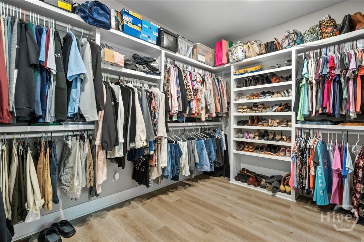
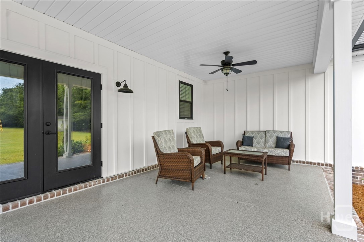
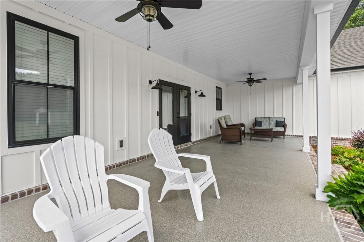
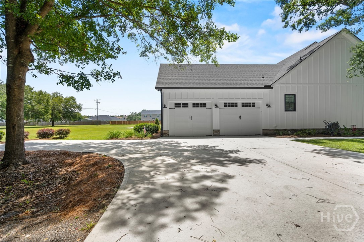
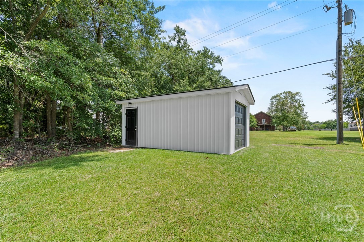
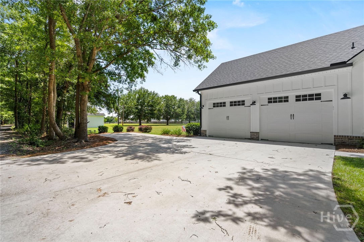
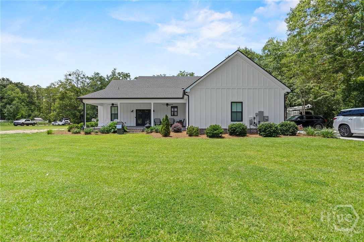
New on the Market!! Welcome home to this beautifully crafted custom residence where thoughtful design, quality craftsmanship, and modern conveniences come together. From the moment you arrive, you'll appreciate the inviting front porch, timeless Hardie Board siding, and impeccable curb appeal. Inside, you'll find Luxury Vinyl Plank flooring throughout, color-selectable LED recessed lighting, soaring ceilings, and an open-concept layout designed for both everyday living and entertaining. The chef's kitchen is equipped with an induction cooktop, built-in convection oven, stylish subway tile backsplash, and ample amount workspace. The spacious primary suite offers a true retreat with a spa-inspired bathroom featuring a soaking tub, oversized walk-in shower, and an incredible walk-in closet. A large laundry room with abundant cabinetry makes everyday chores a breeze. Outside, enjoy peaceful mornings on the epoxy-coated front porch or relax on the back porch overlooking your property. The detached matching storage building, irrigation system, and extensive upgrades make this home truly one of a kind.
Details
| MLS # | SA360007 |
|---|---|
| Listing Type | For Sale |
| Style | House |
| Sub-Type | Resale |
| Status | Active |
| Year | 2023 |
| Days On Site | 57 |
| Listing Provided By | Coast & Country RE Experts | Shannon M. Patrick |
Features
| Bed(s) | 3 |
|---|---|
| Bath(s) | 2 Total |
| SQ Feet | 2,113 |
| Garage | 2 |
| Story(s) | 1 |
| Zoning | R-1 |
| Acreage | 1.00 |
| Property View | Panoramic |
Interior
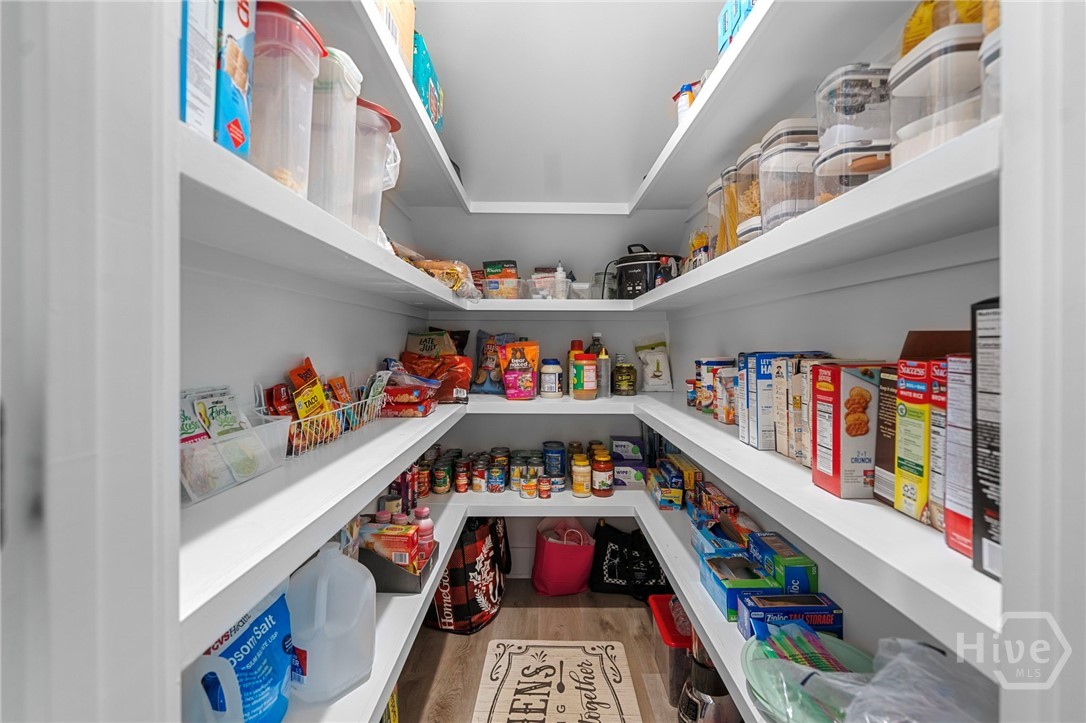
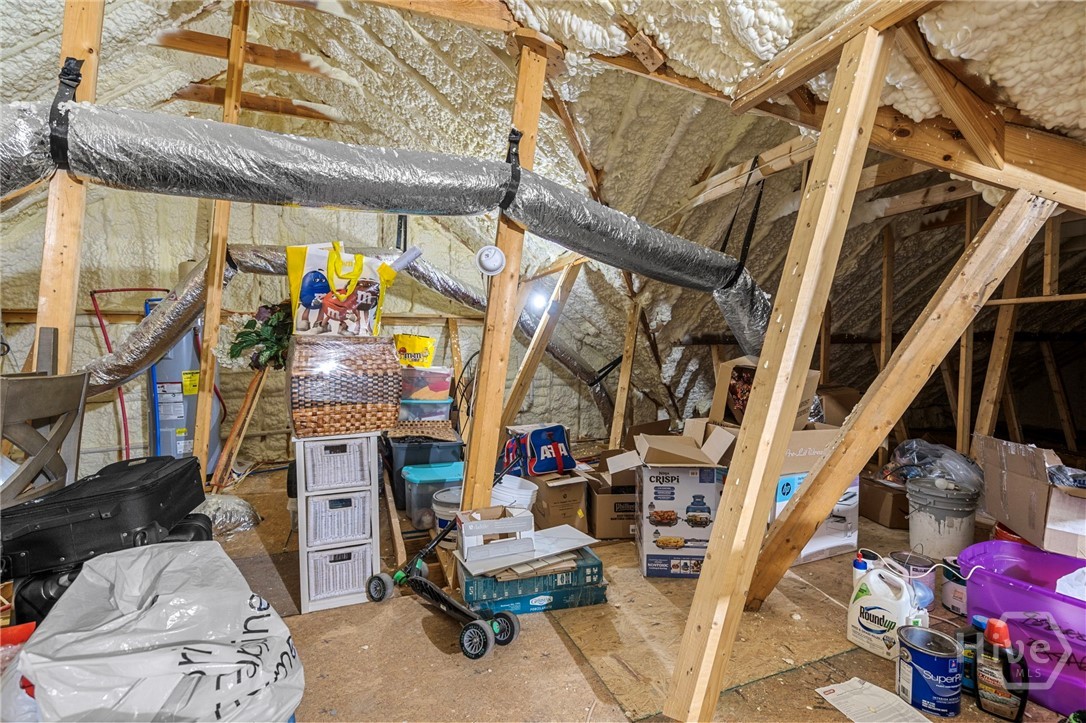
| Interior Features | Attic, Breakfast Bar, Built-in Features, Double Vanity, Garden Tub/Roman Tub, Kitchen Island, Primary Suite, Pantry, Recessed Lighting, Separate Shower |
|---|---|
| Heating Yes / No | Yes |
| Cooling Yes / No | Yes |
| Cooling | Central Air, Electric |
| Fireplace Features | Electric, Living Room |
| Fireplaces Total | 1 |
| Fireplace Yes / No | Yes |
| Laundry Features | Laundry Room, Washer Hookup, Dryer Hookup |
| Rooms Total | 0 |
Exterior
| Exterior Features | Irrigation System |
|---|---|
| Roof | Asphalt |
| Foundation Details | Concrete Perimeter |
| Lot Features | Sprinkler System |
| View | Panoramic |
| Construction Materials | Brick, Concrete |
Parking
| Garage Yes / No | Yes |
|---|---|
| Parking Features | Attached |
Utilities
| Utilities | Underground Utilities |
|---|
Taxes
| Tax Legal Description | 1.00 AC PAR 1 (SPLT 29D1) |
|---|---|
| Tax Year | 2024 |
Area Information
| State | GA |
|---|---|
| County | Effingham |
| City | Guyton |
| Zip Code | 31312 |
| Community Name | Jessie Zettler |
| Listing VS Median (in Jessie Zettler) | |
Price: $565,000 low | high Med: $565,000 sqft: 2,113 low | high Med: 2,113 $ / sqft: $267 low | high Med: $267 On site: 57 low | high Med: 57 | |
Market Activity 31312
Request a showing
Request a showing
Contact
Learn More About This Property

| State | GA |
|---|---|
| County | Effingham |
| City | Guyton |
| Zip Code | 31312 |
| Community Name | Jessie Zettler |
| Listing VS Median (in Jessie Zettler) | |
Price: $565,000 low | high Med: $565,000 sqft: 2,113 low | high Med: 2,113 $ / sqft: $267 low | high Med: $267 On site: 57 low | high Med: 57 | |
