

2411 Salcedo Avenue,Savannah, GA 31406
Savannah, GA 31406
















Description
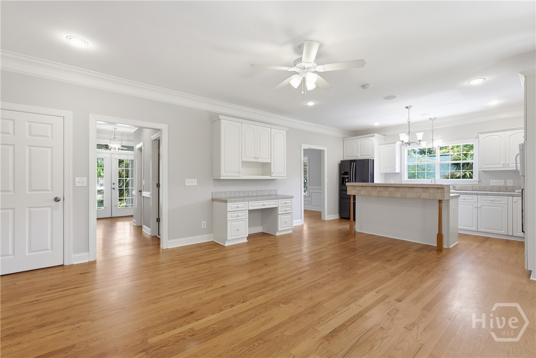
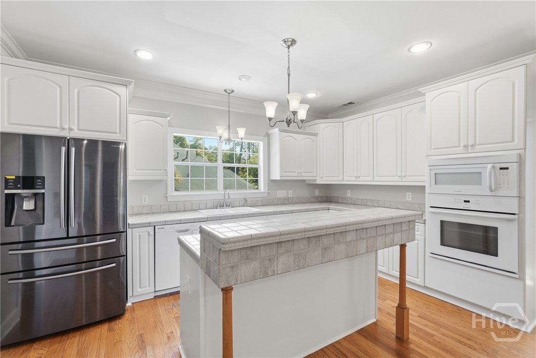
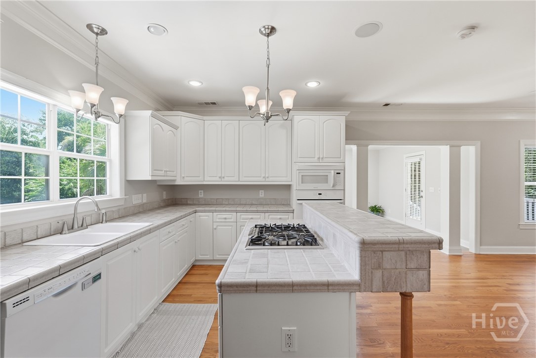
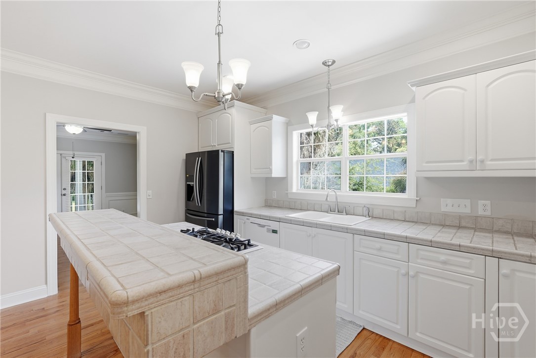
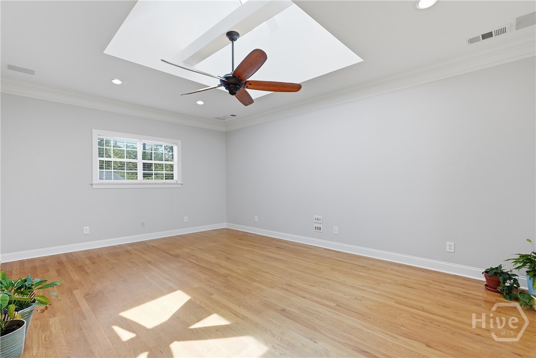
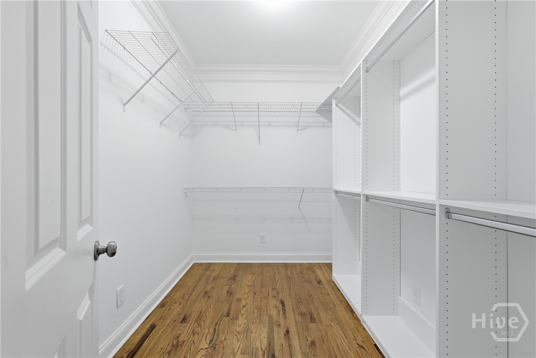
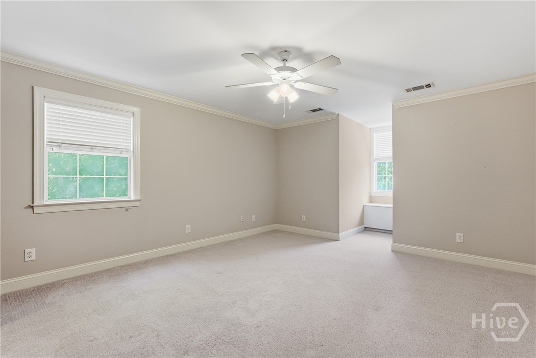
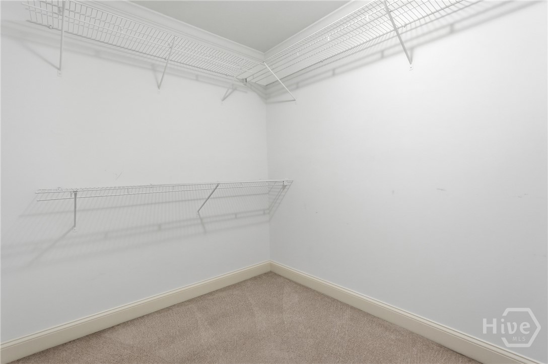
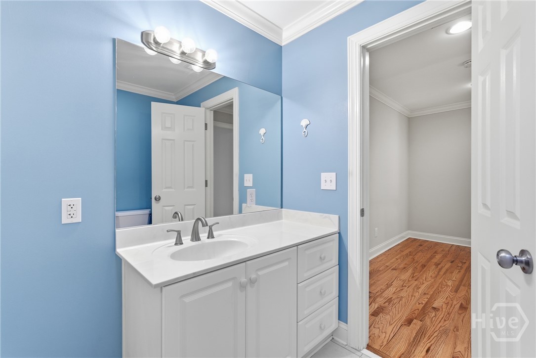
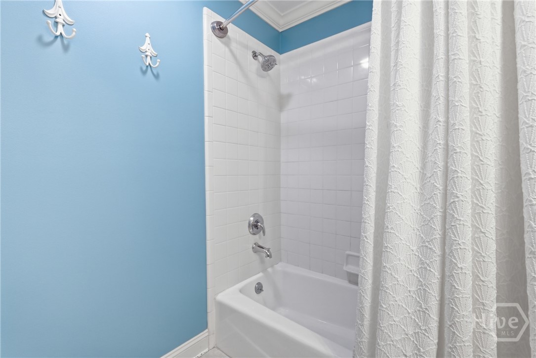
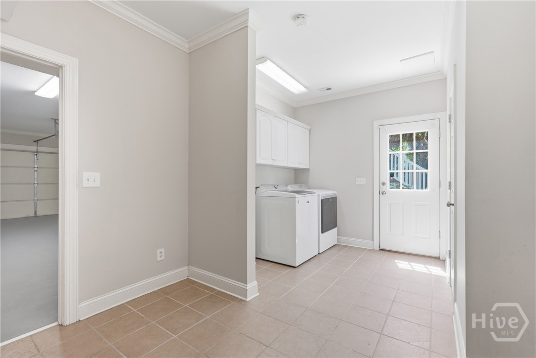
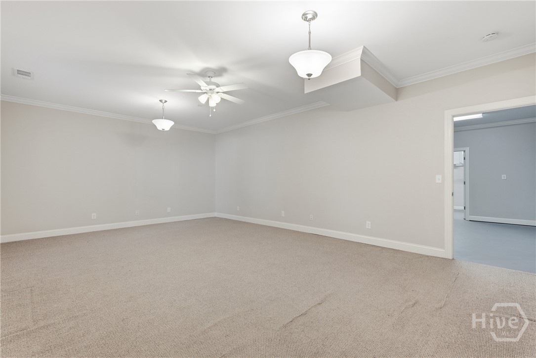
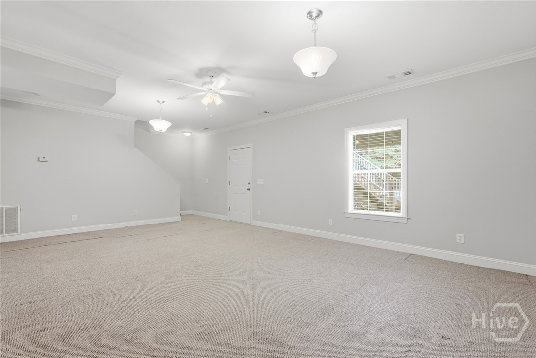
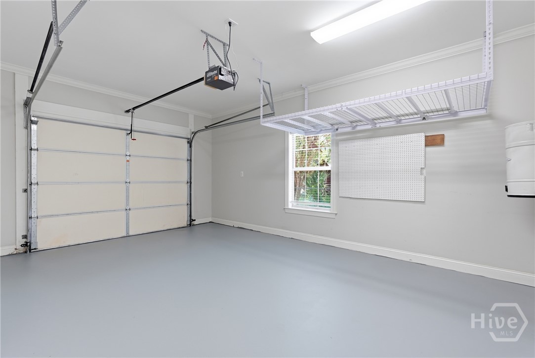
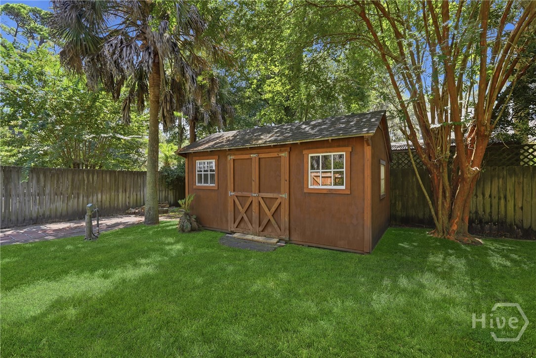
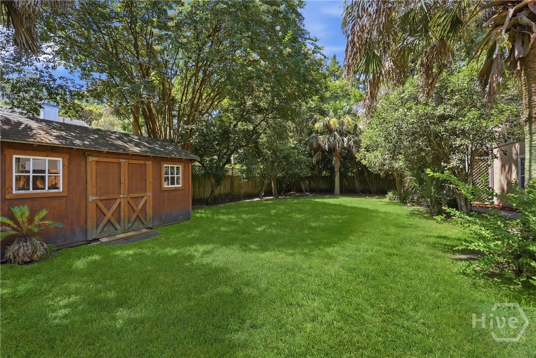
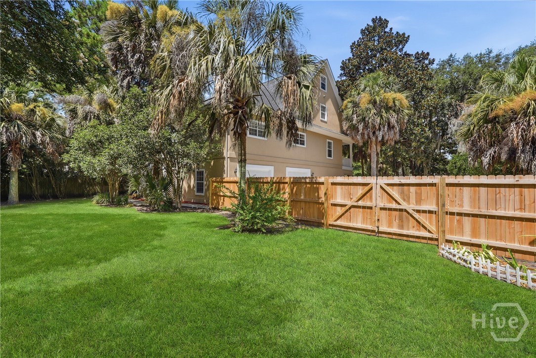
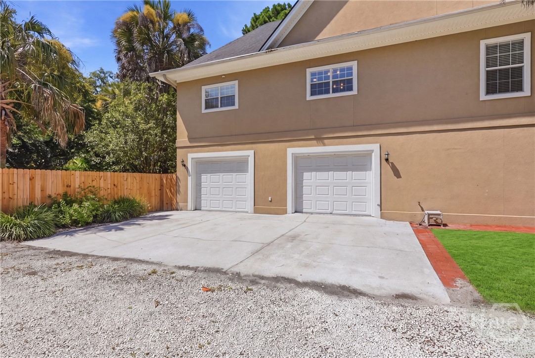
Welcome to 2411 Salcedo Avenue, an impressive Lowcountry retreat offering over 3,400 square feet of versatile living space on a beautifully landscaped 0.4-acre lot. From the moment you arrive, the grand semi-circular driveway, mature palm trees, and sweeping double staircase welcome you home in true Savannah style. A roof that's just five years old provides added peace of mind. The main living level features an open kitchen, family room, dining room, and a private primary suite with a full bath, along with a convenient powder room for guests. Upstairs, you'll find two additional bedrooms, a full bathroom, and a spacious secondary living area that's ideal for a media room, playroom, or home office. The top floor offers an oversized bonus room with endless possibilities, while the ground level includes a large flex space, an additional bedroom, full bathroom, expansive laundry room, and access to the attached two-car garage. Whether you're looking for a home designed for multigenerational living, multiple living areas, space to work from home, room for guests, or simply a floor plan that can adapt as your needs change, this home offers exceptional versatility. With four stories of thoughtfully designed living space, everyone can enjoy their own space while still feeling connected. Step outside to the spacious second-story back deck, perfect for grilling, entertaining, or simply unwinding at the end of the day. Conveniently located near shopping, restaurants, hospitals, Hunter Army Airfield, Georgia Southern University, Truman Parkway, and Historic Downtown Savannah, this exceptional home offers the perfect combination of space, flexibility, and convenience. Seller is offering up to $50,000 toward buyer-selected improvements with an acceptable offer - an incredible opportunity to personalize the home and make it your own. Terms to be negotiated as part of the purchase agreement and subject to any applicable lender and closing requirements.
Details
| MLS # | SA361131 |
|---|---|
| Listing Type | For Sale |
| Style | House |
| Sub-Type | Resale |
| Status | Active Under Contract |
| Year | 2001 |
| Days On Site | 47 |
| Listing Provided By | Savannah Realty | Mary Kathryn Smith |
Features
| Bed(s) | 4 |
|---|---|
| Bath(s) | 4 Total |
| SQ Feet | 3,420 |
| Garage | 2 |
| Story(s) | 3 |
| Zoning | R1 |
| Acreage | 0.40 |
Interior
| Interior Features | Attic, Wet Bar, Breakfast Bar, Breakfast Area, Main Level Primary, Recessed Lighting, Skylights |
|---|---|
| Heating Yes / No | Yes |
| Cooling Yes / No | Yes |
| Cooling | Central Air, Electric |
| Laundry Features | Washer Hookup, Dryer Hookup, Laundry Room |
| Rooms Total | 0 |
Exterior
| Exterior Features | Balcony, Deck |
|---|---|
| Roof | Asphalt |
| Foundation Details | Raised |
| Construction Materials | Block, Frame, Stucco |
Parking
| Garage Yes / No | Yes |
|---|---|
| Parking Features | Garage Door Opener |
Utilities
| Utilities | Cable Available, Underground Utilities |
|---|---|
| Electric | 110 Volts, 220 Volts |
Taxes
| Tax Legal Description | LOT 53-A RECOMBINATION OF LOTS 53 & 76 HARROCK HALL PLACE SMB 21S 11 |
|---|---|
| Tax Year | 2025 |
Area Information
| State | GA |
|---|---|
| County | Chatham |
| City | Savannah |
| Zip Code | 31406 |
| Community Name | Harrock Hall Place |
| Listing VS Median (in Harrock Hall Place) | |
Price: $799,000 low | high Med: $799,000 sqft: 3,420 low | high Med: 3,420 $ / sqft: $234 low | high Med: $234 On site: 47 low | high Med: 47 | |
Market Activity 31406
Request a showing
Request a showing
Contact
Learn More About This Property

| State | GA |
|---|---|
| County | Chatham |
| City | Savannah |
| Zip Code | 31406 |
| Community Name | Harrock Hall Place |
| Listing VS Median (in Harrock Hall Place) | |
Price: $799,000 low | high Med: $799,000 sqft: 3,420 low | high Med: 3,420 $ / sqft: $234 low | high Med: $234 On site: 47 low | high Med: 47 | |
