

Description
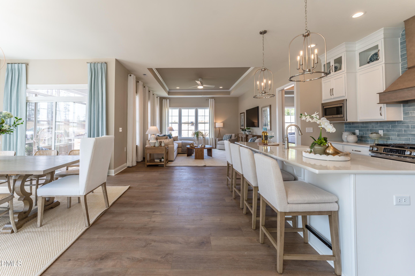
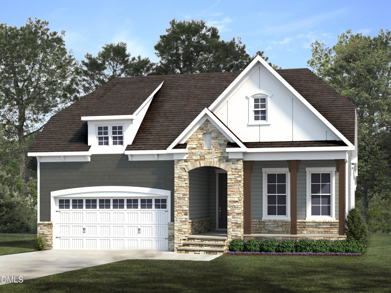
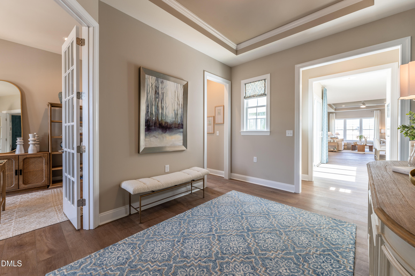
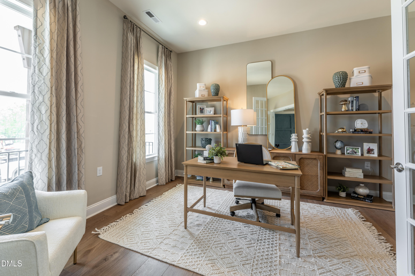
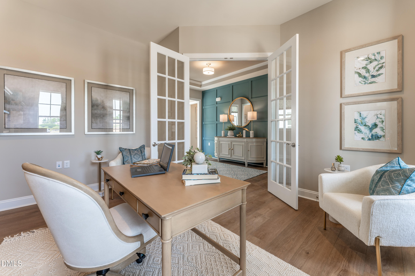
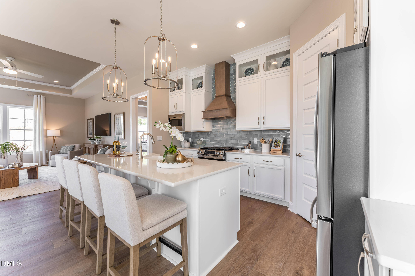
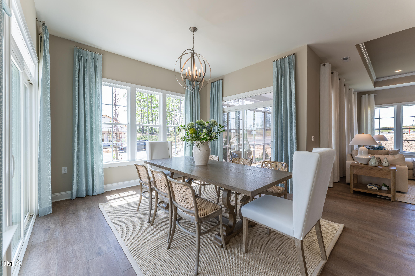
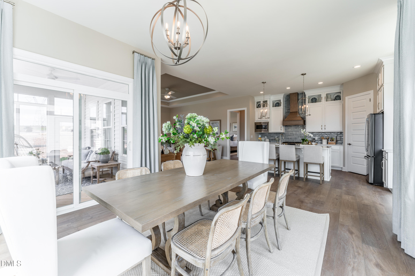
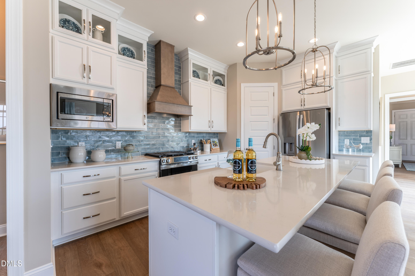
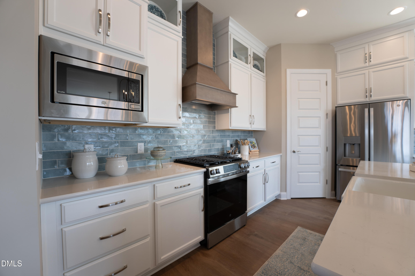
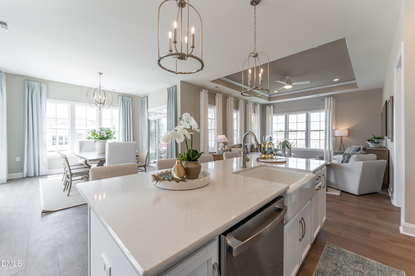
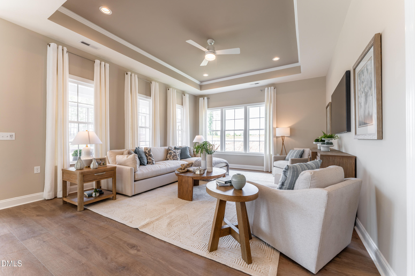
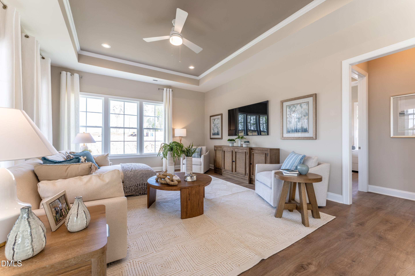
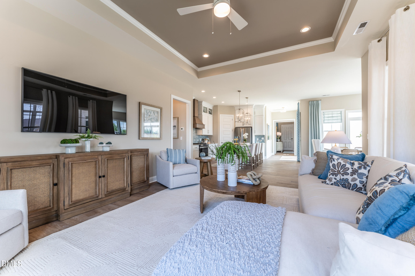
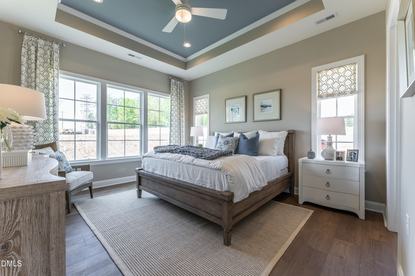
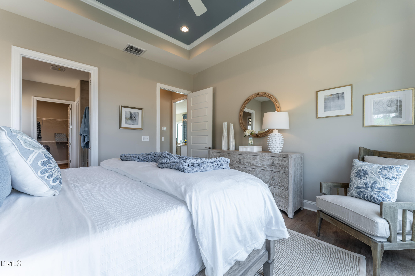
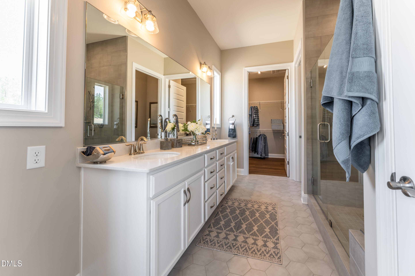
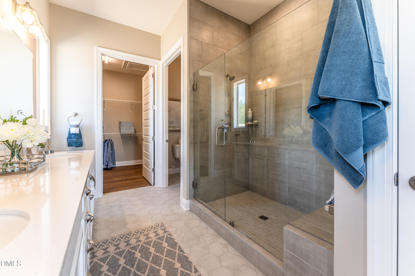
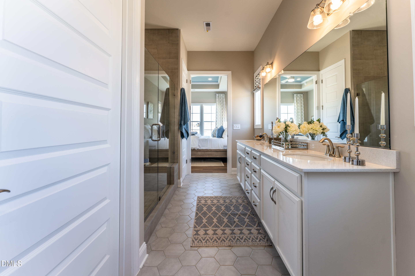
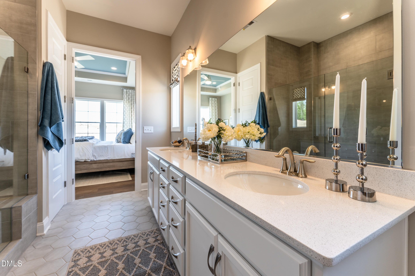
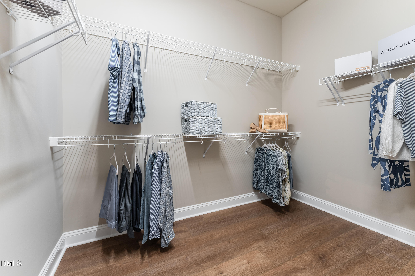
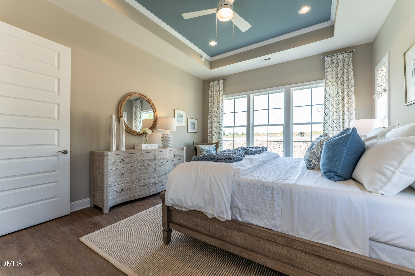
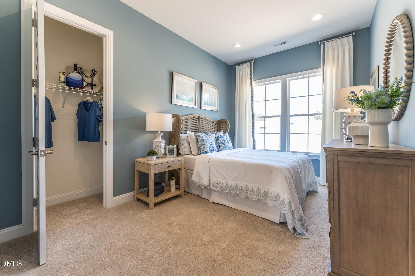
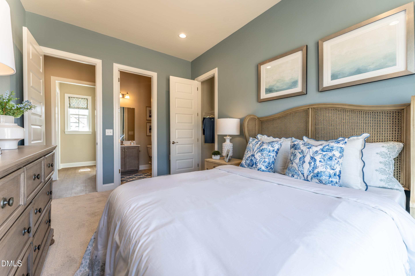
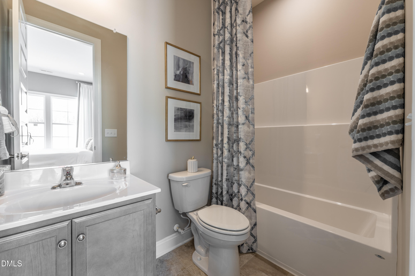
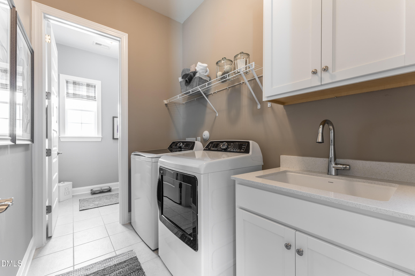
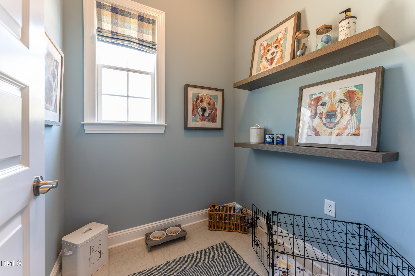
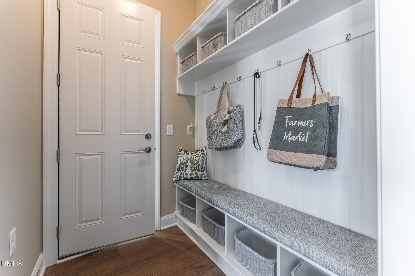
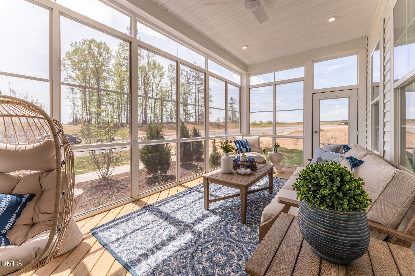
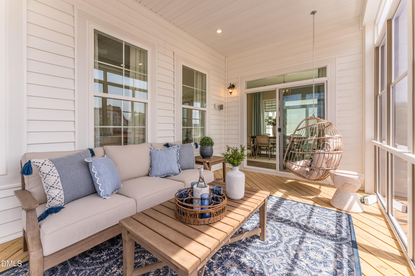
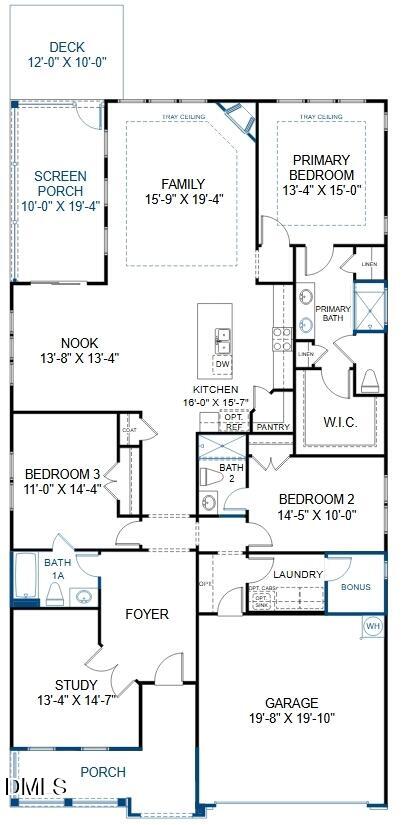
SPECIAL: Limited-time 4.99 percent fixed rate available on select move-in ready homes. Must use builder's preferred lender and meet qualification requirements. Rate subject to change prior to lock based on market conditions. Terms subject to change without notice. Contact onsite sales team for details. READY DECEMBER! Meet the Buckley - a brand-new RANCH plan designed for easy, elegant living. This thoughtfully designed home features 3 bedrooms, a study, 3 full bathrooms and model level design finishes. A private study with french doors greets you as you walk in, offering a wonderful space for a home office, formal dining room or additional den. The kitchen anchors the home with a large center island, sleek quartz counters, gas cooking and walk-in pantry, opening seamlessly to the dining area and family room with fireplace - perfect for everyday living and entertaining. Enjoy indoor-outdoor living with a screened porch and deck, just off the dining nook. The Primary Suite offers a relaxing retreat with a spacious walk-in closet and ensuite bath featuring double vanity and 5' tiled walk-in shower. Two additional bedrooms, each with attached baths, provide comfort and privacy for guests and family. Convenient laundry room with small, attached bonus room complete this versatile and stylish single-level home. Conveniently located just 20 minutes from Southern Pines, with easy access to Hwy 22, US 501 and US 1, Tyson's Trail Estates makes both commuting and exploring the area effortless. Enjoy nearby healthcare, shopping, dining and recreational options in the Town of Carthage. Plus, with Fort Bragg just a short drive away, it's an ideal location for military families. (Home is under construction - Photos are from builder's library and shown as an example only. Colors, features and options will vary).
Details
| MLS # | 10182996 |
|---|---|
| Listing Type | For Sale |
| Style | House |
| HOA Dues | $60 |
| Sub-Type | New Construction |
| Status | Active |
| Year | 2026 |
| Days On Site | 42 |
| Listing Provided By | HHHUNT HOMES RALEIGH DURHAM LLC | Brooke Arey |
Features
| Bed(s) | 3 |
|---|---|
| Bath(s) | 3 Total |
| SQ Feet | 2,147 |
| Garage | 2 |
| Story(s) | 1 |
| Acreage | 0.47 |
Interior
| Interior Features | Double Vanity, Entrance Foyer, Kitchen Island, Open Floorplan, Pantry, Primary Downstairs, Quartz Counters, Tray Ceiling(s), Walk-In Closet(s), Walk-In Shower, Water Closet |
|---|---|
| Heating Yes / No | Yes |
| Cooling Yes / No | Yes |
| Cooling | Central Air |
| Fireplace Features | Family Room, Gas |
| Fireplaces Total | 1 |
| Fireplace Yes / No | Yes |
| Laundry Features | Electric Dryer Hookup, Laundry Room, Main Level, Washer Hookup |
| Rooms Total | 7 |
Exterior
| Roof | Shingle |
|---|---|
| Foundation Details | Crawlspace |
| Construction Materials | Stone Veneer, Vinyl Siding |
| Patio And Porch Features | Deck, Screened |
Parking
| Attached Garage Yes / No | Yes |
|---|---|
| Garage Yes / No | Yes |
| Parking Features | Attached, Direct Access, Garage Door Opener, Garage Faces Front |
Location
| Association Amenities | Management |
|---|
Utilities
| Sewer | Public Sewer |
|---|
Taxes
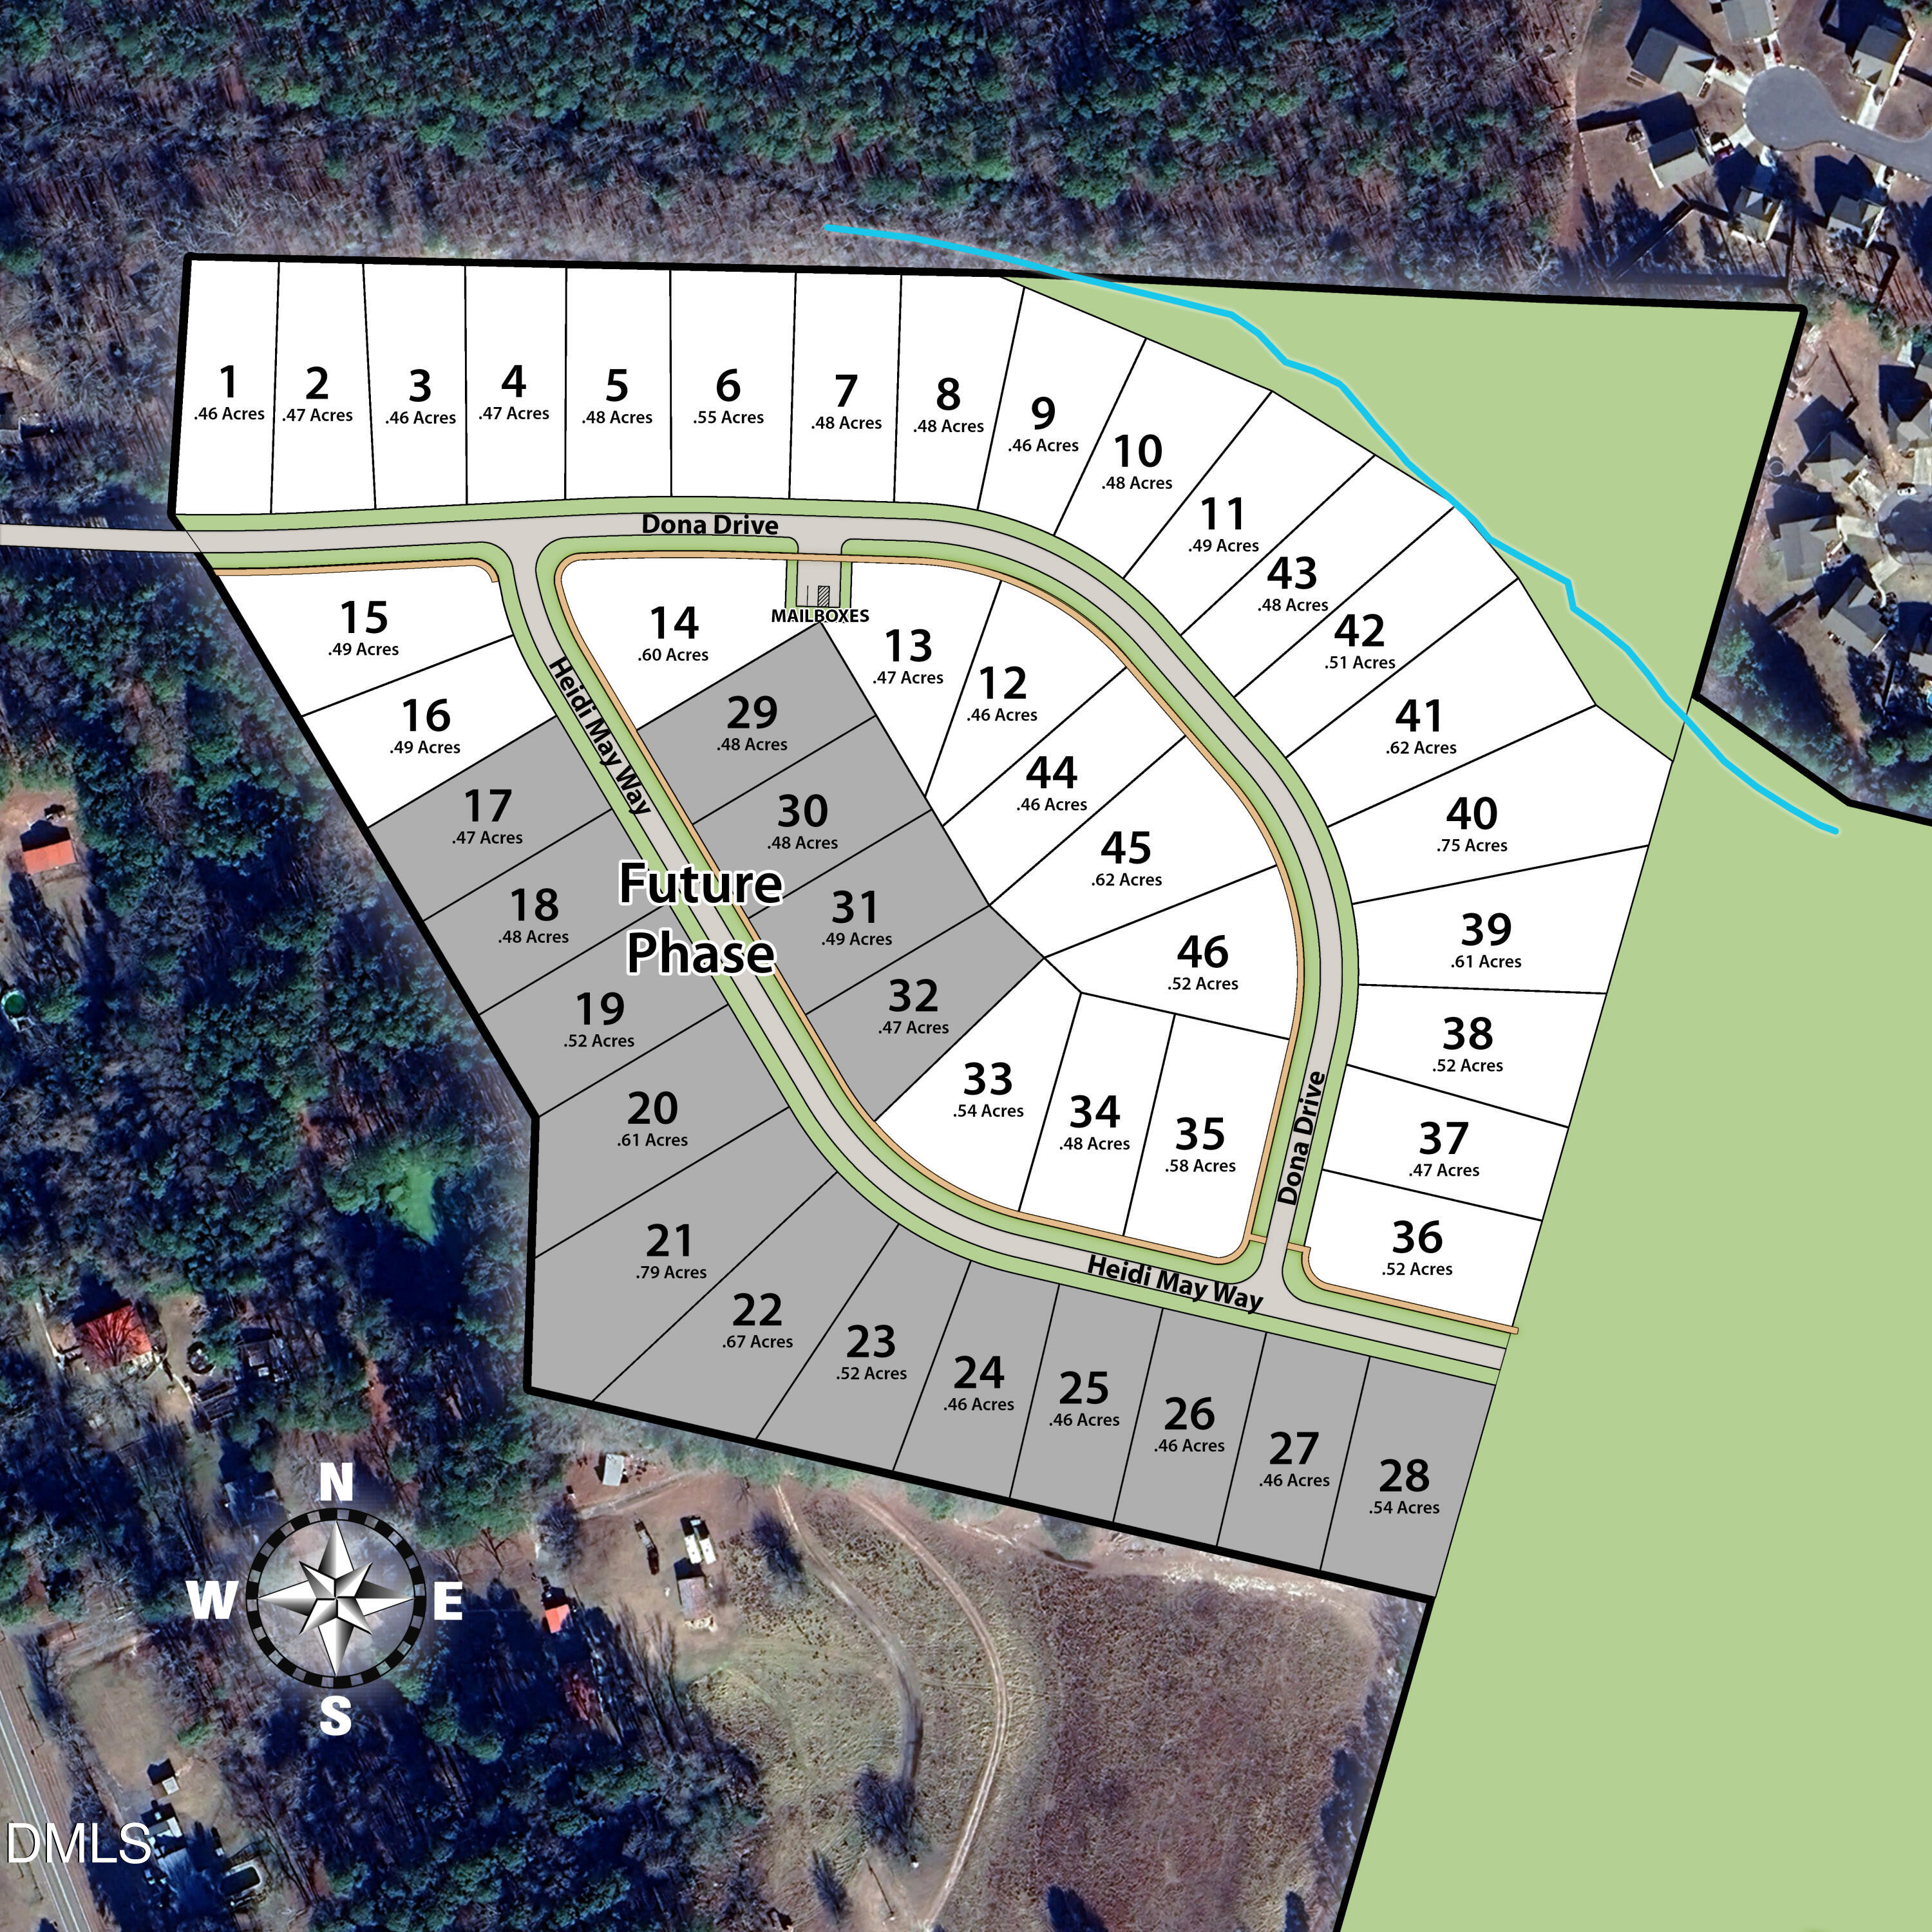
| Tax Legal Description | TYSONS TRAIL ESTATES LOT 3 |
|---|---|
| Tax Year | 2025 |
| Tax Map Number | 3 |
Area Information
| State | NC |
|---|---|
| County | Moore |
| City | Carthage |
| Zip Code | 28327 |
| Area | Moore |
| Community Name | Tysons Trail Estates |
| School District | Moore County Schools |
| Elementary School | Moore County Schools |
| High School | Moore County Schools |
| Listing VS Median (in Tysons Trail Estates) | |
Price: $549,990 low | high Med: $612,725 sqft: 2,147 low | high Med: 3,407 $ / sqft: $256 low | high Med: $180 On site: 42 low | high Med: 115 | |
Market Activity 28327
Request a showing
Request a showing

Listings marked with a Doorify MLS icon are provided courtesy of the Doorify MLS, of North Carolina, Internet Data Exchange Database. Brokers make an effort to deliver accurate information, but buyers should independently verify any information on which they will rely in a transaction. The listing broker shall not be responsible for any typographical errors, misinformation, or misprints, and they shall be held totally harmless from any damages arising from reliance upon this data. This data is provided exclusively for consumers’ personal, non-commercial use. Copyright 2024 Doorify MLS of North Carolina. All rights reserved.
Contact
Learn More About This Property

| State | NC |
|---|---|
| County | Moore |
| City | Carthage |
| Zip Code | 28327 |
| Area | Moore |
| Community Name | Tysons Trail Estates |
| School District | Moore County Schools |
| Elementary School | Moore County Schools |
| High School | Moore County Schools |
| Listing VS Median (in Tysons Trail Estates) | |
Price: $549,990 low | high Med: $612,725 sqft: 2,147 low | high Med: 3,407 $ / sqft: $256 low | high Med: $180 On site: 42 low | high Med: 115 | |
