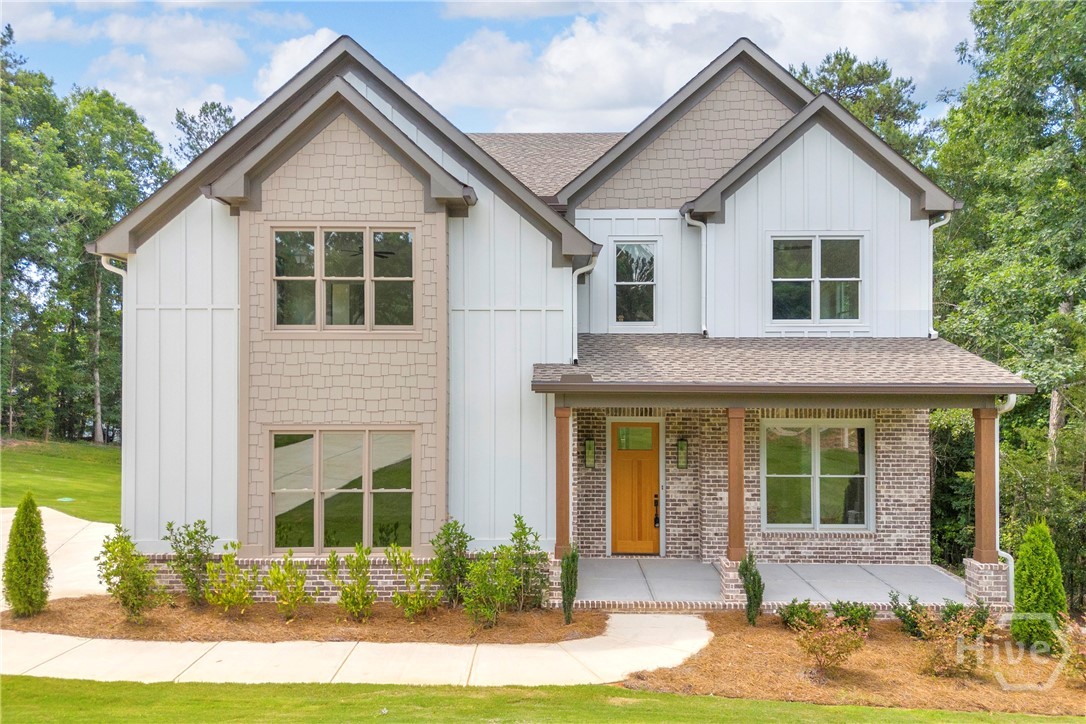
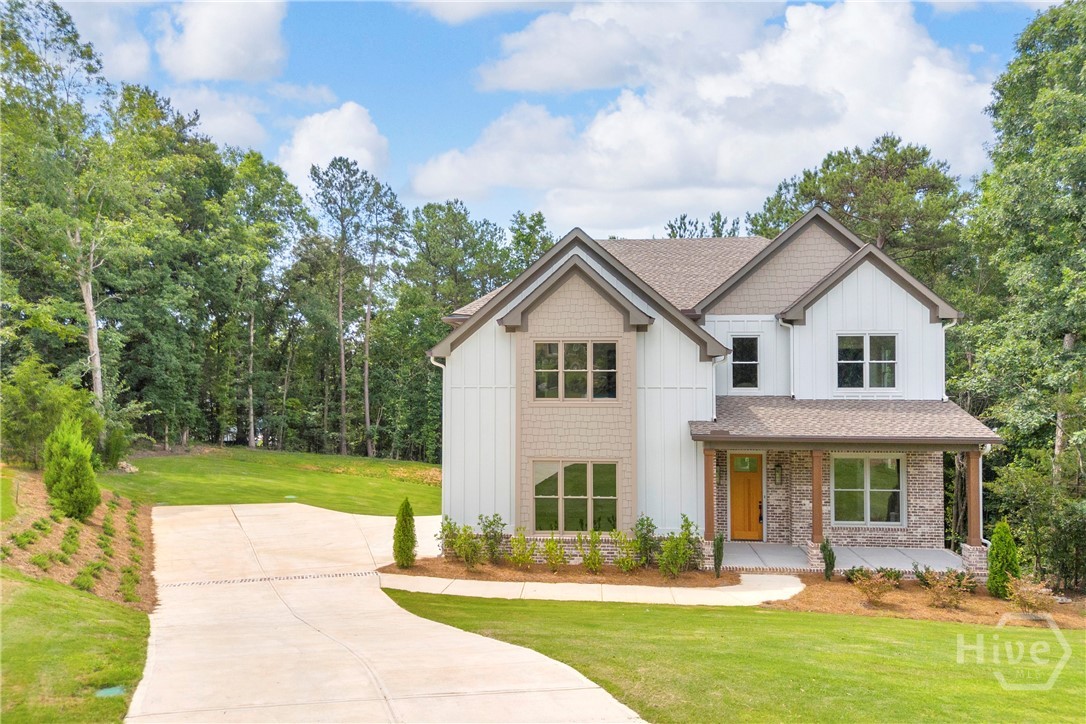
Luxury New Construction Modern Farmhouse in Monroe, GA
Luxury New Construction Modern Farmhouse in Monroe, GA
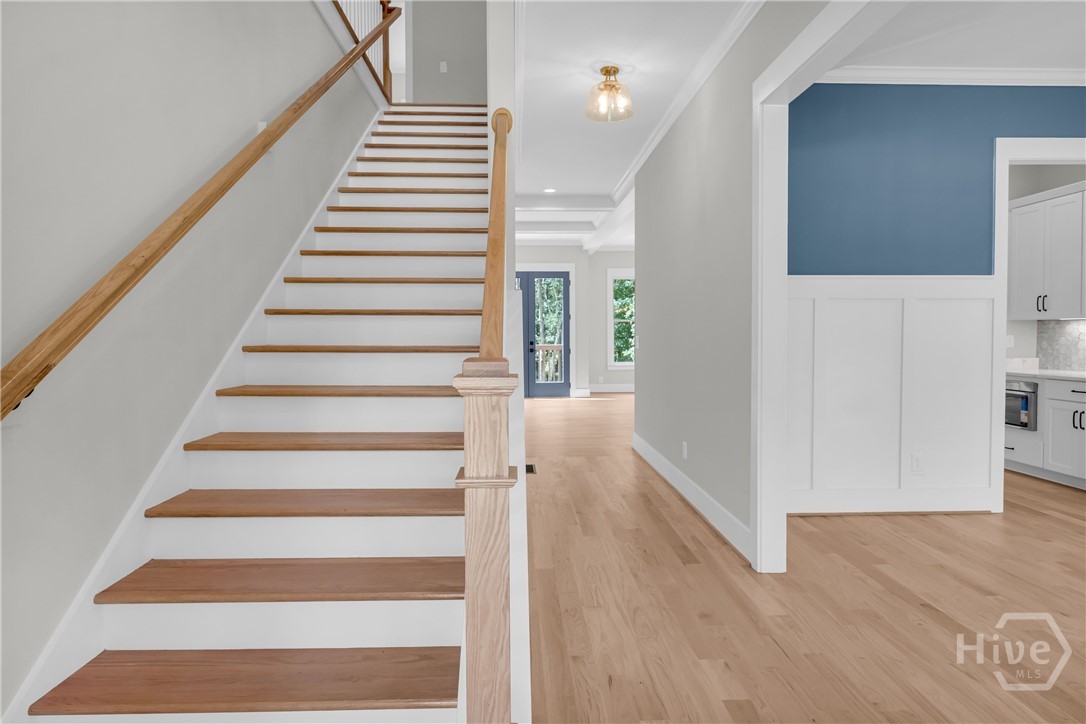
Sand-and-finish hardwood flooring throughout main floor
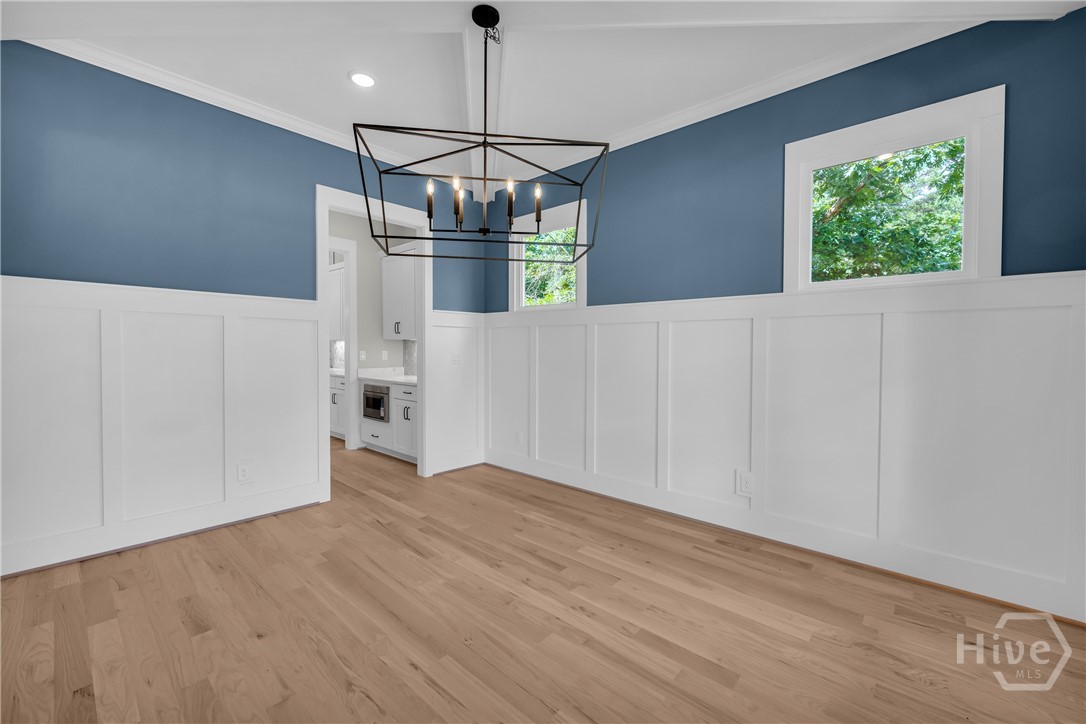
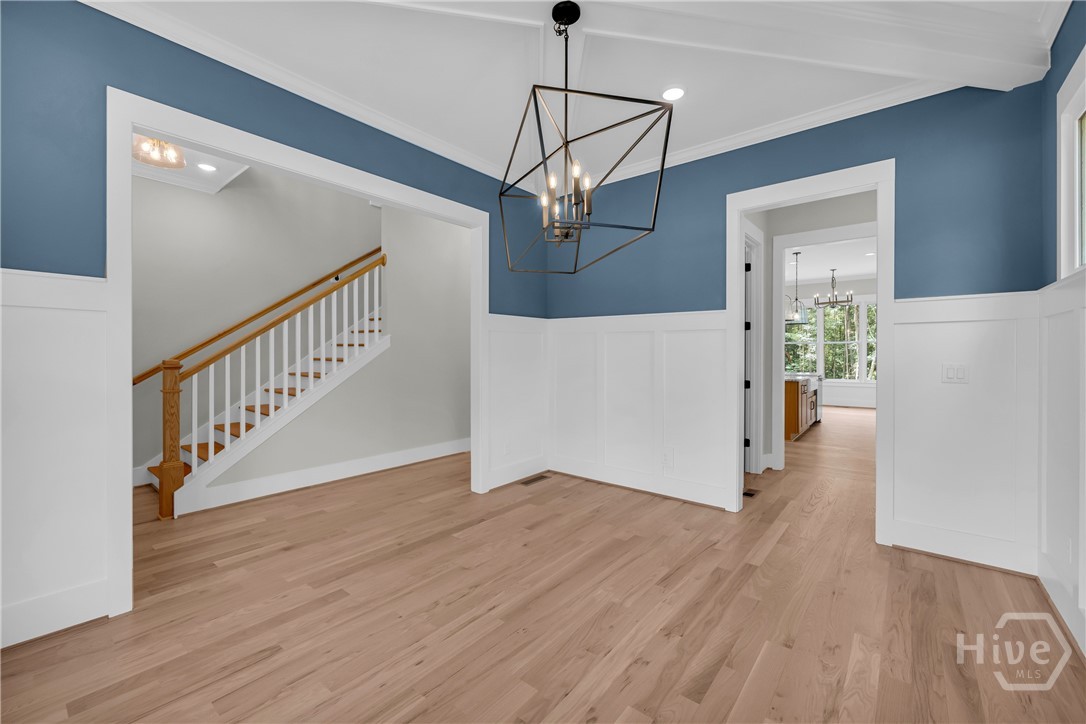
Hardwood flooring complements the wainscoting and blue walls in the beautiful Dining Room
Hardwood flooring complements the wainscoting and blue walls in the beautiful Dining Room
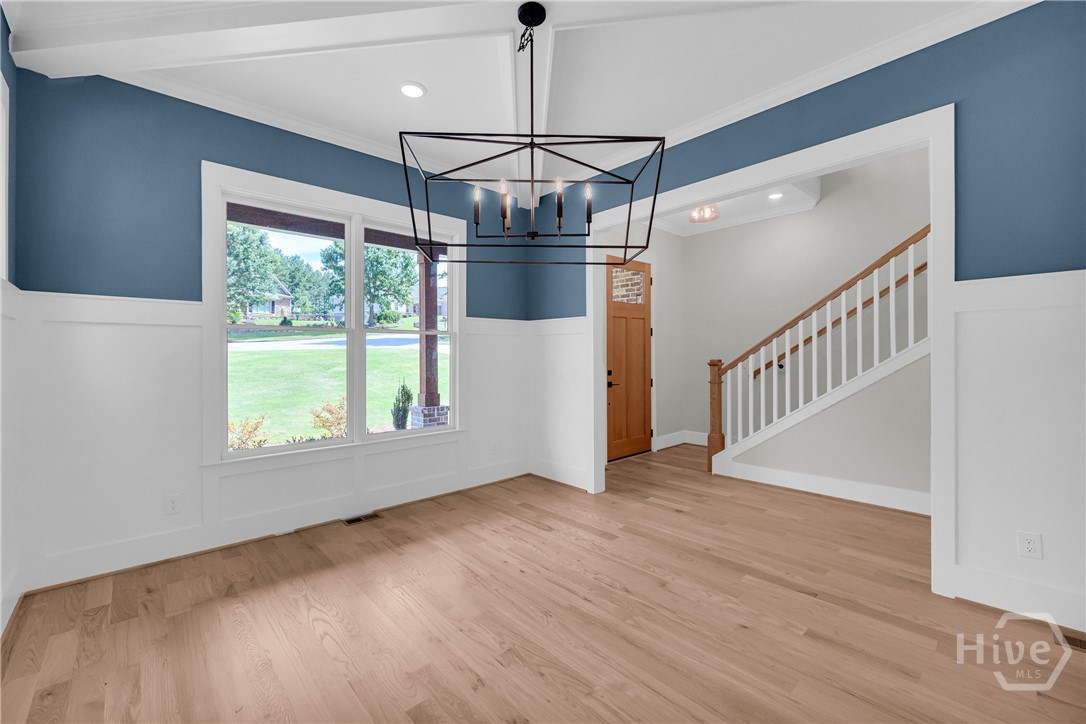
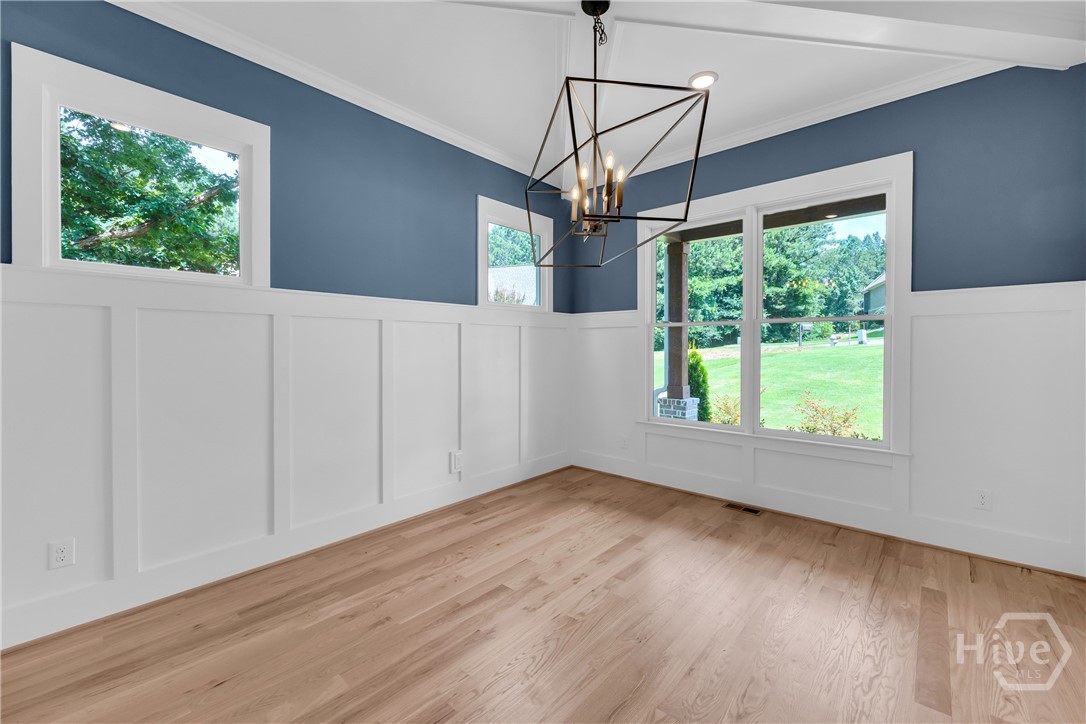
Spacious interior featuring wood-finish flooring, wainscoting, and a modern geometric chandelier in the Dining Room
Light wood-finish flooring complements the white board and batten wall treatment in the Dining Room
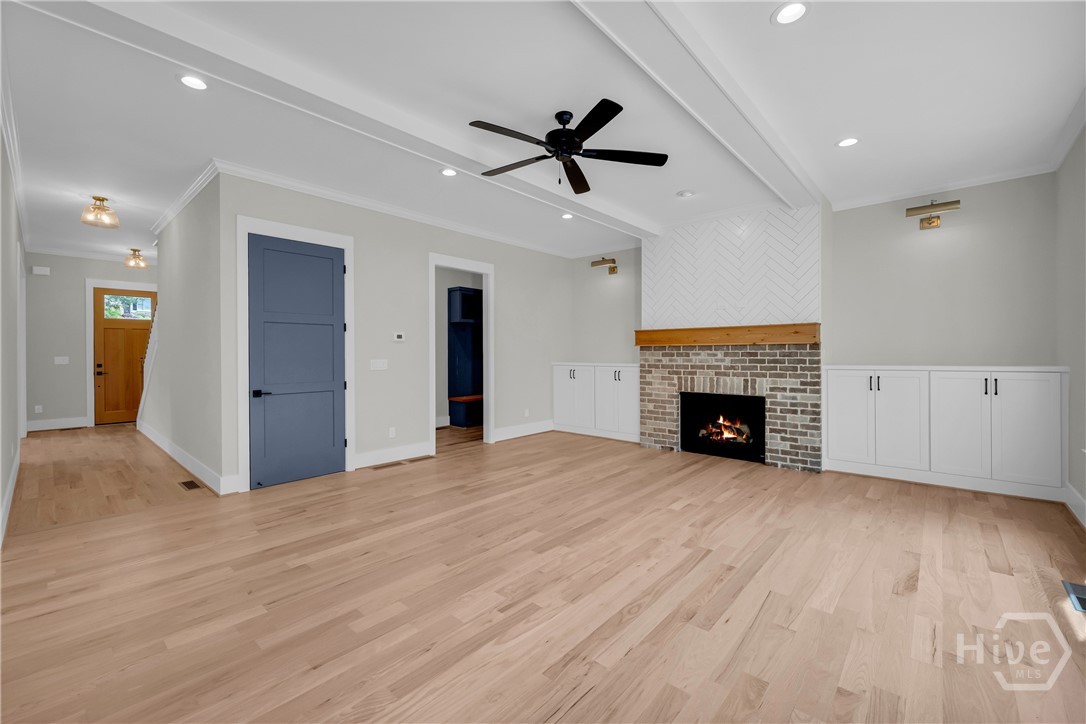
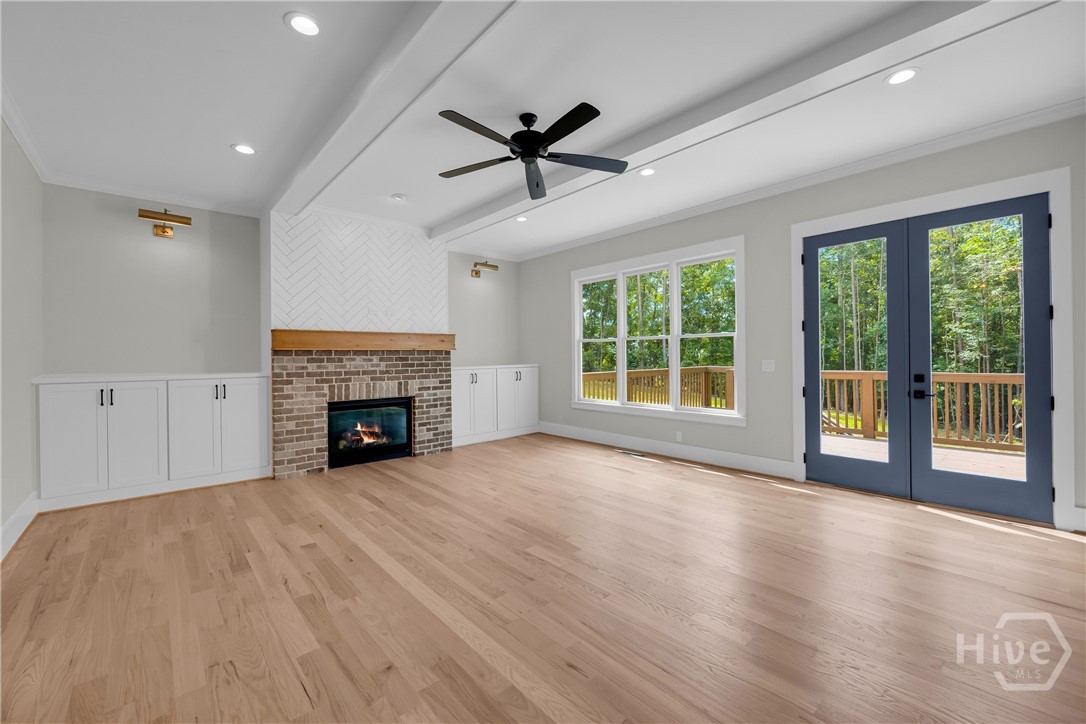
Spacious family room featuring light wood-finish flooring and 10-ft ceilings on main floor
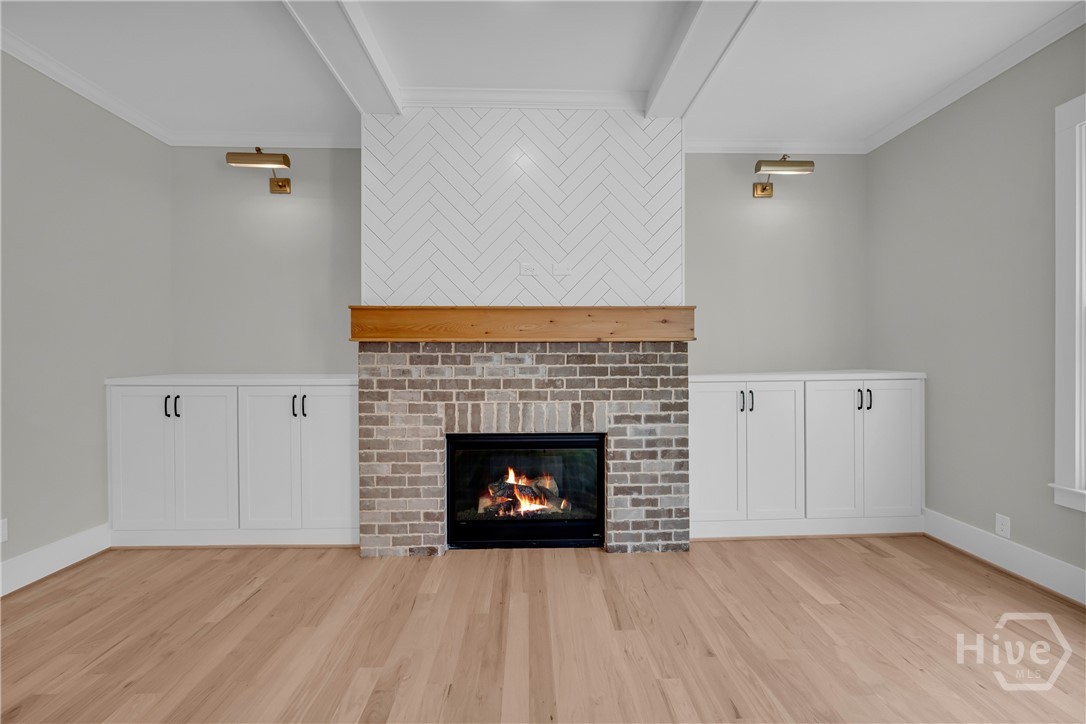
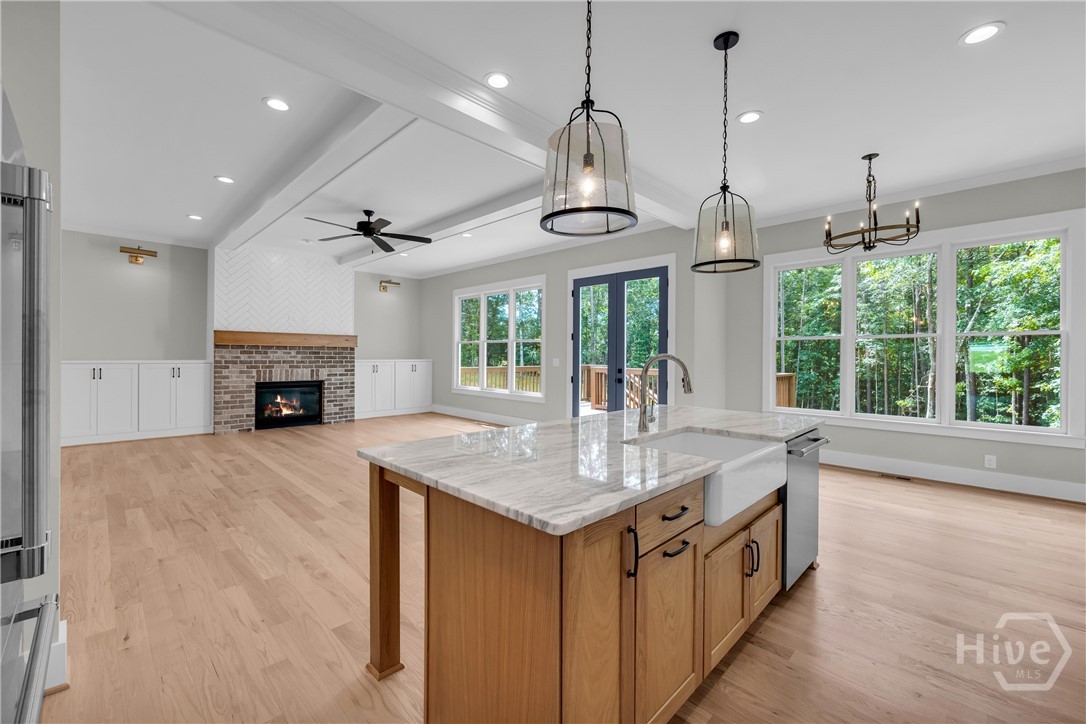
Spacious family room featuring light wood-finish flooring, a brick gas log fireplace with a wood mantel, built-in cabinetry, recessed lighting, and a ceiling fan
Fireplace featuring a brick surround, wood mantel, and herringbone accent
Spacious interior featuring wood-finish flooring, a tray ceiling, and recessed lighting
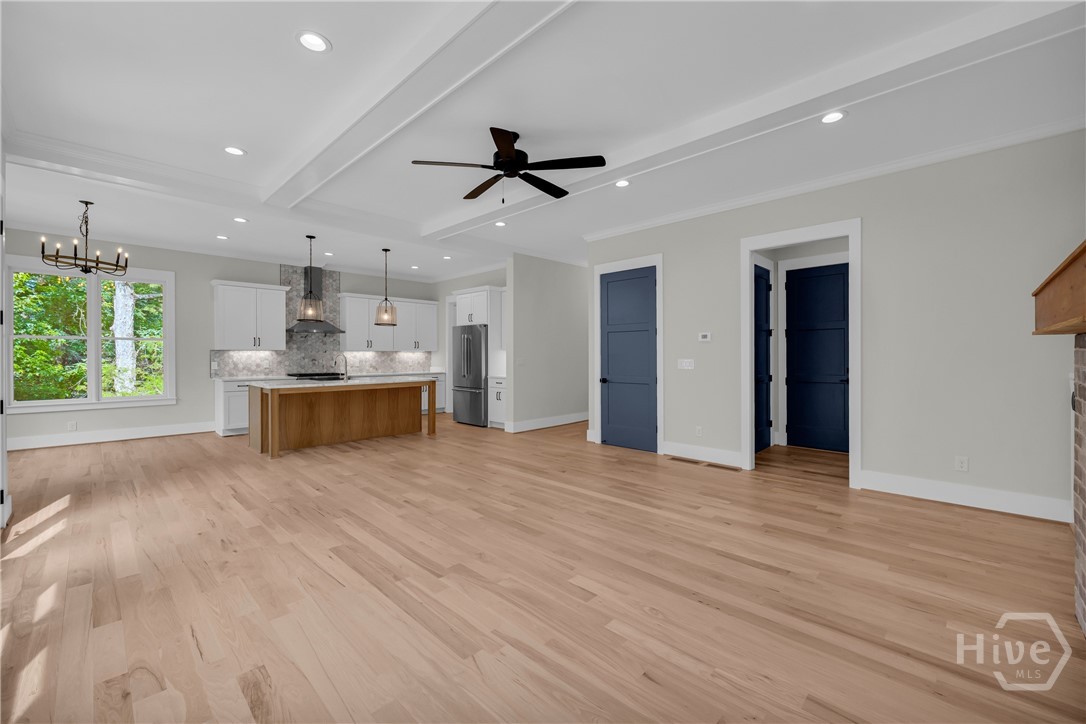
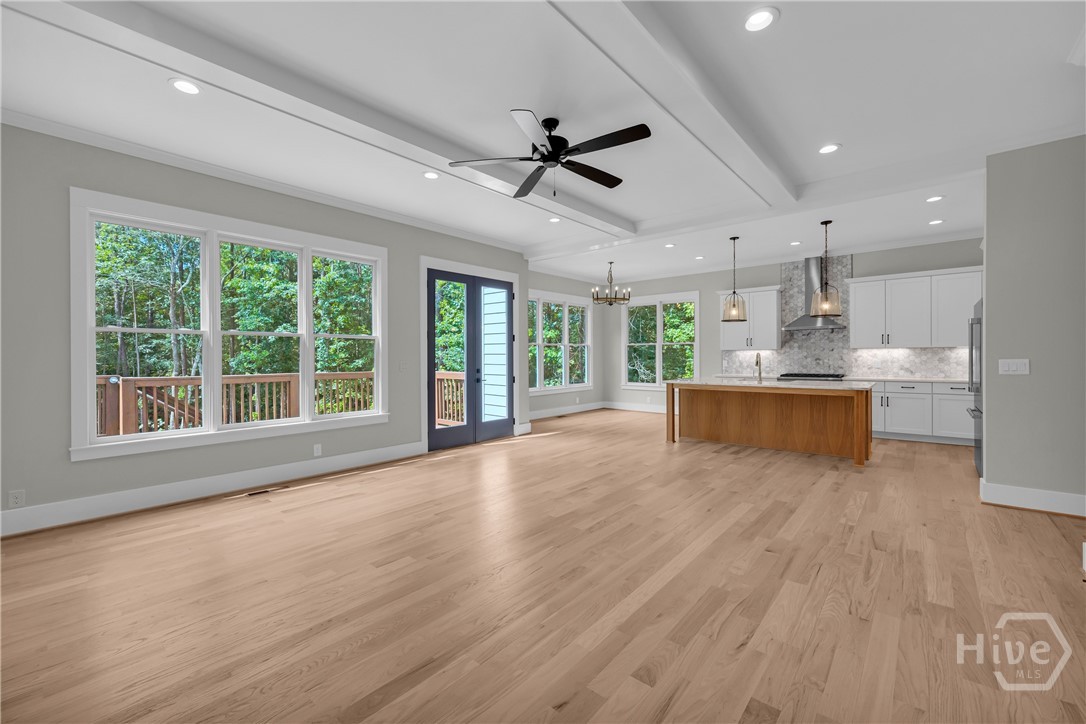
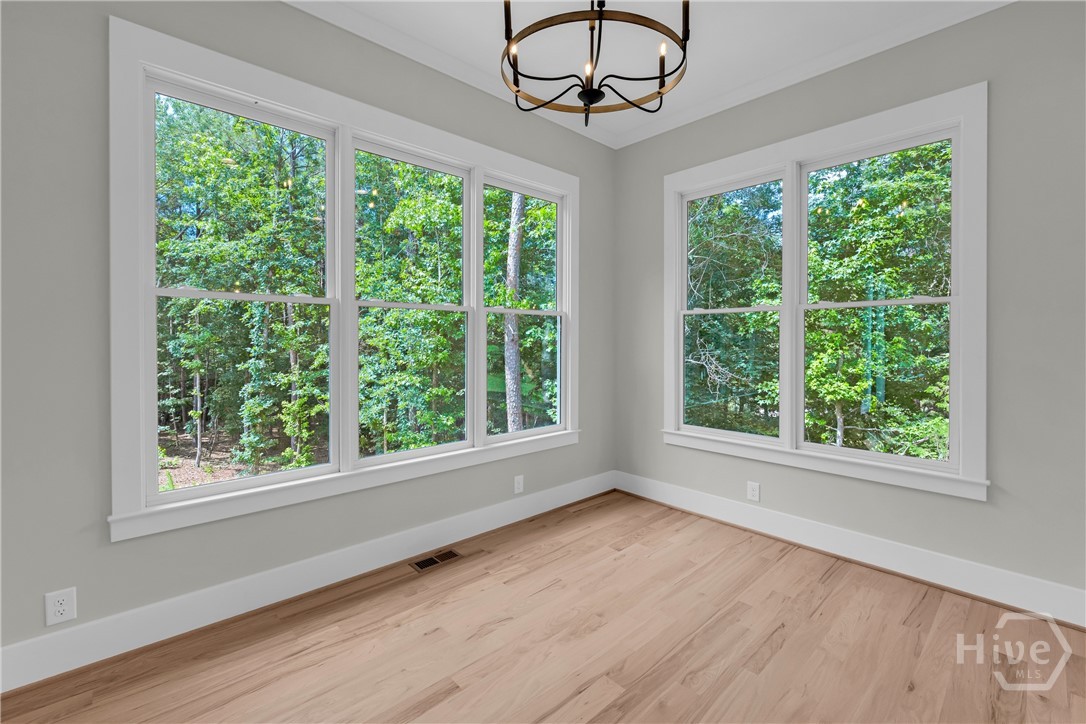
Expansive open-concept room featuring light wood-finish flooring, a tray ceiling with recessed lighting and a ceiling fan, and large windows
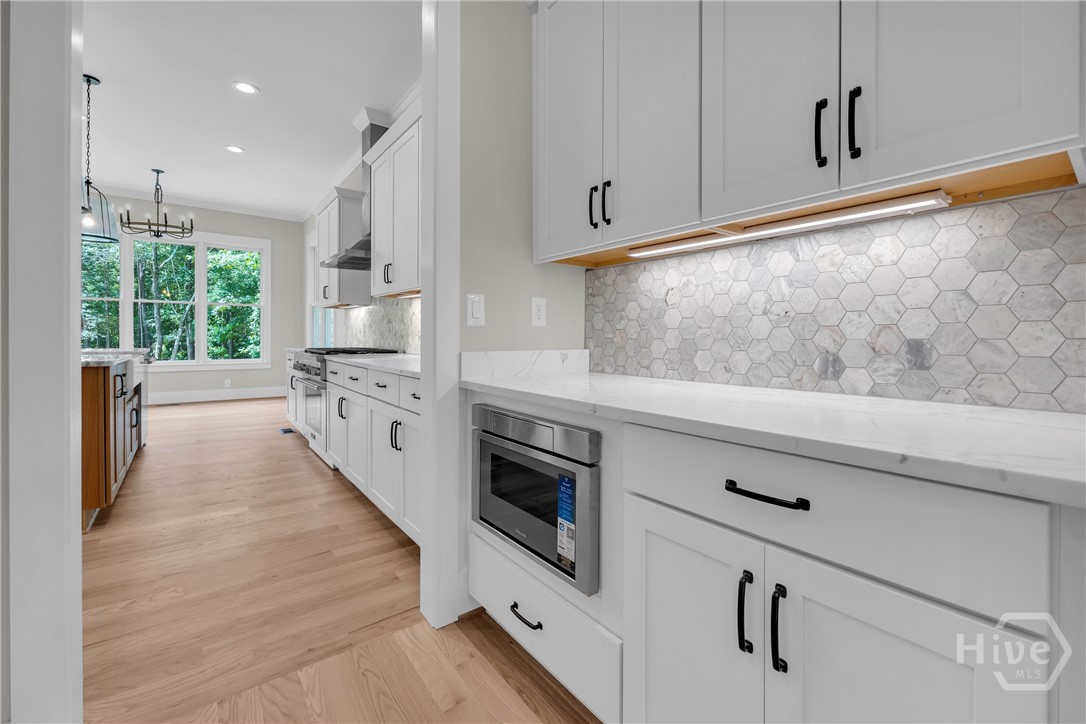
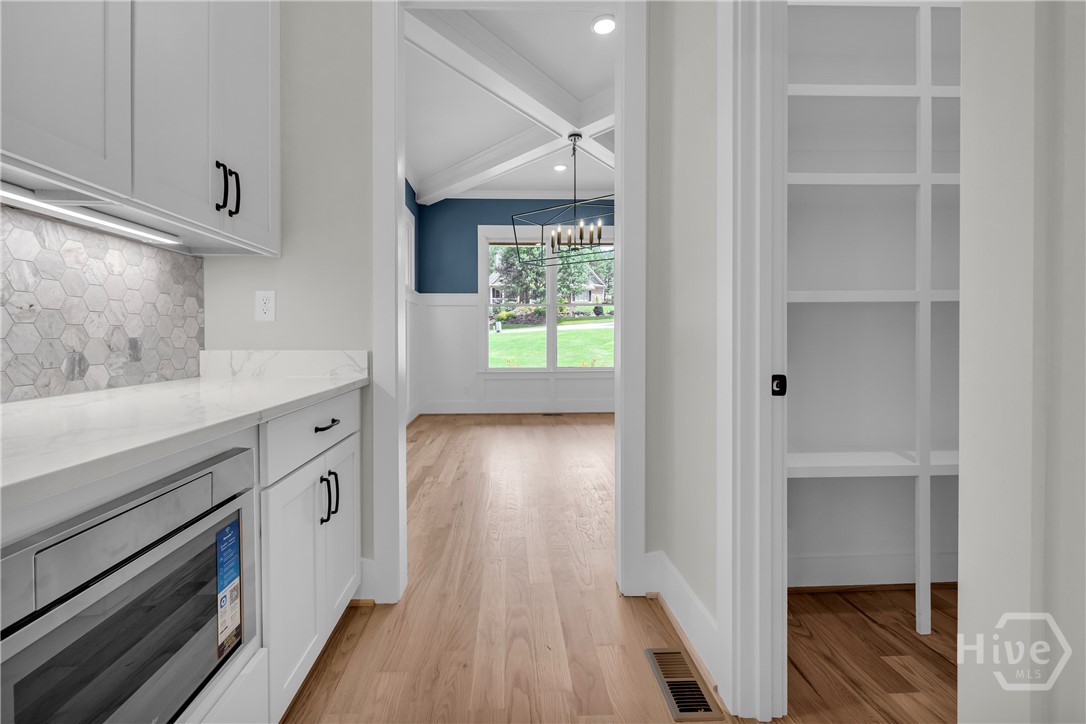
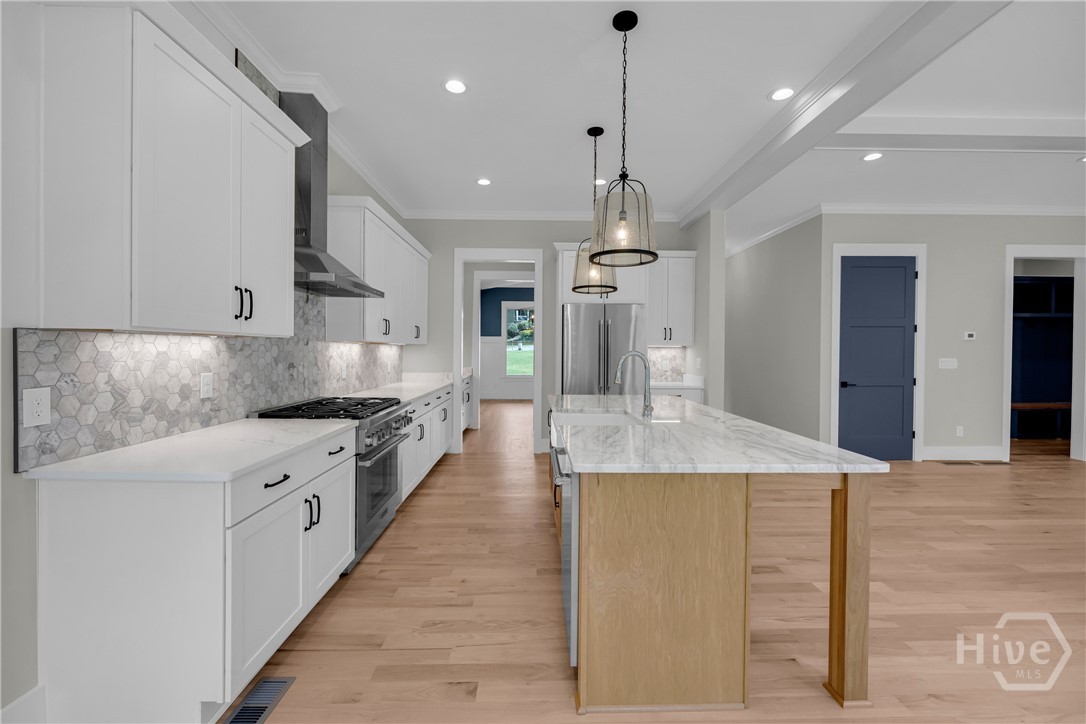
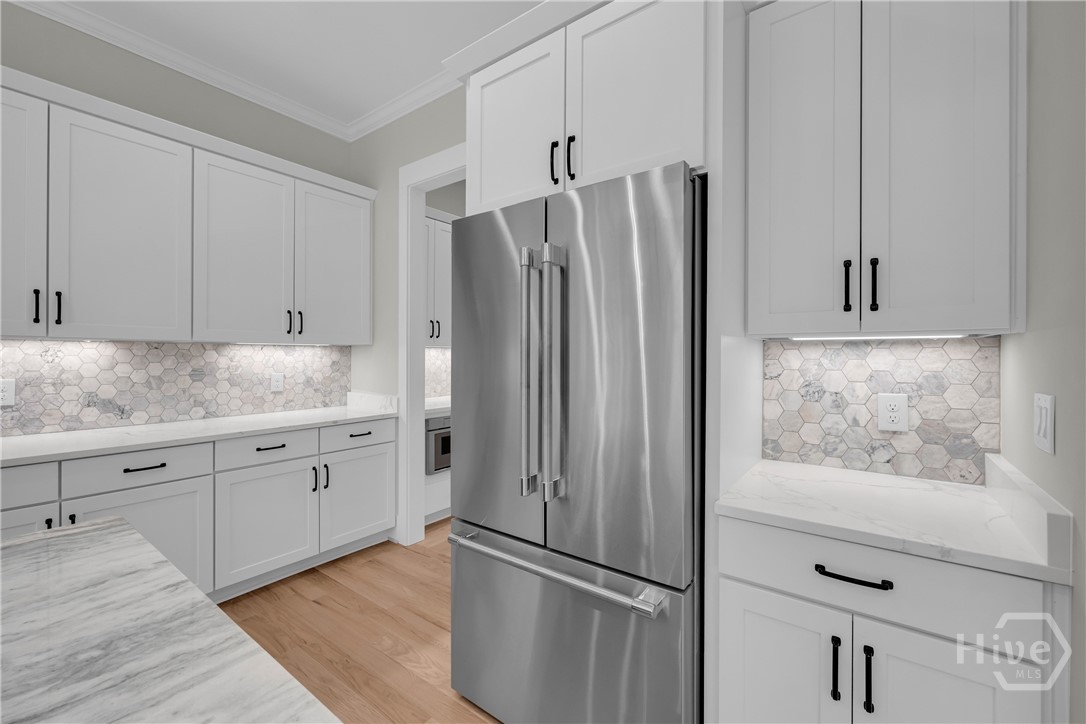
Kitchen featuring bright white cabinetry with black hardware, white countertops, built-in microwave, hexagonal tile backsplash with under-cabinet lighting, and wood-finish flooring
Kitchen featuring bright white cabinetry with black hardware, white countertops, built-in microwave, hexagonal tile backsplash with under-cabinet lighting, and wood-finish flooring
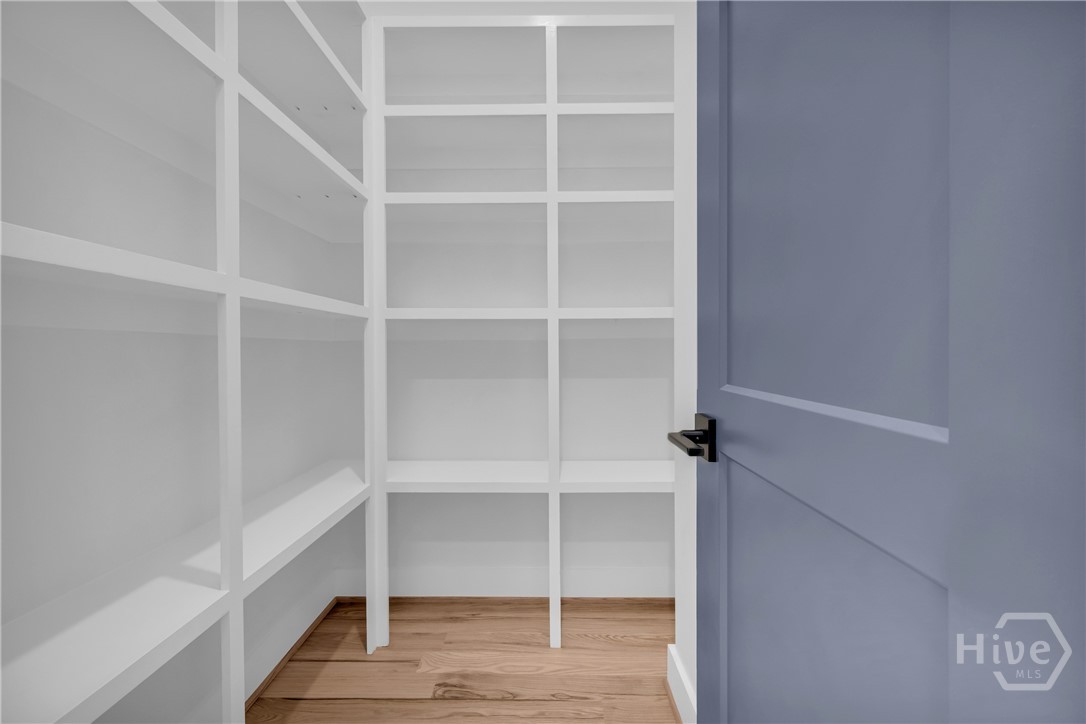
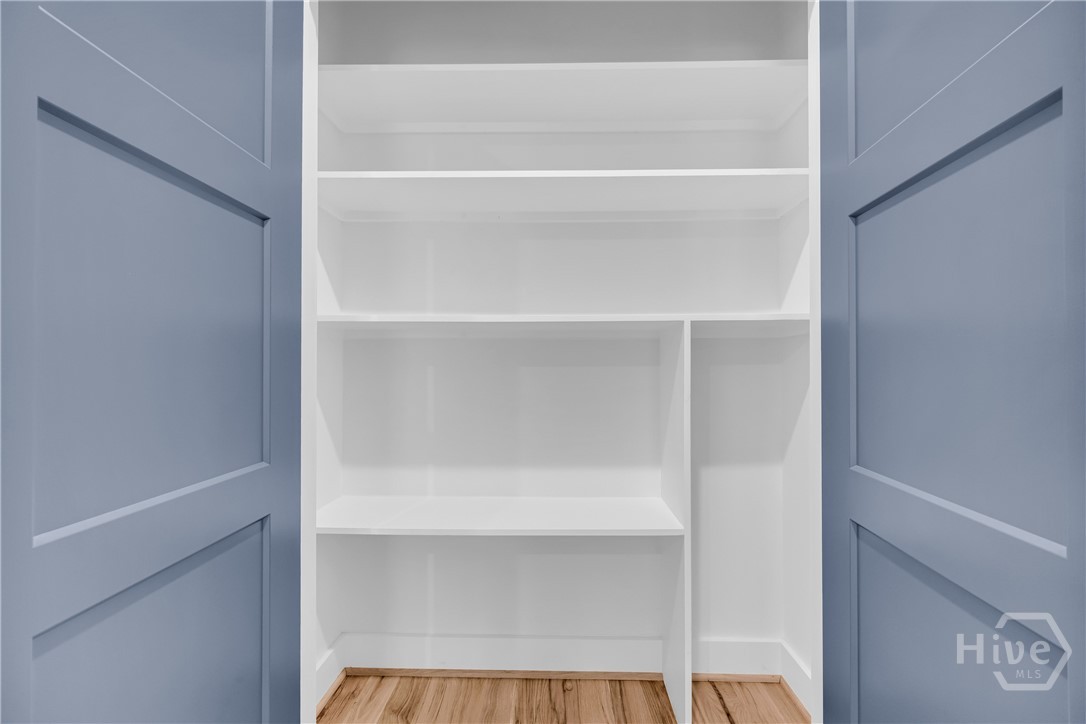
Custom built-in shelving with white finishes, wood-finish flooring, and a contemporary panel door with matte black hardware
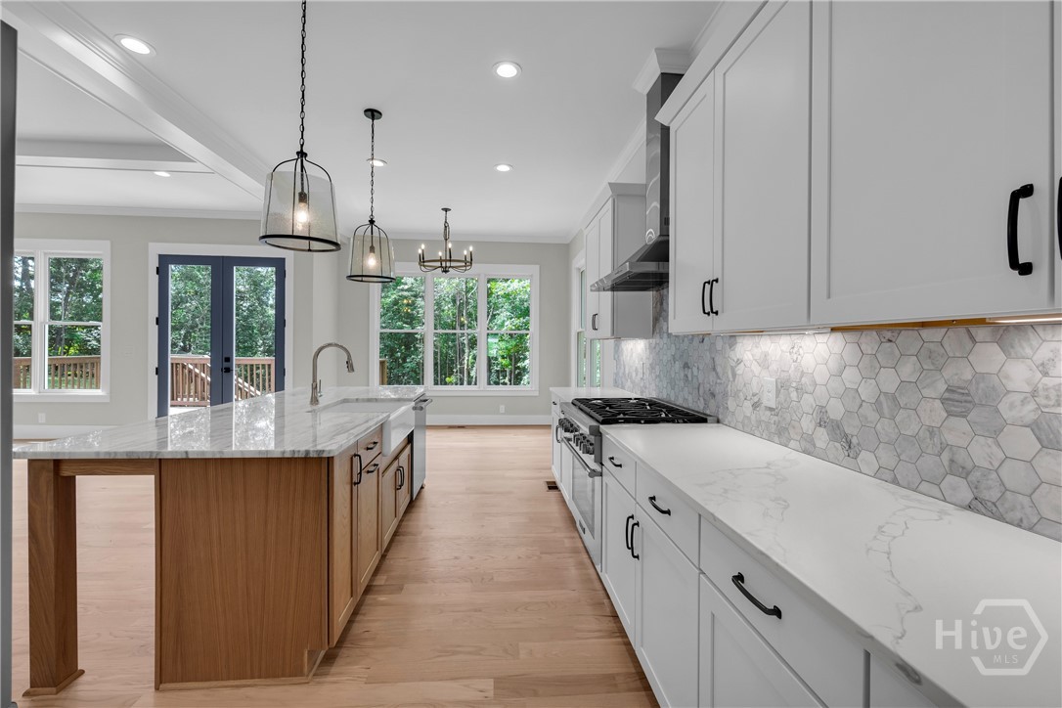
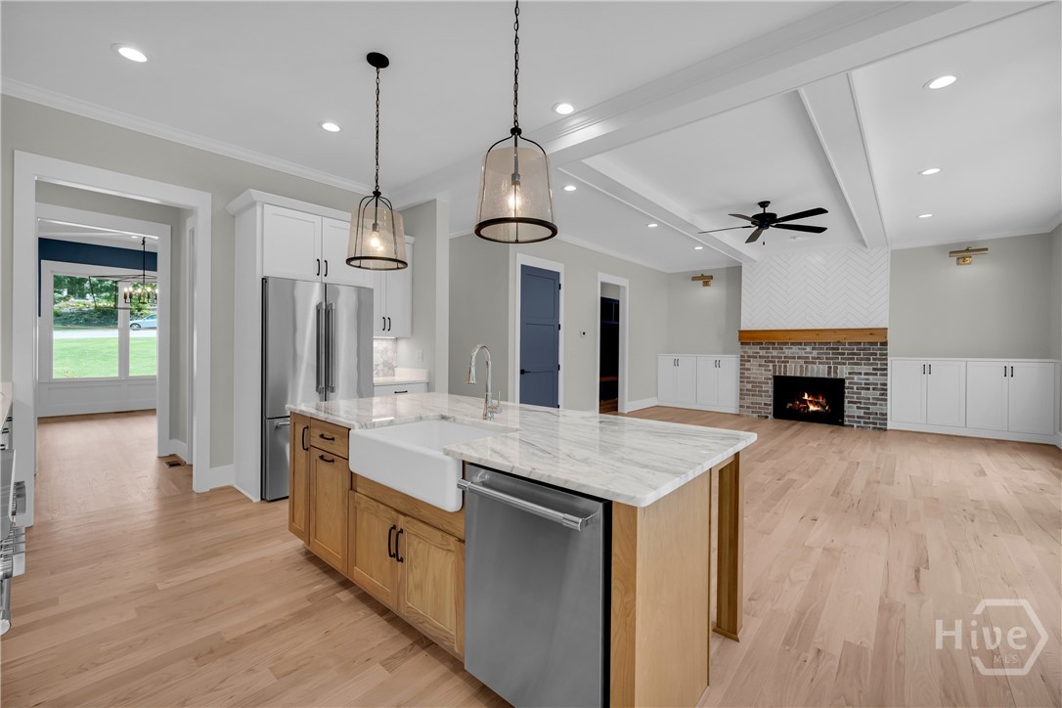
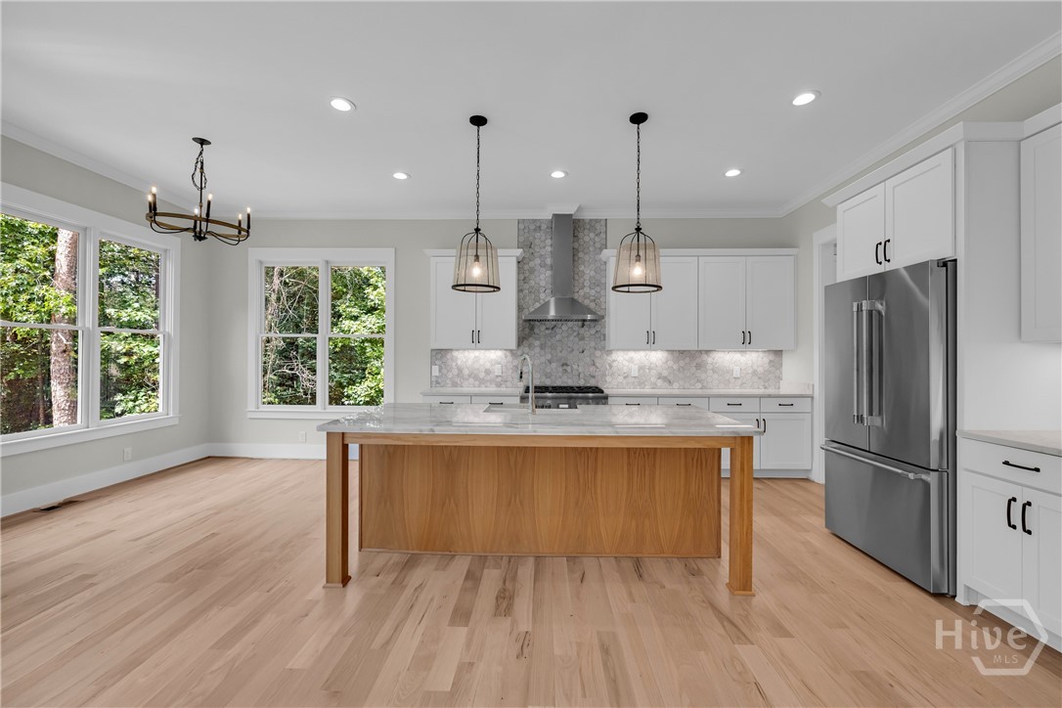
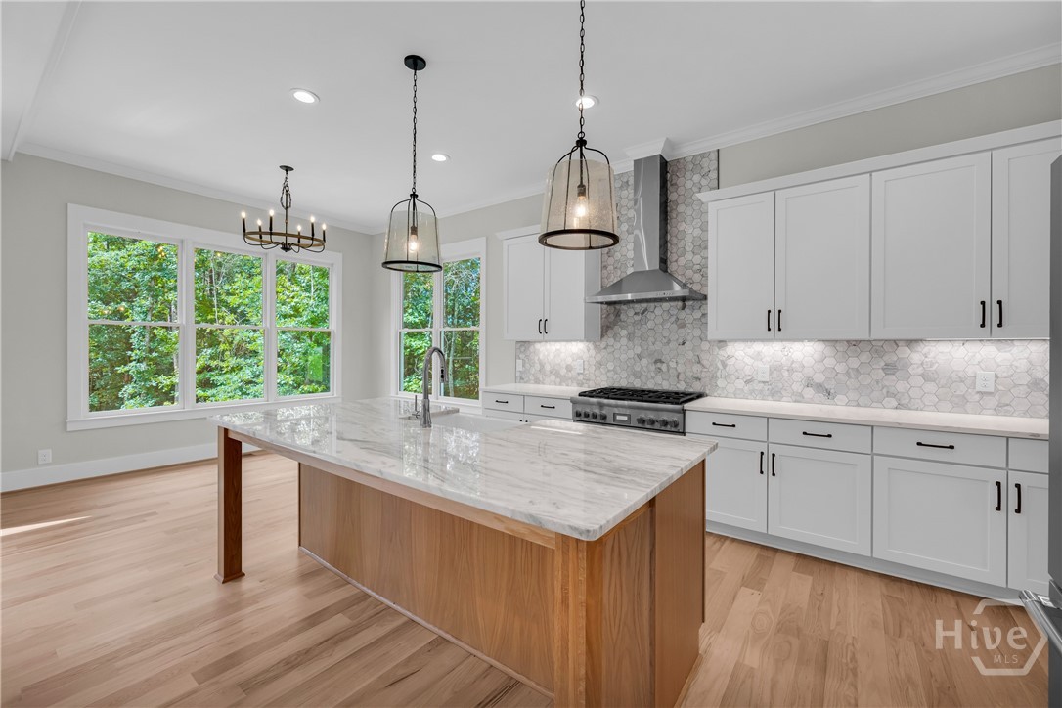
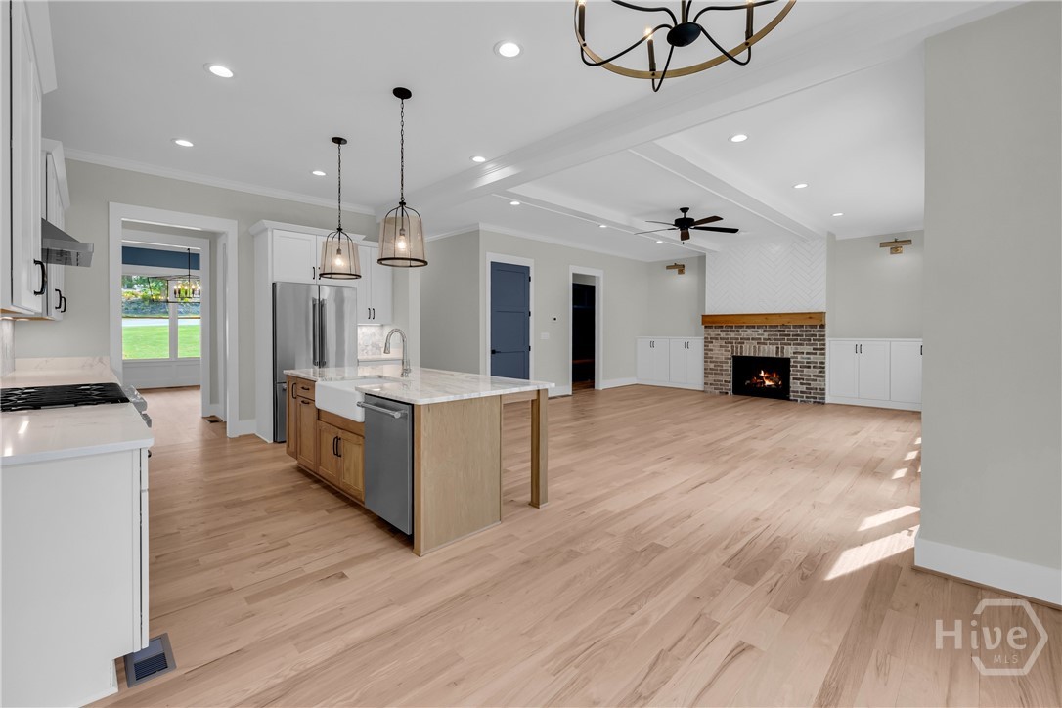
Gourmet kitchen featuring a large central island with a farmhouse sink, light wood-finish flooring, white shaker cabinetry with black hardware, a tiled backsplash, and recessed and pendant lighting
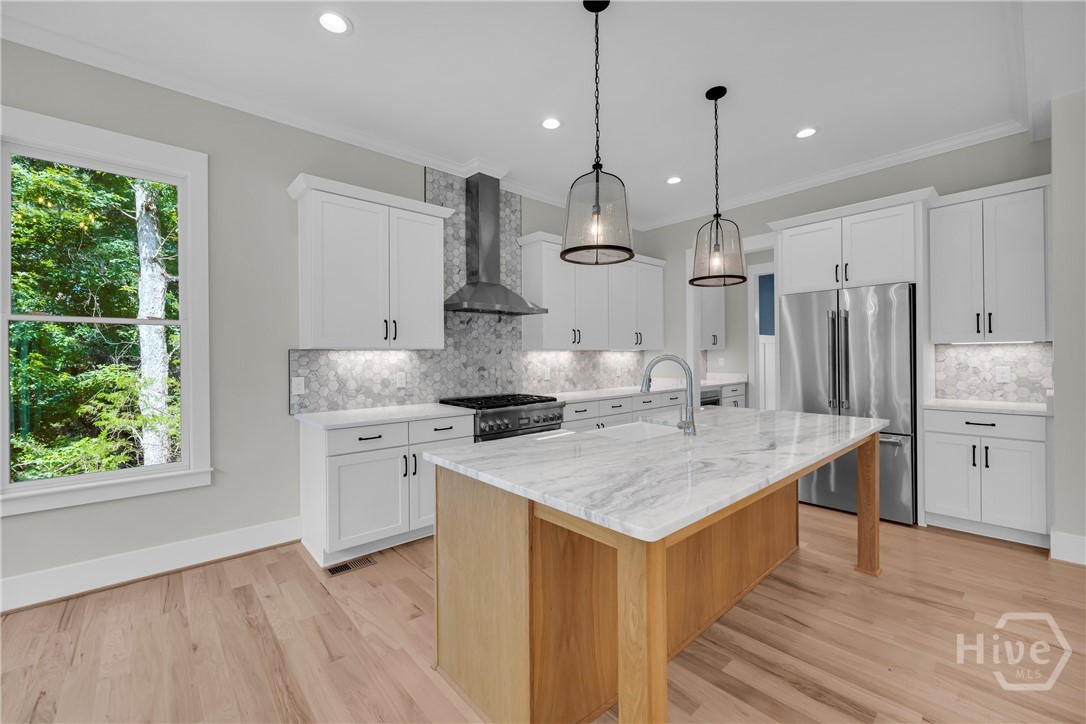
Stunning chef’s kitchen featuring marble and quartz countertops, a complete Thermador stainless steel appliance package, 5-burner natural gas cooktop, dedicated coffee station, and an impressive butler’s pantry for added storage and entertaining convenience
Stunning chef’s kitchen featuring marble and quartz countertops, a complete Thermador stainless steel appliance package, 5-burner natural gas cooktop, dedicated coffee station, and an impressive butler’s pantry for added storage and entertaining convenience
Stunning chef’s kitchen featuring marble and quartz countertops, a complete Thermador stainless steel appliance package, 5-burner natural gas cooktop, dedicated coffee station, and an impressive butler’s pantry for added storage and entertaining convenience
Stunning chef’s kitchen featuring marble and quartz countertops, a complete Thermador stainless steel appliance package, 5-burner natural gas cooktop, dedicated coffee station, and an impressive butler’s pantry for added storage and entertaining convenience
Stunning chef’s kitchen featuring marble and quartz countertops, a complete Thermador stainless steel appliance package, 5-burner natural gas cooktop, dedicated coffee station, and an impressive butler’s pantry for added storage and entertaining convenience
Stunning chef’s kitchen featuring marble and quartz countertops, a complete Thermador stainless steel appliance package, 5-burner natural gas cooktop, dedicated coffee station, and an impressive butler’s pantry for added storage and entertaining convenience
Stunning chef’s kitchen featuring marble and quartz countertops, a complete Thermador stainless steel appliance package, 5-burner natural gas cooktop, dedicated coffee station, and an impressive butler’s pantry for added storage and entertaining convenience
Stunning chef’s kitchen featuring marble and quartz countertops, a complete Thermador stainless steel appliance package, 5-burner natural gas cooktop, dedicated coffee station, and an impressive butler’s pantry for added storage and entertaining convenience
Stunning chef’s kitchen featuring marble and quartz countertops, a complete Thermador stainless steel appliance package, 5-burner natural gas cooktop, dedicated coffee station, and an impressive butler’s pantry for added storage and entertaining convenience
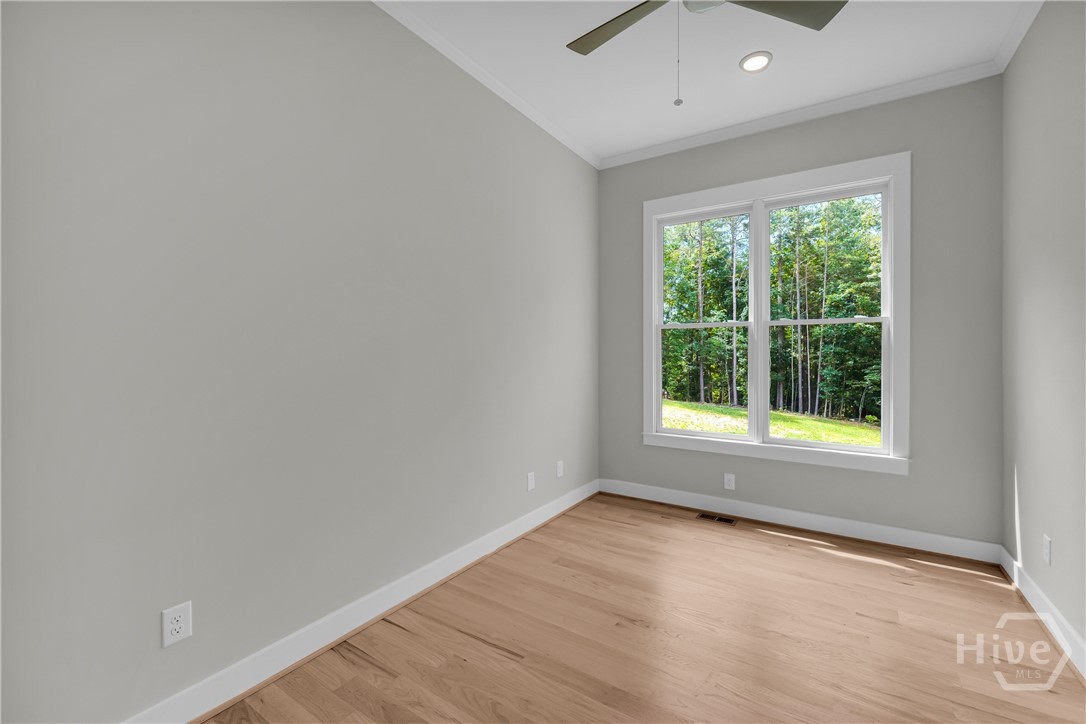
Light-filled guest bedroom on main featuring a double-hung window, wood-finish flooring, a ceiling fan, recessed lighting, and crisp white trim
Light-filled guest bedroom on main featuring a double-hung window, wood-finish flooring, a ceiling fan, recessed lighting, and crisp white trim
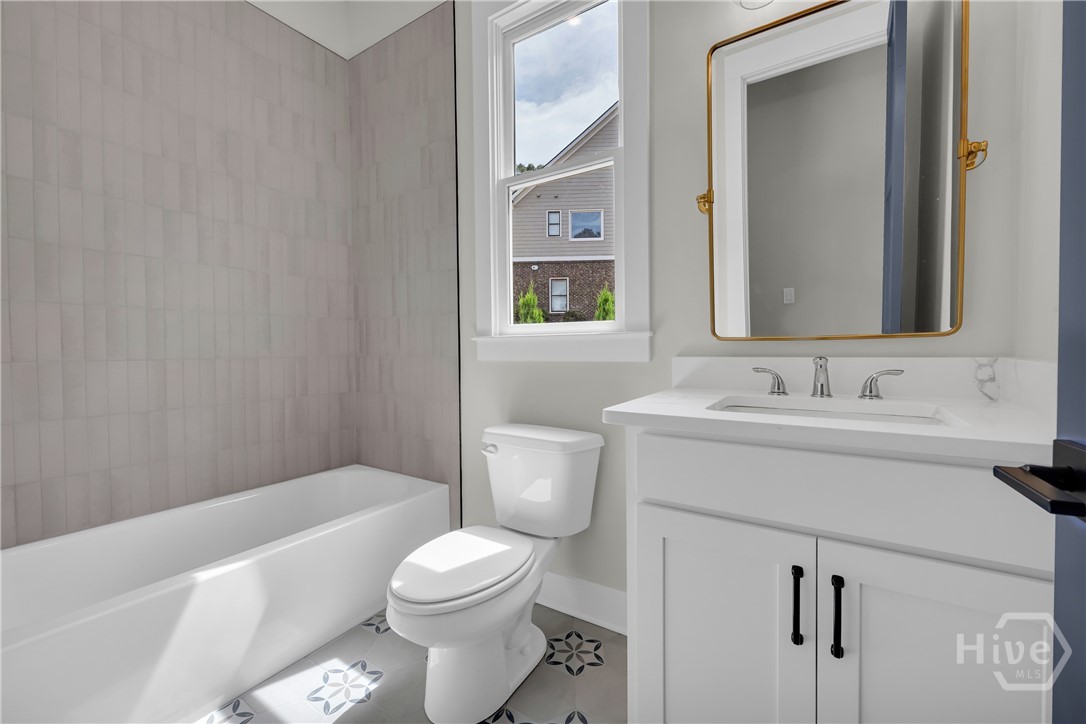
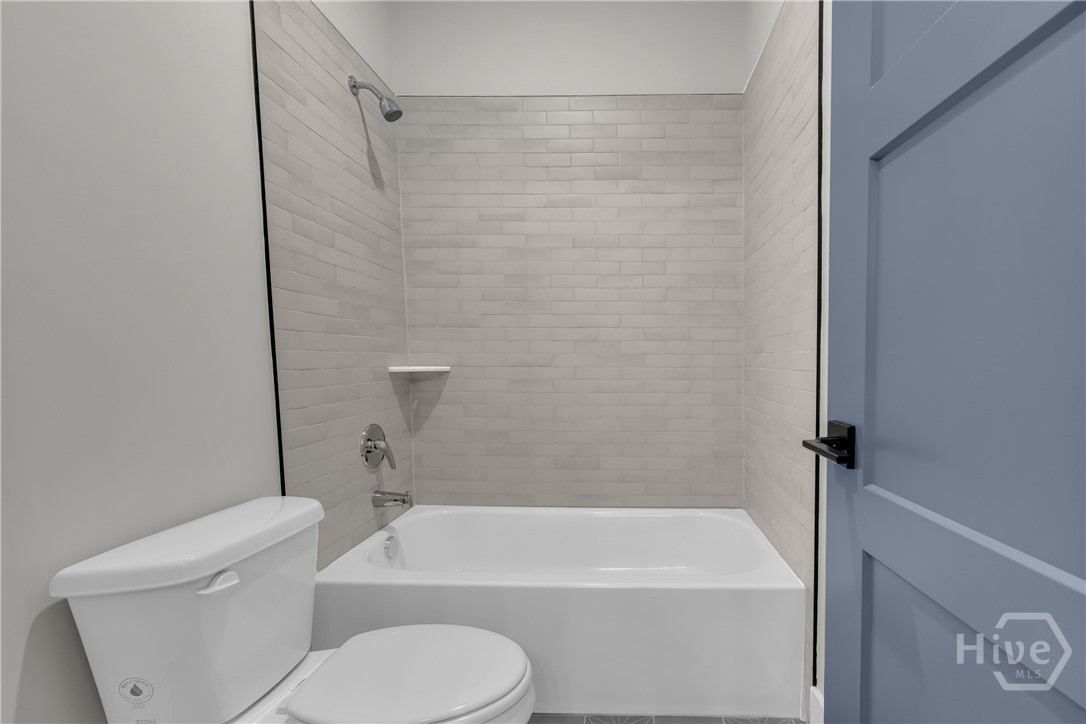
Guest Bathroom featuring a white bathtub, gray vertical subway tile surround, white vanity with integrated sink, gold-framed mirror, and patterned floor tiles
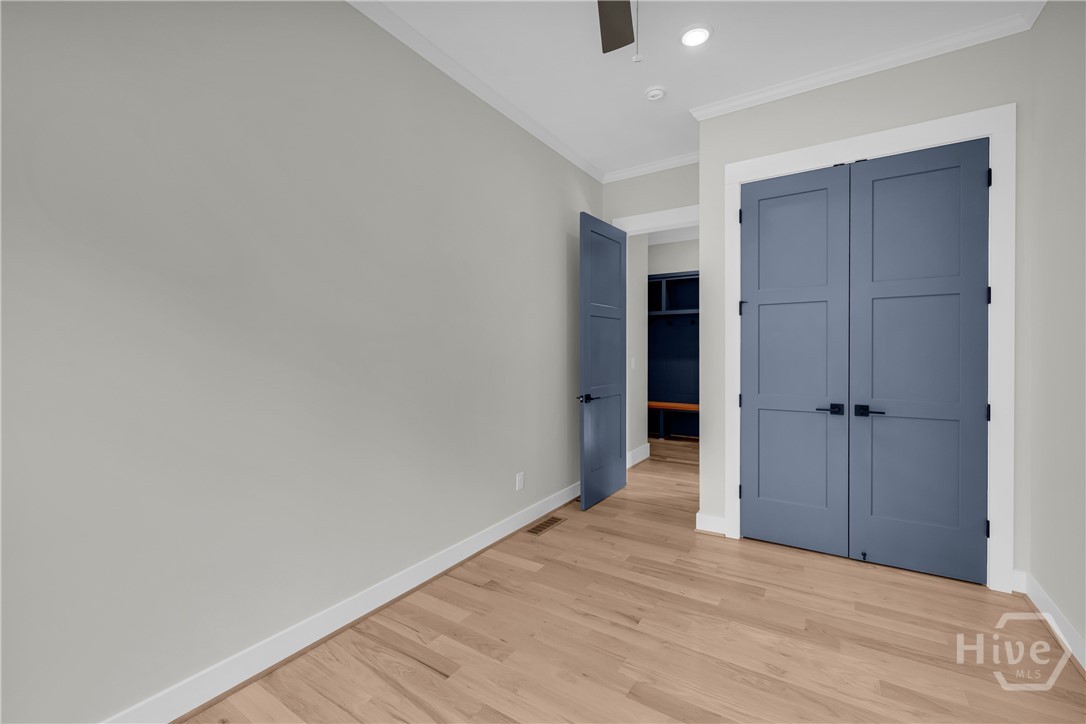
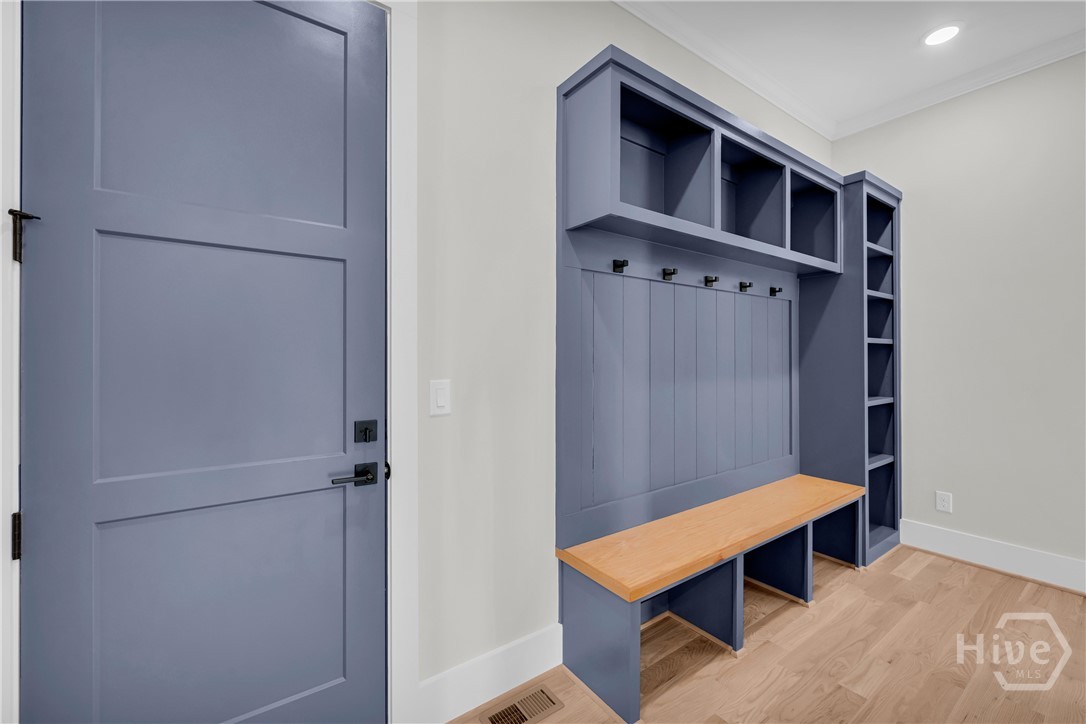
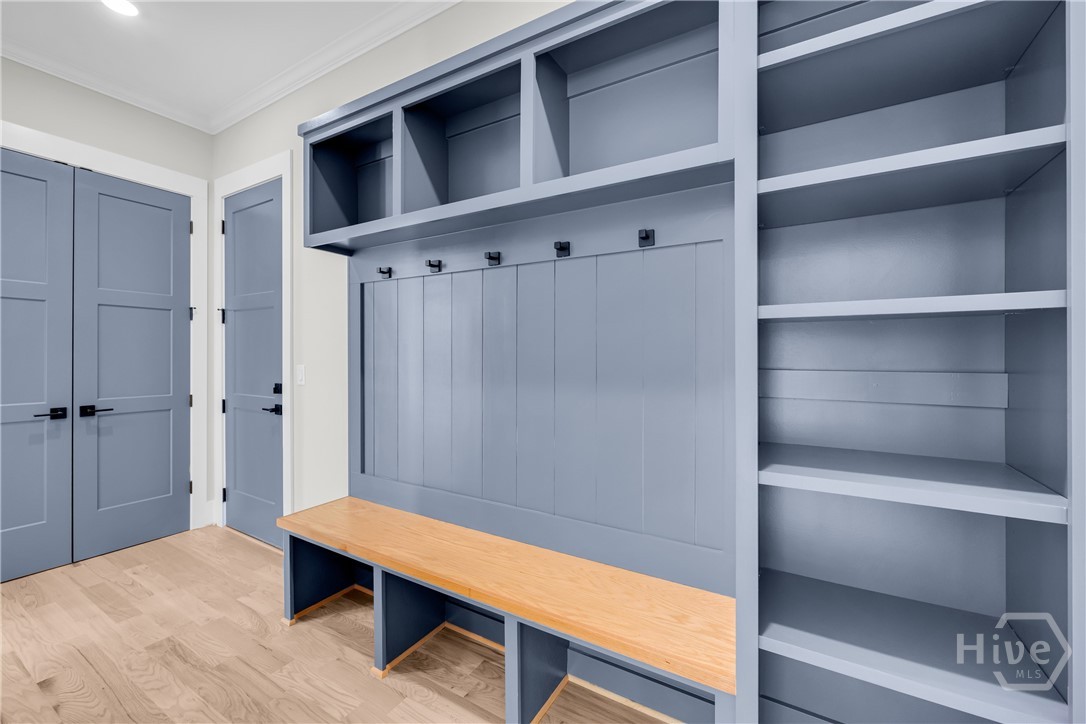
Mudroom featuring custom blue built-in cabinetry with bench seating, open shelving, and coat hooks
Integrated custom built-in cabinetry featuring shelving, coat hooks, and a wooden bench
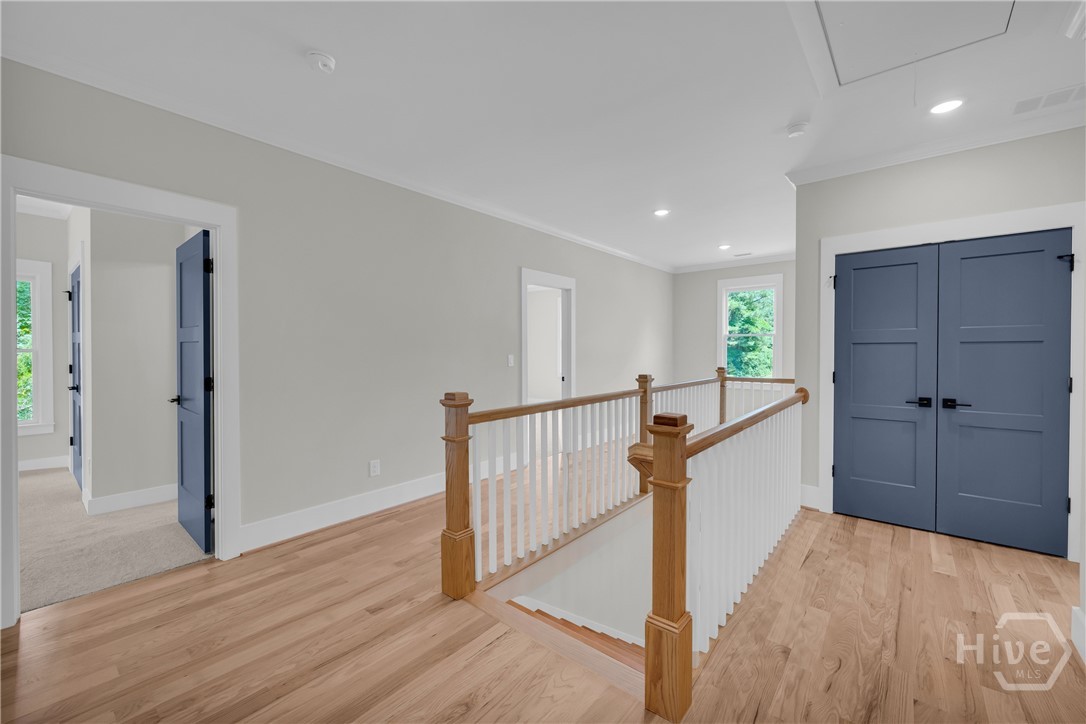
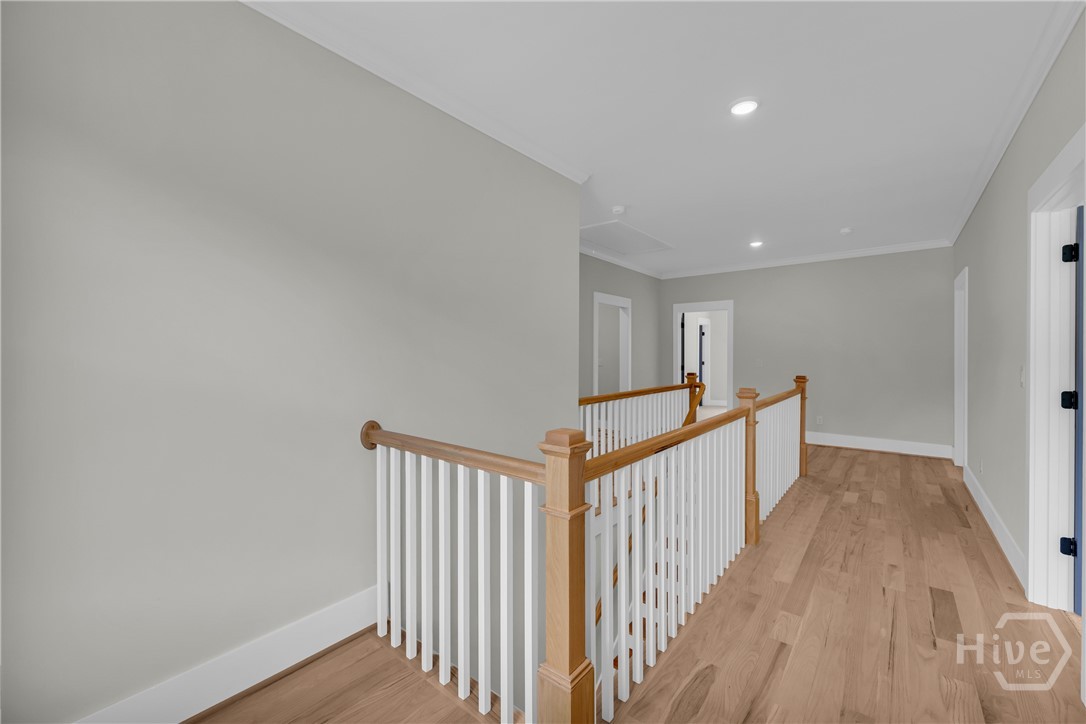
Upper-level hallway featuring wood-finish flooring, white baluster railing with wood newel posts, recessed lighting, and panel doors with dark hardware
Upper-level hallway featuring wood-finish flooring, white baluster railing with wood newel posts, recessed lighting, and panel doors with dark hardware
Upper-level hallway featuring wood-finish flooring, white baluster railing with wood newel posts, recessed lighting, and panel doors with dark hardware
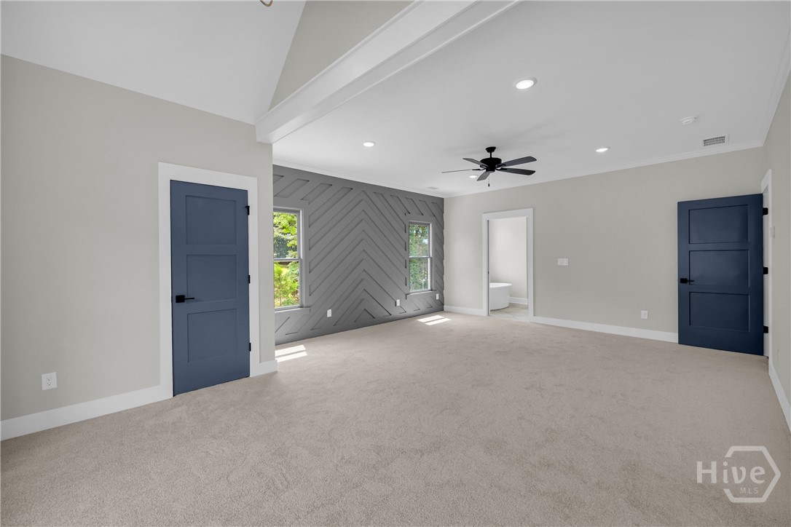
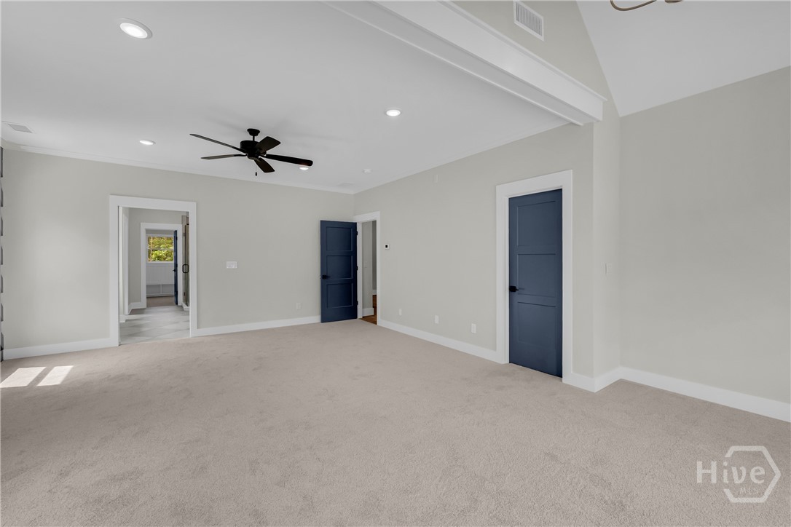
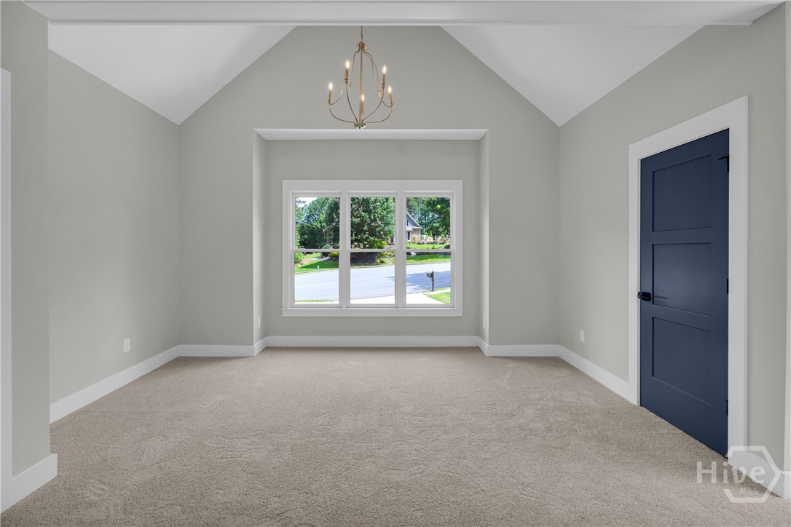
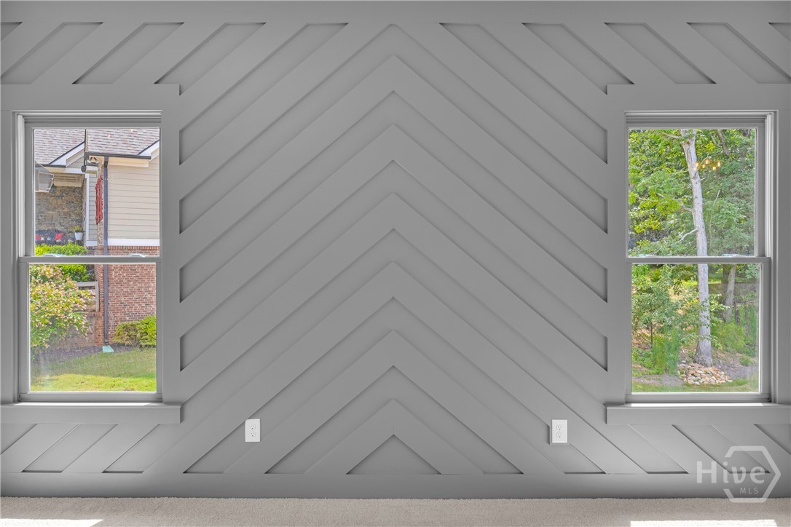
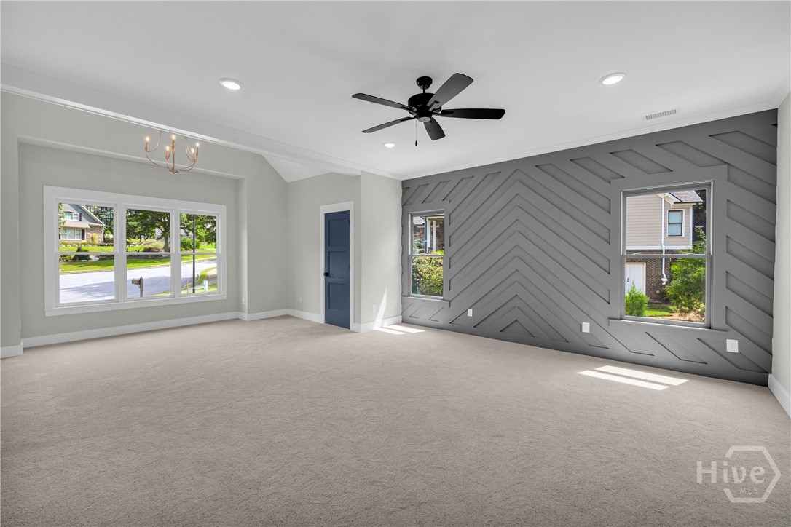
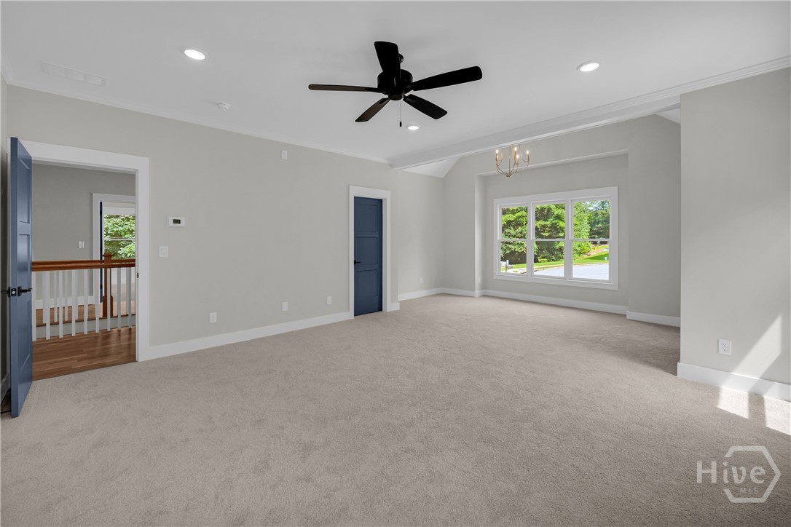
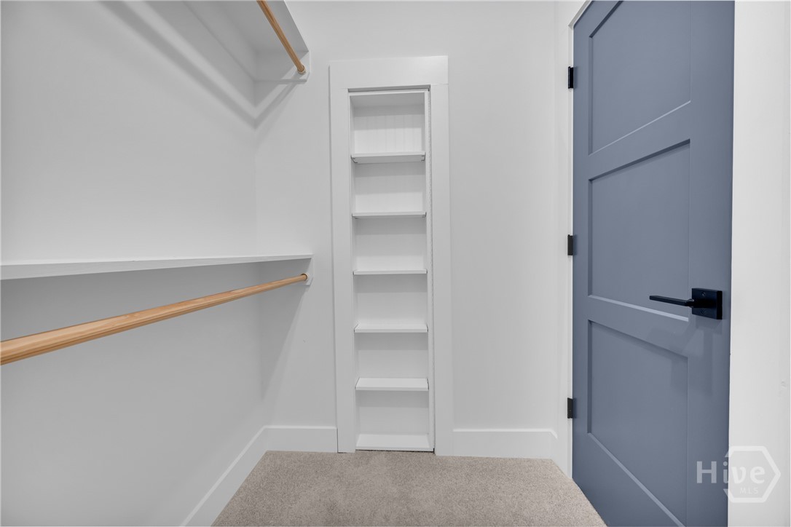
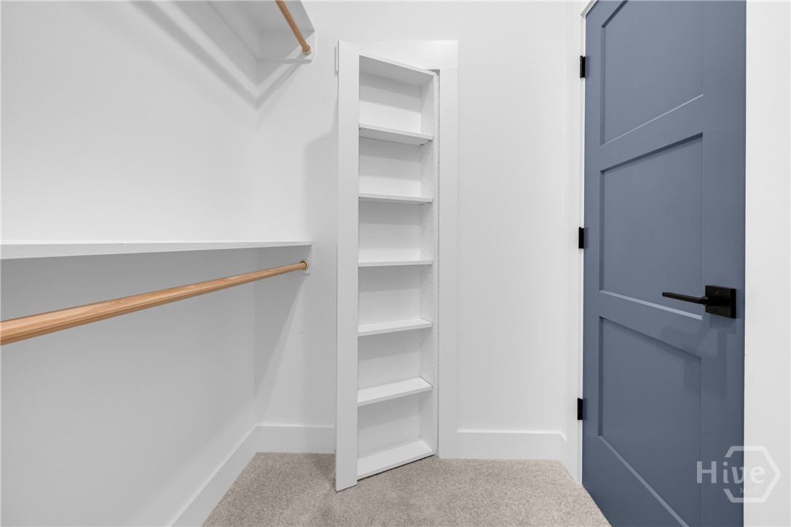
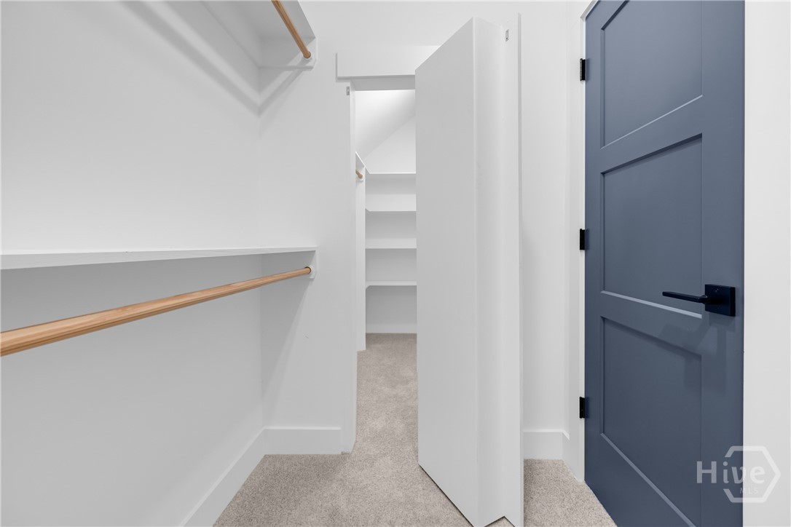
The spectacular owner’s retreat is a destination of its own, complete with a designer accent wall, private sitting area, pocket doors leading to a spa-inspired bath, and a unique secret passageway that adds a touch of charm and character you won’t find elsewhere.
The spectacular owner’s retreat is a destination of its own, complete with a designer accent wall, private sitting area, pocket doors leading to a spa-inspired bath, and a unique secret passageway that adds a touch of charm and character you won’t find elsewhere.
The spectacular owner’s retreat is a destination of its own, complete with a designer accent wall, private sitting area, pocket doors leading to a spa-inspired bath, and a unique secret passageway that adds a touch of charm and character you won’t find elsewhere.
The spectacular owner’s retreat is a destination of its own, complete with a designer accent wall, private sitting area, pocket doors leading to a spa-inspired bath, and a unique secret passageway that adds a touch of charm and character you won’t find elsewhere.
The spectacular owner’s retreat is a destination of its own, complete with a designer accent wall, private sitting area, pocket doors leading to a spa-inspired bath, and a unique secret passageway that adds a touch of charm and character you won’t find elsewhere.
The spectacular owner’s retreat is a destination of its own, complete with a designer accent wall, private sitting area, pocket doors leading to a spa-inspired bath, and a unique secret passageway that adds a touch of charm and character you won’t find elsewhere.
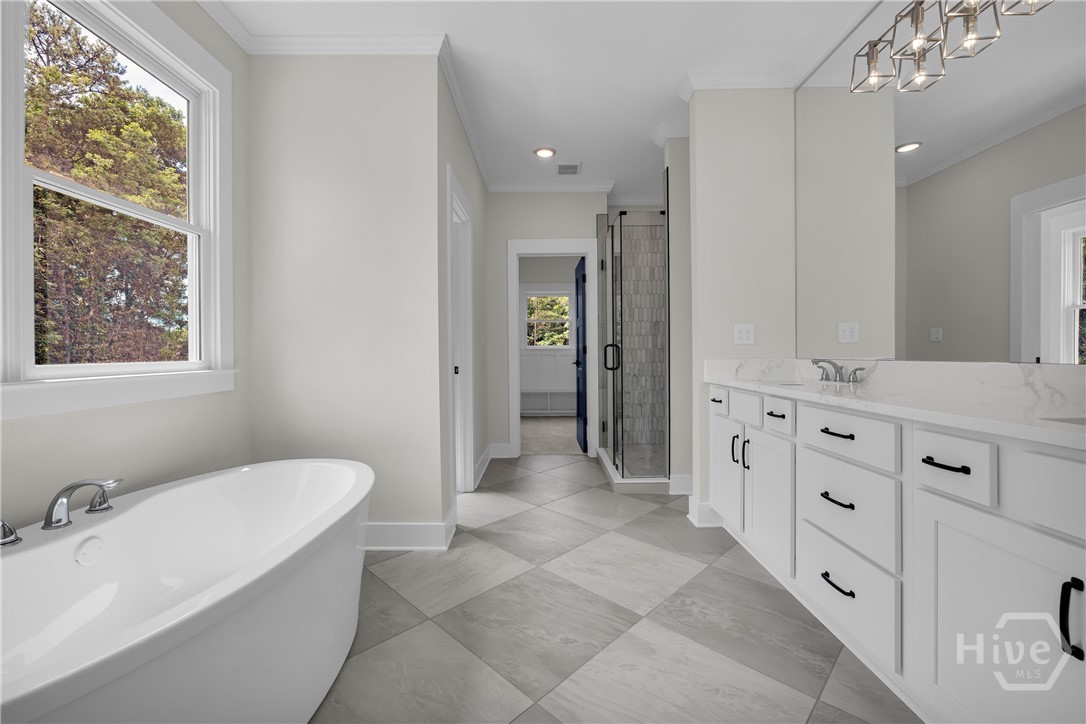
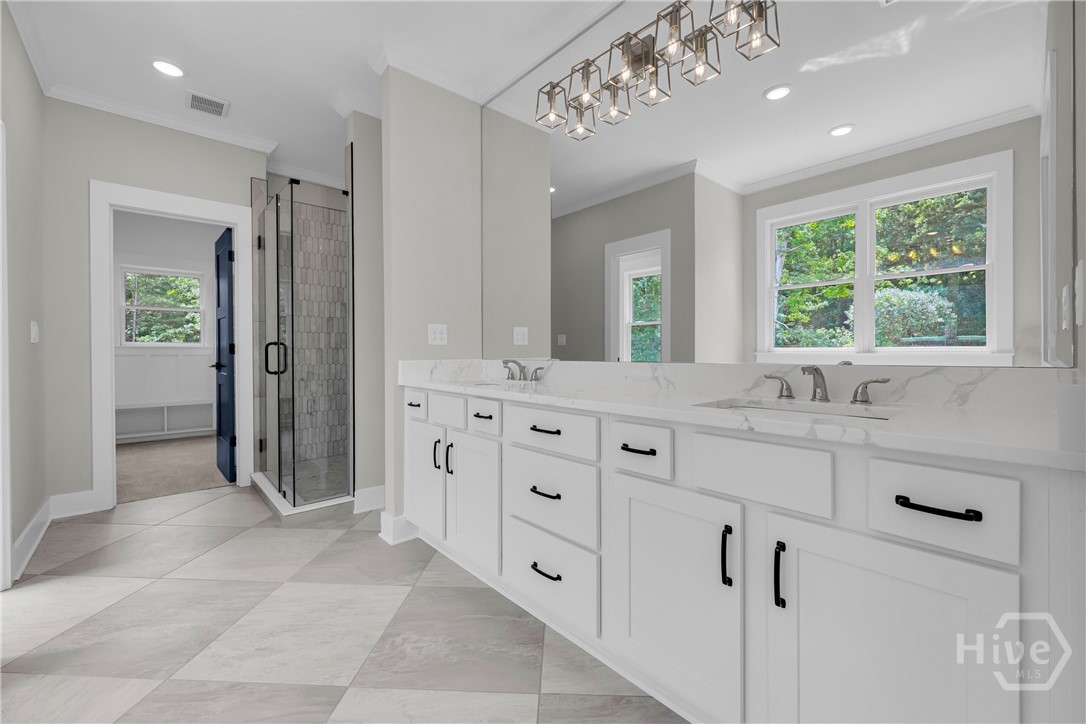
Light-filled bathroom featuring a freestanding soaking tub, dual vanity with white cabinetry, a glass-enclosed shower, and checkered tile flooring
Double vanity with white cabinetry and quartz countertops
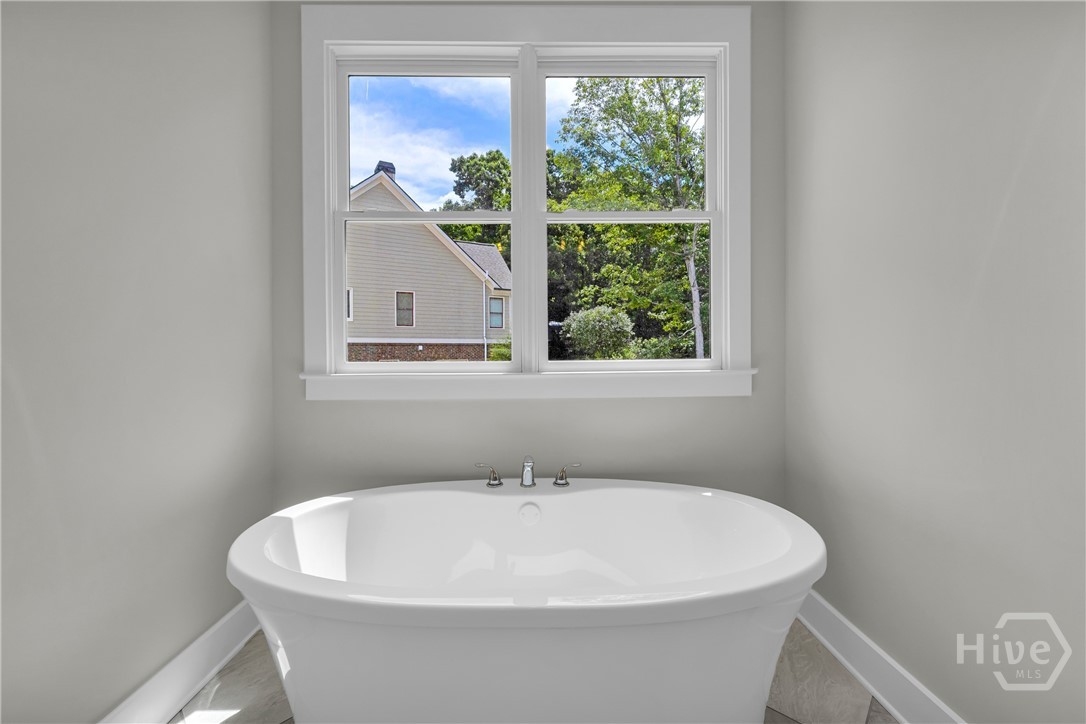
Freestanding soaking tub with polished chrome fixtures set beneath a double-hung window
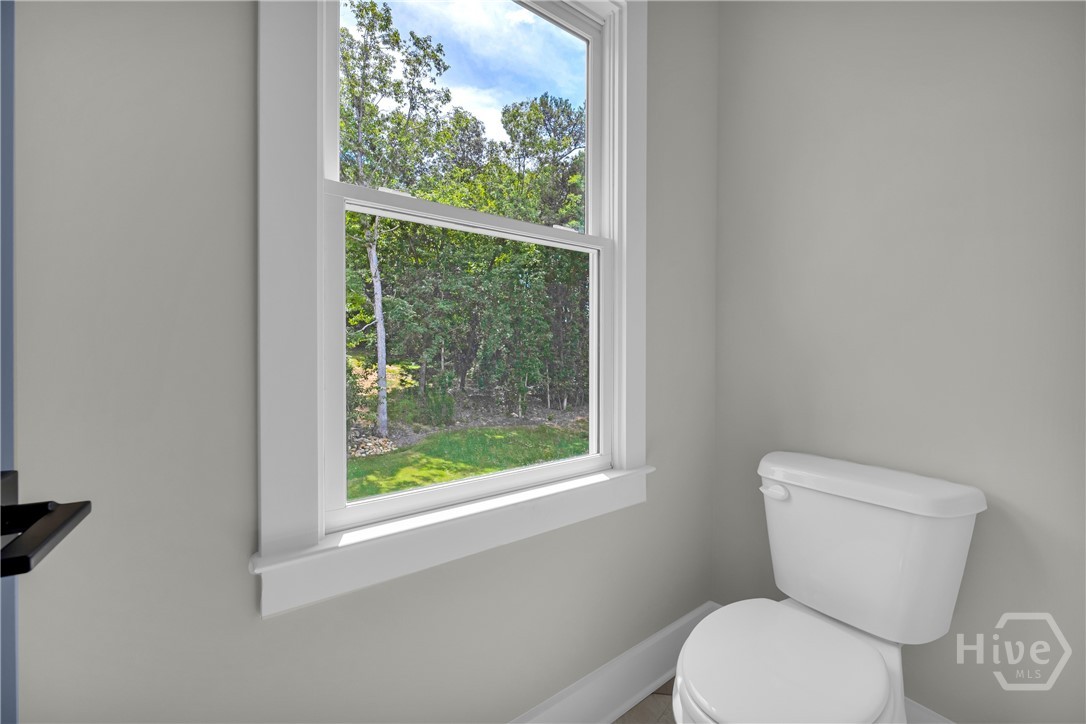
Window with natural light and white trimwork, complemented by light gray wall paint and a white toilet
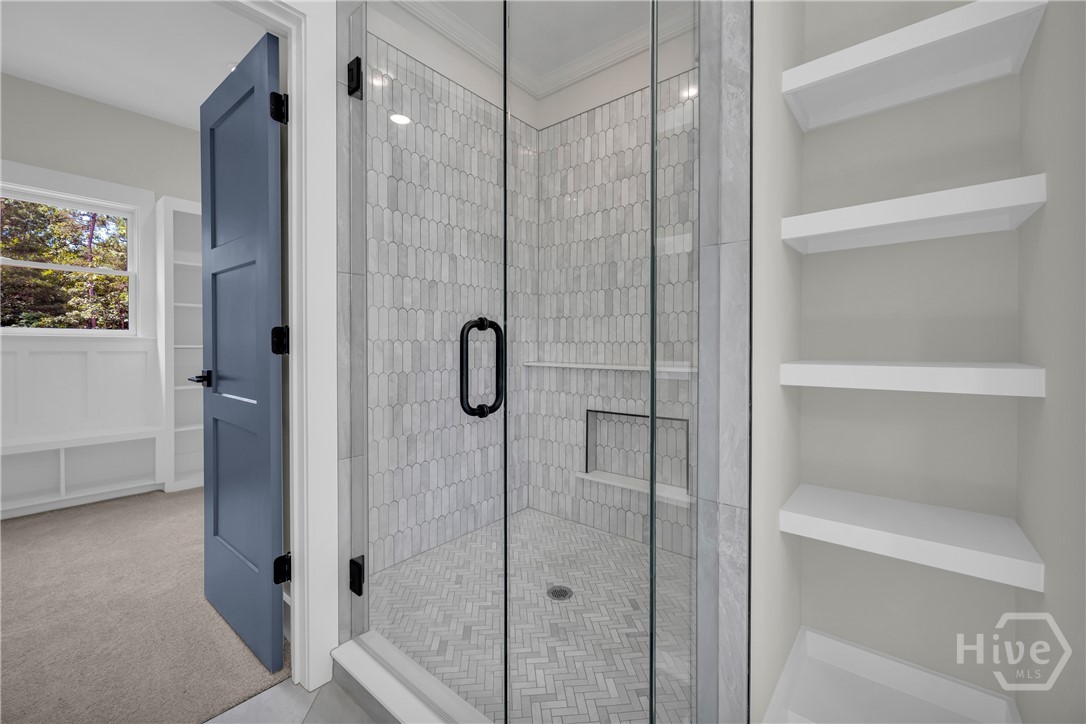
Glass-enclosed shower featuring picketed tile walls, a built-in shower niche, and matte black hardware
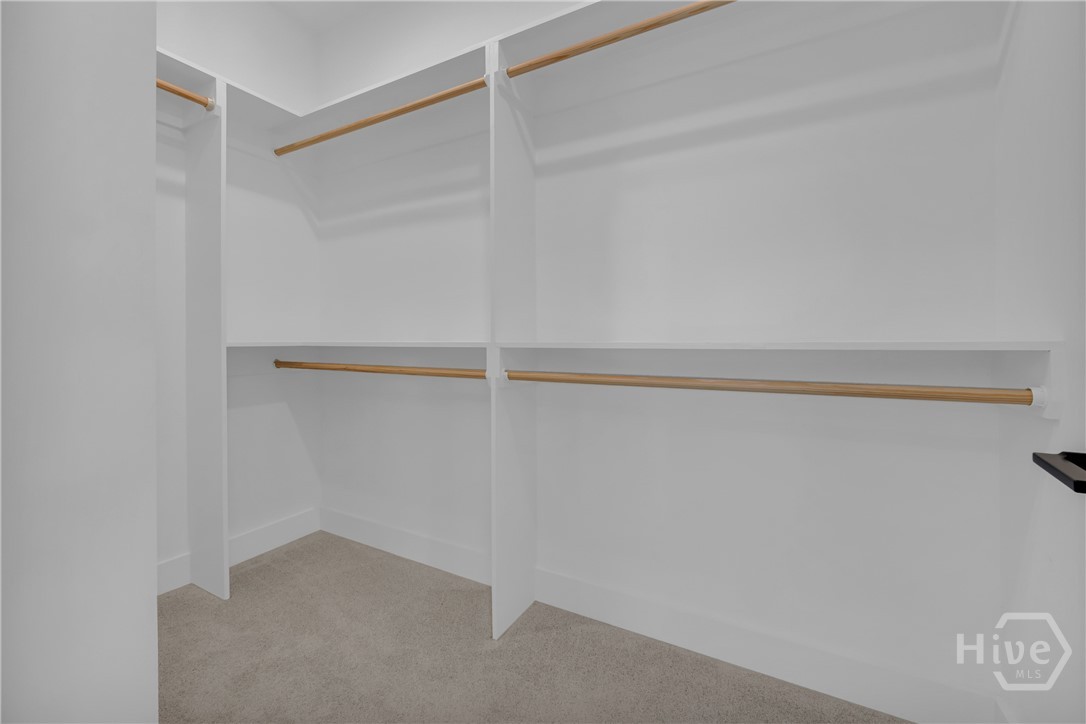
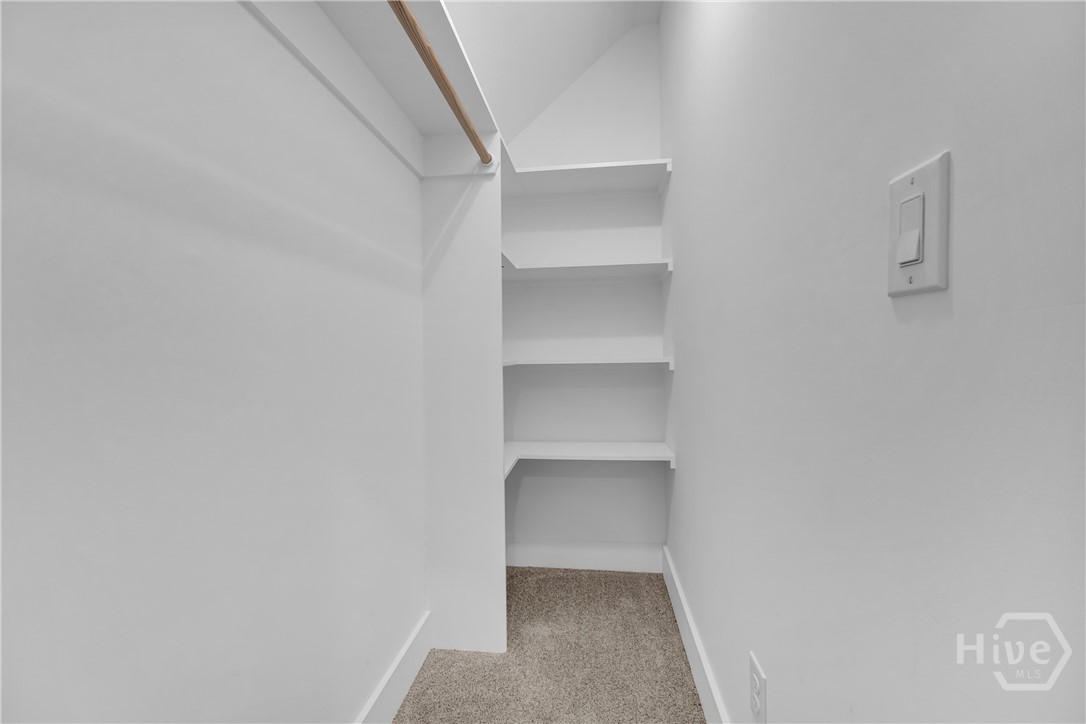
Walk-in closet featuring white built-in shelving, multiple hanging rods, and light gray carpeting
Walk-in closet featuring built-in shelving, two hanging rods, and a plush carpeted floor
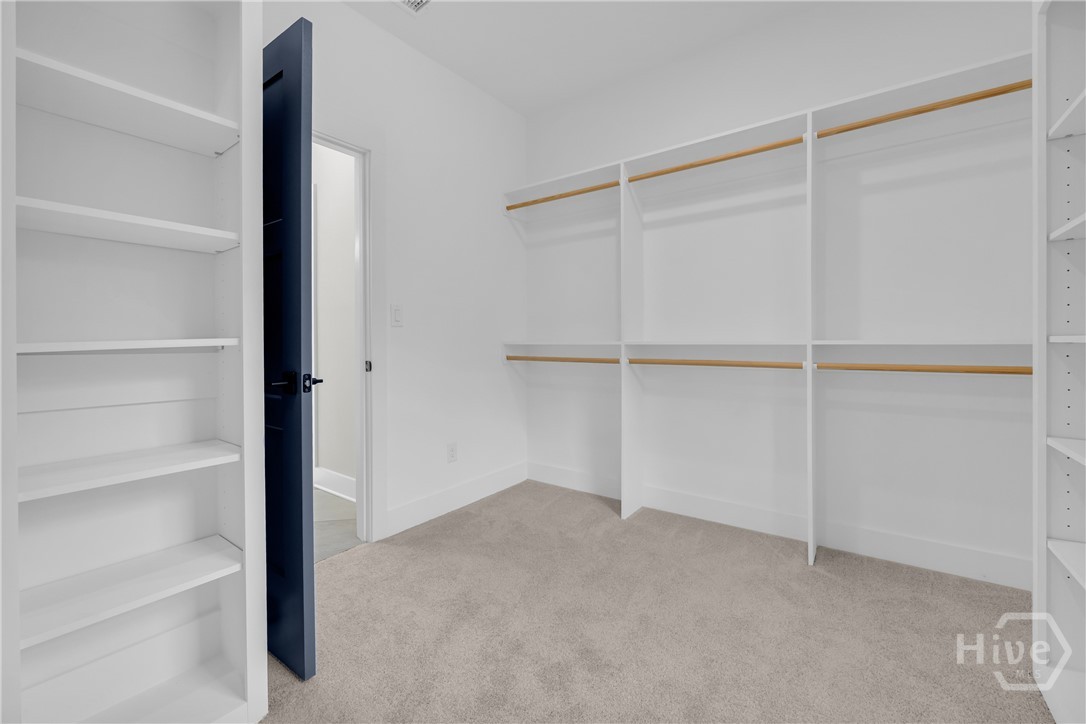
White built-in shelving unit, natural wood-finish hanging rods, and a three-panel door with matte black hardware
Secret Passageway in Walk-in closet featuring light-colored carpeting, multiple shelving units, and two wooden hanging rods
Secret Passageway in Walk-in closet featuring built-in shelving, a clothes rod, light neutral wall paint, and beige carpeting
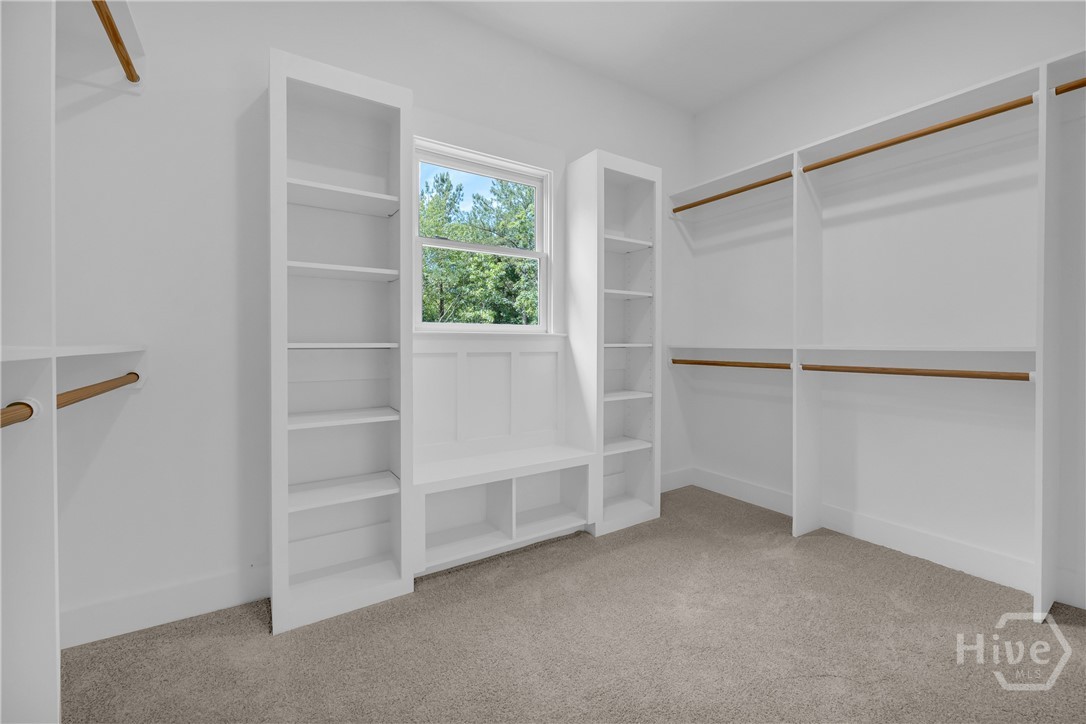
Walk-in closet featuring built-in shelving, hanging rods, an integrated window bench, and light gray carpet
Walk-in closet featuring built-in shelving, hanging rods, and carpet flooring
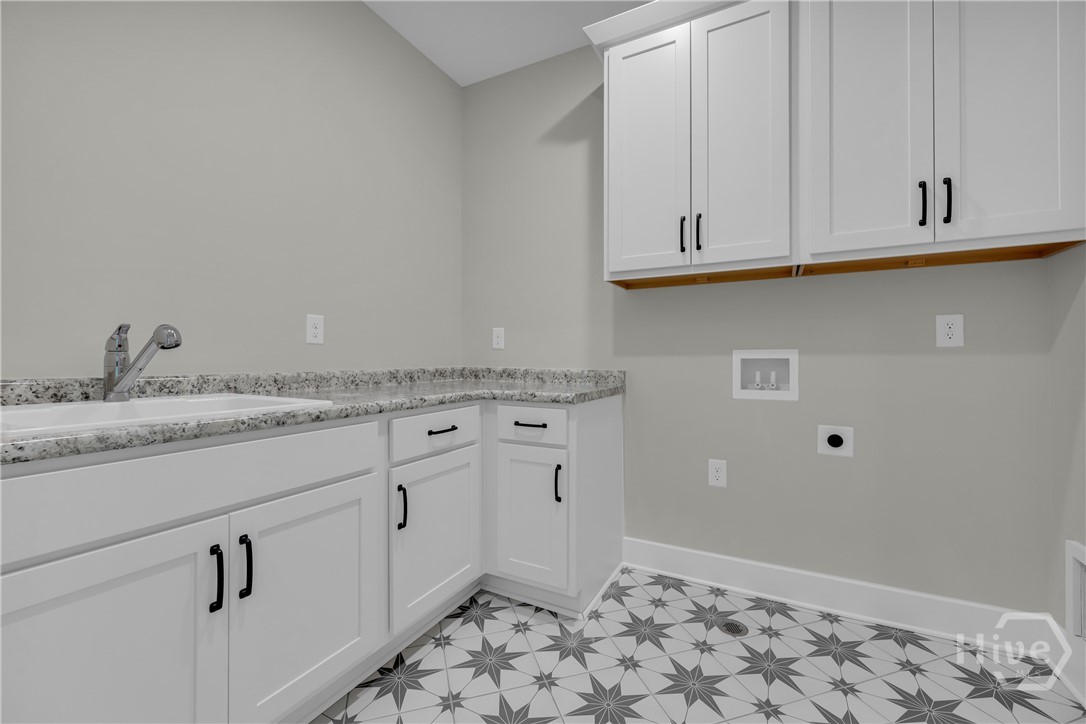
Utility room featuring star-patterned floor tiling, white cabinetry with black hardware, a built-in sink with a pull-down faucet, and ample countertop space
Hall Linen Closet with Vacuum Storage space
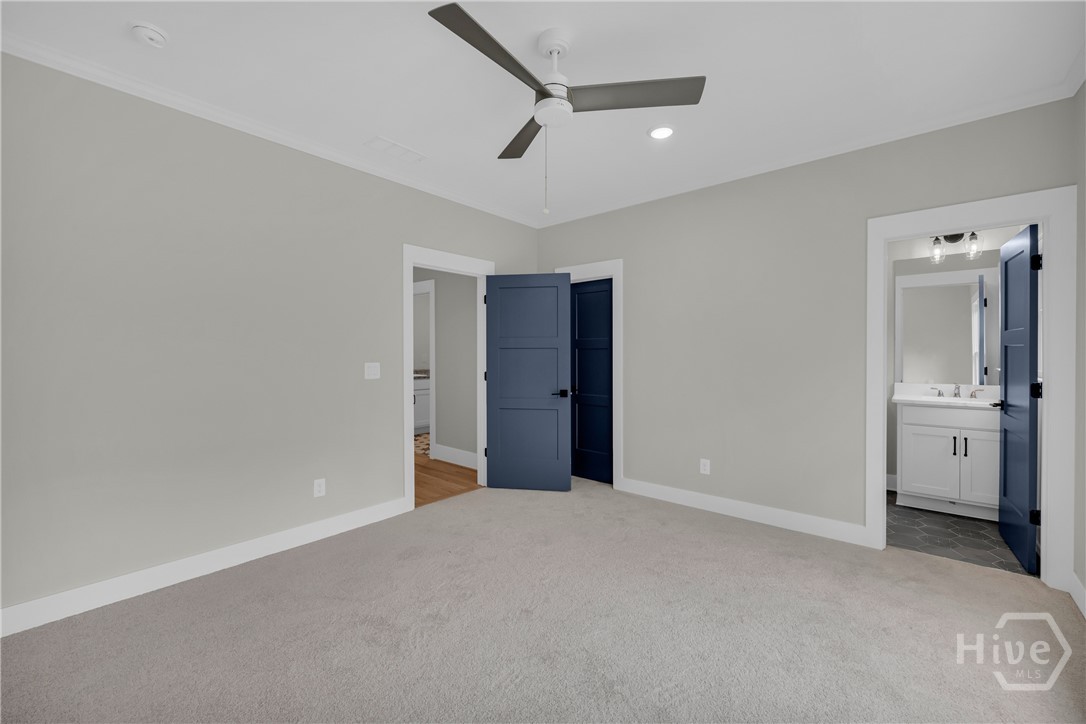
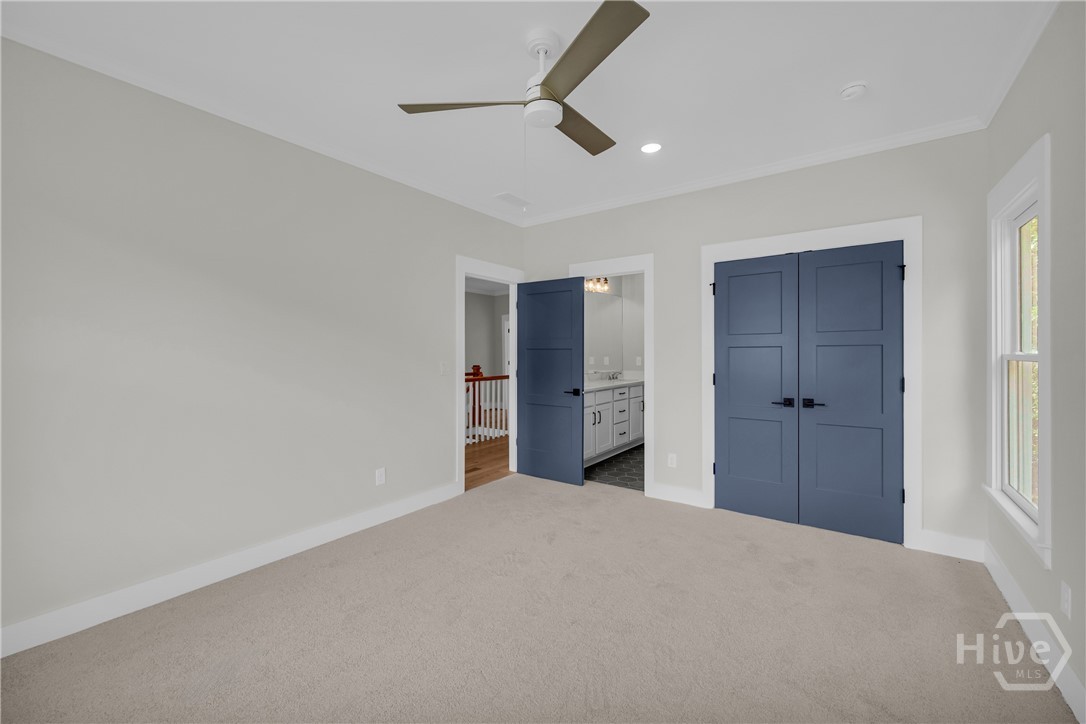
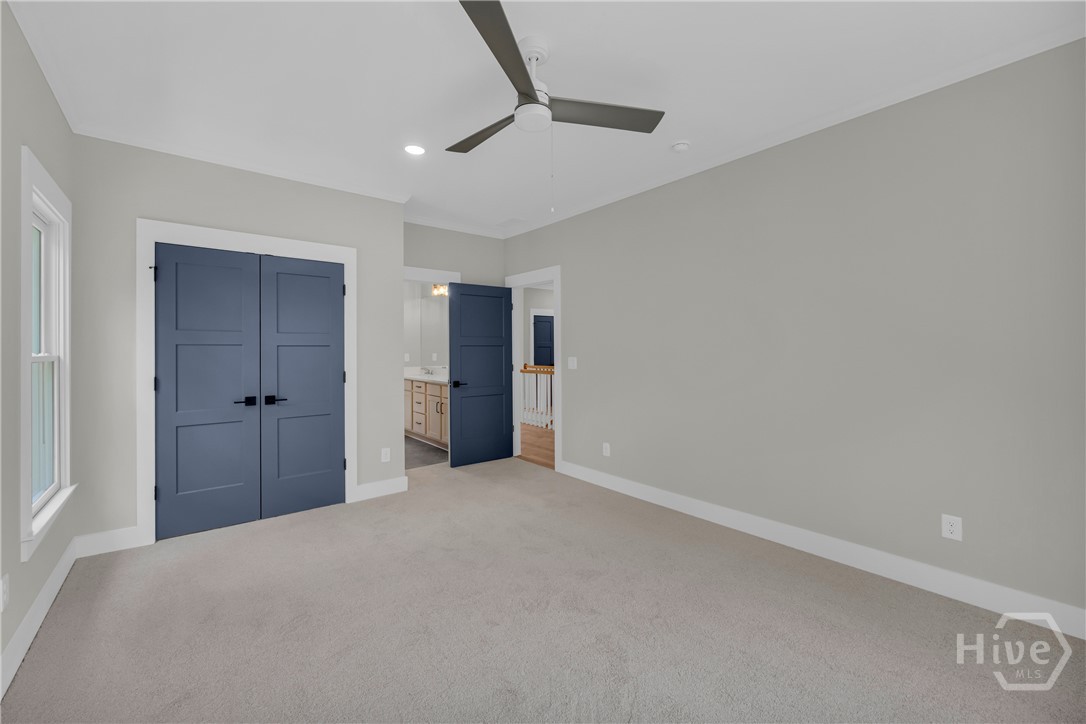
Spacious En Suite Bedroom featuring light gray walls, white trim, and light gray carpeting
Spacious En Suite Bedroom featuring light gray walls, white trim, and light gray carpeting
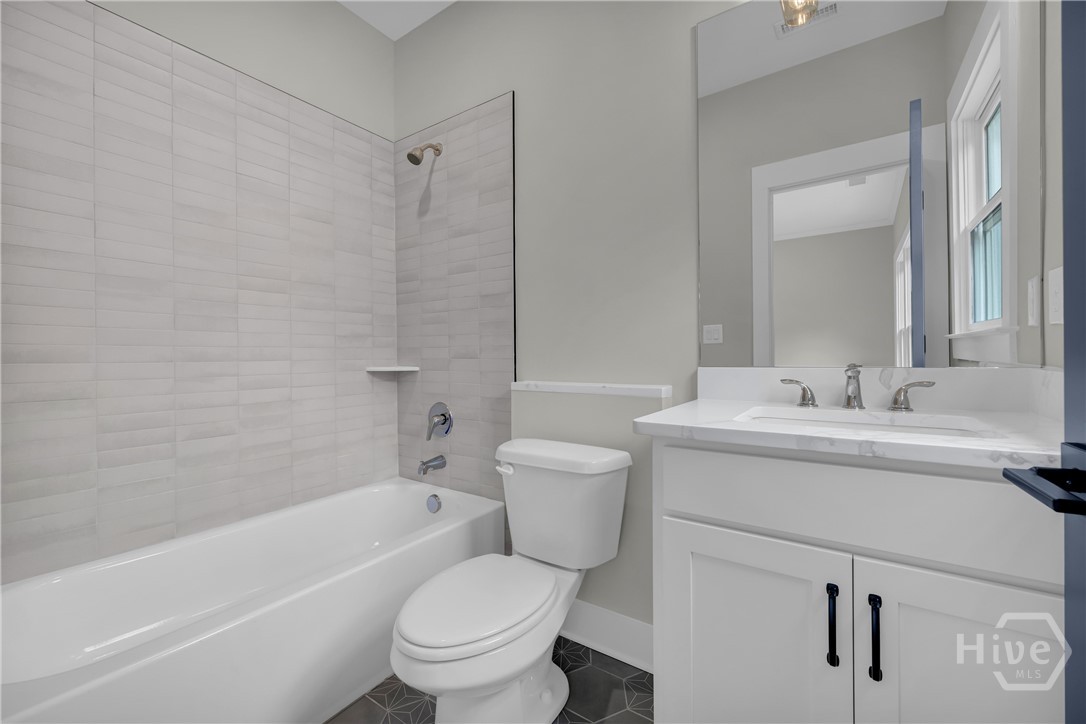
Contemporary bathroom featuring a white vanity with a rectangular undermount sink, a large mirror, and a white bathtub with subway tile surround and a glass shower partition
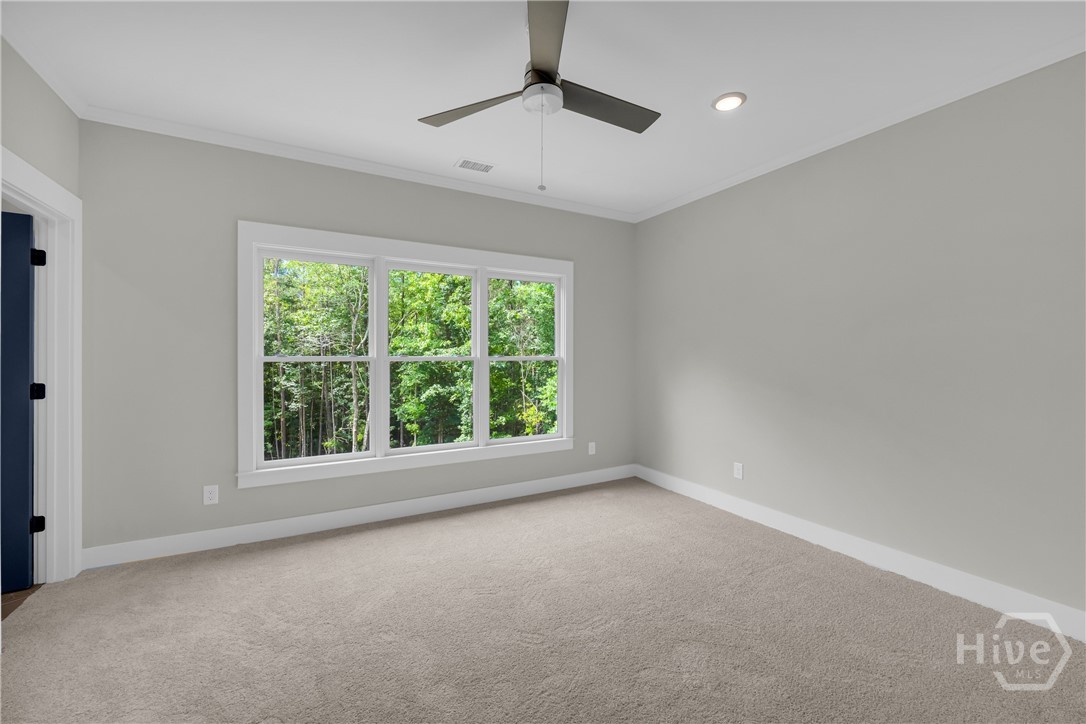
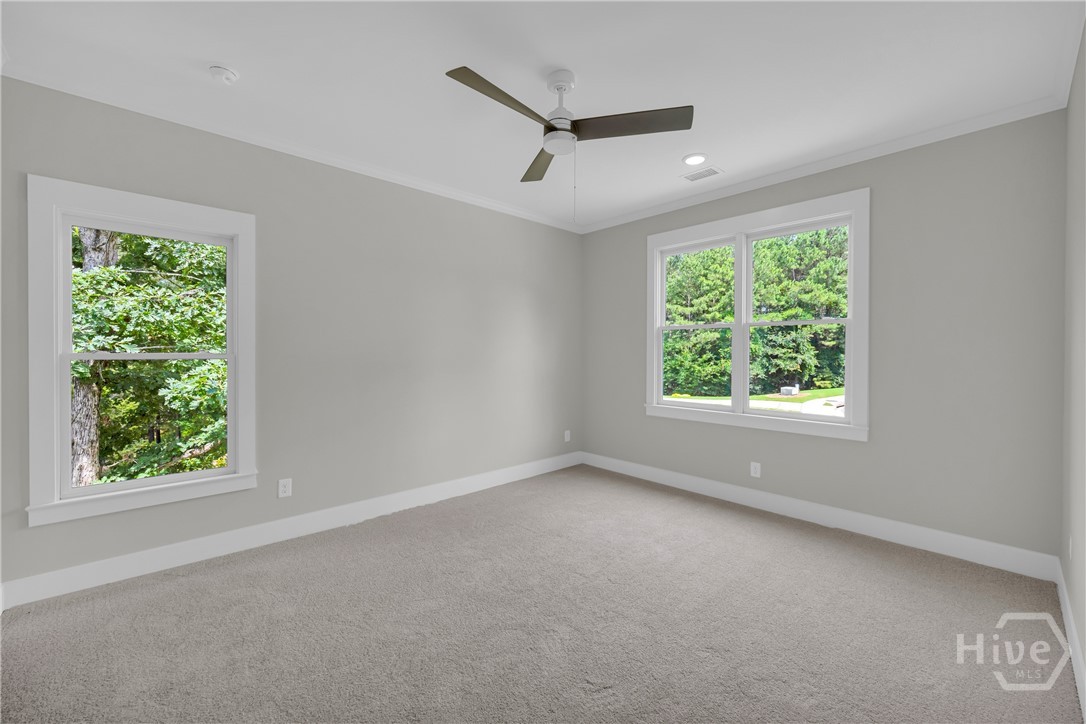
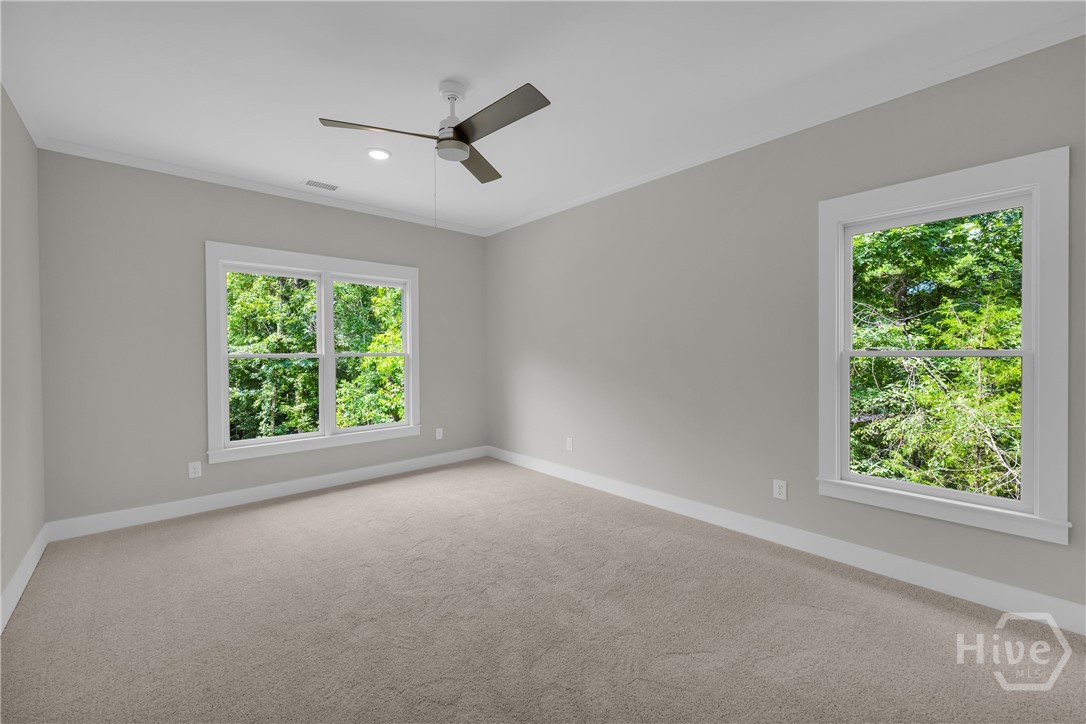
Spacious room featuring light gray walls, plush gray carpeting, and white trim
Neutral tone carpeting complements light gray wall paint
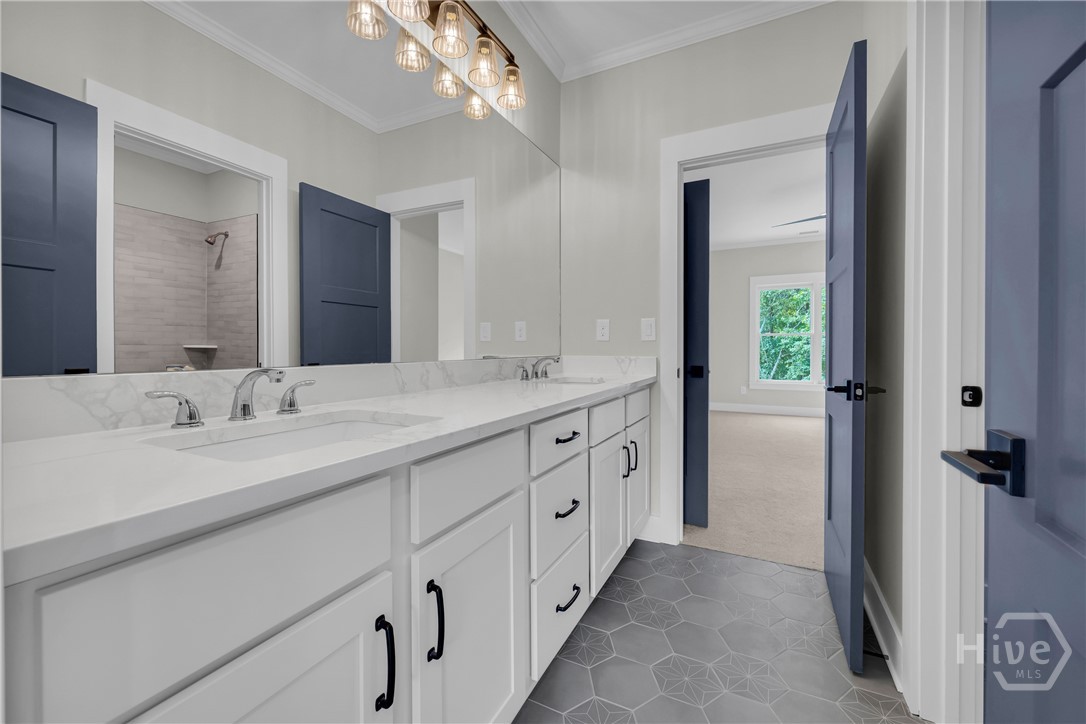
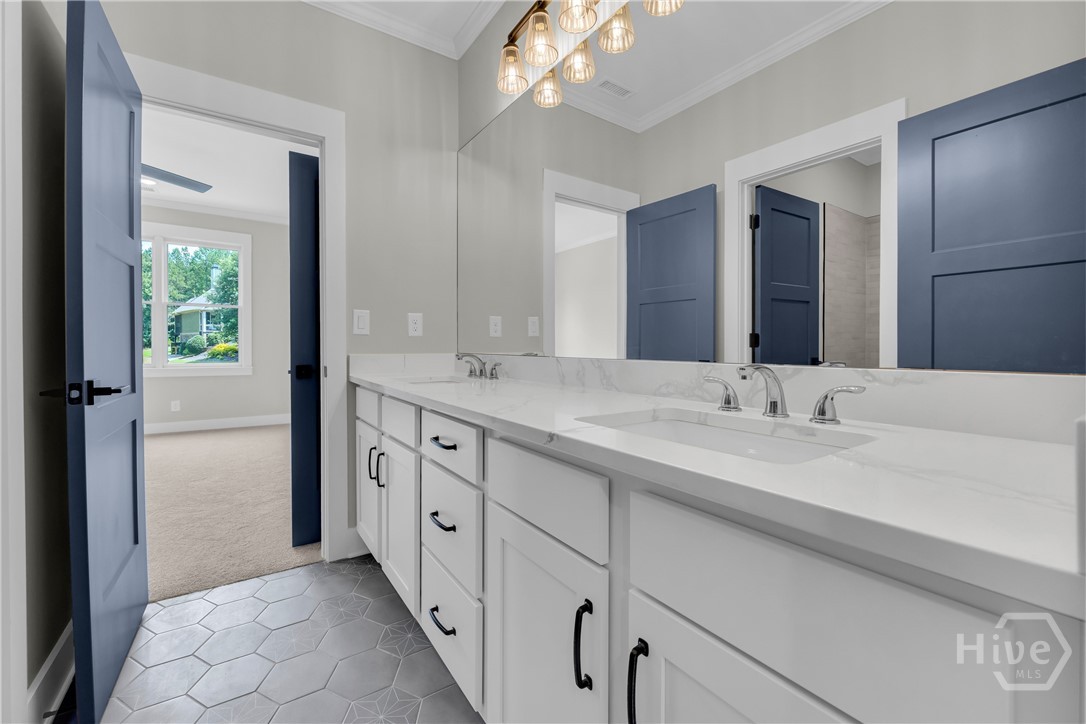
Dual vanity with white cabinetry, integrated sinks, chrome faucets, and a full-width mirror
Spacious bathroom featuring a dual vanity with white cabinetry, polished chrome fixtures, and a large mirror
Bathroom featuring a white bathtub, subway tile surround, chrome shower fixtures, and a white toilet
Spacious room featuring neutral carpeting, light gray walls, white trim, and a ceiling fan with integrated lighting
Carpeted room featuring a ceiling fan, recessed lighting, and a window
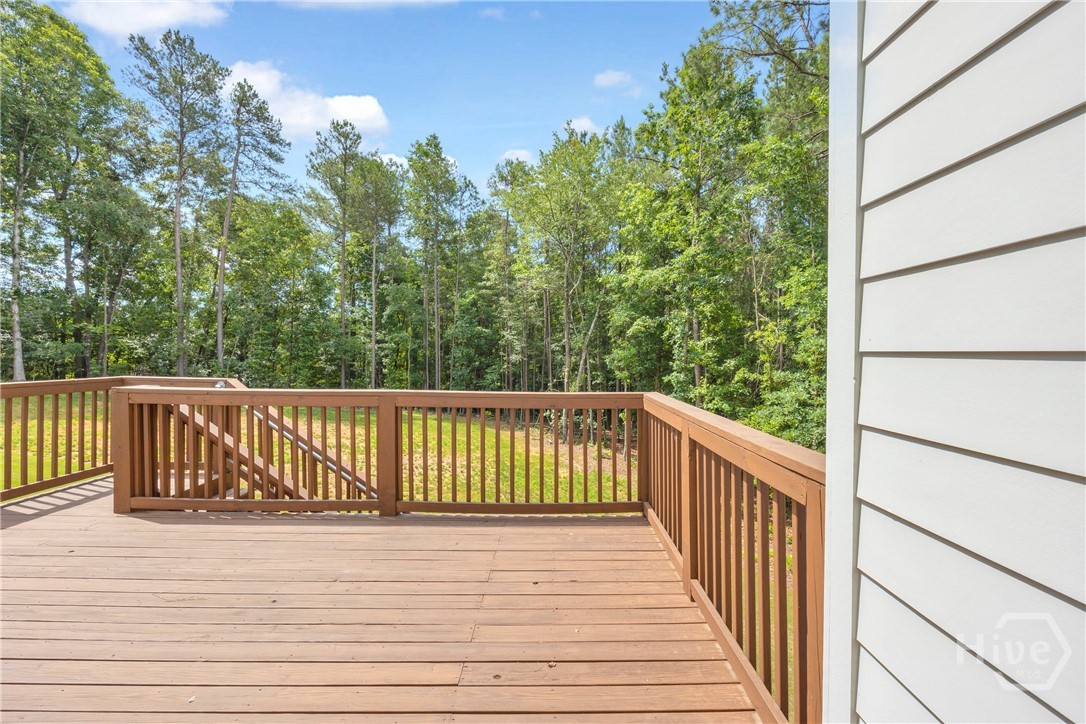
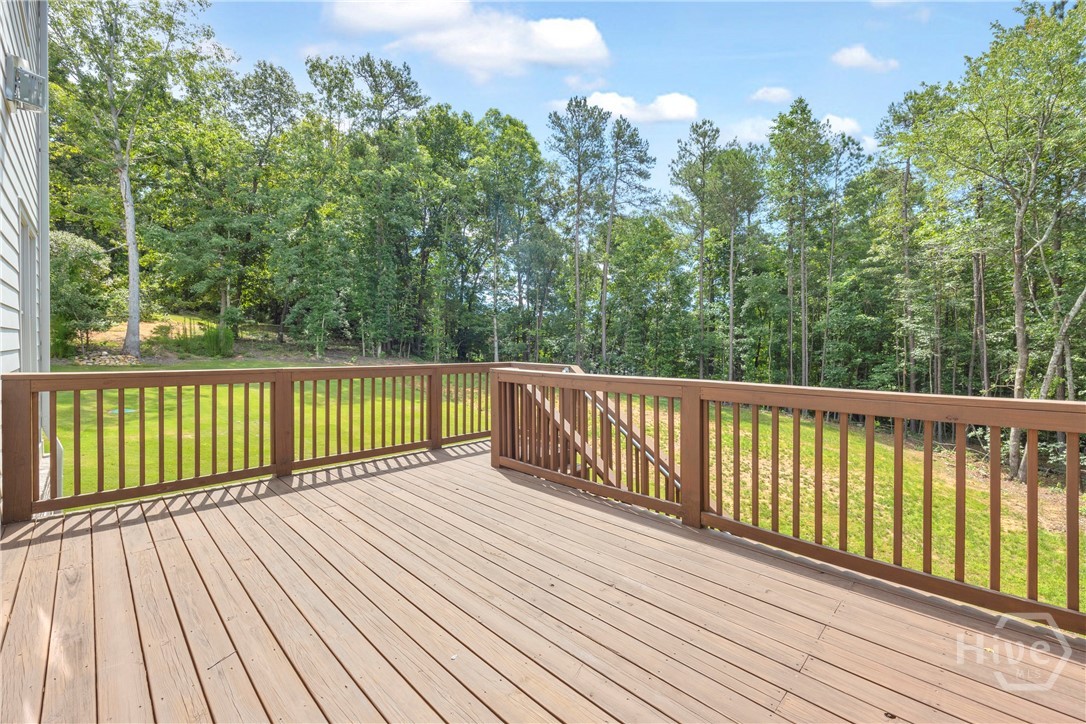
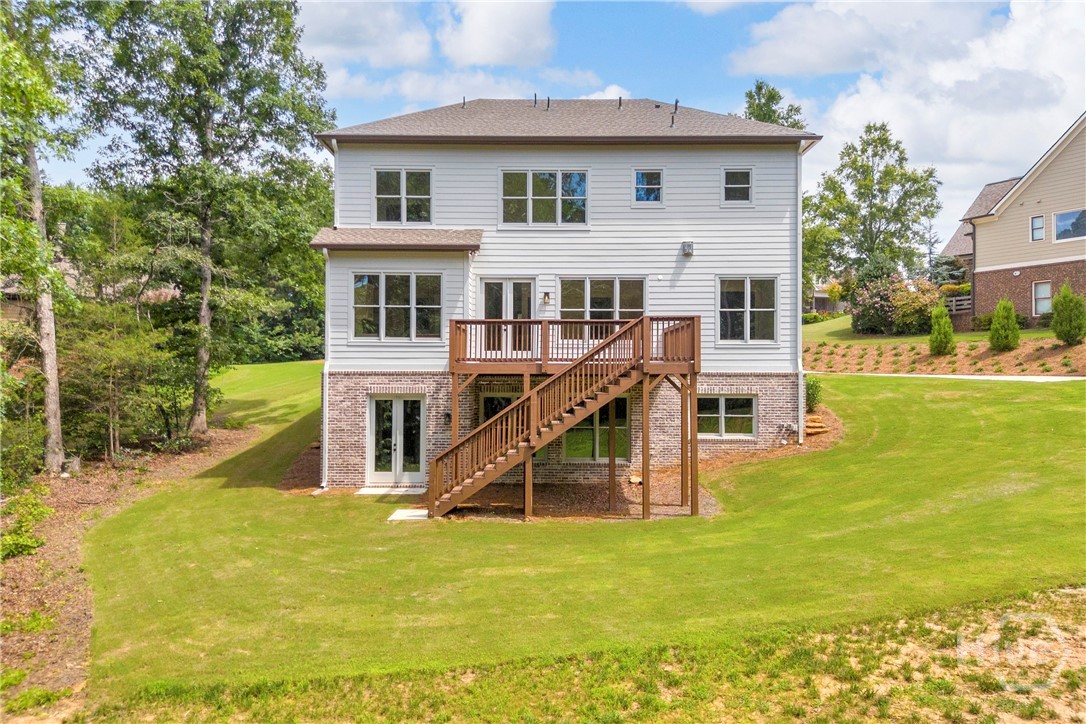
Spacious outdoor deck with wood-finish flooring and railing, featuring stairs descending to a grassy area
Expansive elevated wood deck with a natural wood finish, featuring a full perimeter railing and a wooded backdrop
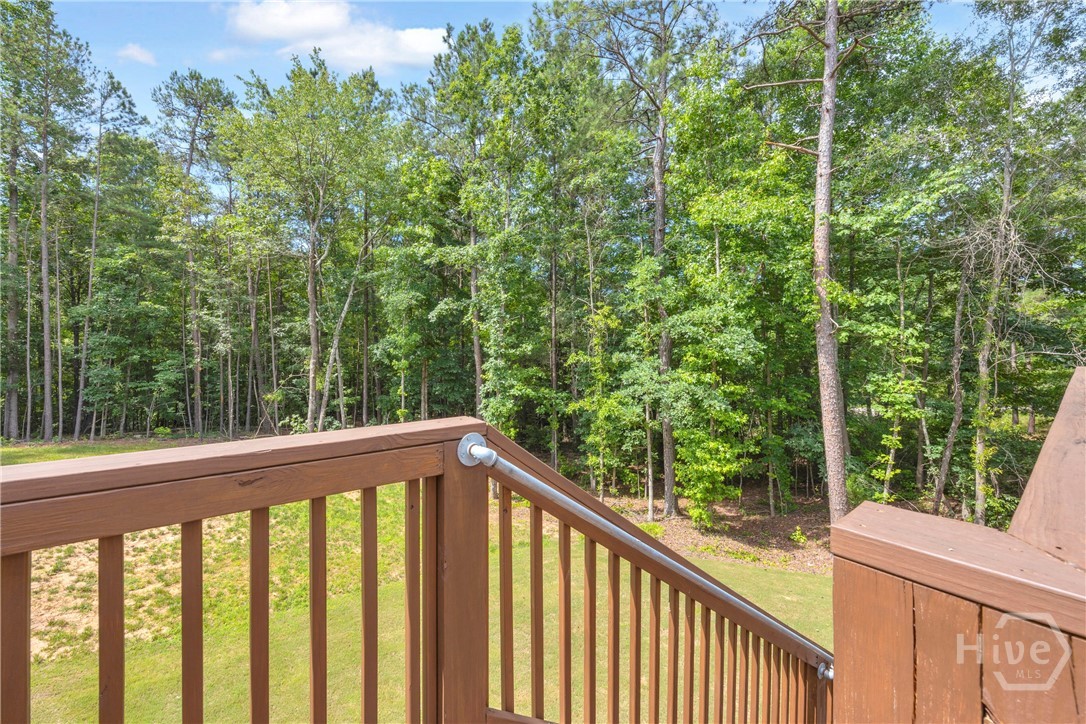
Wood-toned deck railing with a metal handrail overlooking a sloped grassy area and extensive tree line
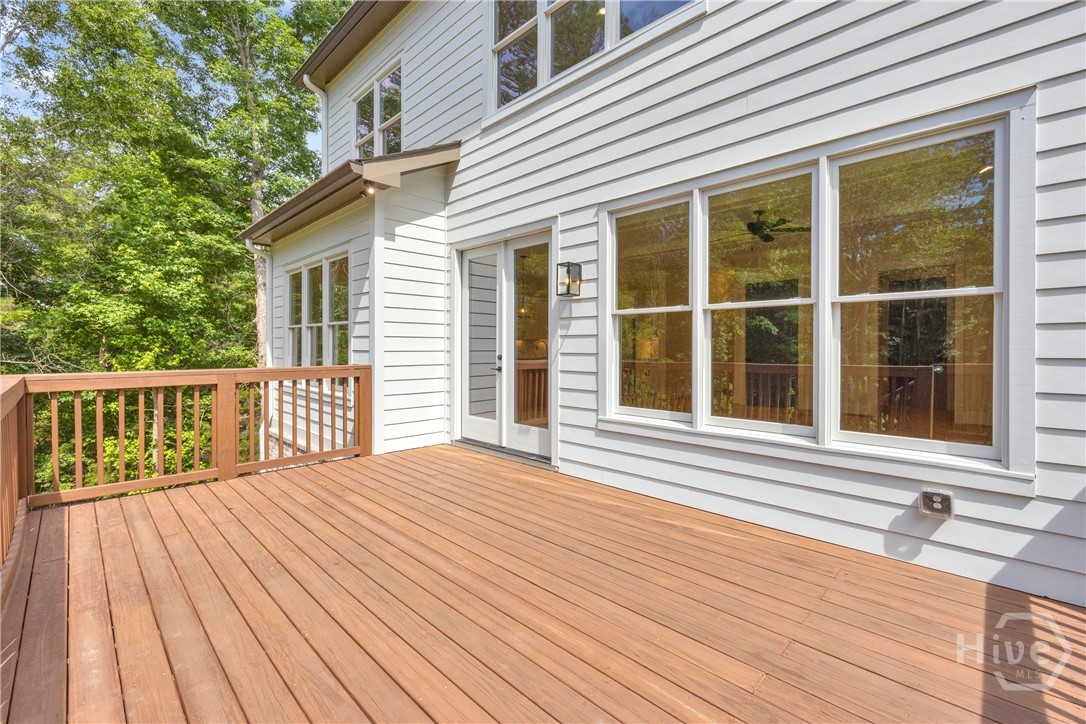
Spacious exterior deck with wood-finish flooring and matching wood railing
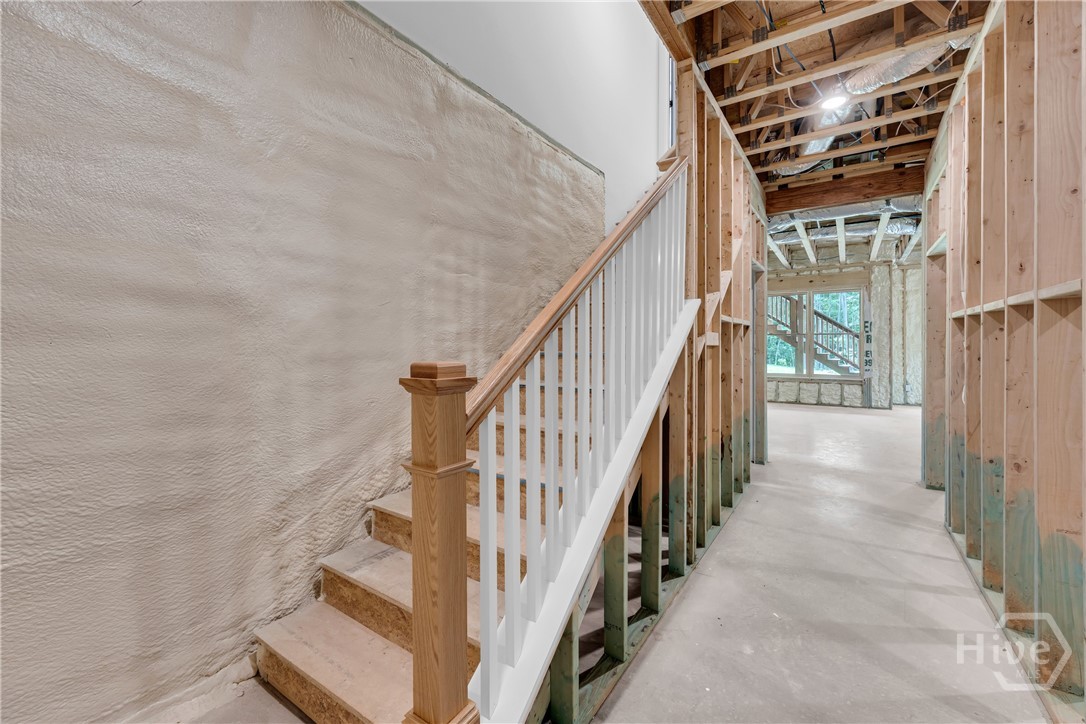
Unfinished lower level featuring a framed staircase with wood newel post and white balusters
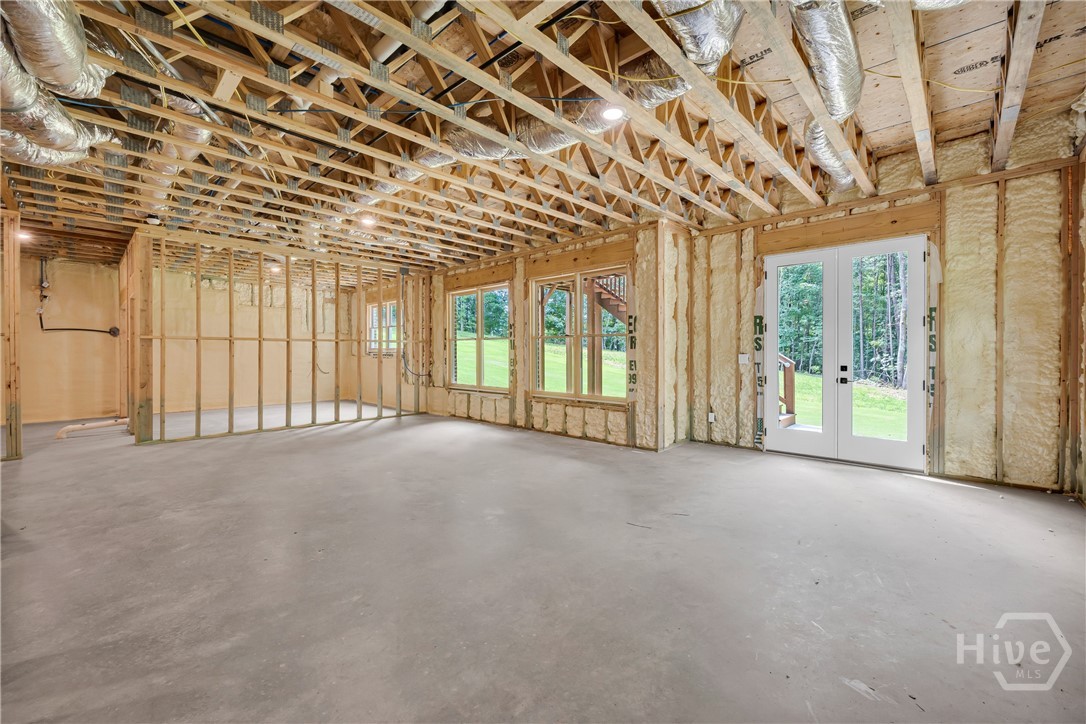
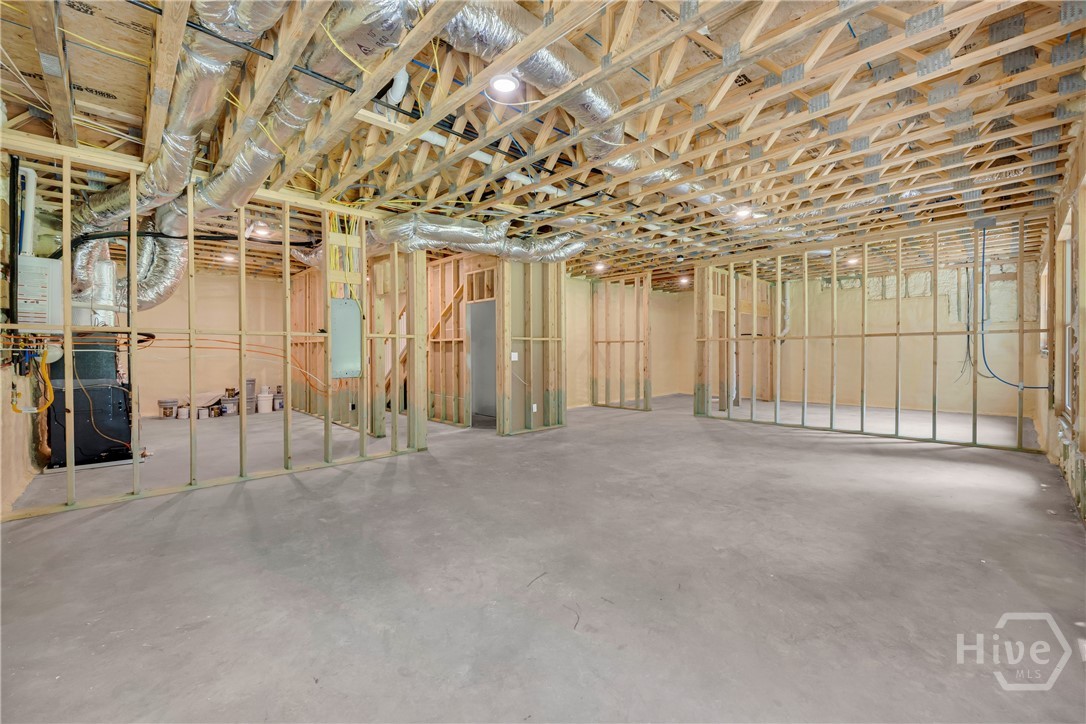
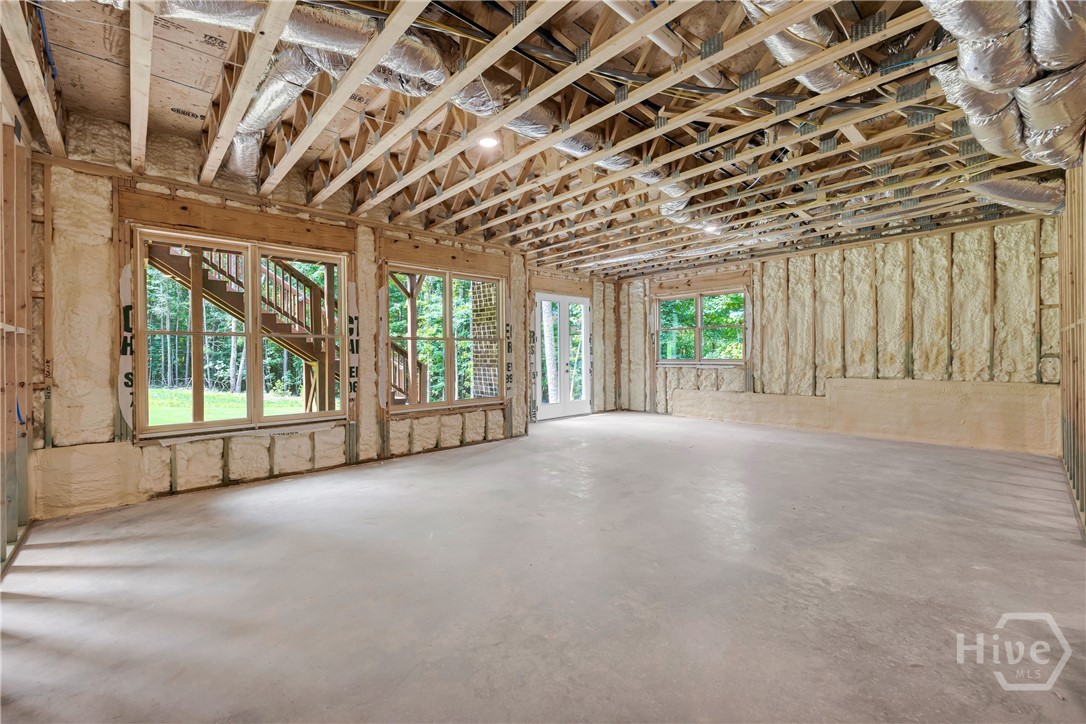
Unfinished basement space featuring exposed wood framing, concrete flooring, and recessed ceiling lighting
Unfinished basement space featuring exposed wood framing, concrete flooring, and recessed ceiling lighting
Unfinished basement space featuring exposed wood framing, concrete flooring, and recessed ceiling lighting
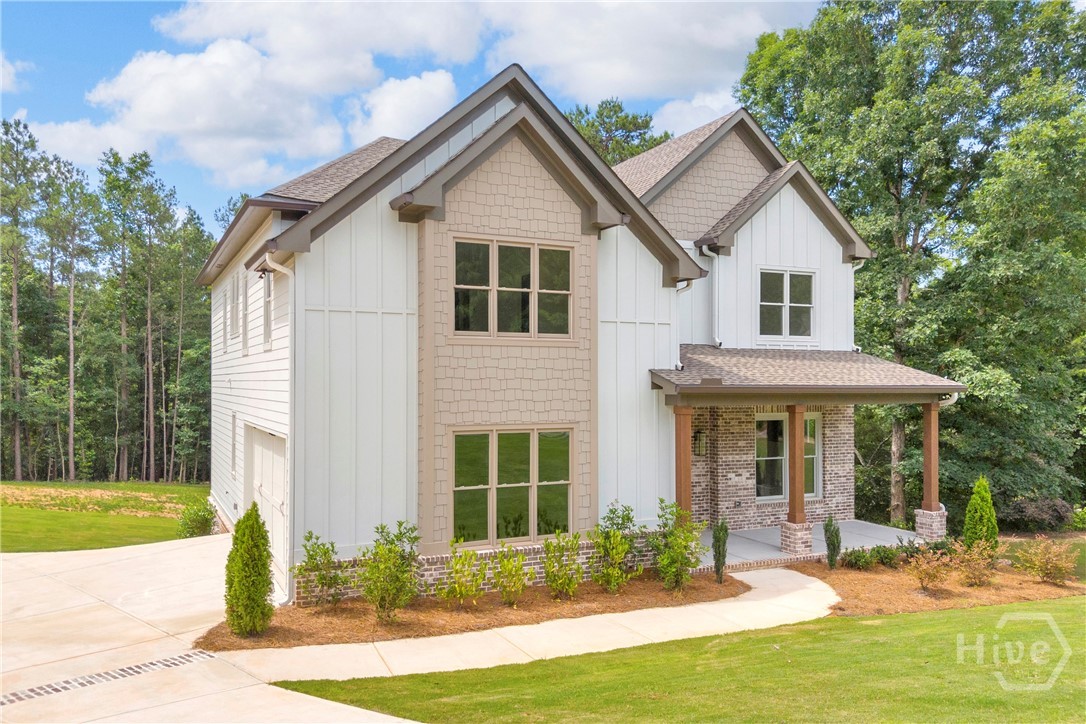
Craftsman New Construction - two-story residence featuring a covered front porch with stone pillars
Rear exterior featuring white horizontal siding, a multi-level wood deck, and a walk-out lower level with brick accents
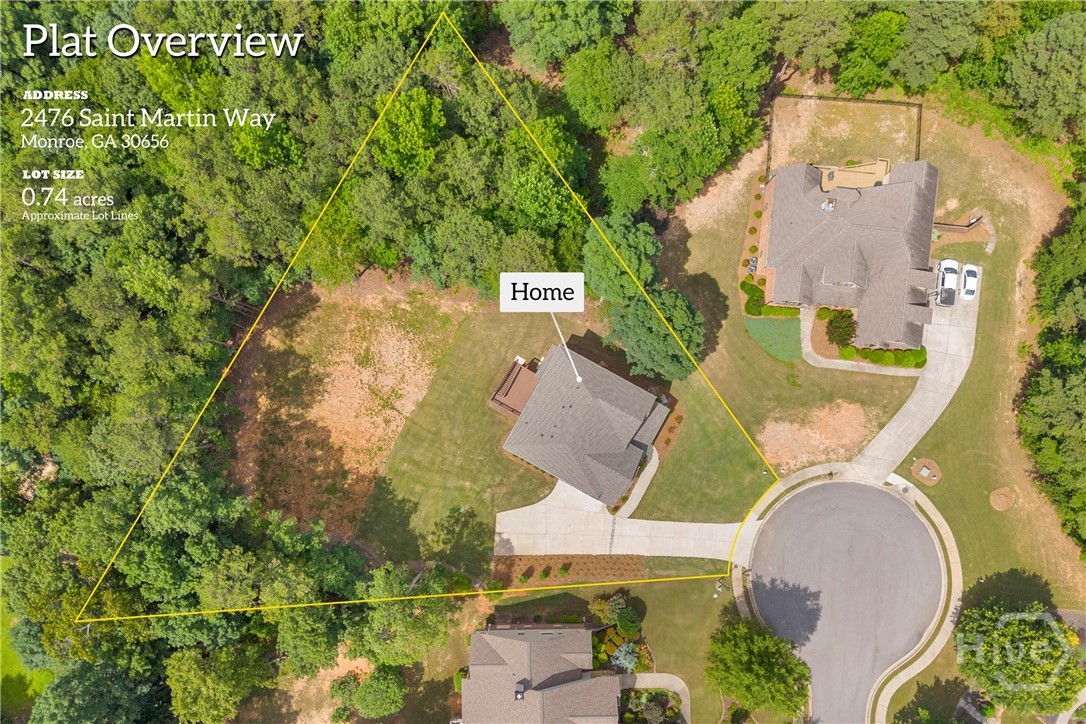
Aerial overview of a 0.74-acre lot featuring a single-story residence with a gray shingled roof, an attached deck, and a concrete driveway
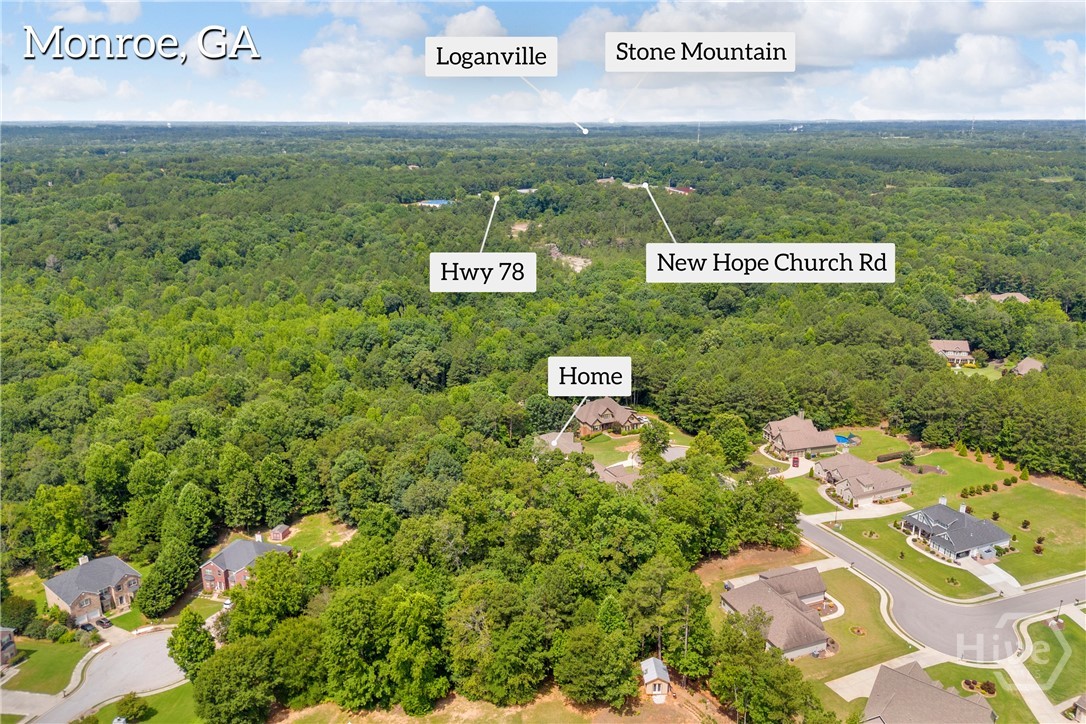
An aerial perspective showcasing the property's setting within a wooded landscape

 Price Reduced Listing