
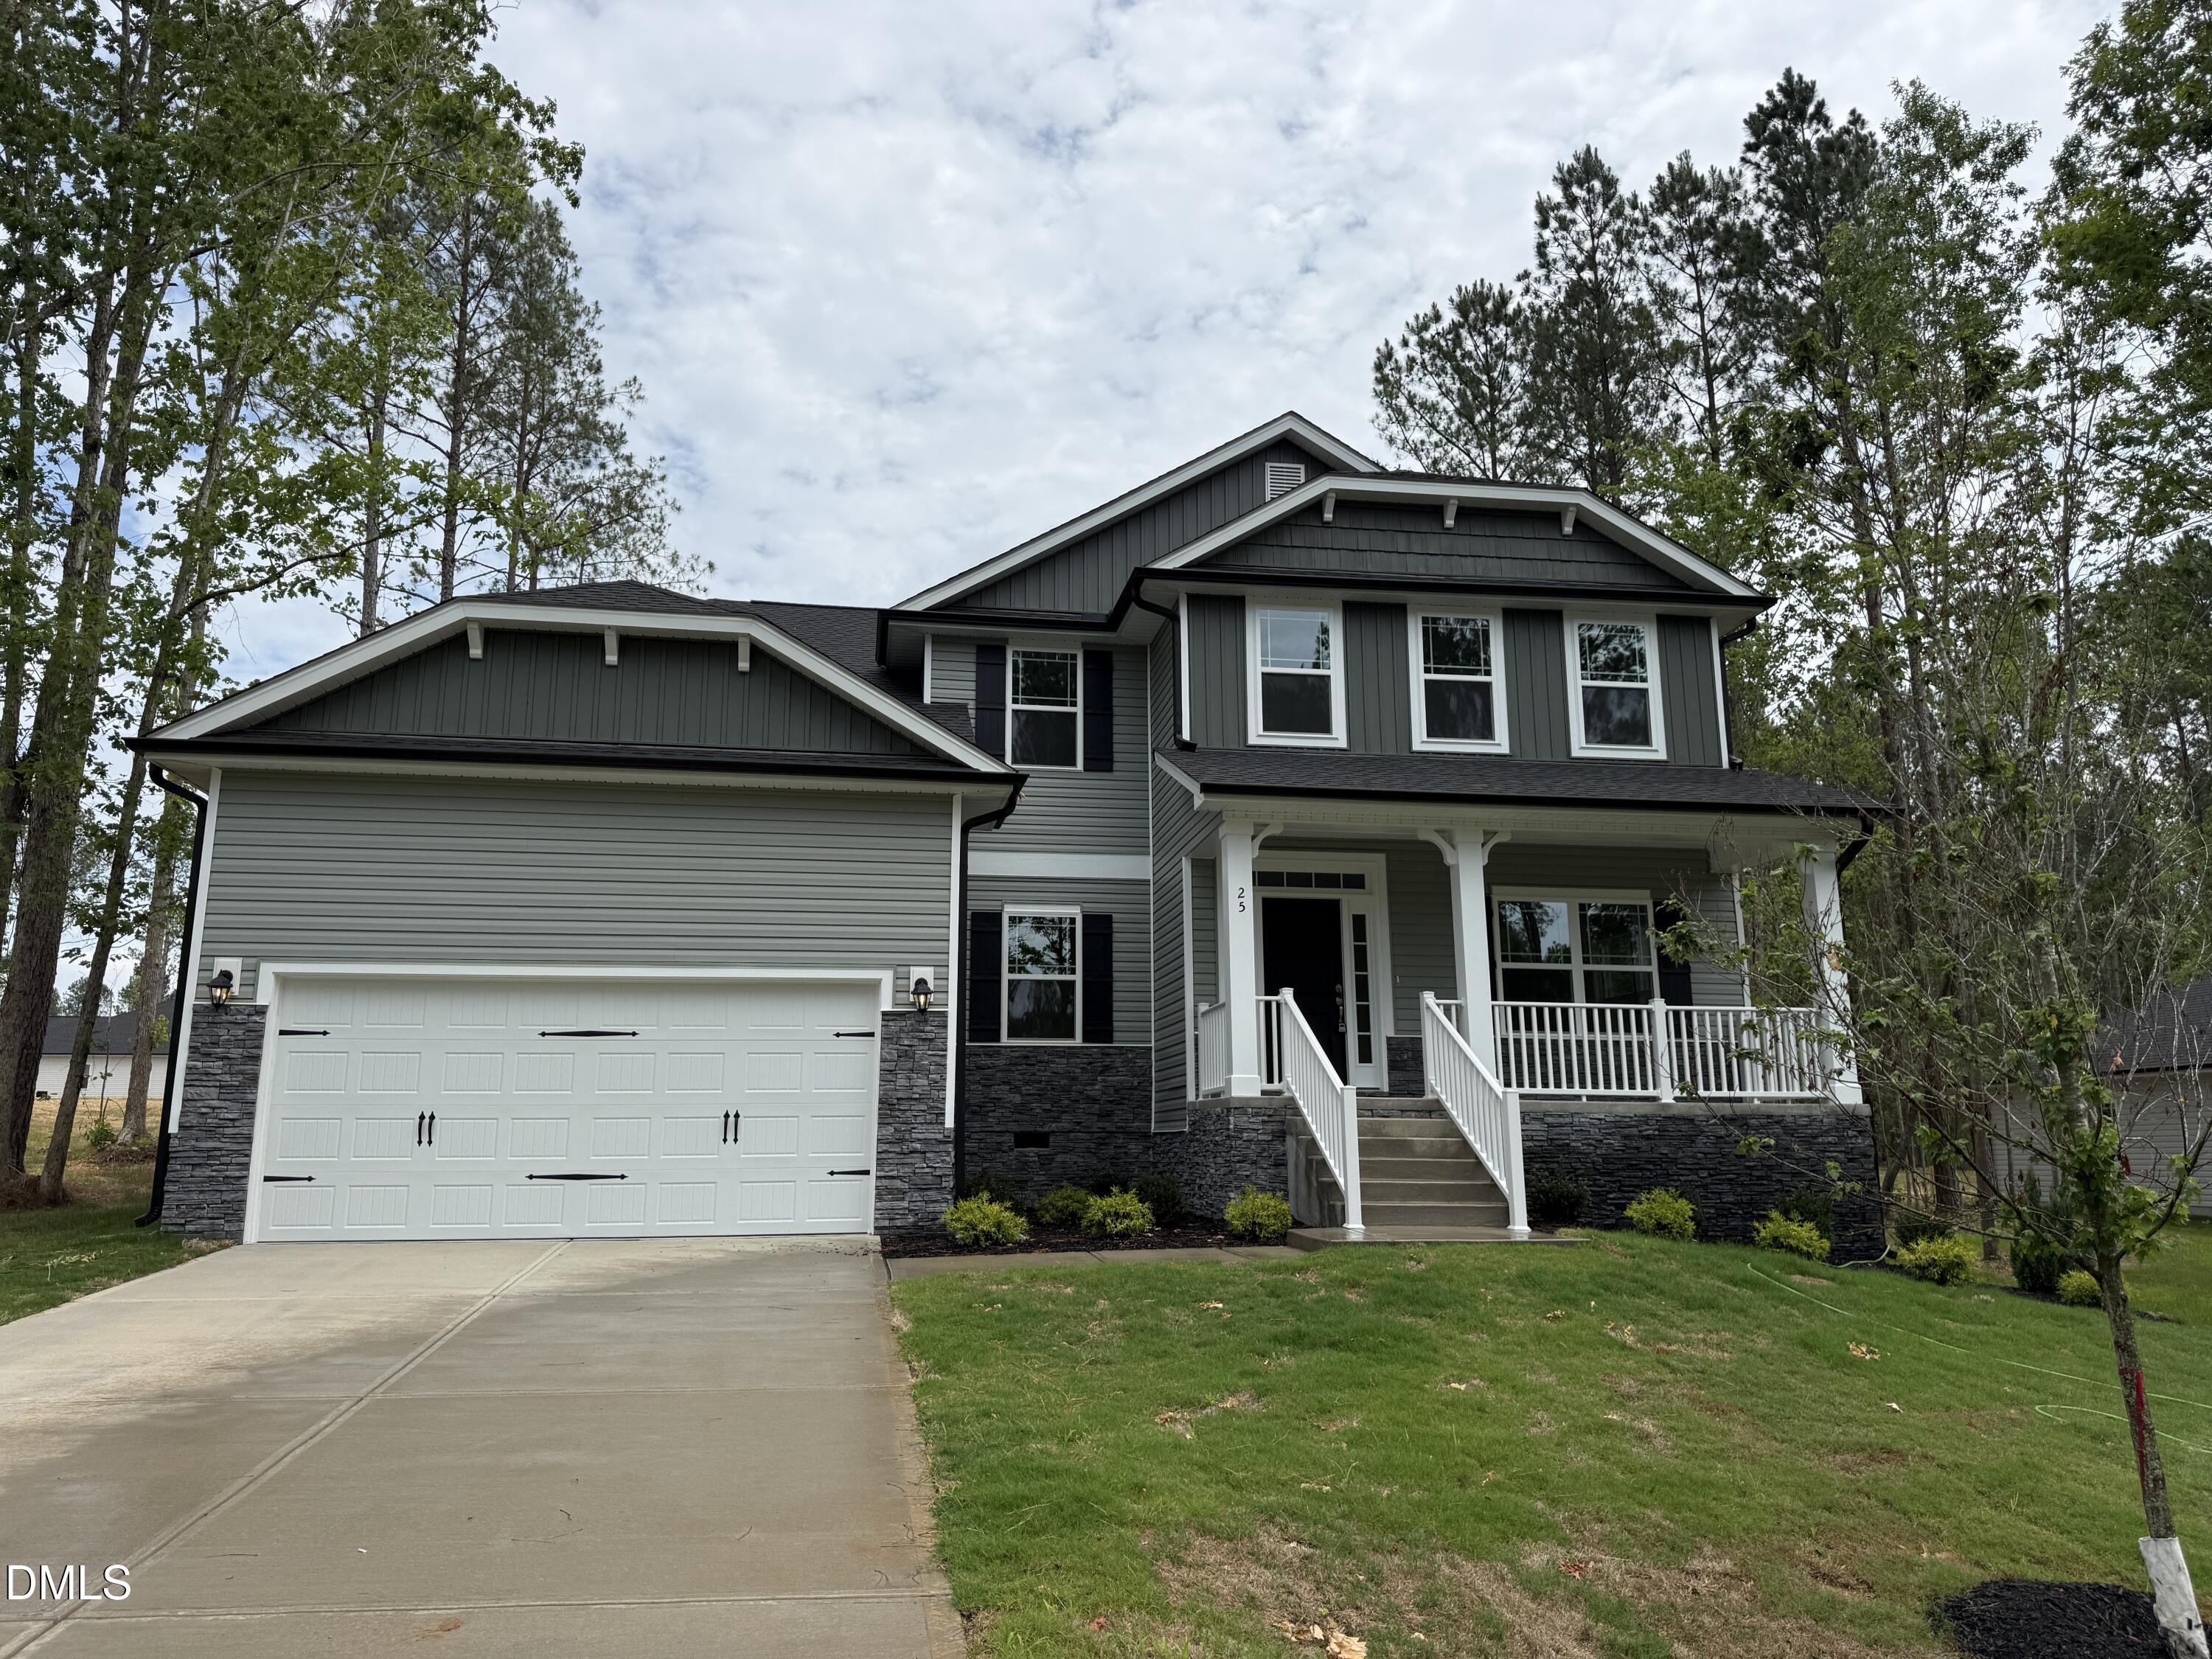
25 Watermelon Drive,Franklinton, NC 27525
Franklinton, NC 27525
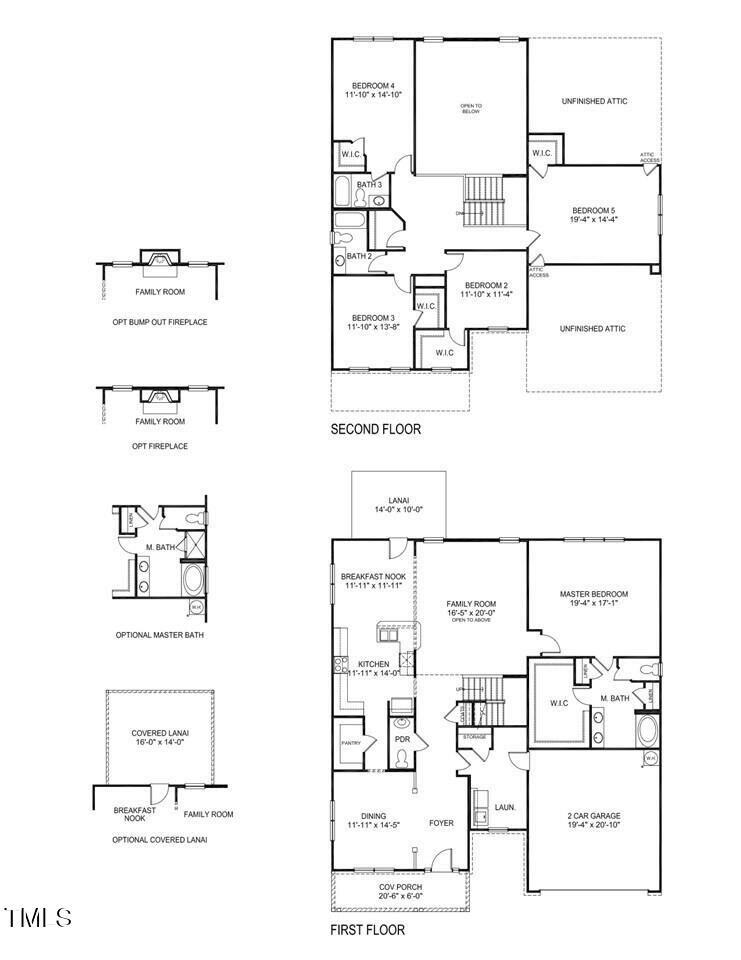
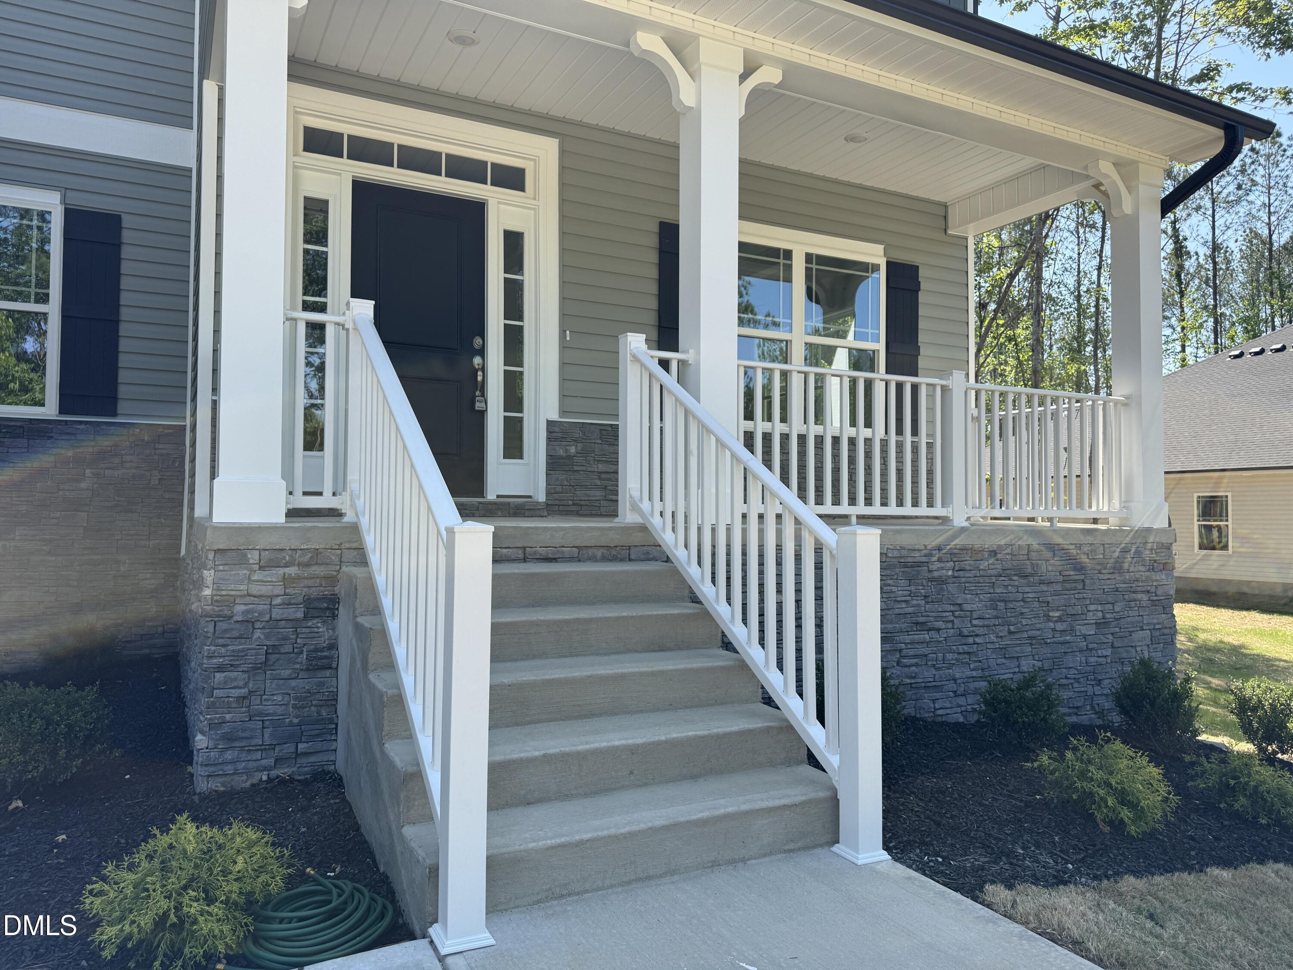
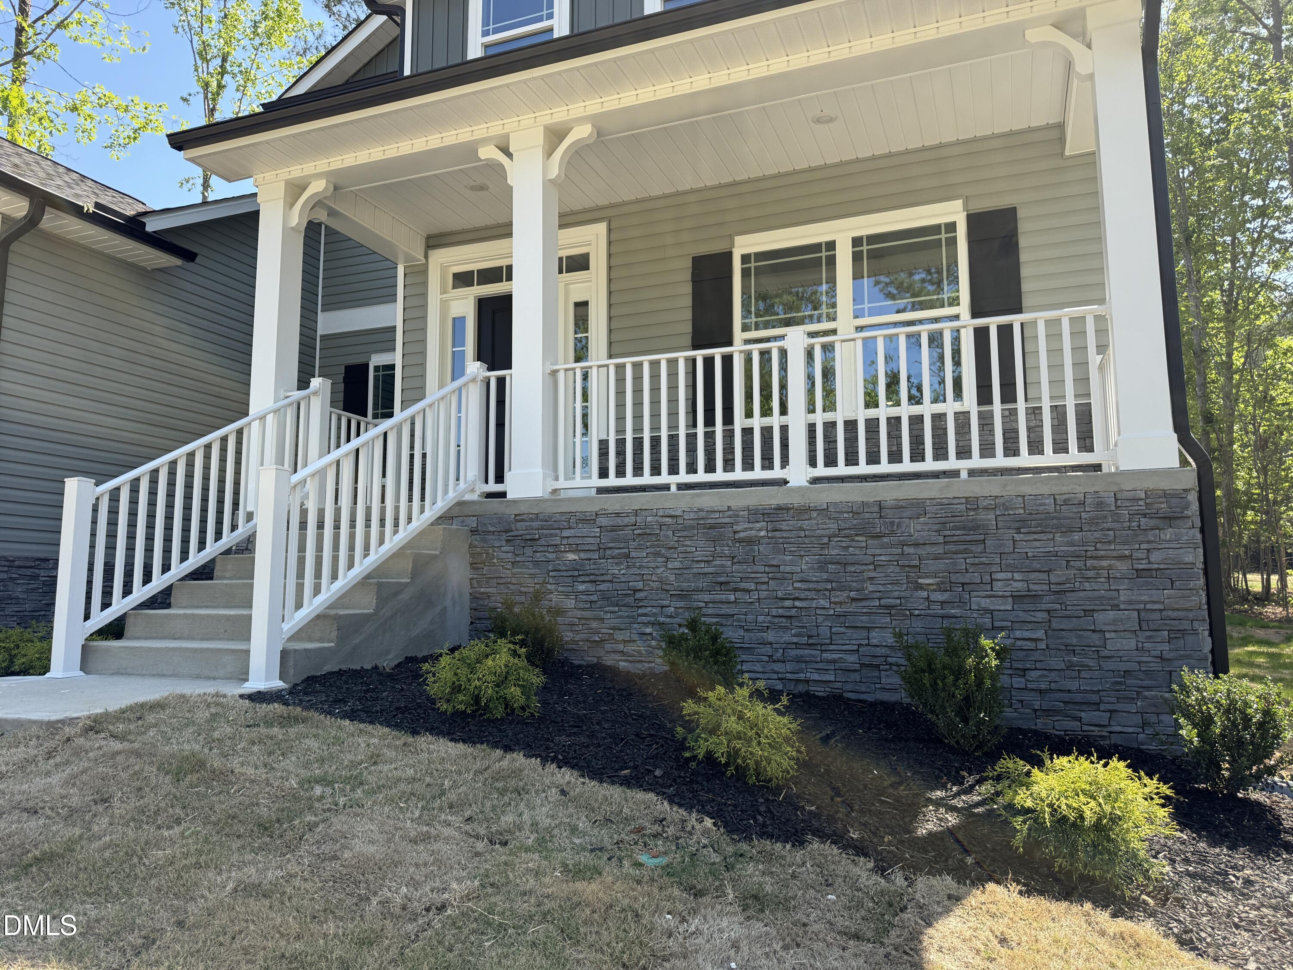
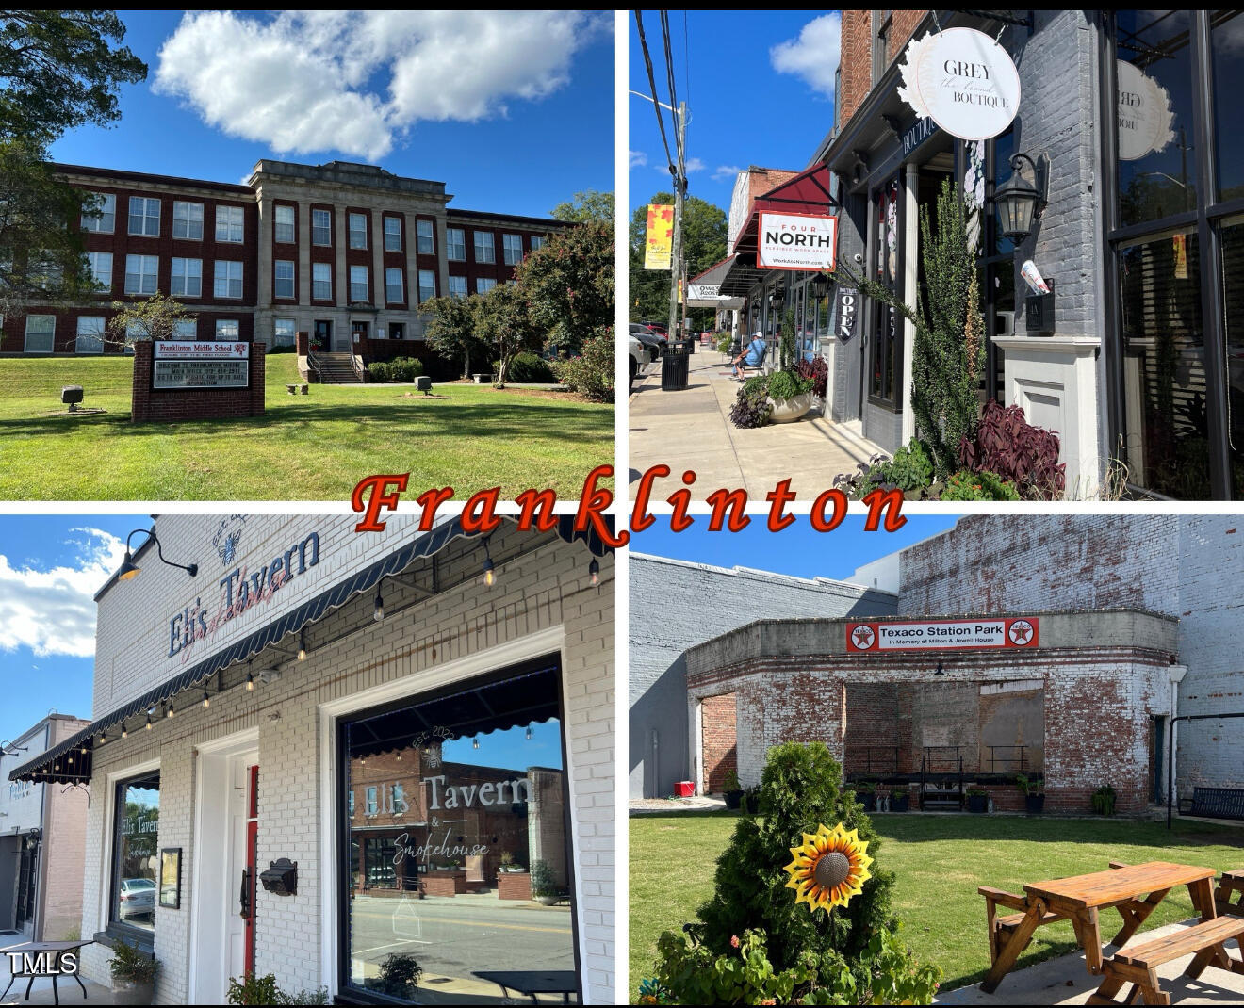

Description
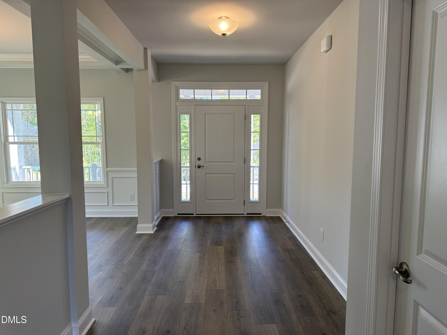
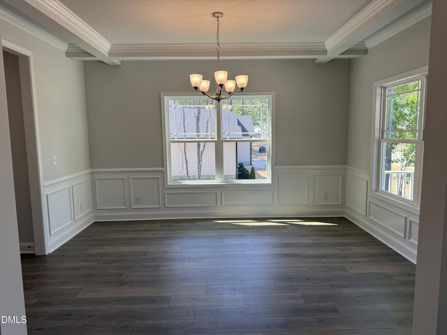
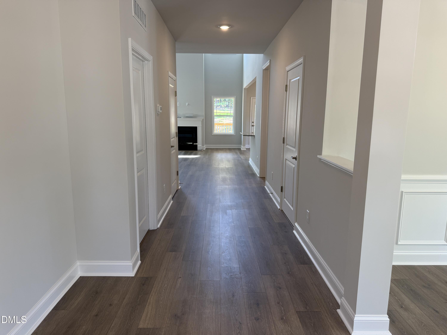
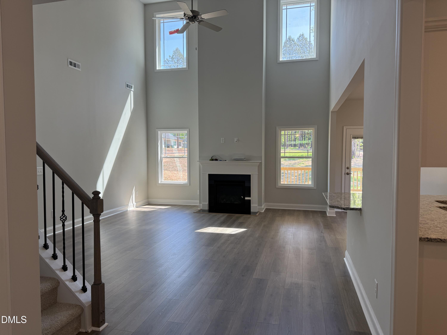
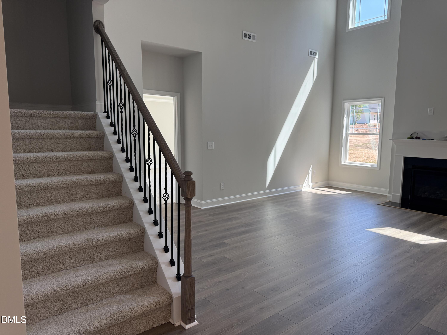
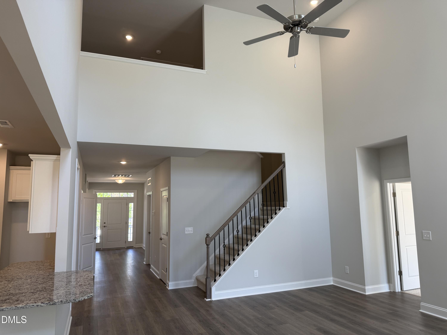
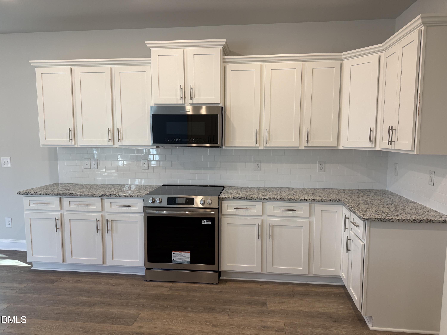
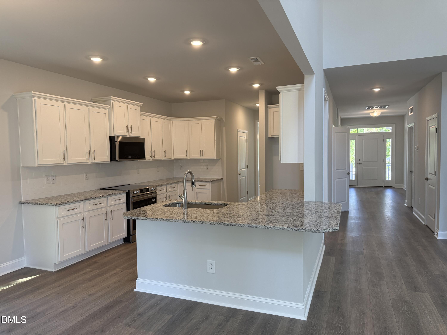
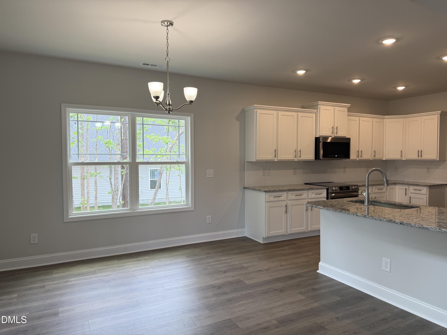
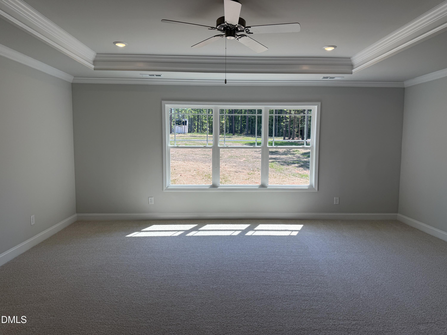
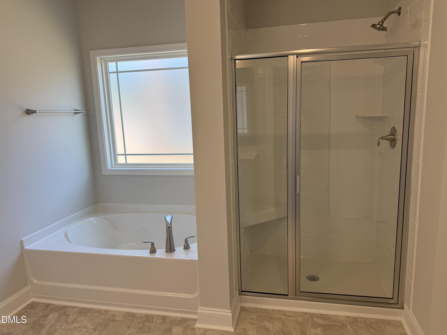
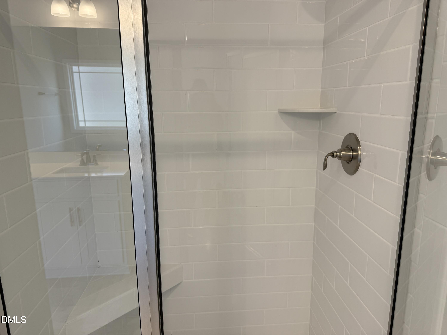
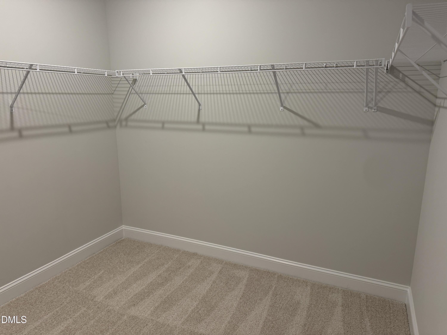
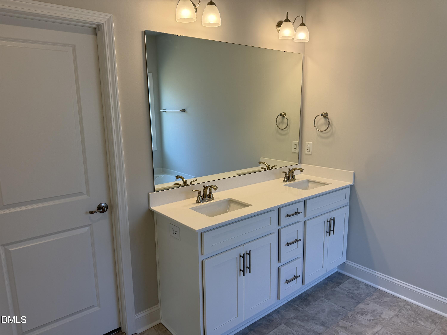
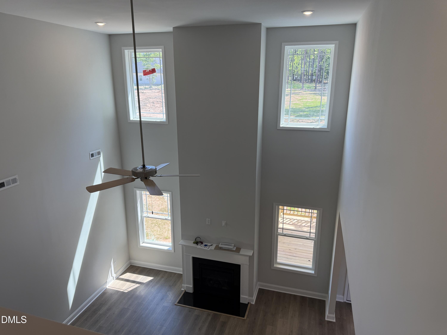
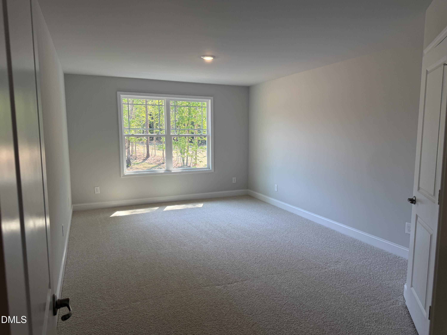
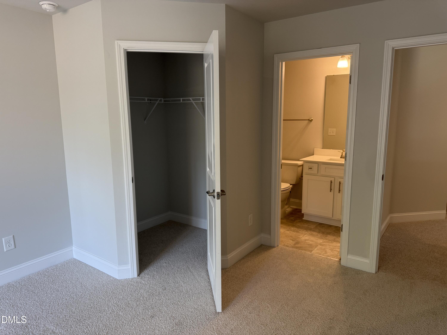
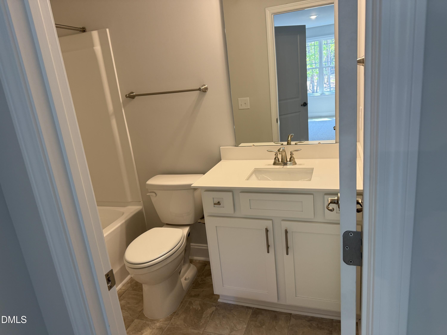
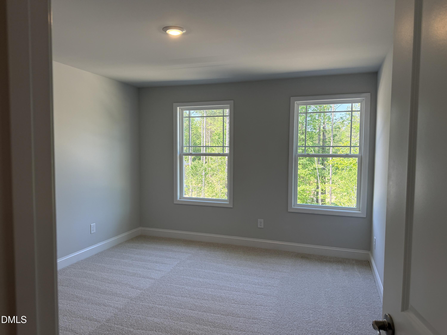
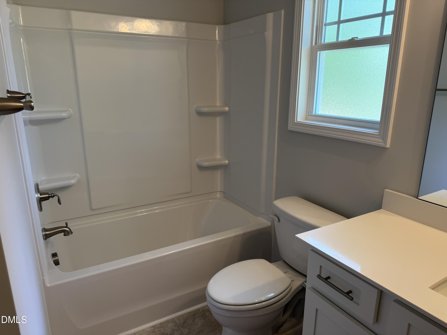
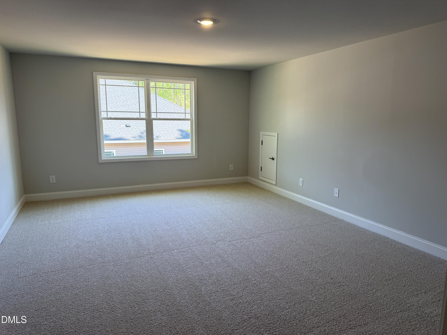
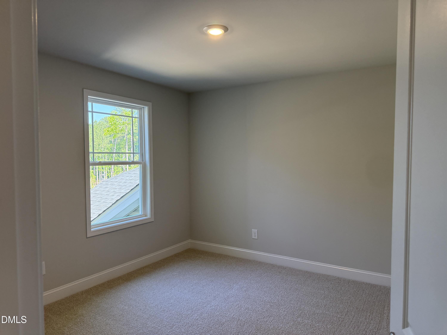
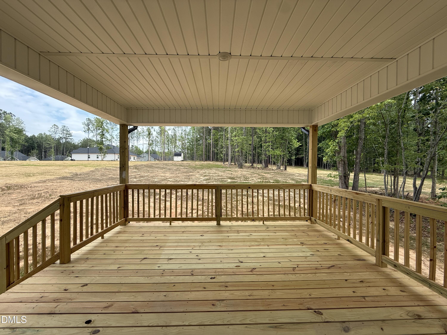
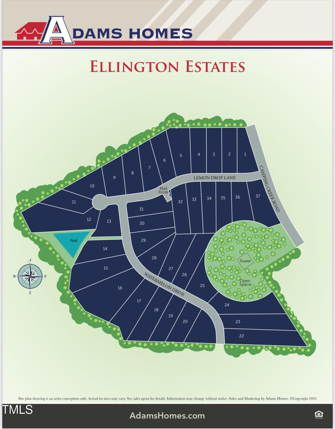
Home is move-in ready! $20k Flex Cash OR interest rate incentive and always closing costs (except prepaids) with use of preferred lender! Contact for information on Interest rate buy down.. Welcome to this stunning 5-Bedroom, 3.5-Bathroom home nestled on a spacious .71-acre lot in the private community of Ellington Estates. Offering an exceptional blend of luxury and comfort, this home features soaring two-story ceilings in the living room, creating an open and airy atmosphere. The first-floor primary suite is a true retreat, complete with a tray ceiling and a beautifully designed en-suite bathroom. The formal dining room impresses with a sophisticated coffered ceiling and elegant chair rail shadow box trim, perfect for hosting gatherings. A cozy breakfast area off the kitchen provides a sunny spot for casual meals, while the oversized 5th bedroom upstairs offers endless possibilities for entertainment or relaxation. Outside, enjoy a large 16x14 covered patio that overlooks the expansive backyard--ideal for outdoor dining and entertaining. With meticulous attention to detail and high-end finishes throughout, this home offers both style and functionality in a serene, private setting. $1,000 Builder deposit due at contract signing. Buyer must use seller closing attorney. Builder incentives available! Please confirm school assignment if important.
Details
| MLS # | 10121478 |
|---|---|
| Listing Type | For Sale |
| Style | House |
| HOA Dues | $22 |
| Sub-Type | New Construction |
| Status | Active |
| Year | 2026 |
| Days On Site | 361 |
| Listing Provided By | Adams Homes Realty- NC Inc | Hanan Wail Jaber |
Features
| Bed(s) | 5 |
|---|---|
| Bath(s) | 4 Total |
| SQ Feet | 3,320 |
| Garage | 2 |
| Story(s) | 2 |
| Acreage | 0.71 |
| Property View | Trees, Woods |
Interior
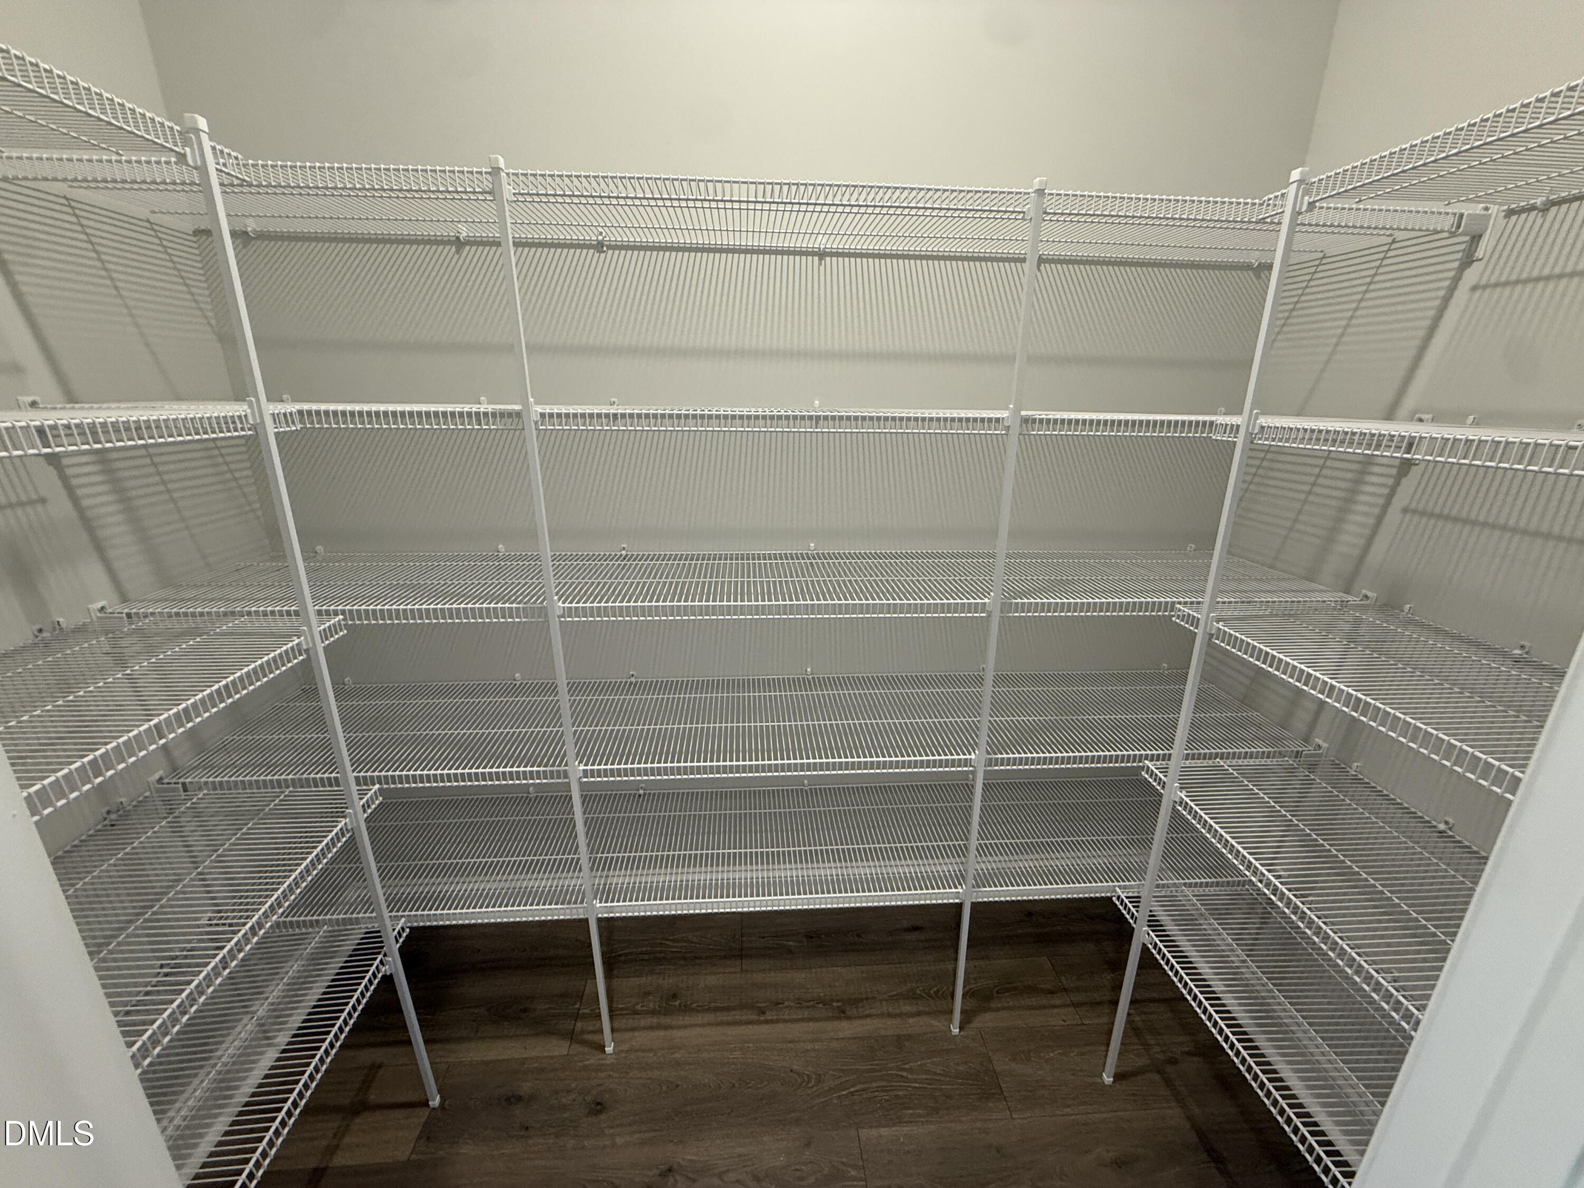
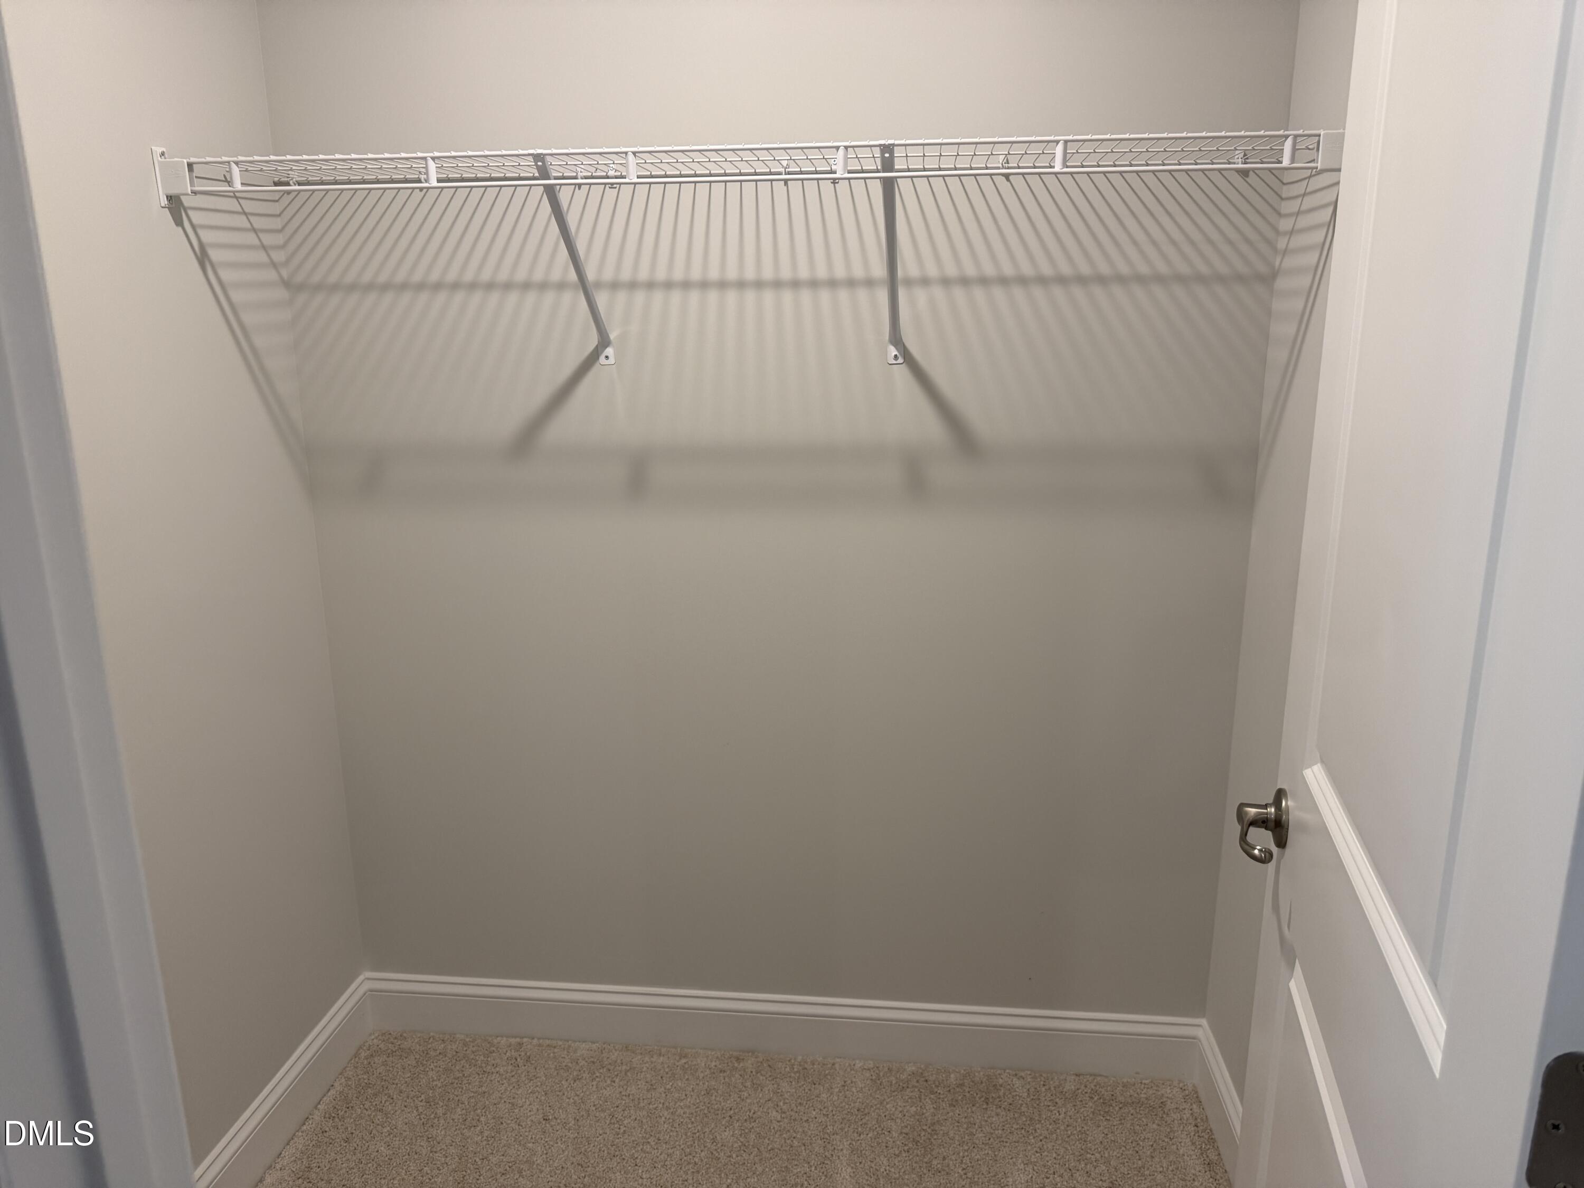
| Interior Features | Beamed Ceilings, Ceiling Fan(s), Crown Molding, Double Vanity, High Ceilings, Kitchen Island, Pantry, Primary Downstairs, Recessed Lighting, Tray Ceiling(s), Walk-In Closet(s) |
|---|---|
| Heating Yes / No | Yes |
| Cooling Yes / No | Yes |
| Cooling | Ceiling Fan(s), Central Air |
| Fireplace Features | Family Room |
| Fireplaces Total | 1 |
| Fireplace Yes / No | Yes |
| Rooms Total | 9 |
Exterior
| Exterior Features | Rain Gutters |
|---|---|
| Roof | Shingle |
| Foundation Details | Crawlspace |
| View | Trees/Woods |
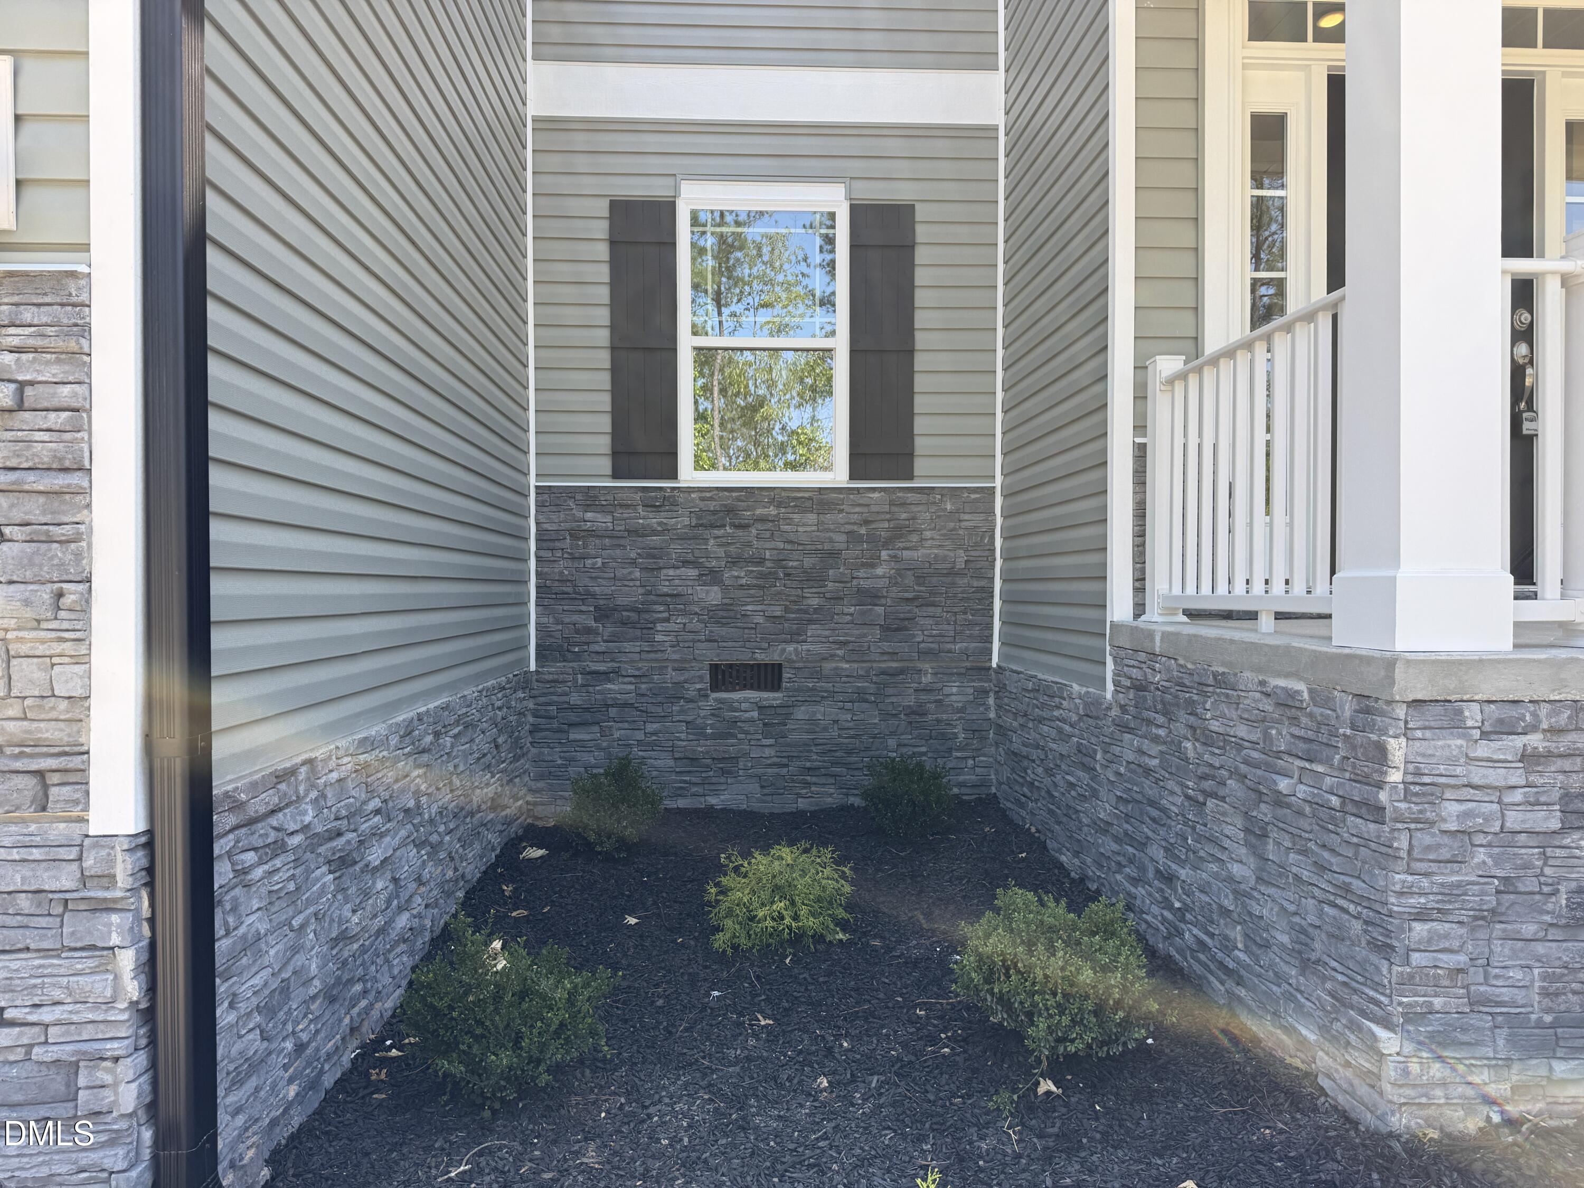
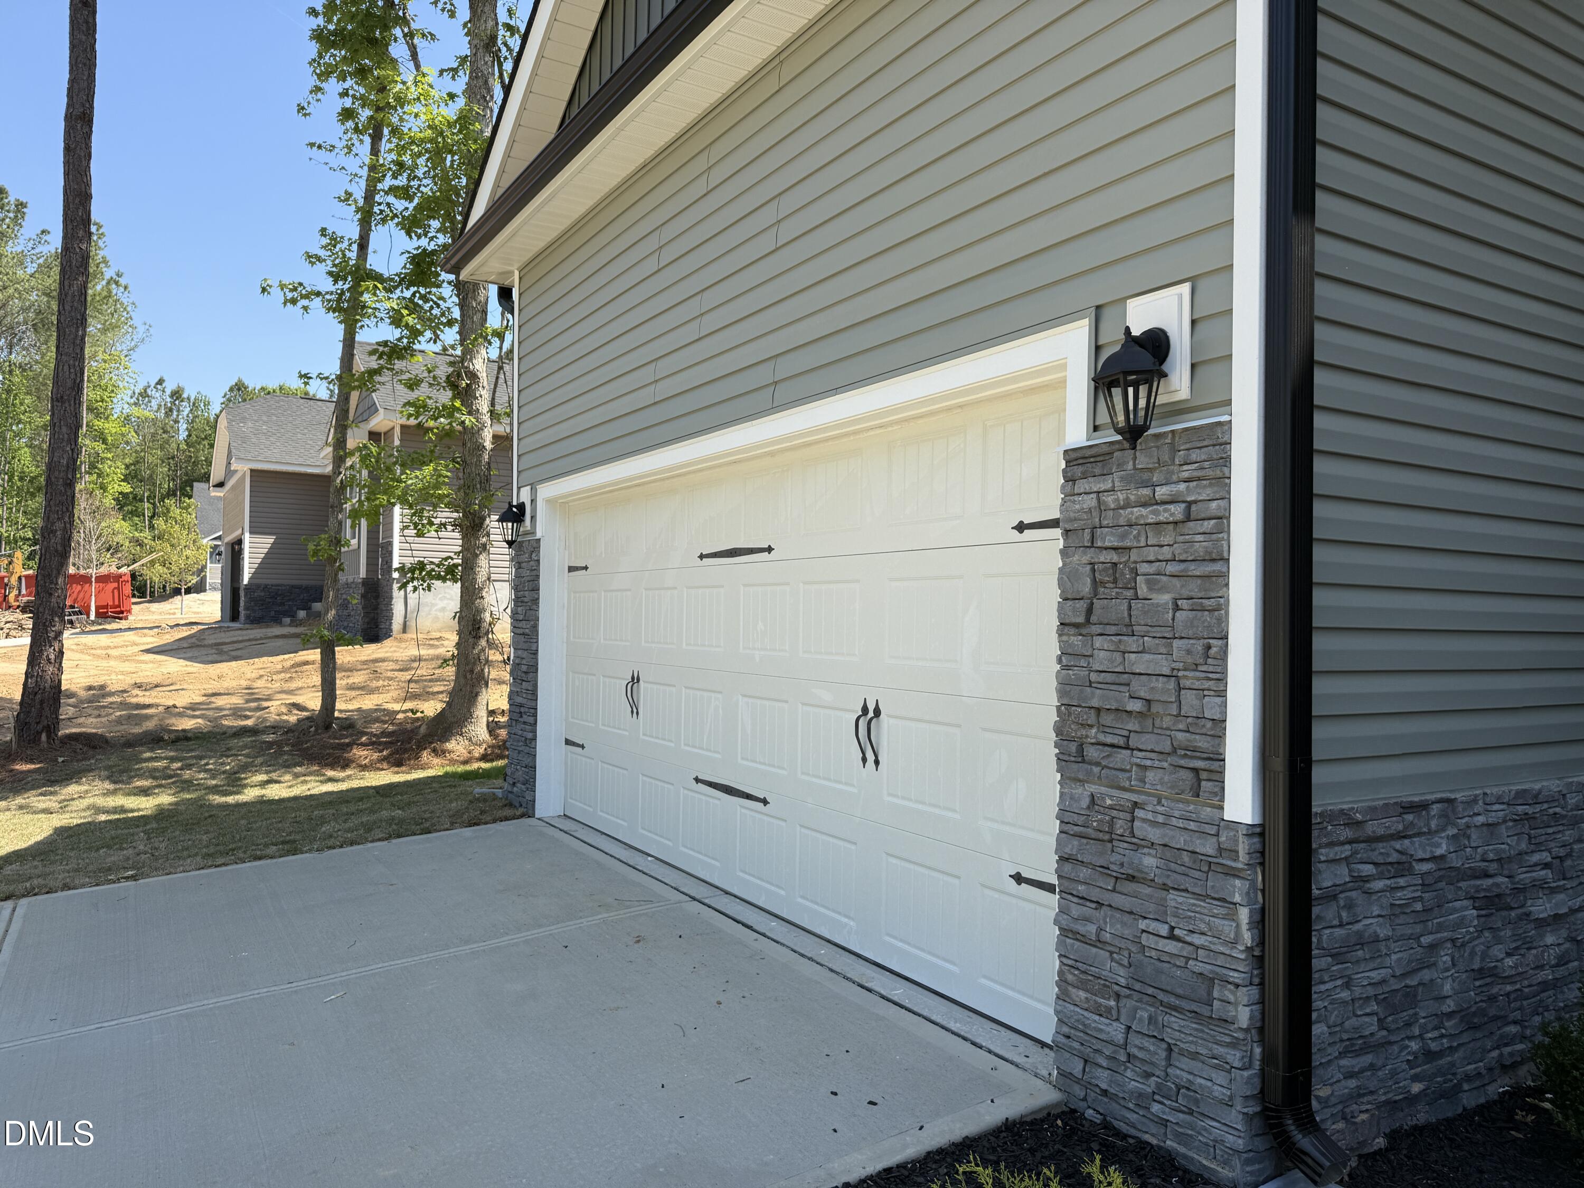
| Construction Materials | Board & Batten Siding, Stone, Vertical Siding, Vinyl Siding |
| Security Features | Smoke Detector(s) |
| Patio And Porch Features | Covered, Deck, Front Porch, Porch |
Parking
| Attached Garage Yes / No | Yes |
|---|---|
| Garage Yes / No | Yes |
| Parking Features | Attached, Driveway, Garage, Garage Door Opener |
Utilities
| Sewer | Septic Tank |
|---|
Taxes
| Tax Legal Description | PIN: 1883-96-0899 |
|---|---|
| Tax Year | 2025 |
Area Information
| State | NC |
|---|---|
| County | Franklin |
| City | Franklinton |
| Zip Code | 27525 |
| Area | Franklin |
| Community Name | Ellington Estates |
| School District | Franklin - Franklinton High |
| Elementary School | Franklin - Louisburg Elementary |
| High School | Franklin - Franklinton High |
| Listing VS Median (in Ellington Estates) | |
Price: $499,900 low | high Med: $439,900 sqft: 3,320 low | high Med: 2,570 $ / sqft: $151 low | high Med: $174 On site: 361 low | high Med: 368 | |
Market Activity 27525
Request a showing
Request a showing

Listings marked with a Doorify MLS icon are provided courtesy of the Doorify MLS, of North Carolina, Internet Data Exchange Database. Brokers make an effort to deliver accurate information, but buyers should independently verify any information on which they will rely in a transaction. The listing broker shall not be responsible for any typographical errors, misinformation, or misprints, and they shall be held totally harmless from any damages arising from reliance upon this data. This data is provided exclusively for consumers’ personal, non-commercial use. Copyright 2024 Doorify MLS of North Carolina. All rights reserved.
Contact
Learn More About This Property

| State | NC |
|---|---|
| County | Franklin |
| City | Franklinton |
| Zip Code | 27525 |
| Area | Franklin |
| Community Name | Ellington Estates |
| School District | Franklin - Franklinton High |
| Elementary School | Franklin - Louisburg Elementary |
| High School | Franklin - Franklinton High |
| Listing VS Median (in Ellington Estates) | |
Price: $499,900 low | high Med: $439,900 sqft: 3,320 low | high Med: 2,570 $ / sqft: $151 low | high Med: $174 On site: 361 low | high Med: 368 | |
