





Description
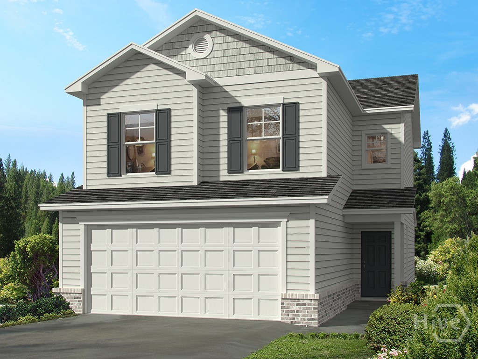
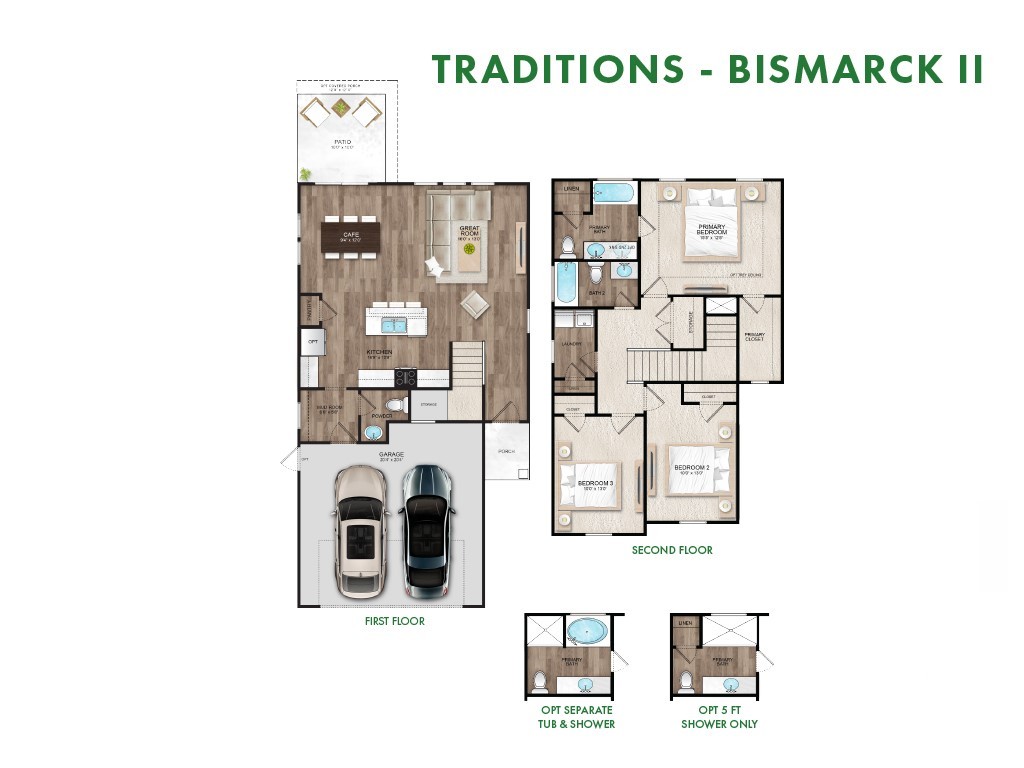
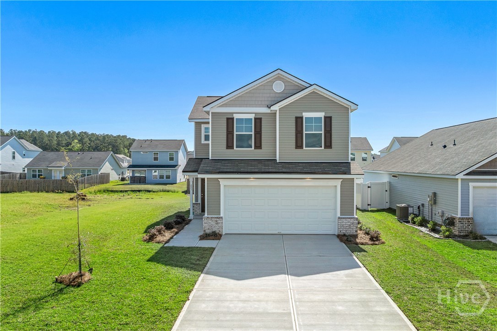
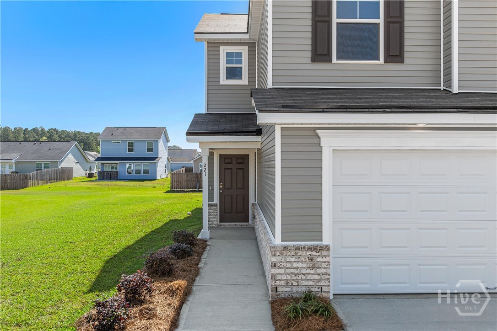
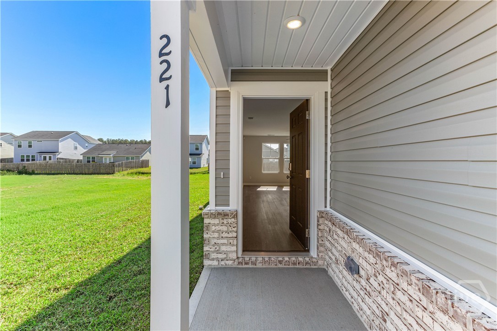
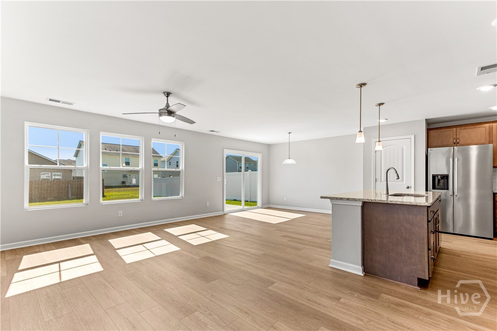
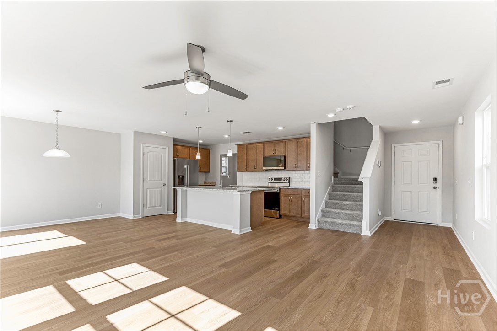
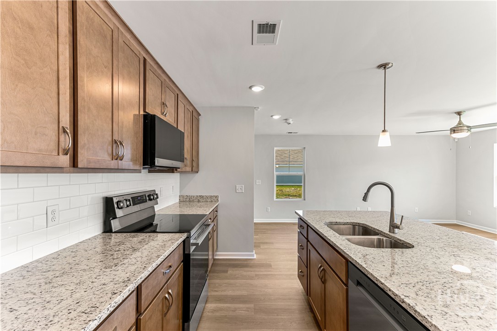
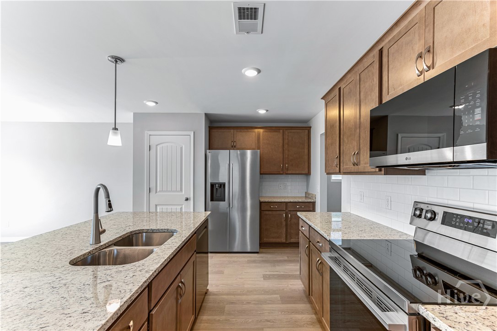
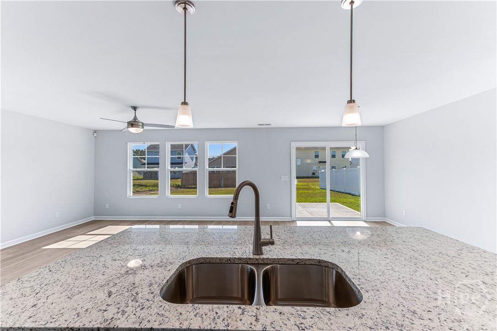
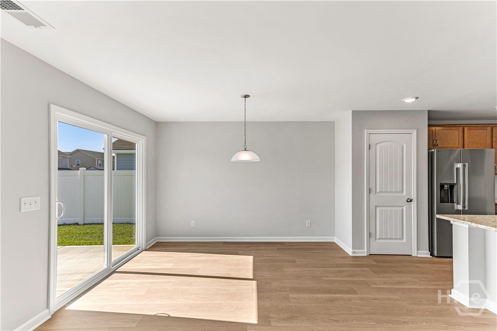
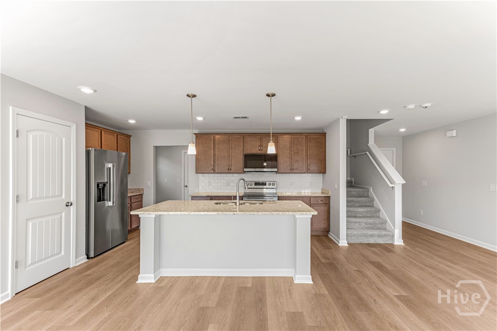
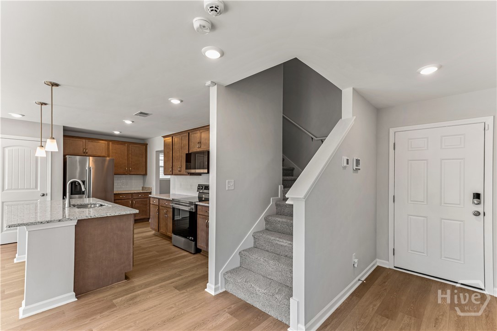
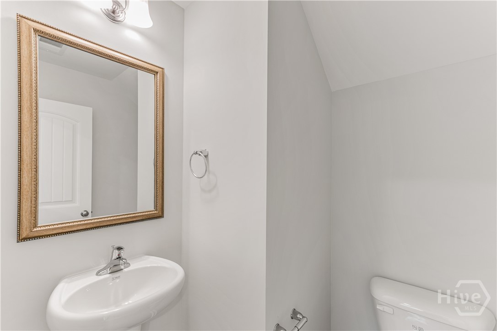
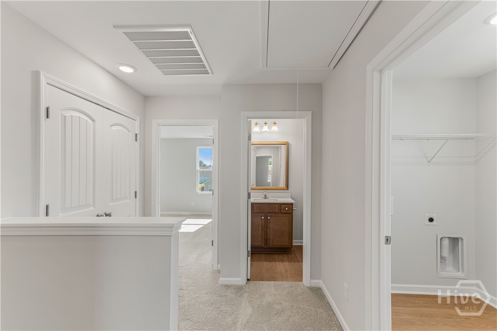
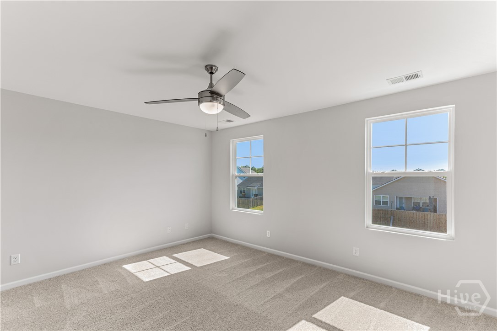
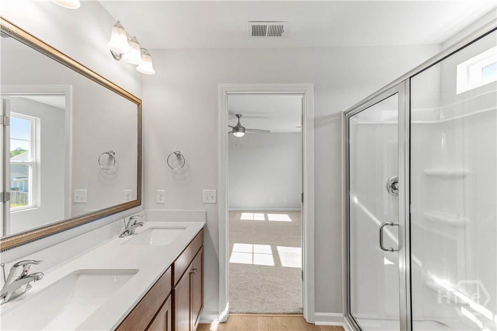
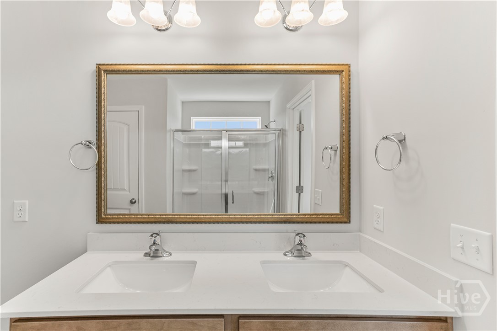
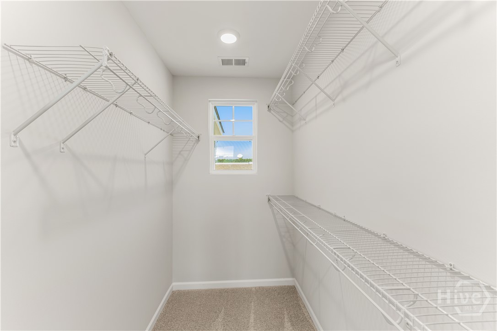
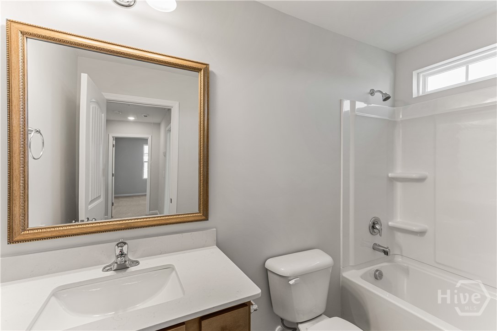
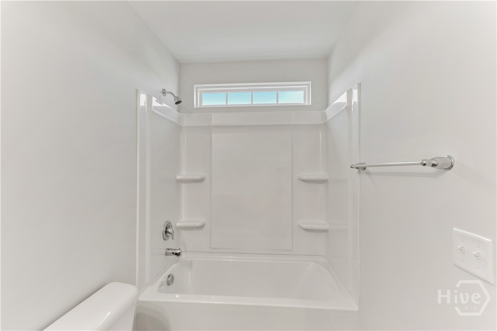
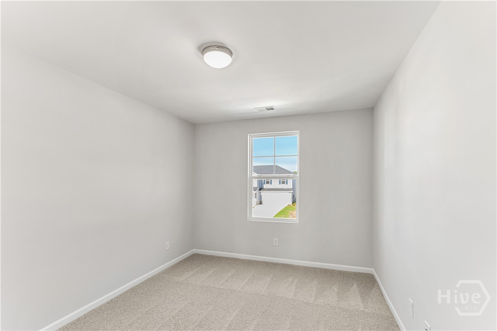
Landmark 24 Homes (Builder) is Proud to Offer Our Bismarck II TR Plan. New Construction in New Hampstead - Oakwood at New Hampstead in Savannah, (Bloomingdale area) near Hyundai Metaplant . Affordable single-family homes with aggressive incentives available now. Minutes from I-95 and downtown Savannah. This home has an awesome Open Floor Plan plus our upgraded front look Elevation F with brick accents, 9' ceiling height upgrade, ADT Security Package, Garage Door Opener with 2 remotes, Pendant Lights above the Kitchen Island, 2 Sinks & Quartz Top in Primary Bathroom, Shower with Glass Door in Primary Bathroom, Upgraded Cabinets throughout, All Stainless LG Appliances in Kitchen including Fridge, built in Microwave Range/Oven and Dishwasher, Click Plank LVP Flooring in main living areas and all wet areas, Framed Mirrors in all bathrooms, and Yard Complete with Sod , Irrigation and Auto Timer. Estimated Completion is October 2026. Pictures, Features and Selections Shown Are For Illustration Purposes and May Vary From The Home Built.
Details
| MLS # | SA360193 |
|---|---|
| Listing Type | For Sale |
| Style | House |
| HOA Dues | $600 |
| Sub-Type | New Construction |
| Status | Active |
| Year | 2026 |
| Days On Site | 59 |
| Listing Provided By | Landmark 24 Realty, Inc | Mark D. Jones |
Features
| Bed(s) | 3 |
|---|---|
| Bath(s) | 3 Total |
| SQ Feet | 1,617 |
| Garage | 2 |
| Story(s) | 2 |
| Zoning | Single Family |
| Acreage | 0.14 |
| Water Front | Lagoon |
| Property View | Lagoon, Panoramic |
Interior
| Interior Features | Breakfast Area, Ceiling Fan(s), Double Vanity, High Ceilings, Kitchen Island, Primary Suite, Pantry, Pull Down Attic Stairs, Separate Shower, Upper Level Primary, Programmable Thermostat |
|---|---|
| Heating Yes / No | Yes |
| Cooling Yes / No | Yes |
| Cooling | Central Air, Electric, Heat Pump, Zoned |
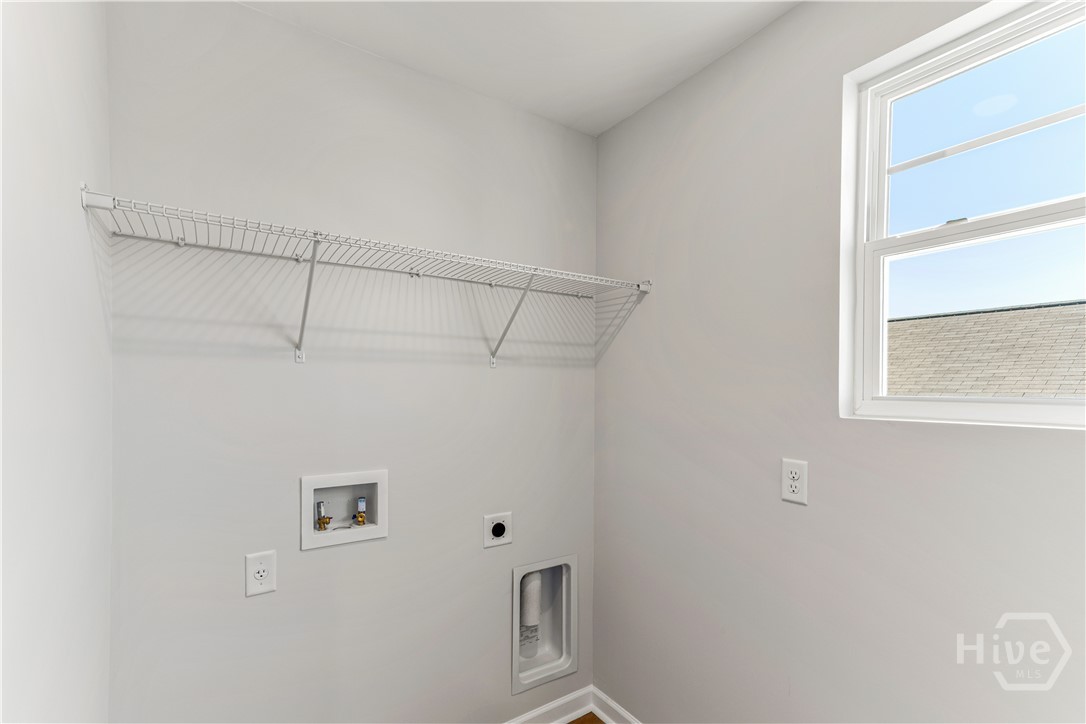
| Laundry Features | Laundry Room, Upper Level, Washer Hookup, Dryer Hookup |
Exterior
| Roof | Asphalt, Composition, Other, Ridge Vents |
|---|---|
| Foundation Details | Slab |
| Lot Features | Level, Sprinkler System |
| Waterfront Features | Lagoon |
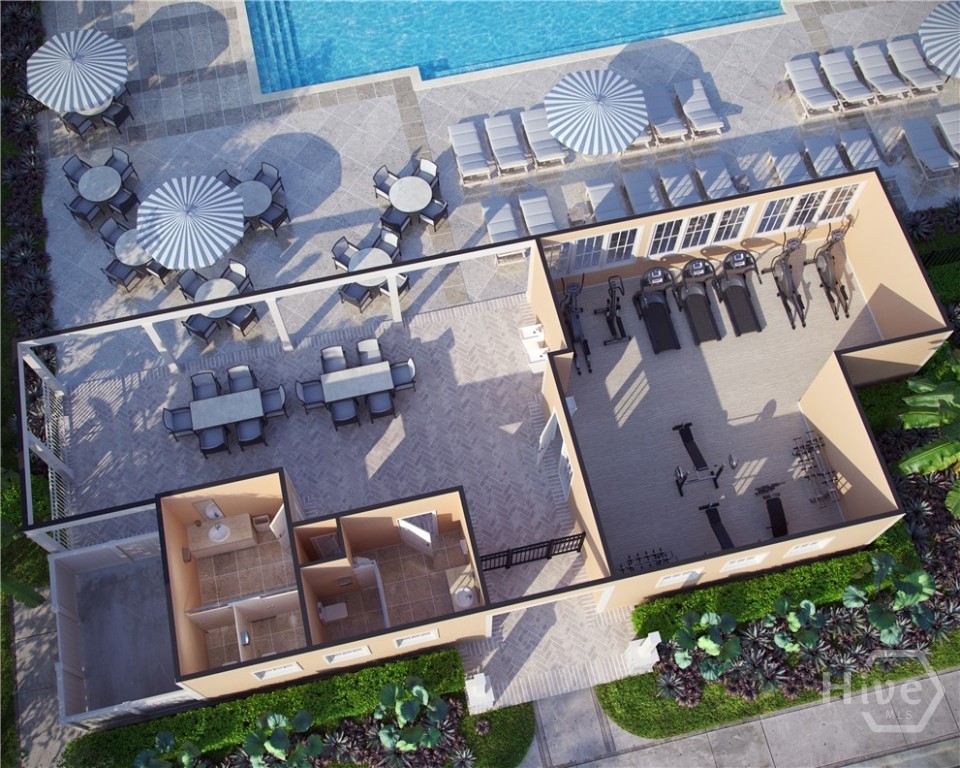
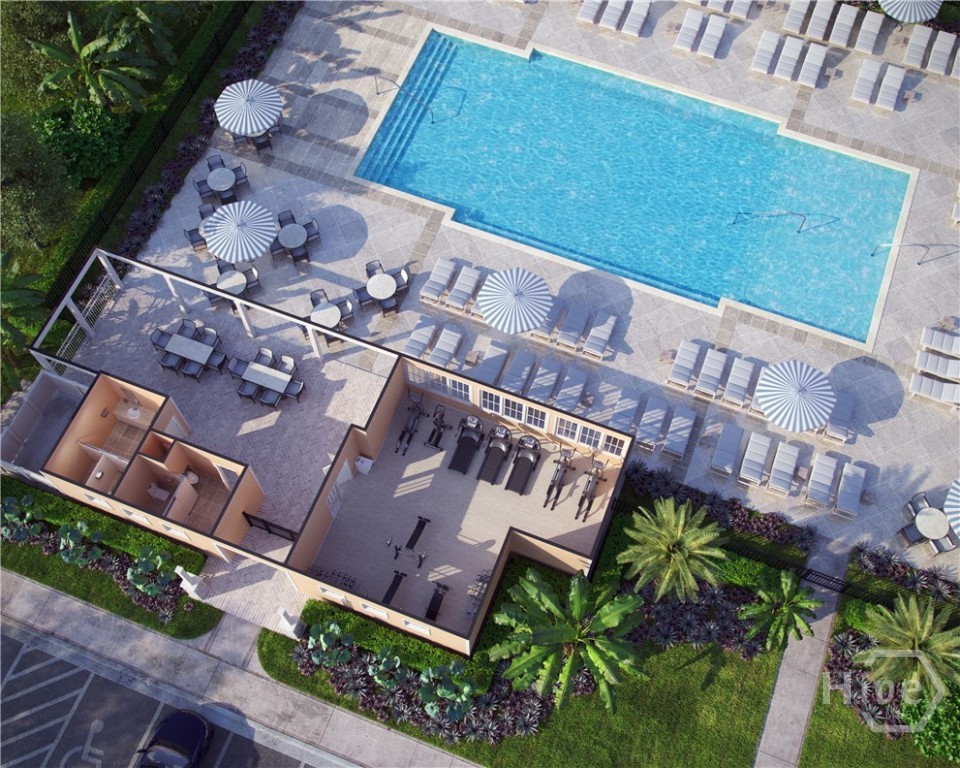
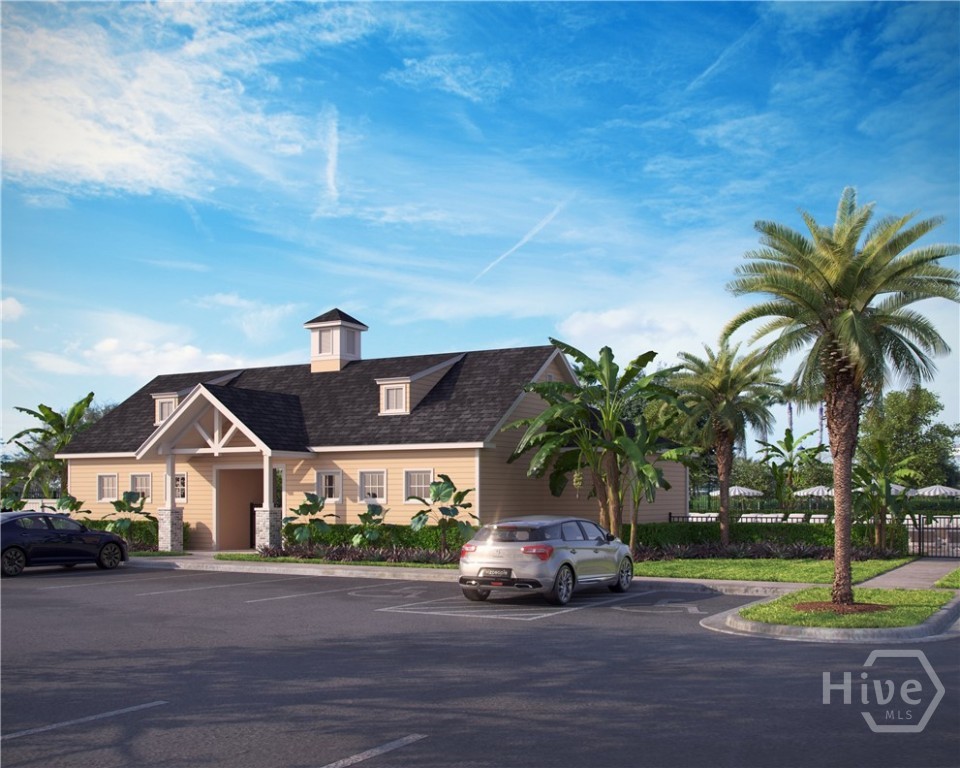
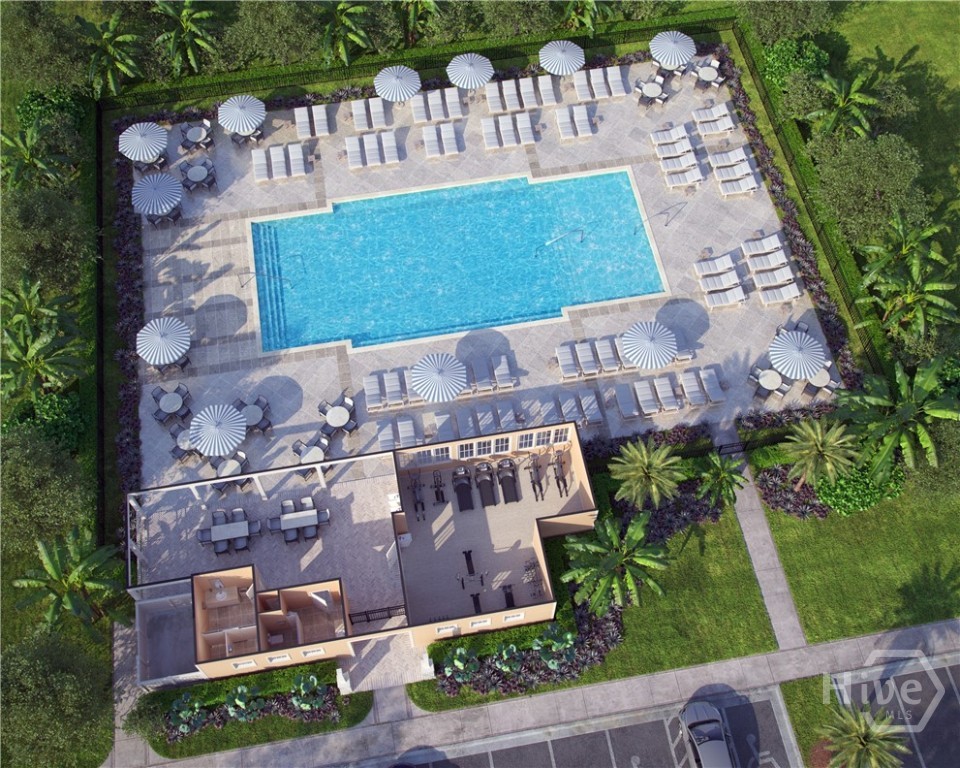
| Community Features | Pool, Fitness Center, Playground, Street Lights, Sidewalks, Curbs, Gutter(s) |
| View | Lagoon, Panoramic |
| Construction Materials | Brick, Frame, Vinyl Siding |
Parking
| Garage Yes / No | Yes |
|---|---|
| Parking Features | Attached, Garage Door Opener |
Utilities
| Utilities | Cable Available, Underground Utilities |
|---|
Taxes
| Tax Legal Description | Lot 2B48, Phase 2B of Oakwood at New Hampstead Subdivision |
|---|
Area Information
| State | GA |
|---|---|
| County | Chatham |
| City | Savannah |
| Zip Code | 31302 |
| Community Name | Oakwood at New Hampstead |
| Listing VS Median (in Oakwood at New Hampstead) | |
Price: $378,876 low | high Med: $419,900 sqft: 1,617 low | high Med: 2,087 $ / sqft: $234 low | high Med: $201 On site: 59 low | high Med: 91 | |
Market Activity 31302
Request a showing
Request a showing
Contact
Learn More About This Property

| State | GA |
|---|---|
| County | Chatham |
| City | Savannah |
| Zip Code | 31302 |
| Community Name | Oakwood at New Hampstead |
| Listing VS Median (in Oakwood at New Hampstead) | |
Price: $378,876 low | high Med: $419,900 sqft: 1,617 low | high Med: 2,087 $ / sqft: $234 low | high Med: $201 On site: 59 low | high Med: 91 | |
